
Open House Sat, Aug 29th 12:00 PM - 3:00 PM
Address
5 Hollycrest Place, Stafford, VA
Price
$ 810,000
Property Attributes
- MLS#VAST2053110
- TypeSingle Family
- Listing Status ACTIVE
- CountySTAFFORD
- CityStafford
- NeighborhoodShelton Woods
- Zip22554
- StyleTraditional
- Year Built2018
- Taxes$ 7218
- Price$ 810,000
- Bedrooms5
- Full Bathrooms4
- Half Bathrooms1
- Sqr Footage4202
- Lot Size0.23 Acres
Data Source:
Bright MLS
Property Description
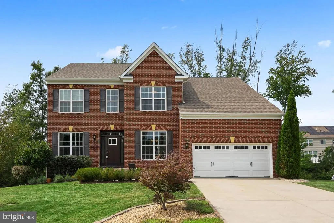
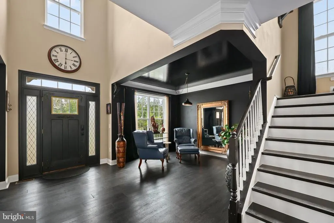
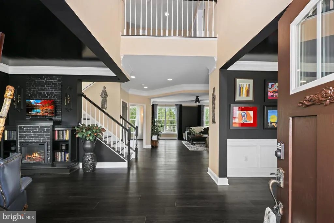
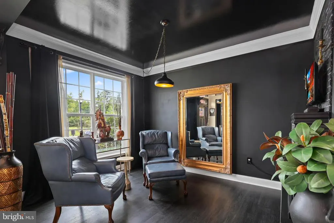
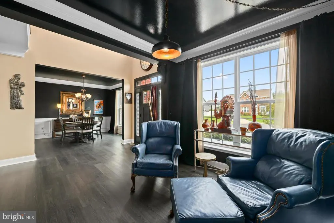
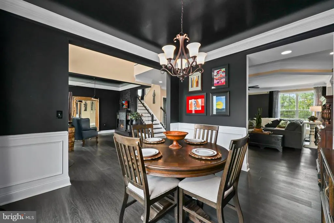
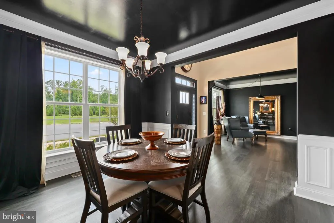
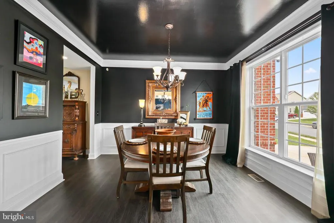
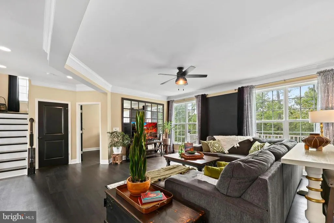
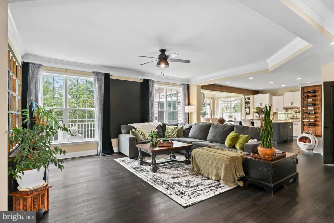
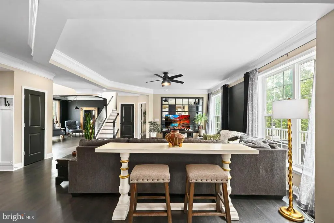
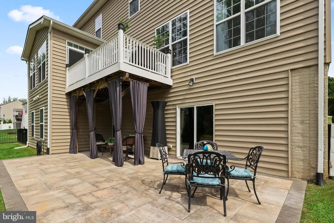
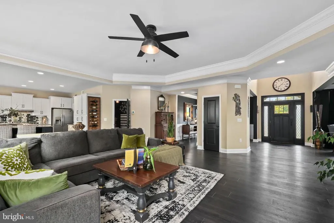
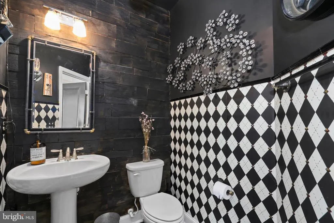
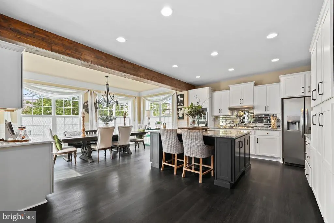
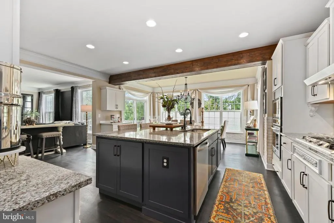
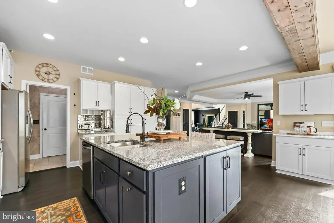
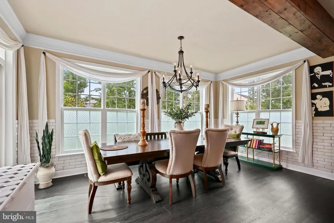
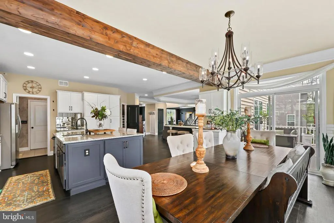
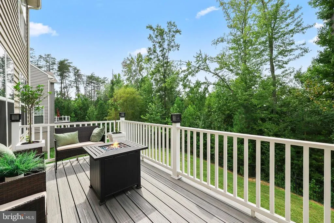

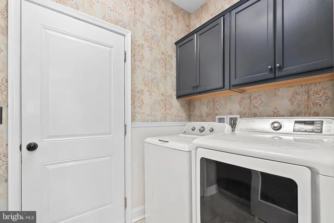
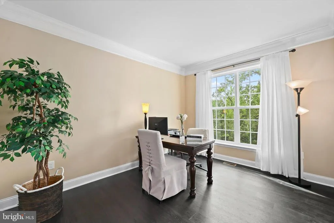
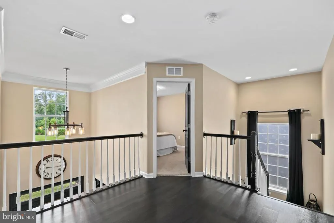
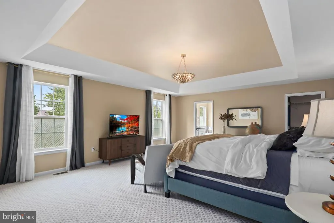
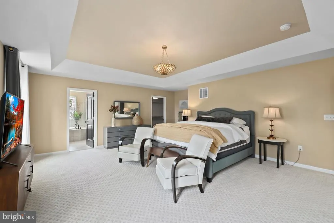
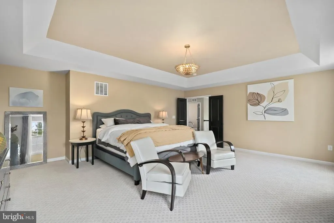
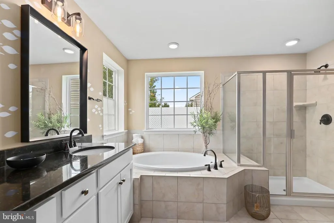
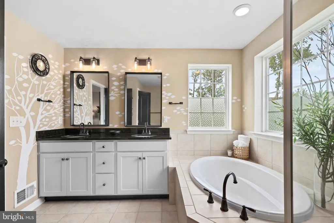
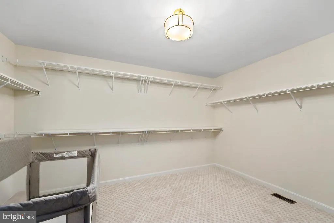
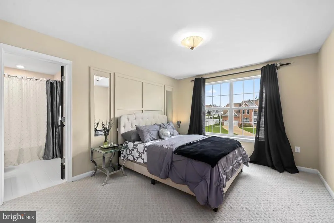
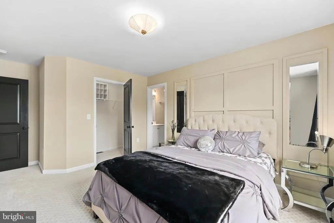
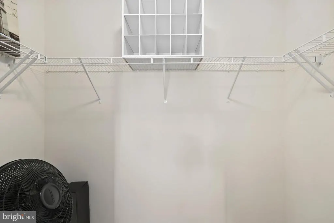
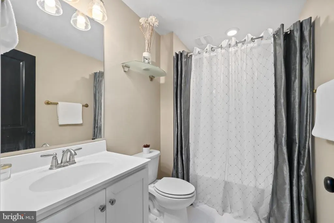
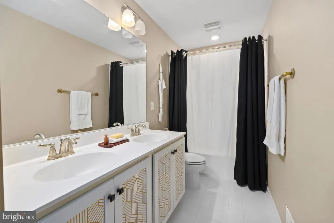
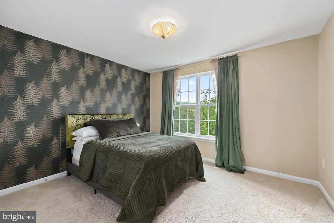
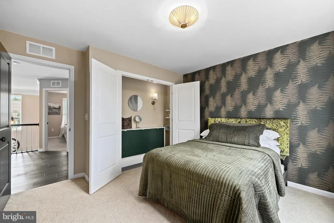
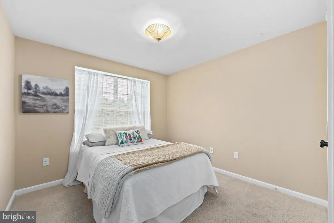
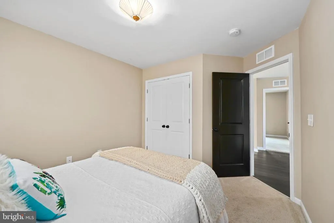
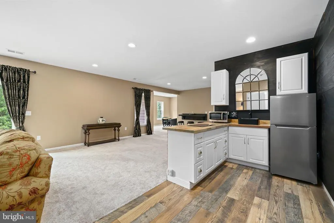
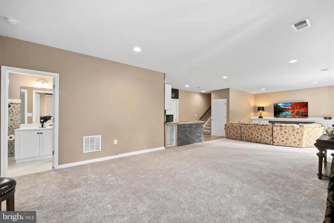
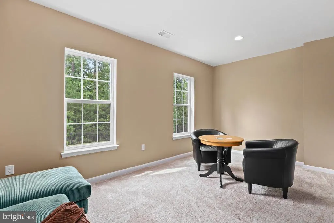
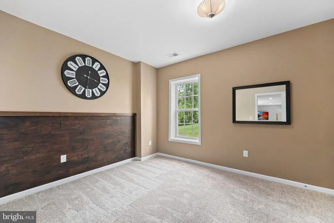
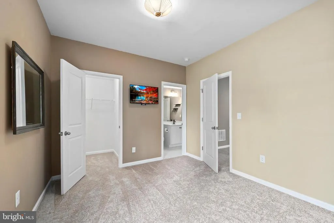
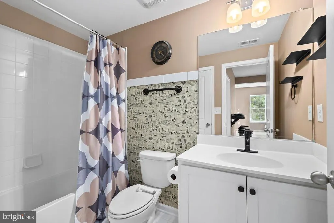
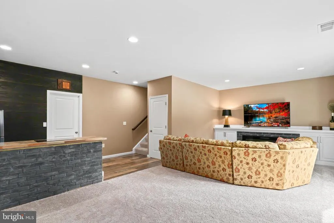
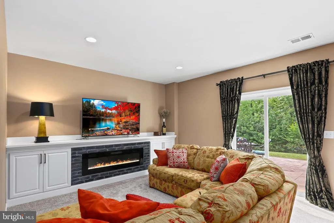
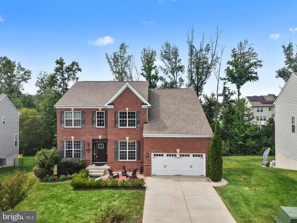
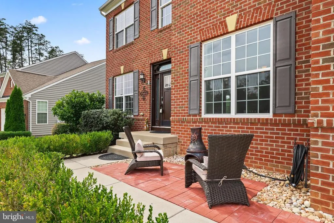

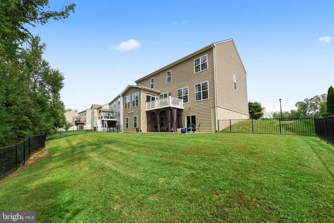
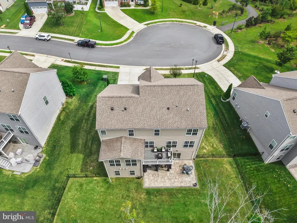
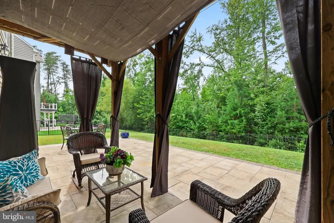
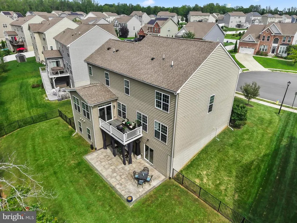
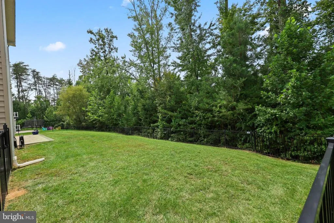
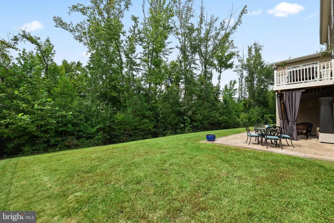
5 Hollycrest Place in Shelton Woods is styled with bold, sophisticated tones that set it apart from anything else on the market. From the moment you step inside, you feel a subtle speakeasy elegance throughout. The two rooms flanking the refined entrythe formal dining room and cozy parlorset the stage for great conversation and fellowship. Further inside, enjoy the open flow between the kitchen, morning room, and den. Quartz countertops, crisp white cabinetry, rich dark flooring, expanded windows, and custom touches adorn the space and invite you to stay and get comfy. A dedicated main-level office with doors provides quiet privacy for work or study. Head upstairs to find three secondary bedrooms with room for any furniture arrangement, including one with a convenient en-suite bath. The primary suite serves as a true sanctuaryfeaturing a tray ceiling, a generous walk-in closet, dual-sink vanity, tub, and separate shower. The finished walkout basement has new carpet, high ceilings, bedroom and walk-in closet, a full bathroom, a convenient kitchenette (sink, mini-electric cooktop, mini-fridge, microwave), and a recreation area ideal for a media room, gym, or guest space. Step outside to enjoy year-round outdoor living on the upper composite deck or the paved concrete patio below, complete with an under-deck drainage system. Tucked away on a quiet cul-de-sac and just steps from a neighborhood walking trail, this beauty is all dressed up and ready for its new owners!
| Elementary School | Middle School | High School |
|---|---|---|
| Margaret Brent Elementary School | Rodney E Thompson Middle School | Mountain View High School |
| Price History | |
|---|---|
| 8/27/2026 | Listed $810,000 |
General Features
| Living Area | 4202 |
|---|---|
| Sewer | Public Sewer |
| Heating | Energy Star Heating System,Programmable Thermostat |
| Cooling | Central A/C |
| Utilities | Cable TV Available,Multiple Phone Lines,Under Ground |
| Possession | Settlement |
| Appliances | Cooktop - Down Draft,Dishwasher,Microwave,Refrigerator,Disposal,Cooktop,Washer,Oven - Wall,Icemaker |
| Zoning | R1 |
| HOA Fee | 98.00 |
| Garage Spaces | 2.00 |
| Architectural Style | Traditional |
| Construction Materials | Brick |
| School District | STAFFORD COUNTY PUBLIC SCHOOLS |
| Year Built | 2018 |
| Levels | 3 |
| Tax Year | 2026 |
| Ownership | Fee Simple |
| Cool Fuel | Electric |
| Section | 2 |
| Accessibility | Other |
| Assoc Fee Paid Per | Monthly |
| County | STAFFORD |
| New Construction | No |
| Property Type | Residential |
| HOA | Yes |
| Subdivision Name | SHELTON WOODS |
| Garage Y/N | Yes |
| Water Access Y/N | No |
| Other Structures | Above Grade |
| Full Baths | 4 |
| Status | ACTIVE |
| Directions | Continue on Zoe Wy. Drive to Hollycrest Pl |
| City | STAFFORD |
| Association Name | SHELTON WOODS BY MANAGE WORKS |
| Senior Community Y/N | No |
| Lot Size Units | Square Feet |
| Lot Size Square Feet | 10018.80 |
| Tax Assessed Value | 735400.0 |
| Tax Annual Amount | 7218.0 |
| Structure Type | Detached |
| Condo/Coop Association fee Y/N | No |
| Bathrooms Count Main Level | 1.00 |
| Price Per Sq Ft Total AG | 192.77 |
| Vacation Rental Y/N | No |
| Virtual Tour | https://my.matterport.com/show/?m=qELgehXXZGL |
| Total SQFT | 4682 |
| Builder Name | DR HORTON |
| Standard Status | Active |
| Year Built Source | Assessor |
| Tax Lot | 28 |
Interior Features
| Interior Amenities | Breakfast Area,Kitchen - Gourmet,Kitchen - Island,Dining Area,Crown Moldings,Upgraded Countertops,Primary Bath(s) |
|---|---|
| Heating Fuel | Natural Gas |
| Basement | Rear Entrance,Walkout Level |
| Total Fireplaces | 1 |
| Fireplace Features | Electric |
| Hot Water | Electric |
| Basement (Y/N) | Yes |
| Heating Y/N | Yes |
| Window Features | Double Pane,Insulated,Screens |
| Fireplace Y/N | Yes |
| Above Grade Finished Area | 4202 |
| Half Baths | 1 |
| Central Air Y/N | Yes |
| Total Bedrooms | 5 |
| LivingAreaSource | Estimated |
| Below Grade Unfin Area Units | Square Feet |
| Below Grade Unfin SQFT | 480 |
| Below Grade Unfin SQFT Source | Assessor |
| Bedrooms Count All Lower Levels | 1 |
| Bedrooms Count All Upper Levels | 4 |
| Bedrooms Count Lower Level 1 | 1 |
| Bedrooms Count Upper Level 1 | 4 |
| Bathrooms Half Main Level | 1 |
| Bathrooms Full Upper Level 1 | 3 |
| Bathrooms Full Lower Level 1 | 1 |
| Bathrooms Full All Upper Levels | 3 |
| Bathrooms Full All Lower Levels | 1 |
| Bathrooms Count Upper Level 1 | 3.00 |
| Bathrooms Count Lower Level 1 | 1.00 |
| Bathrooms Count All Upper Levels | 3 |
| Bathrooms Count All Lower Levels | 1 |
| Above Grade Finished Area Source | Estimated |
| Above Grade Finished Area Unit Type | Square Feet |
| Total Baths | 5 |
Exterior Features
| Pool | No Pool |
|---|---|
| Water Source | Public |
| Total Parking Spaces | 2 |
| Garage Features | Garage - Front Entry,Garage Door Opener |
| Type of Parking | Attached Garage |
| Foundation Details | Other |
| Water View Y/N | No |
| Lot Size Acres | 0.23 |
| Lot Size Source | Estimated |
| Waterfront Y/N | No |
| Door Features | Insulated,Sliding Glass |
| Builder Model | COVINGTON H |
| Land Assessed Value | 225000.00 |
| Navigable Water Y/N | No |
| Water Oriented Y/N | No |
| # of Attached Garage Spaces | 2 |
Amenities
- Foreclosure
- Views
- Short Sale
- New Construction
- Adult 55+
- Lease To Own
- No HOA Fees
- Furnished
- Primary On Main
- Air Conditioning
- Seller Finance
- Green
- Fixer Upper
- Horse
- Golf
- Fireplace
- Deck
- Garage
- Basement
- Pool
Property vs Single Family Average in 22554
Price
Taxes
Year Built
 © BRIGHT, All Rights Reserved
