
Views
Address
120 Sentinel Ridge Lane, Stafford, VA
Price
$ 819,900
Property Attributes
- MLS#VAST2053292
- TypeSingle Family
- Listing Status ACTIVE
- CountySTAFFORD
- CityStafford
- NeighborhoodPoplar Hills
- Zip22554
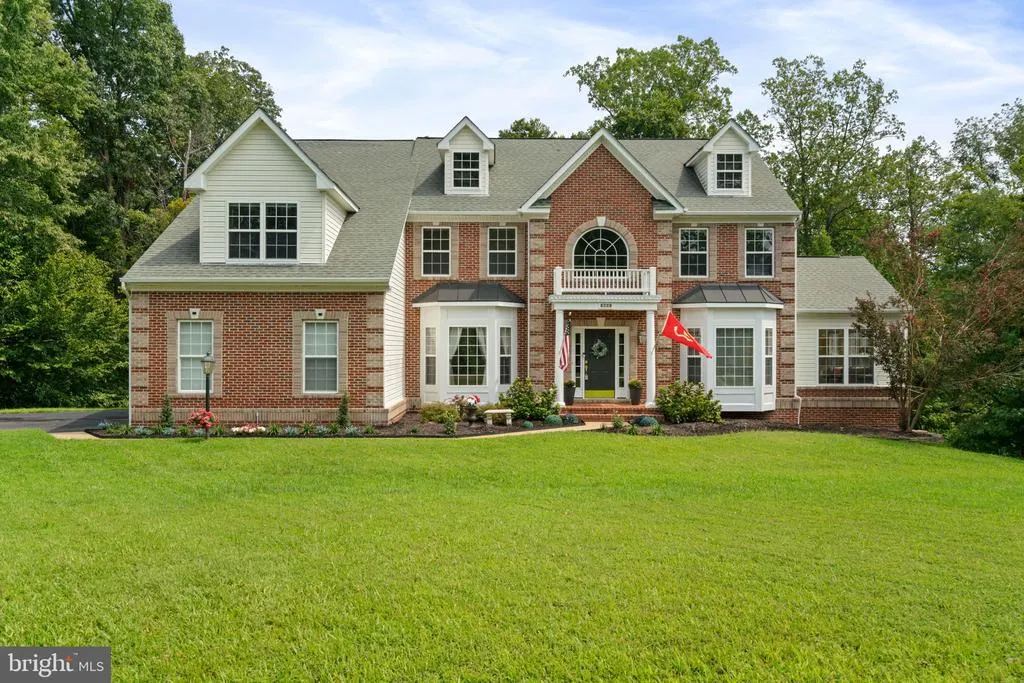
- StyleColonial
- Year Built2007
- Taxes$ 7323
- Price$ 819,900
- Bedrooms6
- Full Bathrooms4
- Half Bathrooms1
- Sqr Footage5438
- Lot Size3.04 Acres
Data Source:
Bright MLS
Property Description
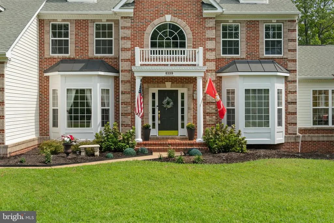
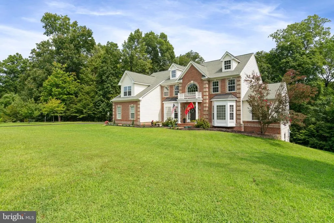
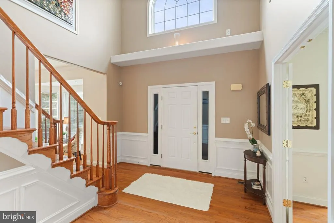
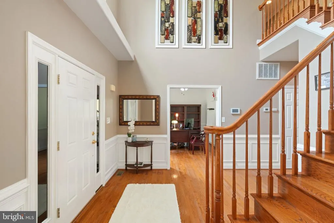
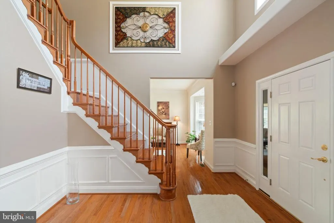
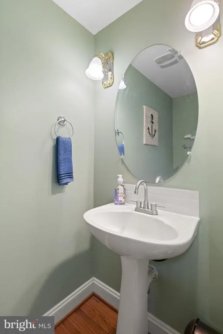
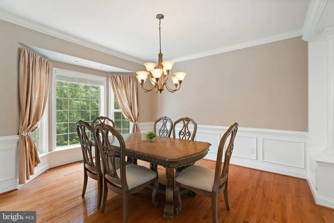
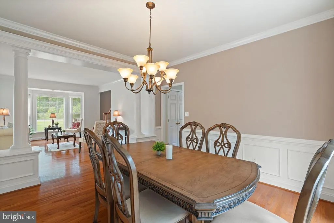
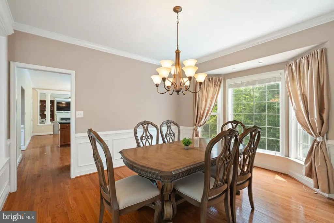
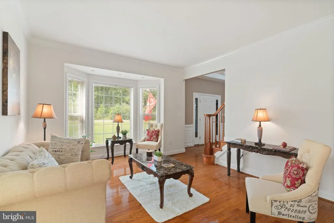
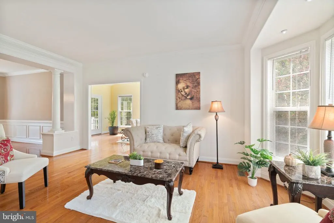
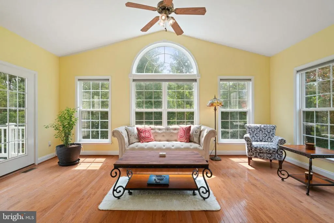
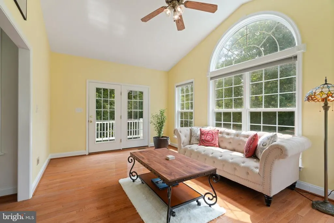
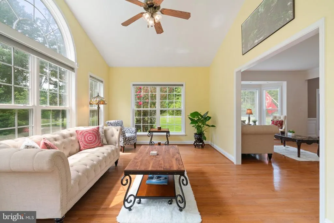
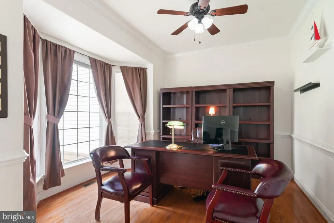
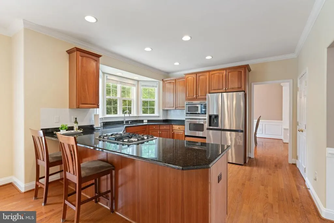
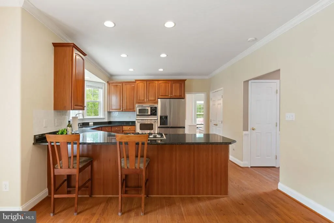
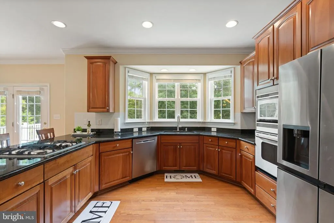
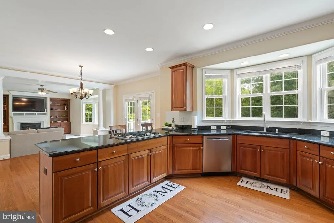
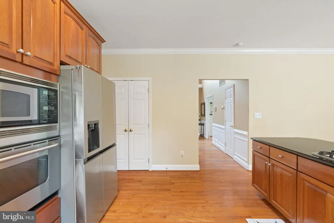
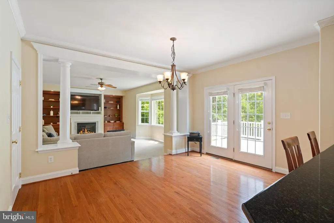
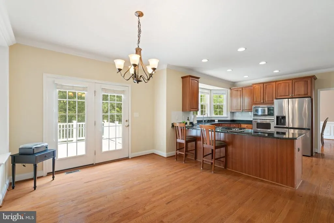
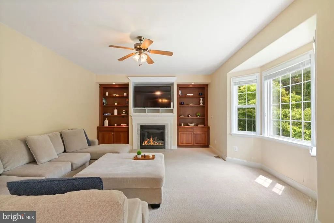
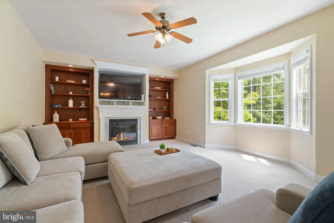
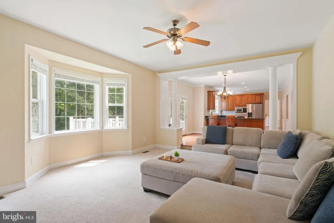
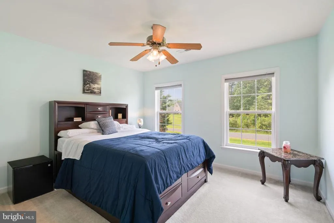
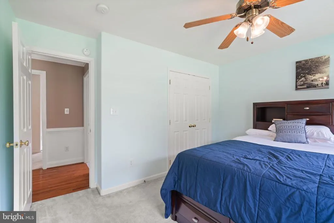
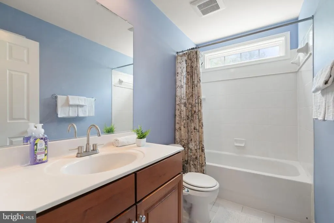
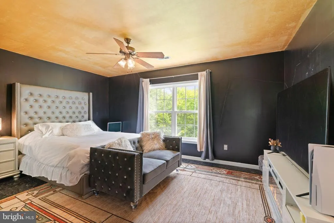
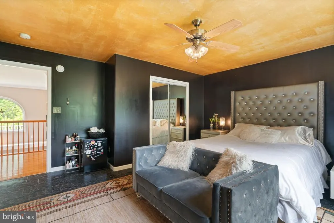
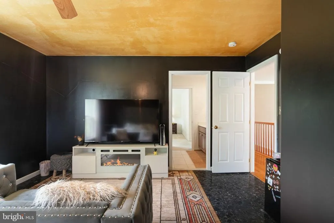
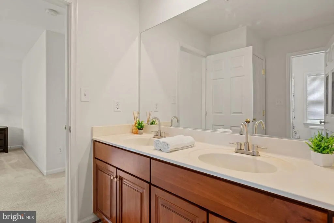
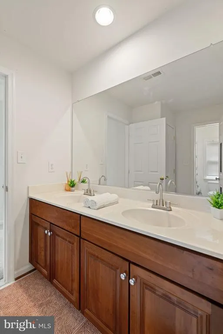
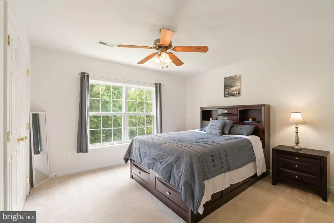
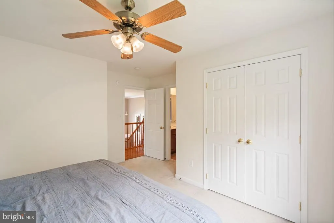
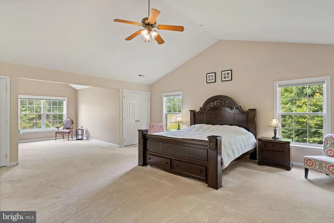
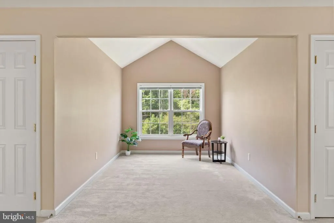
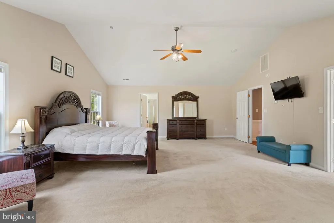
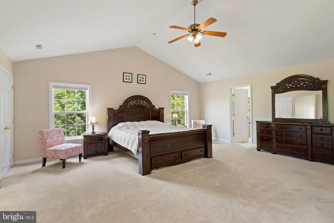
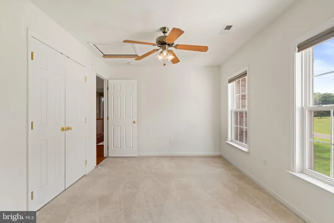
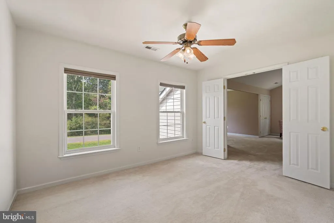
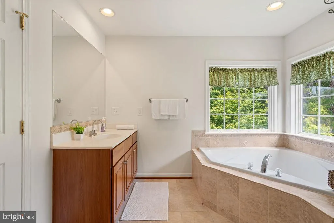
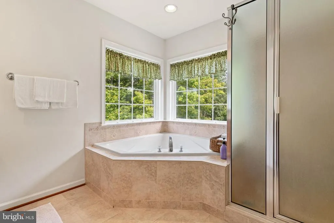
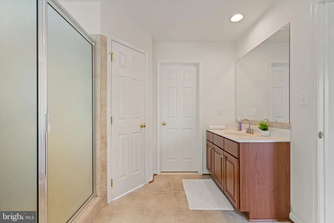
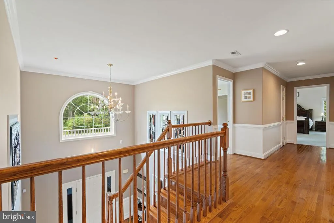
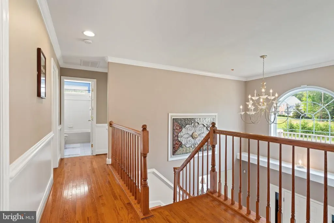
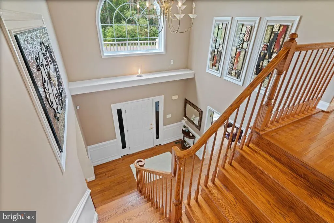
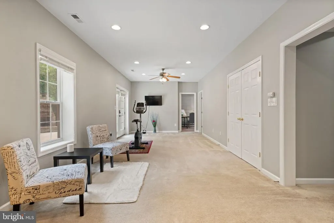
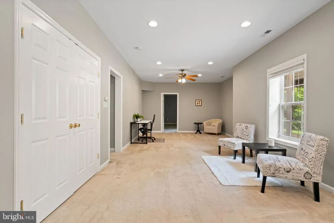
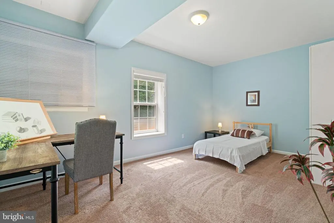
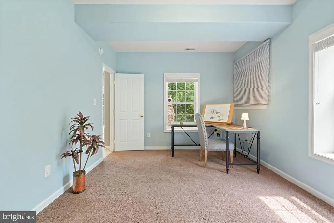
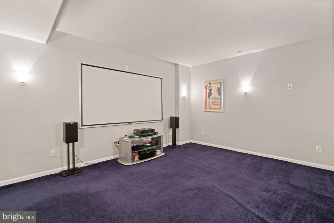
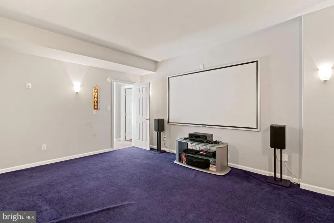
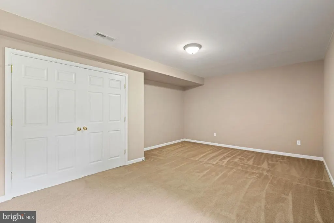
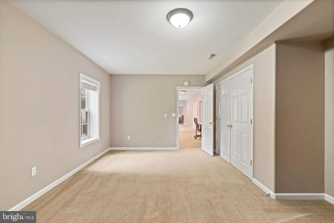
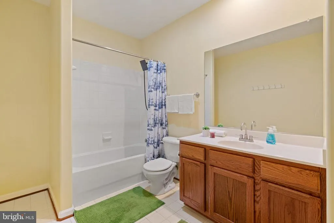
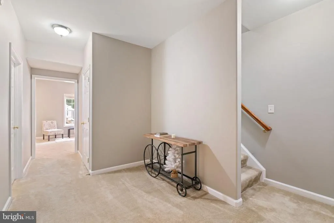
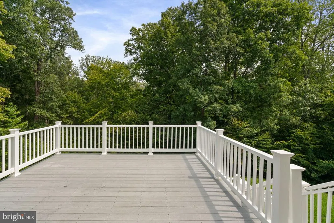
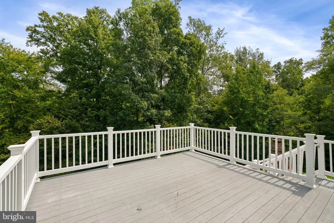
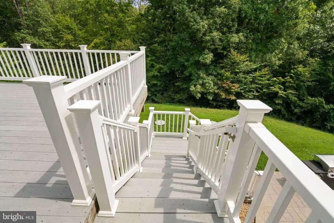
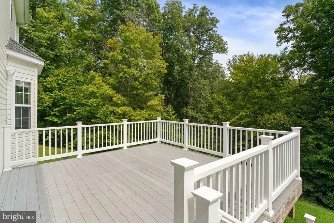
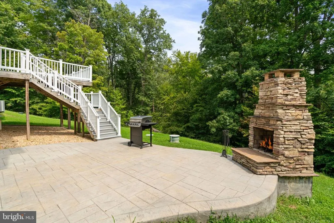
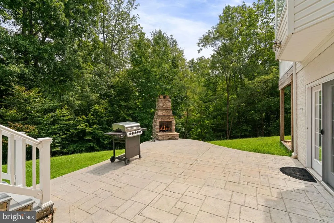
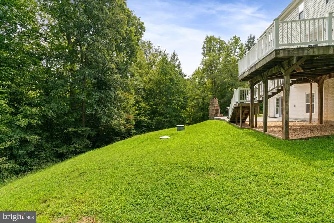
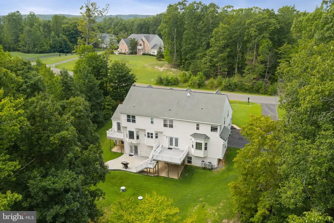
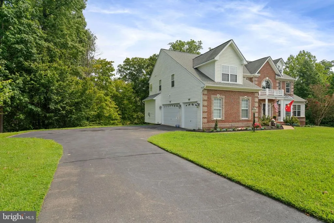
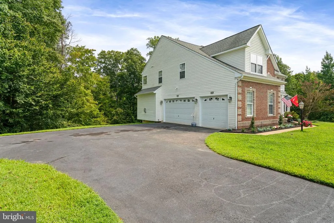
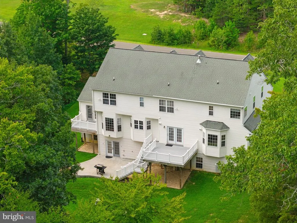
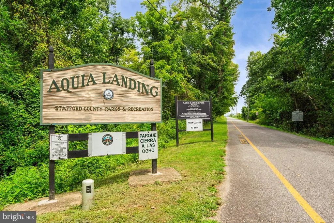
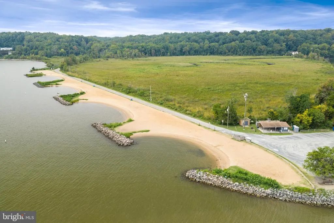
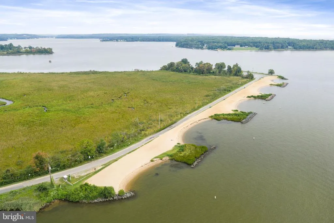
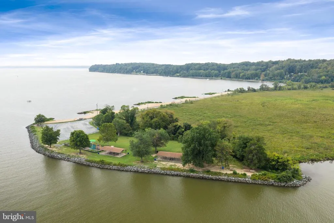
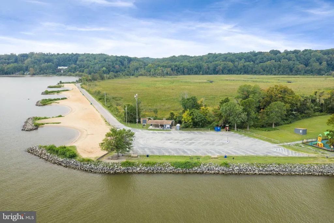
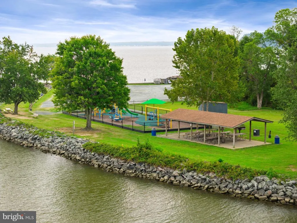
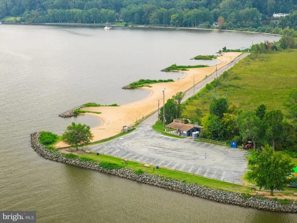
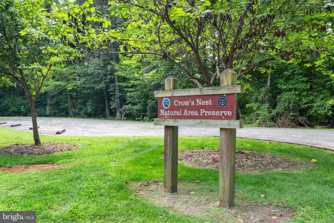
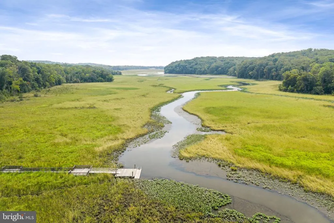
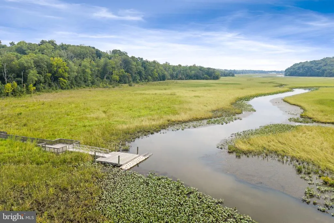
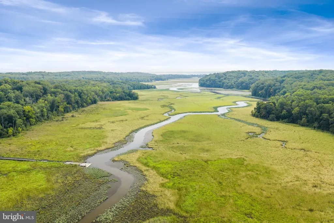
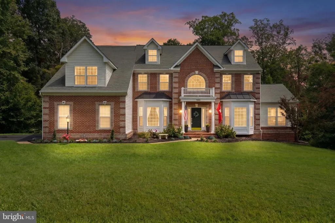
Welcome to 120 Sentinel Ridge Lane, a spacious six-bedroom home offering three finished levels, an exceptionally versatile floor plan and beautiful architectural details throughout. Bay windows, crown molding and wainscoting add character to the home, beginning with the impressive two-story foyer, flanked by a formal living room on one side and a private office with French doors on the other. The formal living room flows into the dining room and sunroom, while the large kitchen offers abundant cabinetry and workspace and opens to a casual breakfast area overlooking the sunken family room with fireplace. The sunroom features its own private balcony, while the family room steps directly onto the expansive deck. Both outdoor spaces feature low-maintenance composite decking, providing plenty of room to relax, dine and entertain without the upkeep of traditional wood decking. A half bath completes the main level. Upstairs are four generously sized bedrooms and three full baths, plus a flex room! The expansive primary suite features a vaulted ceiling, three closets and a light-filled additional sitting area tucked beside the windows, plus a separate adjoining room that can easily serve as a nursery, private office, dressing room, exercise space or study. The primary bath features dual vanities, a soaking tub and separate shower. Two additional bedrooms share a Jack-and-Jill bath, and the 4th bedroom uses the full hall bathroom, completing an upper level designed with both privacy and functionality in mind. The fully finished walk-out lower level adds tremendous flexibility, with two additional bedrooms, a full bath, large recreation room and a separate interior media/theater room (equipment conveys!). Whether used for guests, extended family, home offices or additional recreation space, the lower level offers an impressive amount of usable living area. Step outside to the patio and outdoor wood-burning fireplace for yet another place to gather and enjoy the property. Extremely private, you can relax by the fire, roast smores or just watch the wildlife. Significant recent improvements include two new HVAC systems and a new water heater in 2025, upgraded attic insulation, a water filtration system installed in 2022, and new water and septic pumps in 2026. Enjoy plenty of nearby outdoor recreation as well, with Aquia Landing offering a sandy public beach, fishing, kayaking and waterfront recreation, while Crows Nest Natural Area Preserve provides miles of scenic trails through protected forests and along the water. With six bedrooms, four full baths and one half bath, multiple living and flex spaces and low-maintenance outdoor living areas, this home is ready for new owners!
| Elementary School | Middle School | High School |
|---|---|---|
| Stafford Elementary School | Stafford Middle School | Brooke Point High School |
| Price History | |
|---|---|
| 8/28/2026 | Listed $819,900 |
General Features
| Living Area | 5438 |
|---|---|
| Sewer | On Site Septic |
| Heating | Heat Pump(s) |
| Cooling | Ceiling Fan(s),Central A/C,Heat Pump(s) |
| Possession | Settlement |
| Appliances | Cooktop,Dishwasher,Disposal,Refrigerator,Oven - Wall,Built-In Microwave,Dryer,Oven - Double,Washer,Water Heater |
| Zoning | A1 |
| HOA Fee | 265.00 |
| Garage Spaces | 3.00 |
| Association Fee Includes | Common Area Maintenance,Trash |
| Patio/Porch Features | Deck(s),Patio(s) |
| Architectural Style | Colonial |
| Security Features | Main Entrance Lock |
| Construction Materials | Combination,Brick |
| School District | STAFFORD COUNTY PUBLIC SCHOOLS |
| Year Built | 2007 |
| View | Trees/Woods |
| Levels | 3 |
| Tax Year | 2026 |
| Ownership | Fee Simple |
| Cool Fuel | Electric |
| Section | 4 |
| Accessibility | None |
| Assoc Fee Paid Per | Quarterly |
| County | STAFFORD |
| New Construction | No |
| Property Type | Residential |
| HOA | Yes |
| Subdivision Name | POPLAR HILLS |
| Garage Y/N | Yes |
| Water Access Y/N | No |
| Other Structures | Above Grade,Below Grade |
| Full Baths | 4 |
| Status | ACTIVE |
| Directions | use GPS |
| City | STAFFORD |
| Association Name | POPLAR HILLS HOA |
| Senior Community Y/N | No |
| Lot Size Units | Square Feet |
| Lot Size Square Feet | 132553.00 |
| Tax Assessed Value | 746100.0 |
| Tax Annual Amount | 7323.0 |
| Property Condition | Excellent |
| Structure Type | Detached |
| Condo/Coop Association fee Y/N | No |
| Bathrooms Count Main Level | 1.00 |
| Price Per Sq Ft Total AG | 222.32 |
| Acceptable Financing | VA,FHA,Cash,Conventional |
| Vacation Rental Y/N | No |
| Virtual Tour | https://www.zillow.com/view-imx/793968ad-5563-40d6-8ef0-59dcd3657395?wl=true&setAttribution=mls&initialViewType=pano |
| Total SQFT | 5438 |
| Builder Name | SYG ASSOCIATES,INC |
| Standard Status | Active |
| Year Built Source | Assessor |
| Legal Subdivision | POPLAR HILLS |
| Tax Lot | 94 |
Interior Features
| Interior Amenities | Kitchen - Table Space,Primary Bath(s),Built-Ins,Chair Railings,Wood Floors,Upgraded Countertops,Recessed Lighting,Floor Plan - Open,Bathroom - Soaking Tub,Bathroom - Walk-In Shower,Bathroom - Tub Sho |
|---|---|
| Heating Fuel | Electric |
| Basement | Outside Entrance,Rear Entrance,Daylight,Full,Fully Finished,Improved,Walkout Level |
| Flooring | Hardwood,Ceramic Tile,Carpet |
| Total Fireplaces | 1 |
| Fireplace Features | Mantel(s) |
| Hot Water | Electric |
| Basement (Y/N) | Yes |
| Heating Y/N | Yes |
| Window Features | Atrium,Bay/Bow,Insulated,Screens |
| Fireplace Y/N | Yes |
| Above Grade Finished Area | 3688 |
| Half Baths | 1 |
| Central Air Y/N | Yes |
| Total Bedrooms | 6 |
| Below Grade Finished Area | 1750 |
| Room Type | Living Room,Dining Room,Primary Bedroom,Bedroom 2,Bedroom 3,Bedroom 4,Bedroom 5,Kitchen,Family Room,Foyer,Breakfast Room,Study,Sun/Florida Room,Laundry,Recreation Room,Utility Room,Media Room,Bedroom |
| Below Grade Finished Area Unit Type | Square Feet |
| LivingAreaSource | Estimated |
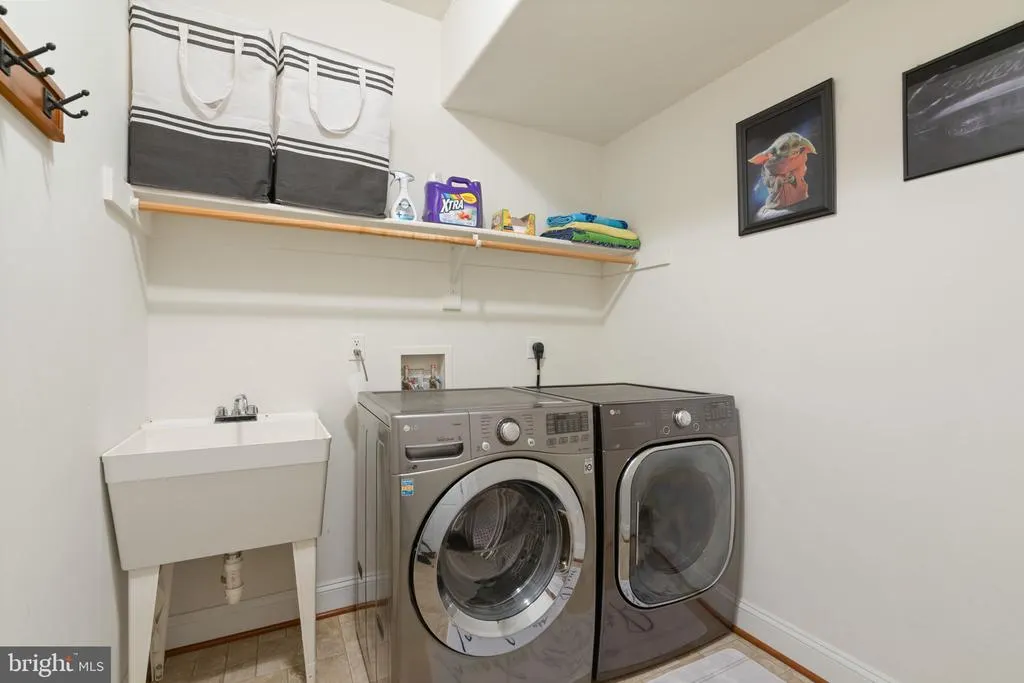
| Laundry Type | Dryer In Unit,Main Floor,Washer In Unit |
| Below Grade Unfin Area Units | Square Feet |
| Below Grade Finished Area Source | Estimated |
| Bedrooms Count All Lower Levels | 2 |
| Bedrooms Count All Upper Levels | 4 |
| Bedrooms Count Lower Level 1 | 2 |
| Bedrooms Count Upper Level 1 | 4 |
| Bathrooms Half Main Level | 1 |
| Bathrooms Full Upper Level 1 | 3 |
| Bathrooms Full Lower Level 1 | 1 |
| Bathrooms Full All Upper Levels | 3 |
| Bathrooms Full All Lower Levels | 1 |
| Bathrooms Count Upper Level 1 | 3.00 |
| Bathrooms Count Lower Level 1 | 1.00 |
| Bathrooms Count All Upper Levels | 3 |
| Bathrooms Count All Lower Levels | 1 |
| Above Grade Finished Area Source | Assessor |
| Above Grade Finished Area Unit Type | Square Feet |
| Total Baths | 5 |
Exterior Features
| Exterior Amenities | Gutter System |
|---|---|
| Pool | No Pool |
| Parking Features | Asphalt Driveway |
| Lot Features | Private |
| Water Source | Well |
| Inclusions | 2nd fridge in garage,movie room equipment,2 tvs with mount |
| Total Parking Spaces | 8 |
| Garage Features | Garage - Side Entry,Garage Door Opener |
| Type of Parking | Attached Garage,Driveway |
| Foundation Details | Permanent |
| Water View Y/N | No |
| Lot Size Acres | 3.04 |
| Lot Size Source | Assessor |
| Waterfront Y/N | No |
| Land Assessed Value | 240000.00 |
| Navigable Water Y/N | No |
| Water Oriented Y/N | No |
| # of Attached Garage Spaces | 3 |
Room Details
| Room | Dimensions | Level | Flooring | Details |
|---|---|---|---|---|
| Bathroom 2 | Upper 1 | Double Sink,Bathroom - Tub Shower,Jack and Jill Bathroom | ||
| Bathroom 3 | Upper 1 | Bathroom - Tub Shower,Flooring - Ceramic Tile | ||
| Bedroom 2 | 13 X 17 | Upper 1 | Flooring - Carpet,Ceiling Fan(s),Attached Bathroom | |
| Bedroom 3 | 12 X 12 | Upper 1 | Attached Bathroom,Flooring - Carpet,Ceiling Fan(s) | |
| Bedroom 4 | 13 X 11 | Upper 1 | Flooring - Carpet,Ceiling Fan(s) | |
| Bedroom 5 | 18 X 13 | Lower 1 | Flooring - Carpet | |
| Bedroom 6 | Lower 1 | Flooring - Carpet | ||
| Bonus Room | Upper 1 | Flooring - Carpet,Ceiling Fan(s) | ||
| Breakfast Room | 11 X 12 | Main | Flooring - HardWood,Balcony Access | |
| Dining Room | 13 X 13 | Main | Flooring - HardWood,Crown Molding,Chair Rail | |
| Family Room | 19 X 15 | Main | Fireplace - Gas,Flooring - Carpet,Built-Ins,Ceiling Fan(s) | |
| Foyer | Main | Flooring - HardWood | ||
| Full Bath | Lower 1 | Bathroom - Tub Shower | ||
| Kitchen | 12 X 12 | Main | Flooring - HardWood,Breakfast Bar,Lighting - Recessed,Crown Molding | |
| Laundry | Main | |||
| Living Room | 13 X 15 | Main | Flooring - HardWood,Crown Molding | |
| Media Room | Lower 1 | Flooring - Carpet | ||
| Primary Bathroom | Upper 1 | Flooring - Ceramic Tile,Walk-In Closet(s),Double Sink,Bathroom - Soaking Tub,Bathroom - Walk-In Shower | ||
| Primary Bedroom | Upper 1 | Primary Bedroom - Sitting Area,Attached Bathroom,Walk-In Closet(s),Cathedral/Vaulted Ceiling,Ceiling Fan(s),Flooring - Carpet | ||
| Recreation Room | Lower 1 | Flooring - Carpet,Lighting - Recessed,Ceiling Fan(s) | ||
| Study | Main | Flooring - HardWood,Ceiling Fan(s),Crown Molding | ||
| Sun/Florida Room | Main | Flooring - HardWood,Balcony Access,Ceiling Fan(s),Cathedral/Vaulted Ceiling | ||
| Utility Room | Lower 1 |
Amenities
- Foreclosure
- Views
- Short Sale
- New Construction
- Adult 55+
- Lease To Own
- No HOA Fees
- Furnished
- Primary On Main
- Air Conditioning
- Seller Finance
- Green
- Fixer Upper
- Horse
- Golf
- Fireplace
- Deck
- Garage
- Basement
- Pool
Property vs Single Family Average in 22554
Price
Taxes
Year Built
Visits
 © BRIGHT, All Rights Reserved
