
Views
Address
325 Phillips, Fredericksburg, VA
Price
$ 575,000
Property Attributes
- MLS#VAST2053448
- TypeSingle Family
- Listing Status ACTIVE
- CountySTAFFORD
- CityFredericksburg
- NeighborhoodHolly Ridge
- Zip22405
- StyleColonial
- Year Built2015
- Taxes$ 5704
- Price$ 575,000
- Bedrooms5
- Full Bathrooms3
- Half Bathrooms1
- Sqr Footage3748
- Lot Size0.66 Acres
Data Source:
Bright MLS
Property Description
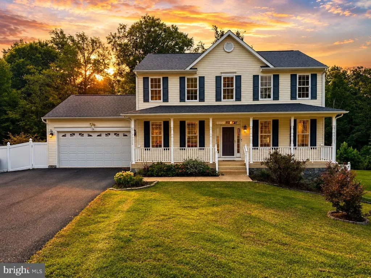
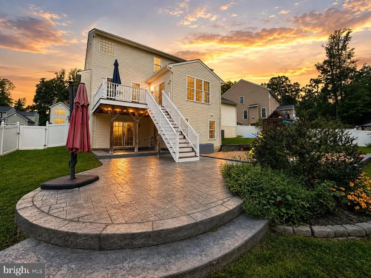
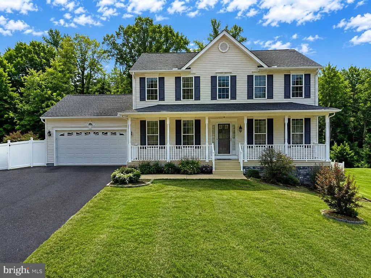
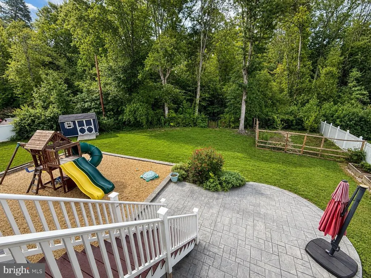
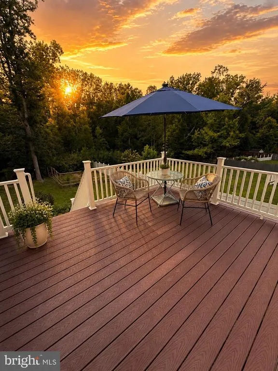
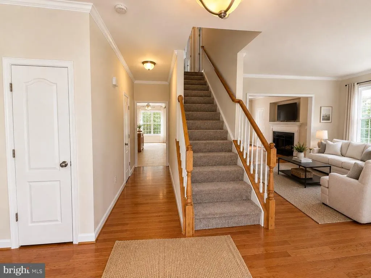
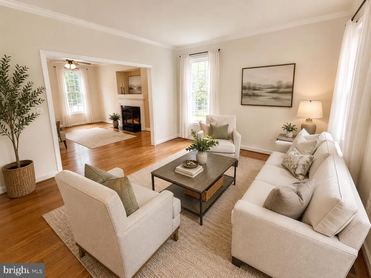
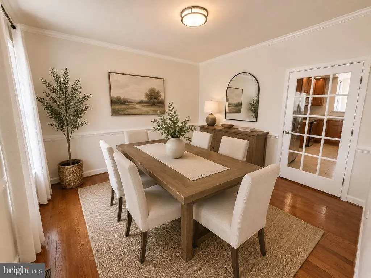
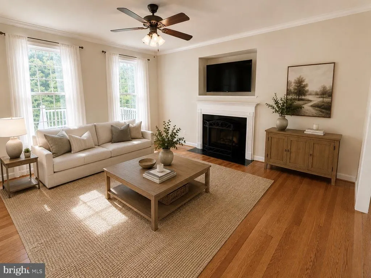
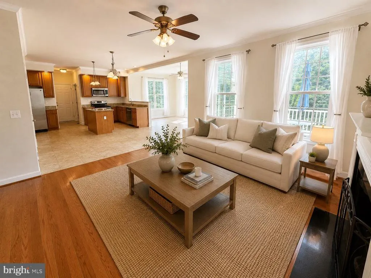
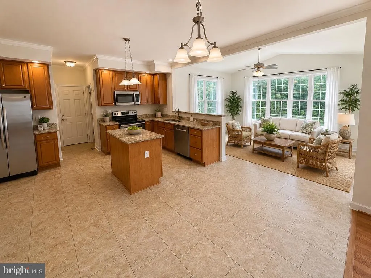
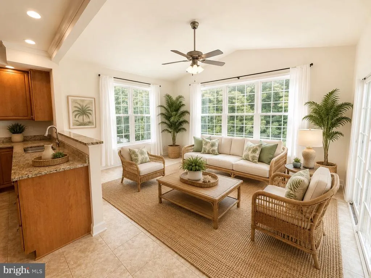
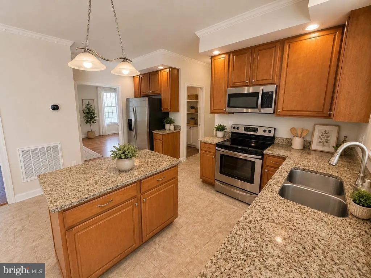
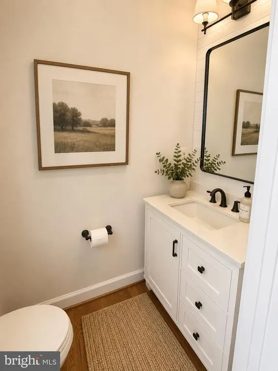
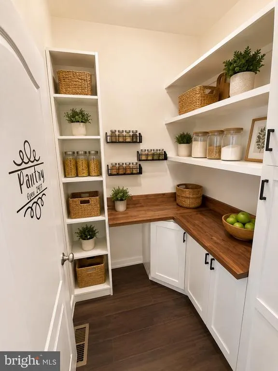
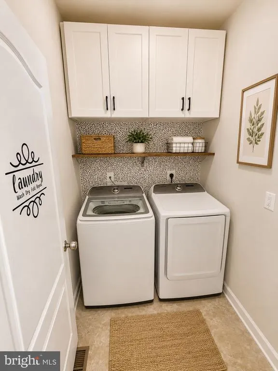
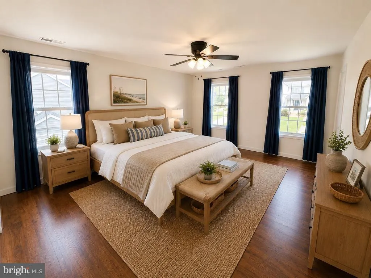
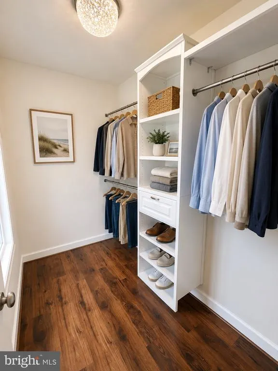
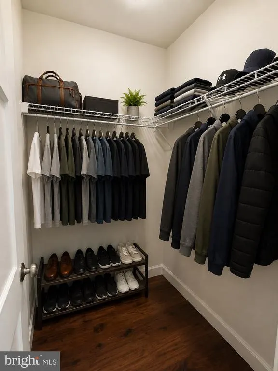
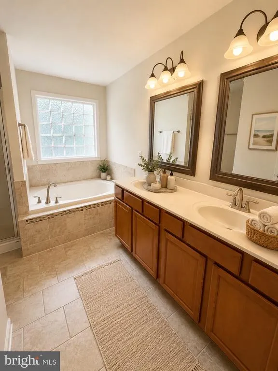
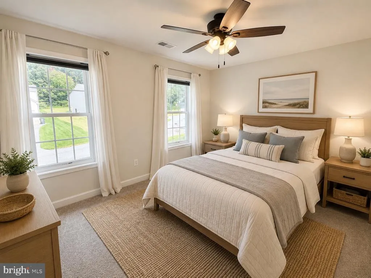
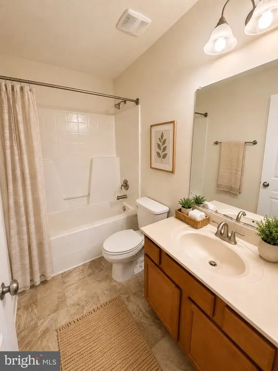
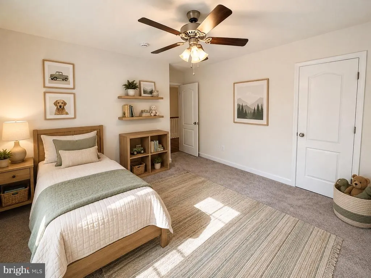
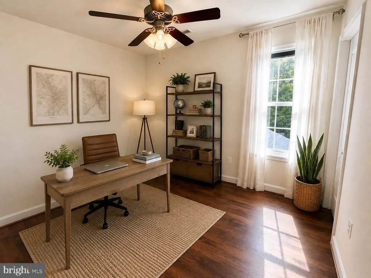
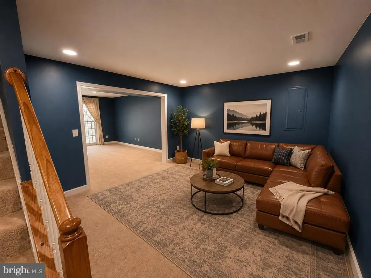
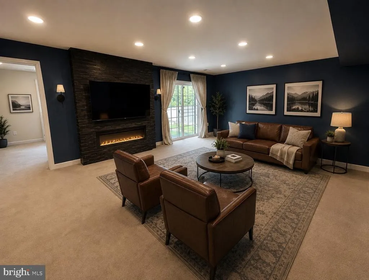
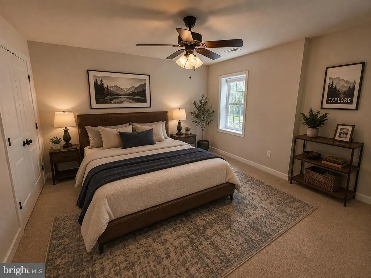
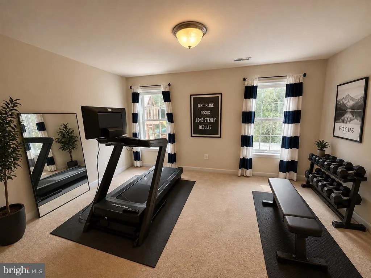
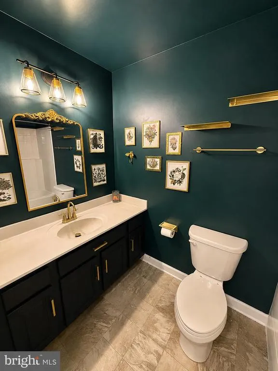
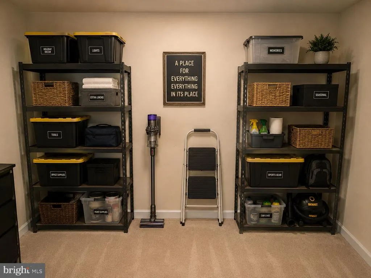
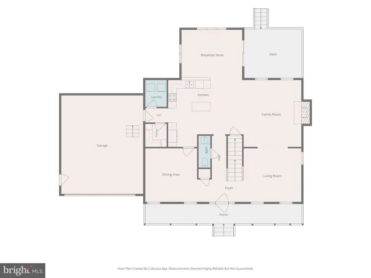
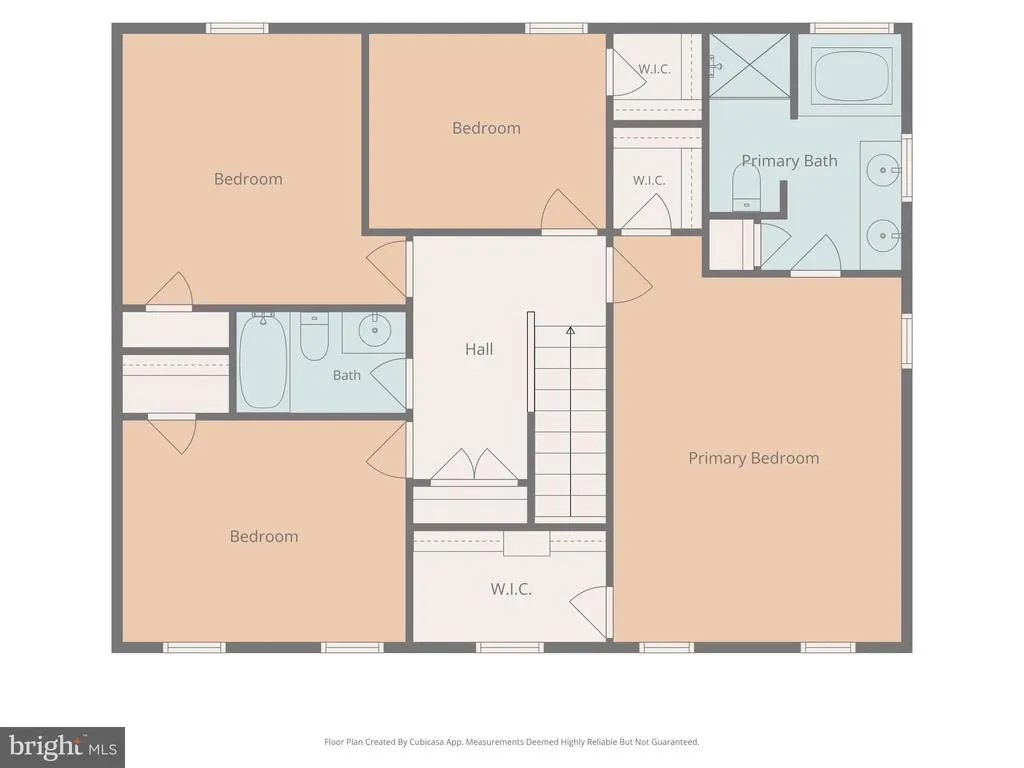
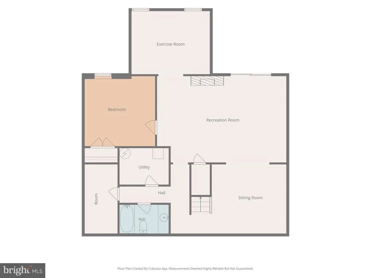
With over 3,800 finished square feet, 5 bedrooms, 3.5 baths, and nearly 2/3 of an acre, this South Stafford home offers an incredible amount of space both inside and out. Fresh interior paint and new carpet make it move-in ready, while the open layout and multiple living spaces give you plenty of room to spread outall in a location just minutes from I-95 and Old Town Fredericksburg. Step inside to a welcoming foyer with hardwood floors, flanked by the formal living and dining rooms. Continue through and the home opens up beautifully, with a spacious kitchen featuring granite countertops, stainless steel appliances, beautiful wood cabinetry, and a large walk-in pantry. The kitchen flows into the bright sunroom with vaulted ceilings and sits just off the family room, where a gas fireplace and views of the backyard create a comfortable everyday gathering space. A separate laundry room and access to the two-car garage round out the main level. Upstairs, the primary suite is a retreat of its own with two walk-in closets and a spacious, spa-like bath featuring dual vanities, a soaking tub, walk-in shower, and linen closet. Three additional generously sized bedrooms and a full bath complete the upper level. The finished basement adds even more flexibility with a large sitting area that opens into an even larger living room with an electric fireplace, plus a separate flex space currently used as a home gym and a fifth bedroom (NTC). Theres also another full bath, a large finished storage room, and plenty of additional utility space. Out back, theres plenty more to enjoy. Head out from the main level to the upper deck or walk directly from the basement onto the large stamped concrete patio overlooking the fully fenced backyard and wooded views beyond. Theres already a fenced garden, storage shed, and dedicated play area with play-set and pea gravel, while the .66-acre lot still leaves plenty of room to enjoy. Built in 2015 and tucked away in a quite South Stafford neighborhood, you get the space and setting youre looking for while staying just minutes from I-95, shopping, dining, and Old Town Fredericksburg. THIS HOME IS A MUST SEE!!!
| Price History | |
|---|---|
| 8/28/2026 | Listed $575,000 |
General Features
| Living Area | 3748 |
|---|---|
| Sewer | Public Sewer |
| Heating | Heat Pump(s),Forced Air |
| Cooling | Heat Pump(s) |
| Possession | Settlement |
| Roof | Architectural Shingle |
| Appliances | Stainless Steel Appliances,Built-In Microwave,Oven/Range - Electric,Refrigerator,Dishwasher,Disposal,Washer,Dryer,Exhaust Fan,Icemaker,Water Heater |
| Zoning | R1 |
| HOA Fee | 50.00 |
| Garage Spaces | 2.00 |
| Association Fee Includes | Road Maintenance,Common Area Maintenance |
| Patio/Porch Features | Patio(s),Porch(es),Deck(s) |
| Architectural Style | Colonial |
| Construction Materials | Vinyl Siding |
| School District | STAFFORD COUNTY PUBLIC SCHOOLS |
| Year Built | 2015 |
| Levels | 3 |
| Tax Year | 2026 |
| Ownership | Fee Simple |
| Cool Fuel | Electric |
| Section | 2 |
| Accessibility | None |
| Assoc Fee Paid Per | Monthly |
| County | STAFFORD |
| New Construction | No |
| Property Type | Residential |
| HOA | Yes |
| Subdivision Name | HOLLY RIDGE |
| Garage Y/N | Yes |
| Water Access Y/N | No |
| Other Structures | Above Grade,Below Grade |
| Total Rooms | 14 |
| Full Baths | 3 |
| Status | ACTIVE |
| Directions | From i95 take Take exit 133B-A for US-17 BUS S/US-17 N toward Warrenton/Falmouth,Continue straight onto VA-218 E/Butler Rd,turn right on Phillips street,home is on your left in .3 miles |
| City | FREDERICKSBURG |
| Senior Community Y/N | No |
| Lot Size Units | Square Feet |
| Lot Size Square Feet | 28814.00 |
| Tax Assessed Value | 589600.0 |
| Tax Annual Amount | 5704.0 |
| Structure Type | Detached |
| Condo/Coop Association fee Y/N | No |
| Bathrooms Count Main Level | 1.00 |
| Price Per Sq Ft Total AG | 232.61 |
| Vacation Rental Y/N | No |
| Total SQFT | 3804 |
| Builder Name | WALT'S CONSTRUCTION INC. |
| Standard Status | Active |
| Year Built Source | Assessor |
| Tax Lot | 16 |
| Association Recreation Fee | No |
Interior Features
| Heating Fuel | Electric |
|---|---|
| Basement | Rear Entrance,Full,Fully Finished,Walkout Level |
| Total Fireplaces | 2 |
| Fireplace Features | Gas/Propane,Electric |
| Hot Water | Electric |
| Basement (Y/N) | Yes |
| Heating Y/N | Yes |
| Fireplace Y/N | Yes |
| Above Grade Finished Area | 2472 |
| Half Baths | 1 |
| Central Air Y/N | No |
| Total Bedrooms | 5 |
| Below Grade Finished Area | 1276 |
| Below Grade Finished Area Unit Type | Square Feet |
| LivingAreaSource | Estimated |
| Laundry Type | Main Floor |
| Below Grade Unfin Area Units | Square Feet |
| Below Grade Unfin SQFT | 56 |
| Below Grade Unfin SQFT Source | Assessor |
| Below Grade Finished Area Source | Estimated |
| Bedrooms Count All Lower Levels | 1 |
| Bedrooms Count All Upper Levels | 4 |
| Bedrooms Count Lower Level 1 | 1 |
| Bedrooms Count Upper Level 1 | 4 |
| Bathrooms Half Main Level | 1 |
| Bathrooms Full Upper Level 1 | 2 |
| Bathrooms Full Lower Level 1 | 1 |
| Bathrooms Full All Upper Levels | 2 |
| Bathrooms Full All Lower Levels | 1 |
| Bathrooms Count Upper Level 1 | 2.00 |
| Bathrooms Count Lower Level 1 | 1.00 |
| Bathrooms Count All Upper Levels | 2 |
| Bathrooms Count All Lower Levels | 1 |
| Above Grade Finished Area Source | Assessor |
| Above Grade Finished Area Unit Type | Square Feet |
| Total Baths | 4 |
Exterior Features
| Pool | No Pool |
|---|---|
| Fencing | Rear,Fully |
| Lot Features | Backs to Trees |
| Water Source | Public |
| Total Parking Spaces | 7 |
| Garage Features | Garage - Front Entry,Inside Access |
| Type of Parking | Attached Garage,Driveway |
| Foundation Details | Permanent,Concrete Perimeter |
| Water View Y/N | No |
| Lot Size Acres | 0.66 |
| Lot Size Source | Assessor |
| Waterfront Y/N | No |
| Builder Model | THE MADISON III |
| Navigable Water Y/N | No |
| Water Oriented Y/N | No |
| # of Attached Garage Spaces | 2 |
Amenities
- Foreclosure
- Views
- Short Sale
- New Construction
- Adult 55+
- Lease To Own
- No HOA Fees
- Furnished
- Primary On Main
- Air Conditioning
- Seller Finance
- Green
- Fixer Upper
- Horse
- Golf
- Fireplace
- Deck
- Garage
- Basement
- Pool
Property vs Single Family Average in 22405
Price
Taxes
Year Built
 © BRIGHT, All Rights Reserved
