
Open House Sun, Aug 30th 12:00 PM - 2:00 PM - Primary on Main
Address
1685 Brooke Road, Stafford, VA
Price
$ 649,999
Property Attributes
- MLS#VAST2053486
- TypeSingle Family
- Listing Status ACTIVE
- CountySTAFFORD
- CityStafford
- NeighborhoodBrooke
- Zip22554
- StyleRaised Ranch/Rambler,Bi-level
- Year Built1966
- Taxes$ 6336
- Price$ 649,999
- Bedrooms4
- Full Bathrooms4
- Half Bathrooms1
- Sqr Footage5760
- Lot Size0.74 Acres
Data Source:
Bright MLS
Property Description
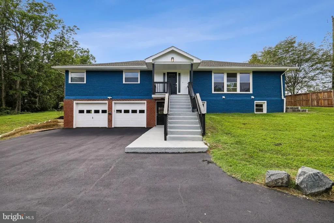
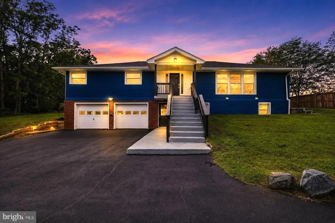
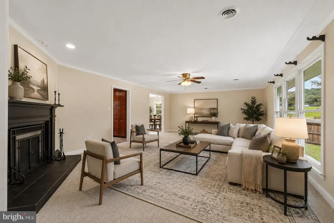
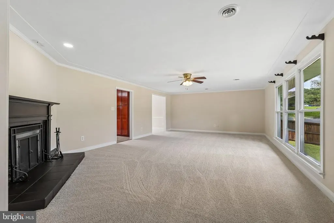
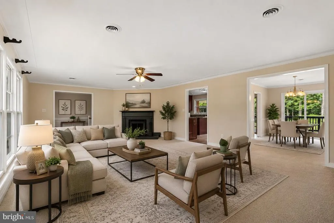
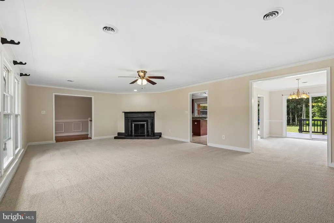
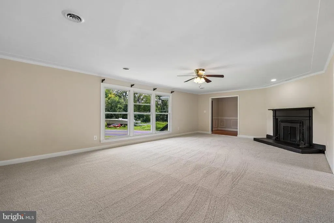
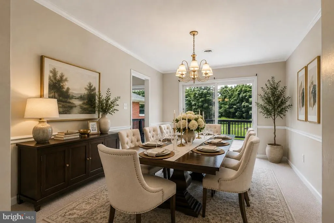
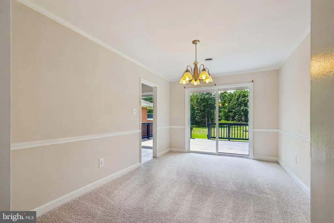
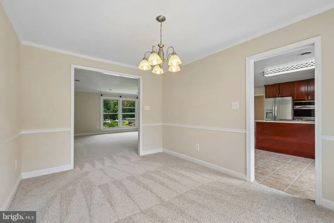
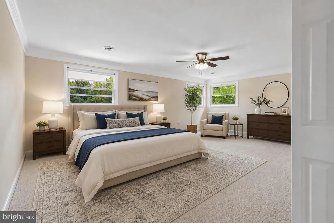
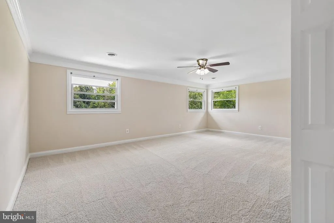
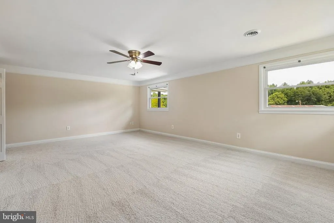
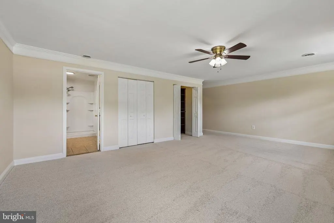
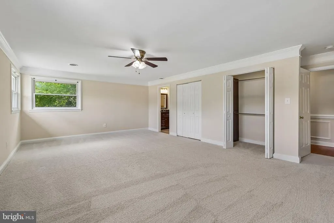
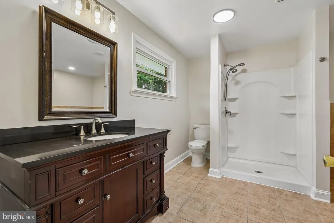
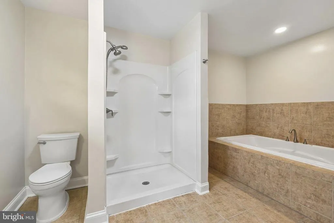
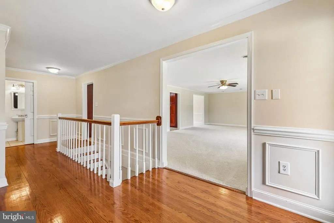
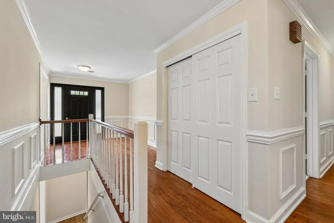
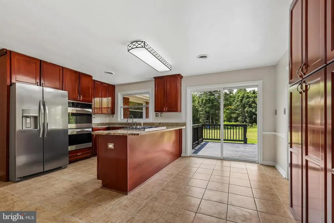
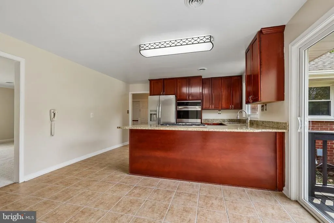
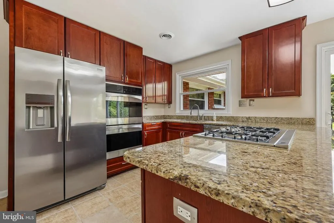
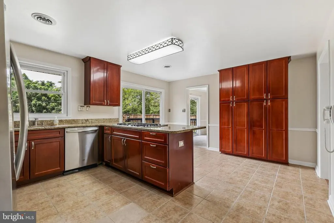
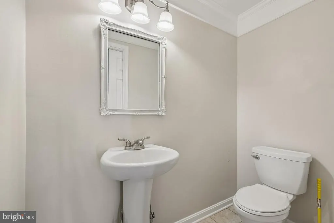
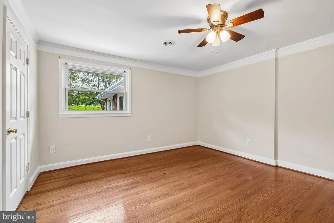
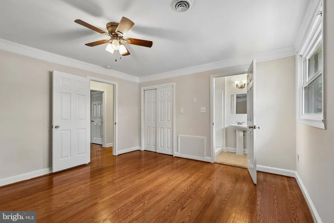
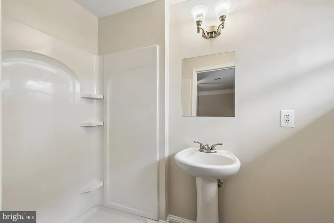
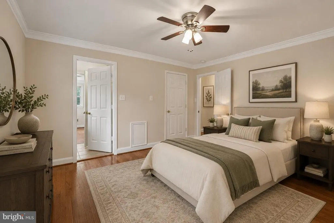
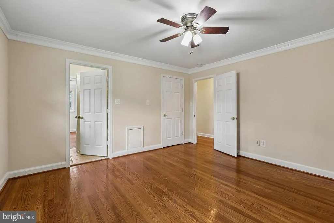
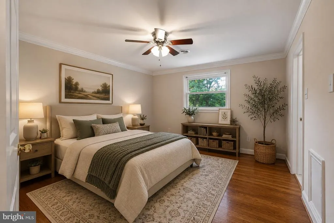
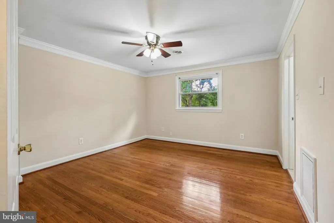
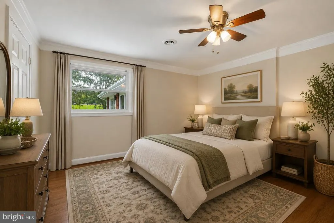
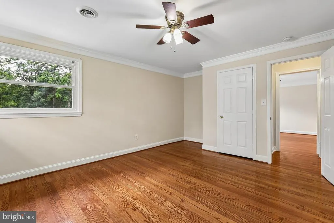
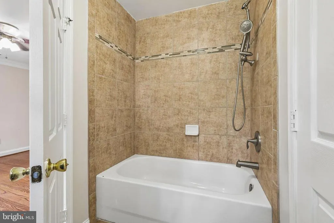
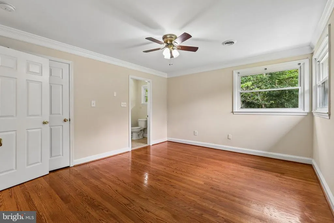
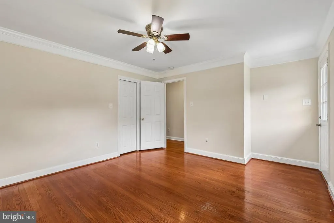
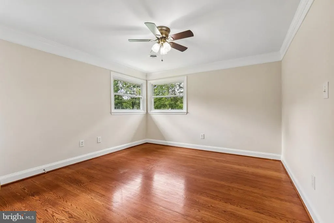
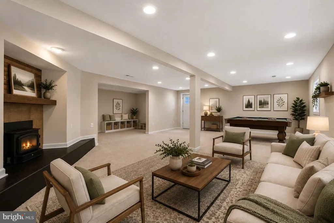
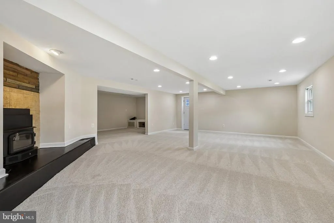
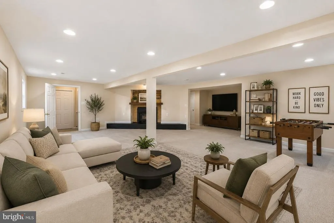
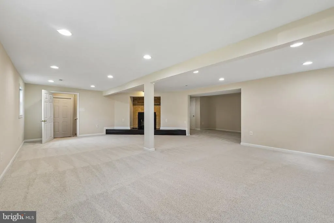
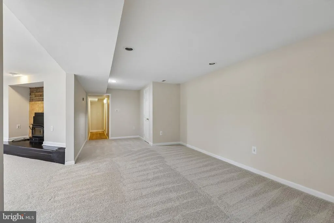
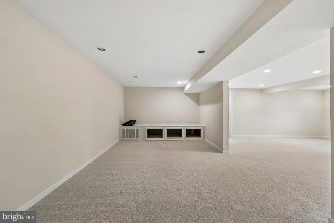
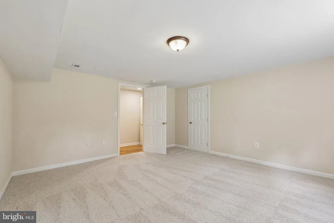
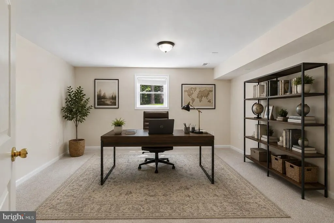
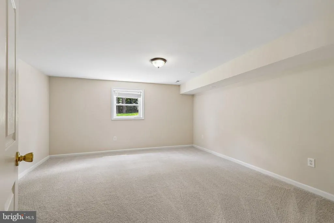
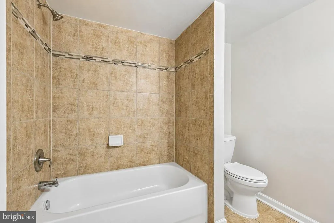
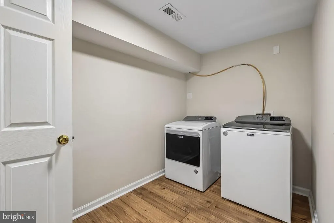
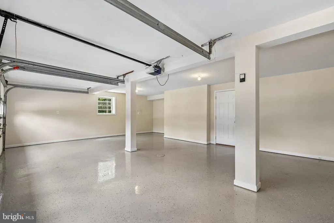
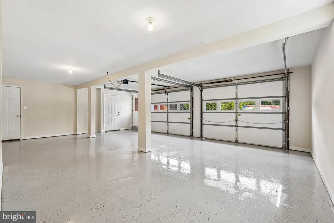
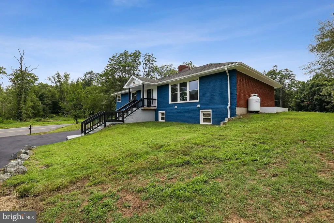
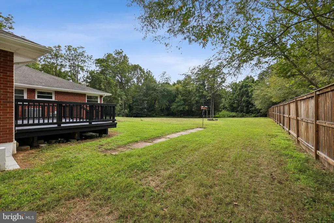
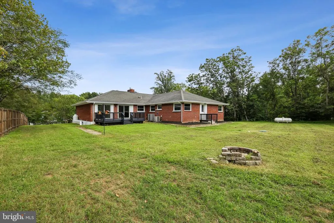
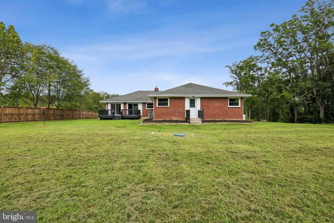
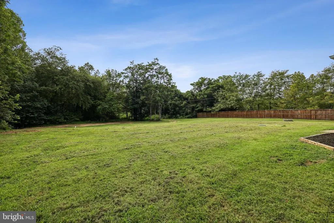
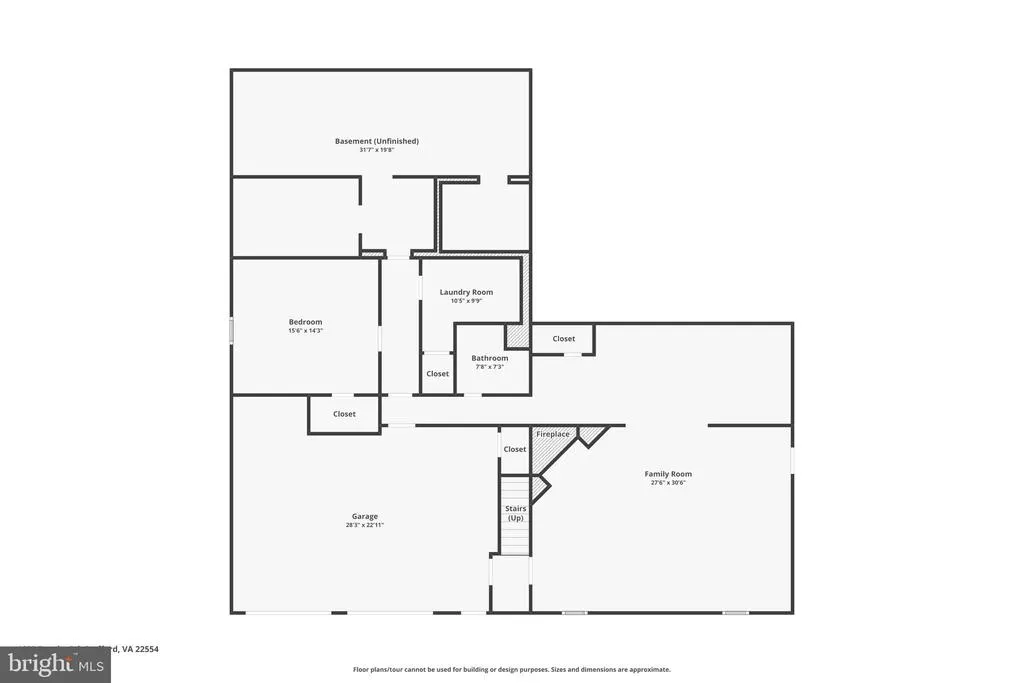
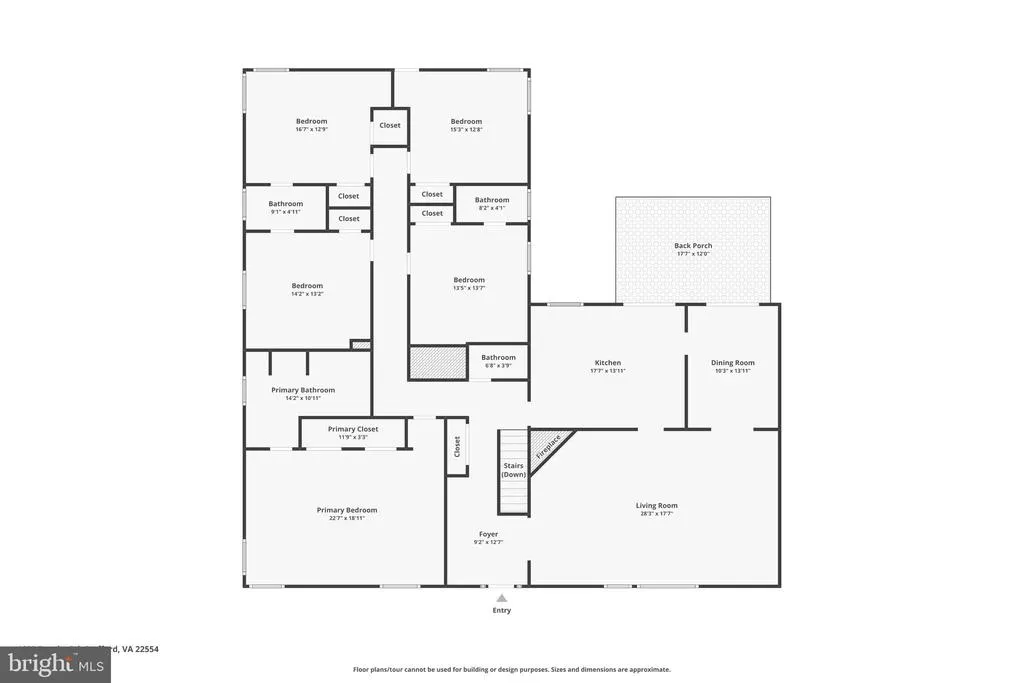
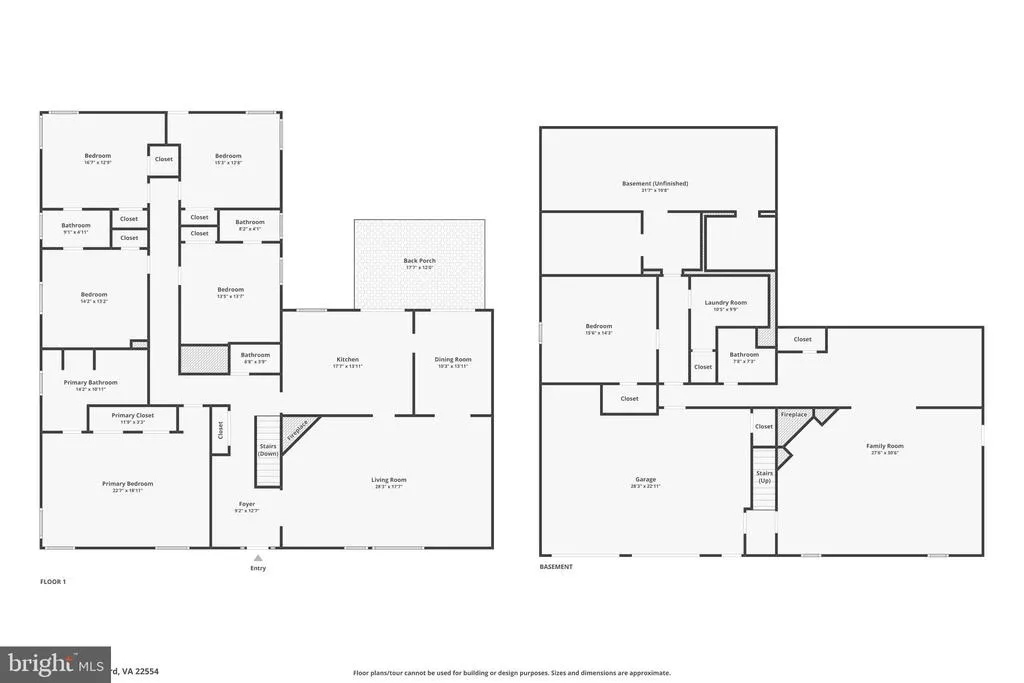
Welcome to 1685 Brooke Rd, an exceptionally spacious and thoughtfully updated 4-bedroom, 4.5-bath home offering approximately 4,760 finished square feet and 5,760 total square feet on a private 0.74-acre lot with NO HOA. With multiple flexible rooms, extensive recent improvements, abundant parking, and a versatile two-level layout, this home offers exceptional space and functionality. The main level features a grand living room with fireplace, separate dining room, and a beautifully appointed kitchen with custom cabinetry, stainless steel appliances, propane-powered range, and built-in vent hood. Four generously sized bedrooms provide plenty of room for family and guests, while a dedicated office/den offers an ideal work-from-home or study space. The primary suite features built-in closets and a private bath with both a standing shower and soaking tub. Three additional bedrooms each feature their own attached bathrooms, providing excellent privacy and convenience, while a half bath serves the main living areas. Two sliding glass doors lead from the main level to a large, freshly painted wooded deck overlooking the expansive backyard. The lower level offers even more usable space with a large recreation/family room featuring a second fireplace, a full bathroom, and an additional flexible room suitable for a guest room, office, den, hobby room, or workout space. A dedicated laundry room and approximately 1,000 square feet of unfinished space provide excellent storage and future expansion possibilities. Recent improvements include a brand-new HVAC system, with both HVAC units serviced by Robert Payne, a new water heater, new well pump, and new septic distribution box and headers. The property also features a Generac whole-house propane generator, offering added peace of mind. Additional updates include fresh interior paint, new carpet, and custom windows throughout. The two-car garage features an epoxy-coated floor and its own separate entry/exit door. A large driveway provides substantial additional parking beyond the garageideal for multiple vehicles, guests, recreational equipment, or a boat/RV. Outside, enjoy the privacy of a 0.74-acre lot with a mostly level, cleared backyard bordered by mature trees and wooded areas. With its impressive finished living space, multiple private bedroom suites, flexible rooms, extensive recent improvements, generous parking, private setting, and NO HOA, 1685 Brooke Rd offers a rare combination of space, comfort, and flexibility. Come see the space, updates, and value this property has to offer!
| Elementary School | Middle School | High School |
|---|---|---|
| Grafton Village Elementary School | Stafford Middle School | Brooke Point High School |
| Price History | |
|---|---|
| 8/29/2026 | Listed $649,999 |
General Features
| Living Area | 5760 |
|---|---|
| Sewer | Septic Exists,On Site Septic |
| Heating | Heat Pump(s) |
| Cooling | Central A/C |
| Possession | Settlement |
| Roof | Shingle |
| Appliances | Dishwasher,Refrigerator,Stove,Oven - Wall |
| Zoning | A1 |
| Garage Spaces | 2.00 |
| Patio/Porch Features | Deck(s) |
| Architectural Style | Raised Ranch/Rambler,Bi-level |
| Security Features | Main Entrance Lock |
| Construction Materials | Brick,Stone |
| School District | STAFFORD COUNTY PUBLIC SCHOOLS |
| Year Built | 1966 |
| Levels | 2 |
| Tax Year | 2026 |
| Ownership | Fee Simple |
| Cool Fuel | Electric |
| Accessibility | Doors - Lever Handle(s),2+ Access Exits |
| County | STAFFORD |
| New Construction | No |
| Property Type | Residential |
| HOA | No |
| Subdivision Name | BROOKE |
| Garage Y/N | Yes |
| Water Access Y/N | No |
| Other Structures | Above Grade,Below Grade |
| Full Baths | 4 |
| Status | ACTIVE |
| Directions | GPS |
| City | STAFFORD |
| Disclosures | Owner RE Licensee,Prop Disclosure,Lead Based Paint - Federal |
| Senior Community Y/N | No |
| Lot Size Units | Square Feet |
| Lot Size Square Feet | 32408.00 |
| Tax Assessed Value | 645500.0 |
| Tax Annual Amount | 6336.0 |
| Property Condition | Excellent |
| Structure Type | Detached |
| Condo/Coop Association fee Y/N | No |
| Bathrooms Full Main Level | 3 |
| Bathrooms Count Main Level | 4.00 |
| Price Per Sq Ft Total AG | 225.69 |
| Acceptable Financing | FHA,VA,Conventional,Other |
| Vacation Rental Y/N | No |
| Total SQFT | 6752 |
| Standard Status | Active |
| Year Built Source | Assessor |
Interior Features
| Interior Amenities | Kitchen - Table Space,Primary Bath(s),Wood Floors,Floor Plan - Traditional,Carpet,Bathroom - Tub Shower,Ceiling Fan(s),Dining Area,Entry Level Bedroom,Family Room Off Kitchen,Kitchen - Gourmet,Recess |
|---|---|
| Heating Fuel | Electric |
| Basement | Connecting Stairway,Front Entrance,Full,Space For Rooms,Unfinished,Walkout Level |
| Flooring | Carpet,Solid Hardwood |
| Total Fireplaces | 2 |
| Hot Water | Electric |
| Basement (Y/N) | Yes |
| Heating Y/N | Yes |
| Fireplace Y/N | Yes |
| Above Grade Finished Area | 2880 |
| Half Baths | 1 |
| Central Air Y/N | Yes |
| Total Bedrooms | 4 |
| Below Grade Finished Area | 2880 |
| Room Type | Living Room,Dining Room,Primary Bedroom,Bedroom 2,Bedroom 3,Bedroom 4,Kitchen,Basement,Foyer |
| Main Level Bedrooms | 4 |
| Below Grade Finished Area Unit Type | Square Feet |
| LivingAreaSource | Estimated |
| Laundry Type | Has Laundry,Lower Floor,Washer In Unit,Dryer In Unit |
| Below Grade Unfin Area Units | Square Feet |
| Below Grade Unfin SQFT | 992 |
| Below Grade Unfin SQFT Source | Assessor |
| Below Grade Finished Area Source | Estimated |
| Bathrooms Half Main Level | 1 |
| Bathrooms Full Lower Level 1 | 1 |
| Bathrooms Full All Lower Levels | 1 |
| Bathrooms Count Upper Level 2 | 0.00 |
| Bathrooms Count Lower Level 2 | 0.00 |
| Bathrooms Count Lower Level 1 | 1.00 |
| Bathrooms Count All Lower Levels | 1 |
| Above Grade Finished Area Source | Assessor |
| Above Grade Finished Area Unit Type | Square Feet |
| Total Baths | 5 |
Exterior Features
| Pool | No Pool |
|---|---|
| Lot Features | Cleared,Level,Open |
| Water Source | Well |
| Total Parking Spaces | 2 |
| Garage Features | Garage - Front Entry |
| Type of Parking | Off Street,Attached Garage |
| Foundation Details | Slab |
| Water View Y/N | No |
| Lot Size Acres | 0.74 |
| Lot Size Source | Assessor |
| Waterfront Y/N | No |
| Land Assessed Value | 140000.00 |
| Navigable Water Y/N | No |
| Water Oriented Y/N | No |
| # of Attached Garage Spaces | 2 |
Room Details
| Room | Dimensions | Level | Flooring | Details |
|---|---|---|---|---|
| Basement | Lower 1 | Fireplace - Wood Burning | ||
| Bedroom 2 | Main | Flooring - HardWood | ||
| Bedroom 3 | Main | Flooring - HardWood | ||
| Bedroom 4 | Main | Flooring - HardWood | ||
| Dining Room | Main | Flooring - Carpet | ||
| Foyer | Main | Flooring - HardWood | ||
| Kitchen | Main | Flooring - Vinyl | ||
| Living Room | Main | Flooring - Carpet,Fireplace - Wood Burning | ||
| Primary Bedroom | Main | Flooring - Carpet |
Amenities
- Foreclosure
- Views
- Short Sale
- New Construction
- Adult 55+
- Lease To Own
- No HOA Fees
- Furnished
- Primary On Main
- Air Conditioning
- Seller Finance
- Green
- Fixer Upper
- Horse
- Golf
- Fireplace
- Deck
- Garage
- Basement
- Pool
Property vs Single Family Average in 22554
Price
Taxes
Year Built
 © BRIGHT, All Rights Reserved
