
Views - Primary on Main
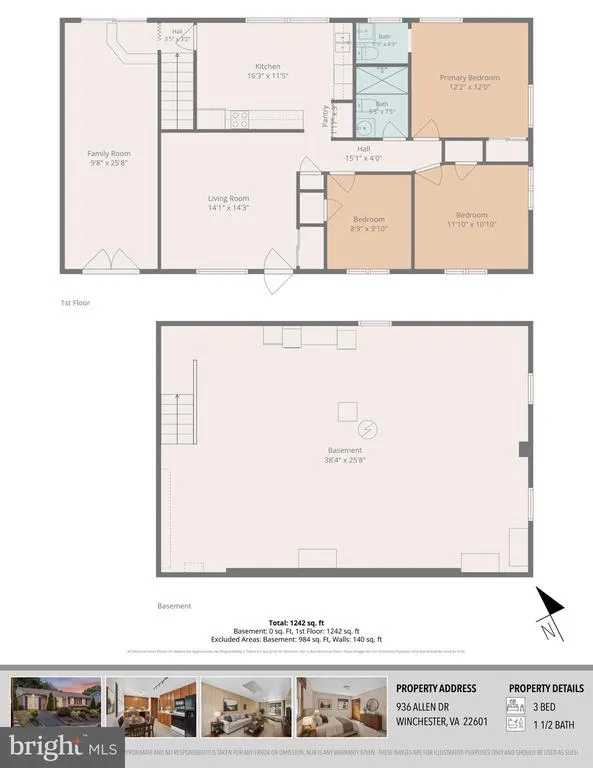
Address
936 Allen Drive, Winchester, VA
Price
$ 329,900
Property Attributes
- MLS#VAWI2010986
- TypeSingle Family
- Listing Status ACTIVE
- CountyWINCHESTER CITY
- CityWinchester
- NeighborhoodEastview Subdivision
- Zip22601
- StyleRanch/Rambler
- Year Built1965
- Taxes$ 2251
- Price$ 329,900
- Bedrooms3
- Full Bathrooms1
- Half Bathrooms1
- Sqr Footage1242
Data Source:
Bright MLS
Property Description
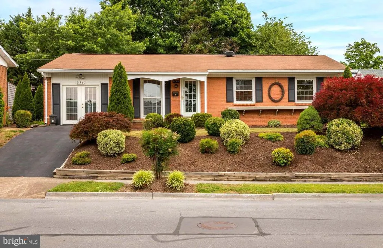
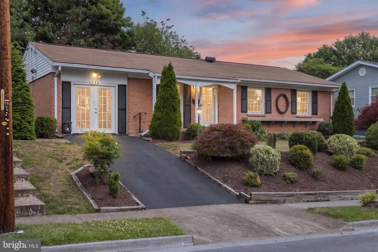
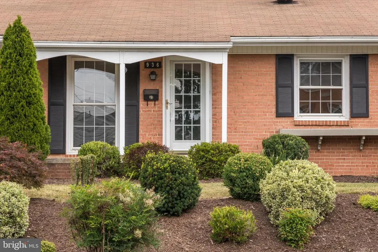
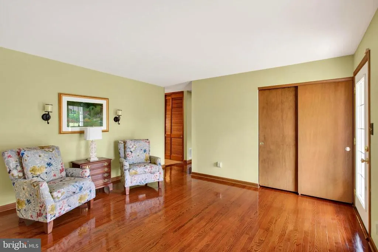
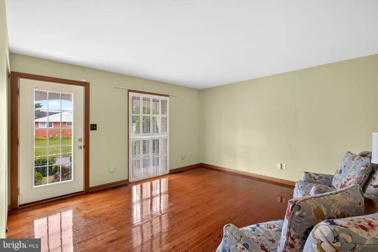
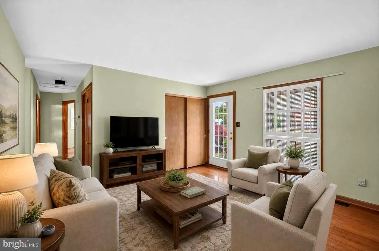
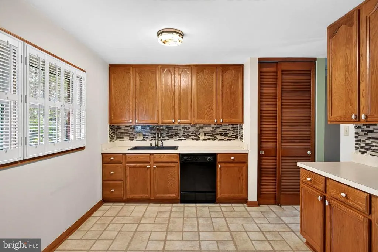
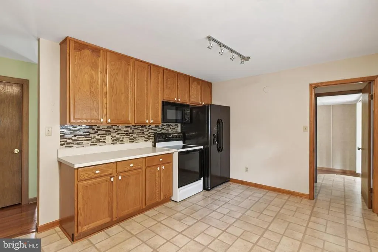
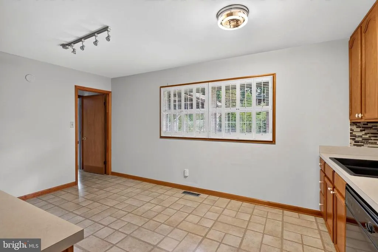
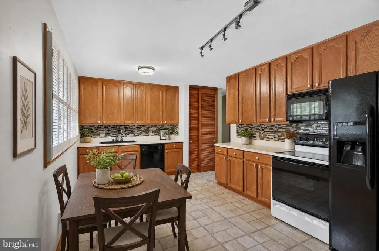
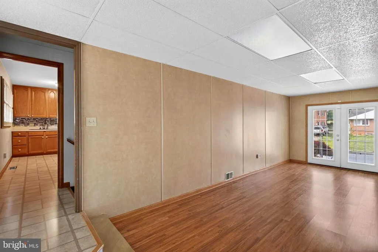
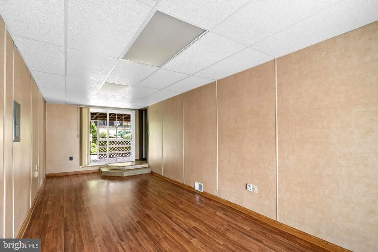
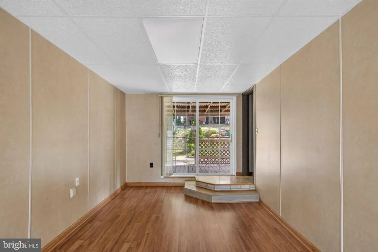
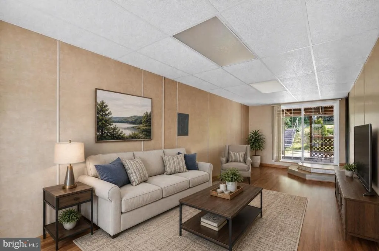
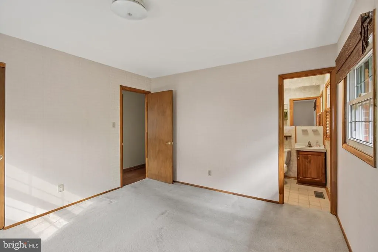
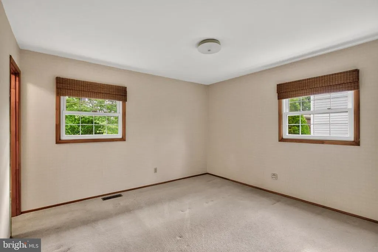
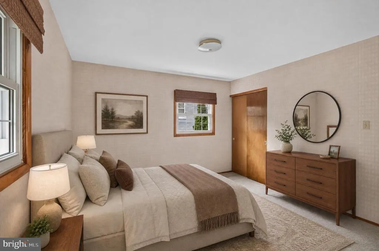
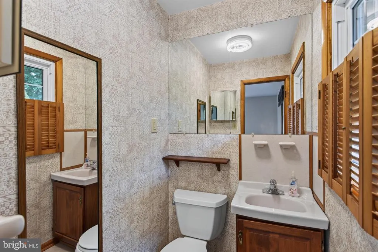
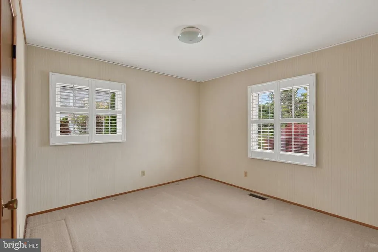
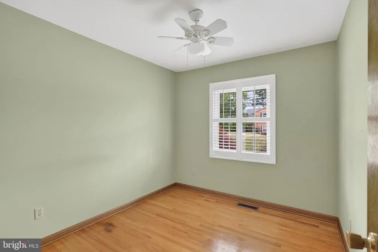
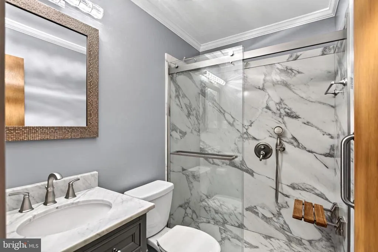
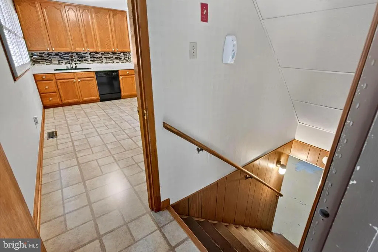
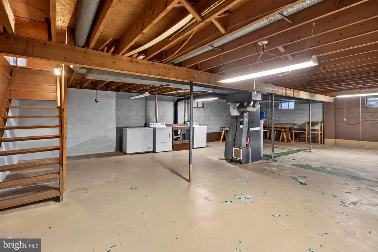
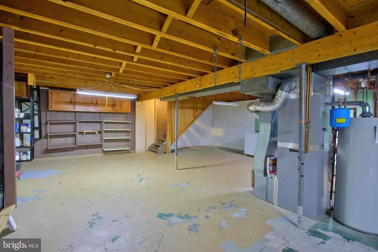
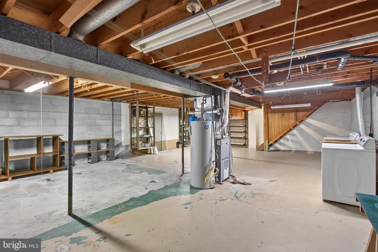
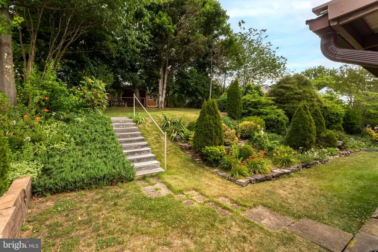
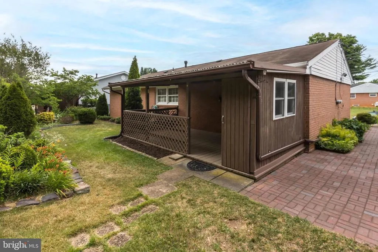
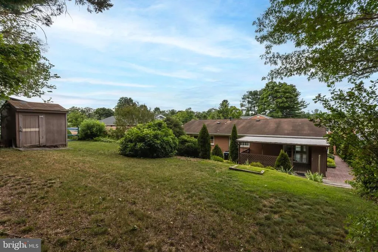
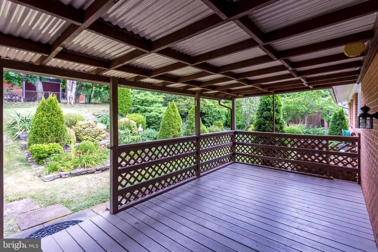
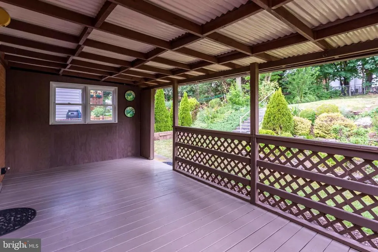
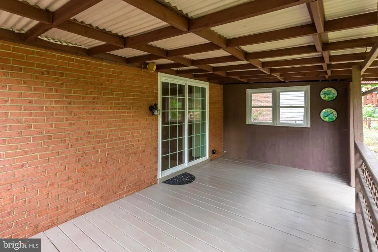
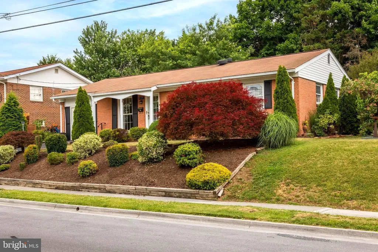
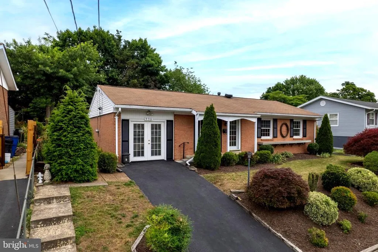
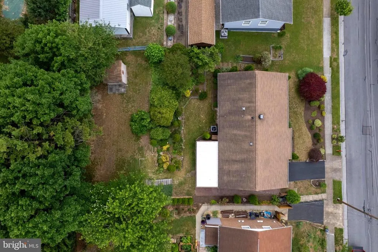
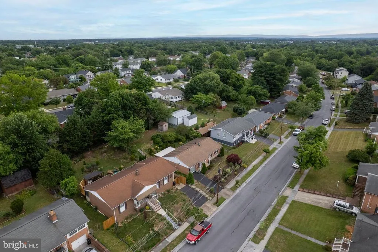
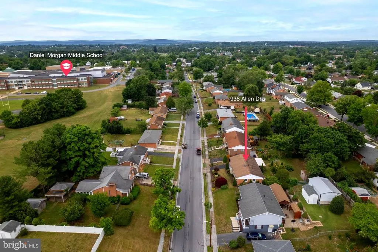
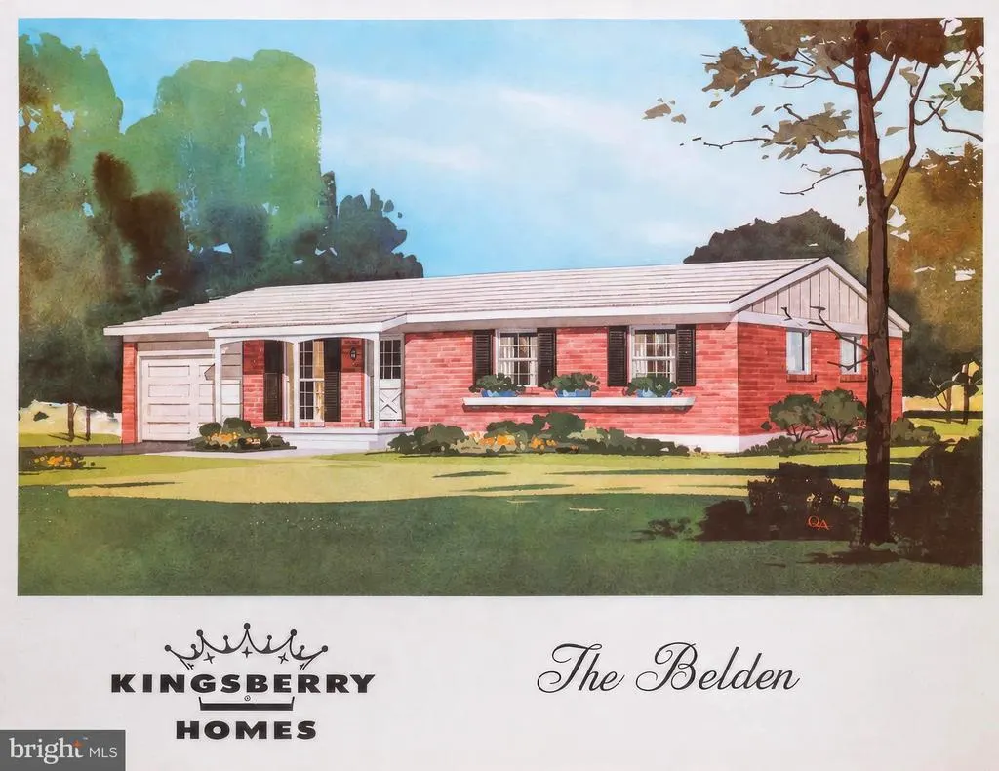
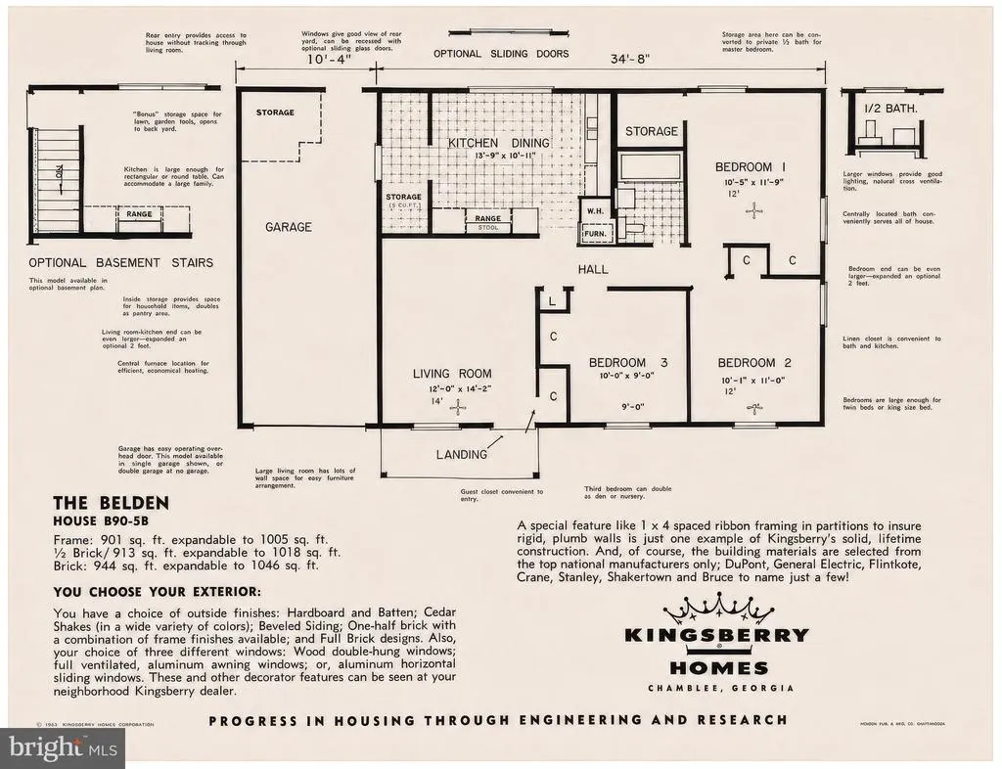
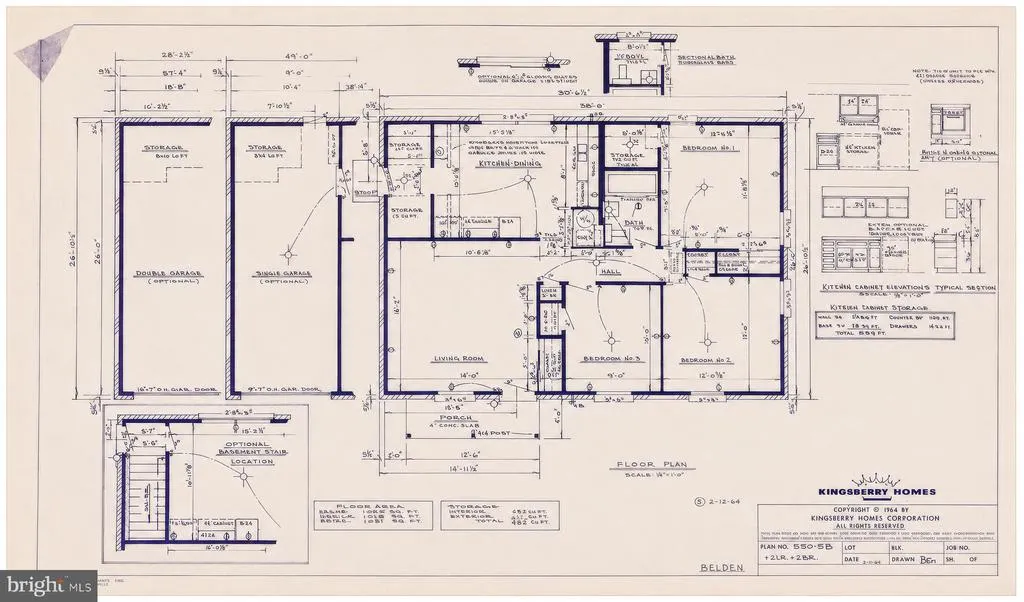
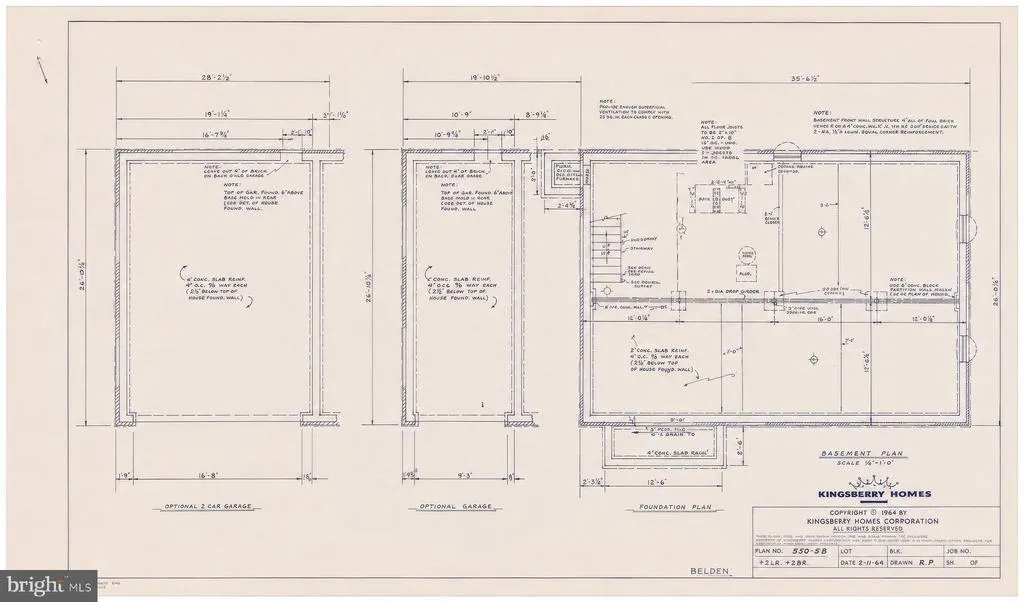
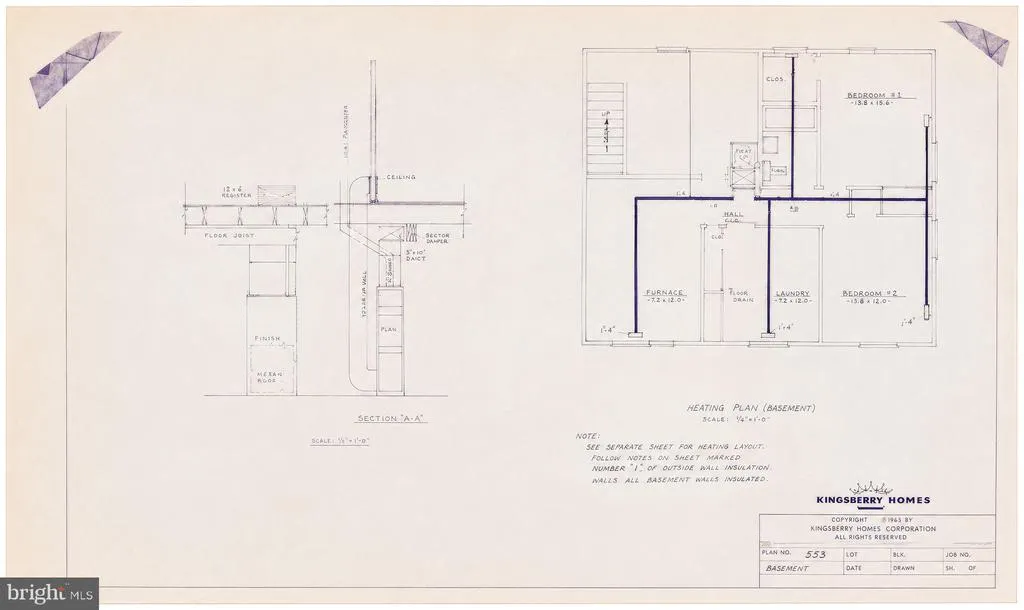
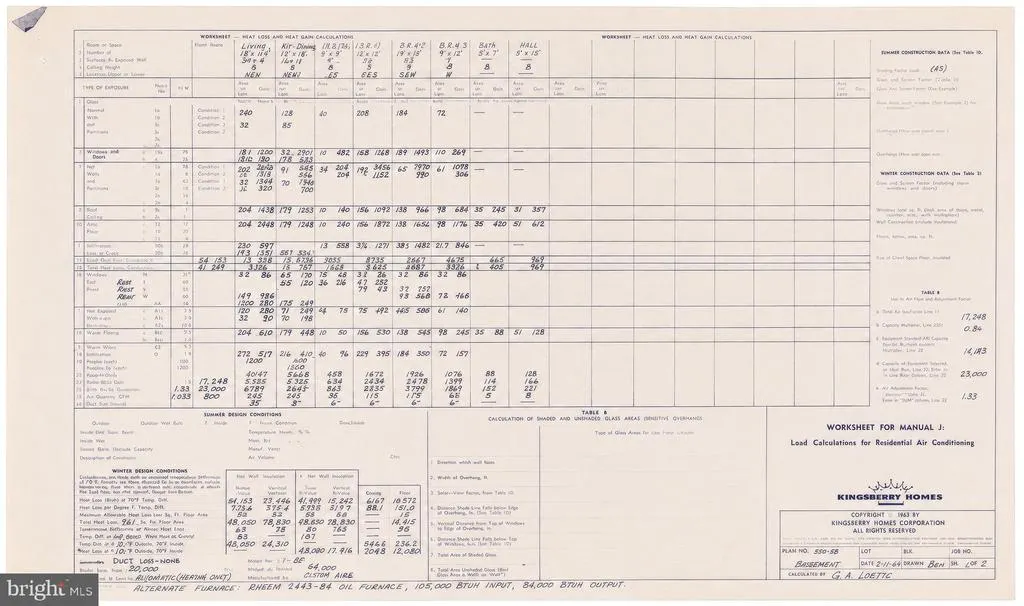
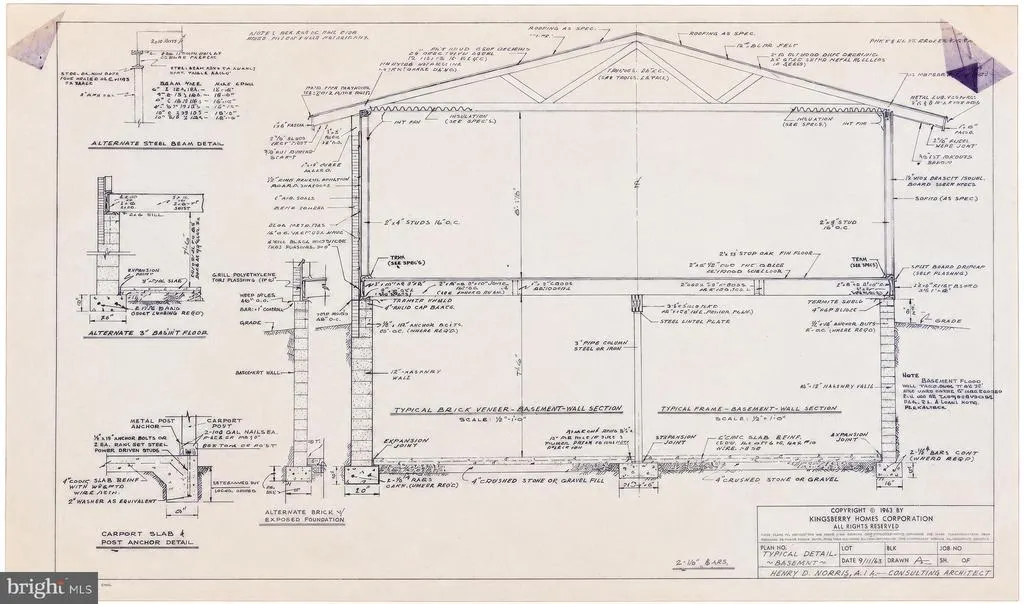
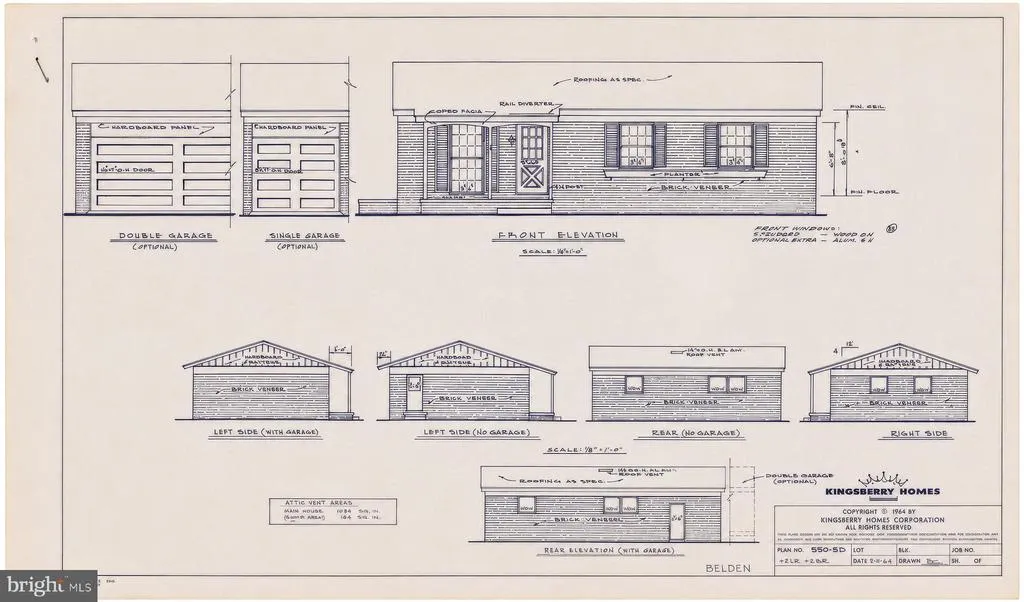
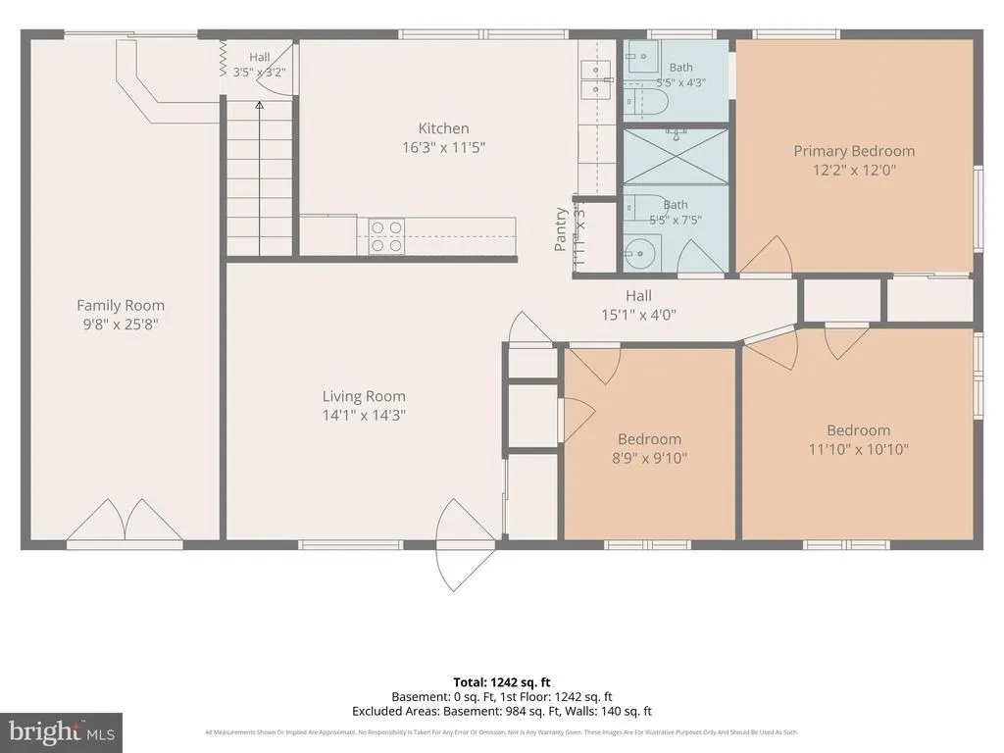
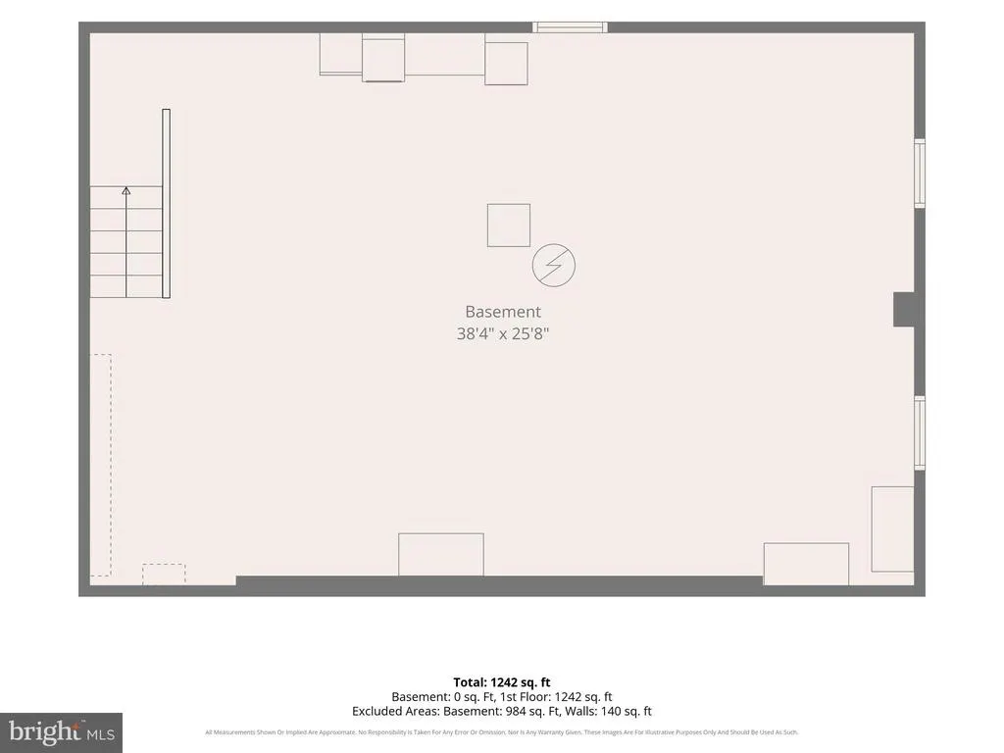
Charming, beautifully maintained all-brick ranch home at 936 Allen Drive! Built in 1965 by Kingsberry Homes using the sought-after Belden model, this special property has been lovingly cared for by one family since its construction and even includes the original architectural floor plans. Inside, the move-in-ready home offers stunning hardwood floors and an enclosed carport seamlessly converted into a spacious family room. The main-level layout features 3 bedrooms and 1.5 baths, including a fully renovated hallway bath with a modern walk-in shower. A full, unfinished basement provides massive storage potential, while the covered rear deck and patio overlook a beautifully landscaped backyard oasis. The sellers have recently invested in numerous proactive improvements, including completed foundation work, radon mitigation, electrical panel optimization, and recent HVAC service (supporting documentation available). Excellent location just minutes from historic downtown Winchester shops and dining, with effortless commuter access to Interstate 81 and Route 50 into Northern Virginia. A wonderful opportunity with important updates already addressed!
| Middle School | High School |
|---|---|
| Daniel Morgan Middle School | John Handley High School |
| Price History | |
|---|---|
| 6/16/2026 | Listed $319,900 |
General Features
| Living Area | 1242 |
|---|---|
| Sewer | No Septic System |
| Heating | Central,Humidifier |
| Cooling | Attic Fan,Central A/C |
| Utilities | Electric Available,Natural Gas Available,Sewer Available,Water Available |
| Possession | Settlement |
| Roof | Asbestos Shingle |
| Appliances | Built-In Microwave,Dishwasher,Disposal,Dryer - Electric,Oven/Range - Electric,Refrigerator,Washer |
| Zoning | MR |
| Patio/Porch Features | Patio(s),Porch(es) |
| Architectural Style | Ranch/Rambler |
| Construction Materials | Brick |
| School District | WINCHESTER CITY PUBLIC SCHOOLS |
| Year Built | 1965 |
| View | Garden/Lawn,Trees/Woods |
| Levels | 1 |
| Tax Year | 2025 |
| Ownership | Fee Simple |
| Cool Fuel | Electric |
| Accessibility | None |
| County | WINCHESTER CITY |
| New Construction | No |
| Property Type | Residential |
| HOA | No |
| Subdivision Name | EASTVIEW SUBDIVISION |
| Garage Y/N | No |
| Water Access Y/N | No |
| Other Structures | Above Grade,Below Grade |
| Full Baths | 1 |
| Status | ACTIVE |
| Directions | Take Exit 313 (for US-17/US-50/US-522 towards Winchester/Front Royal). Keep right at the fork to merge onto US-17 S/US-50 W/US-522 S / Millwood Pike. Turn right onto S Pleasant Valley Rd. Right on C |
| City | WINCHESTER |
| Disclosures | Lead Based Paint - State,Prop Disclosure |
| Senior Community Y/N | No |
| Lot Size Units | Square Feet |
| Lot Size Square Feet | 0.00 |
| Tax Assessed Value | 283200.0 |
| Tax Annual Amount | 2251.0 |
| Home Warranty Y/N | No |
| Property Condition | Very Good |
| Structure Type | Detached |
| Condo/Coop Association fee Y/N | No |
| Bathrooms Full Main Level | 1 |
| Bathrooms Count Main Level | 2.00 |
| Price Per Sq Ft Total AG | 265.62 |
| Acceptable Financing | Cash,Conventional,FHA,VA |
| Additional Parcels Y/N | No |
| Historic Y/N | No |
| Lease Considered Y/N | No |
| Vacation Rental Y/N | No |
| Total SQFT | 2268 |
| Builder Name | Kingsberry Homes |
| Standard Status | Active |
| Year Built Source | Assessor |
| Tax Lot | 37 |
| Association Recreation Fee | No |
Interior Features
| Interior Amenities | Attic/House Fan,Bathroom - Walk-In Shower,Carpet,Ceiling Fan(s),Combination Kitchen/Dining,Family Room Off Kitchen,Floor Plan - Traditional,Kitchen - Eat-In,Window Treatments,Wood Floors |
|---|---|
| Heating Fuel | Natural Gas |
| Basement | Full,Poured Concrete,Shelving,Sump Pump,Unfinished,Windows,Interior Access |
| Flooring | Carpet,Hardwood,Laminated,Tile/Brick,Vinyl |
| Hot Water | Natural Gas |
| Basement (Y/N) | Yes |
| Heating Y/N | Yes |
| Fireplace Y/N | No |
| Above Grade Finished Area | 1242 |
| Half Baths | 1 |
| Central Air Y/N | Yes |
| Total Bedrooms | 3 |
| Entry Level | 1 |
| Room Type | Living Room,Bedroom 2,Bedroom 3,Kitchen,Family Room,Basement,Bedroom 1,Bathroom 1,Bathroom 2 |
| Main Level Bedrooms | 3 |
| Below Grade Finished Area Unit Type | Square Feet |
| LivingAreaSource | Estimated |
| Laundry Type | Basement |
| Below Grade Unfin Area Units | Square Feet |
| Below Grade Unfin SQFT | 1026 |
| Below Grade Unfin SQFT Source | Assessor |
| Below Grade Finished Area Source | Assessor |
| Bathrooms Half Main Level | 1 |
| Above Grade Finished Area Source | Estimated |
| Above Grade Finished Area Unit Type | Square Feet |
| Total Baths | 2 |
Exterior Features
| Exterior Amenities | Outbuilding(s) |
|---|---|
| Pool | No Pool |
| Parking Features | Asphalt Driveway |
| Water Source | Public |
| Type of Parking | Driveway,On Street |
| Land Use Code | 100R |
| Foundation Details | Block |
| Spa | No |
| Water View Y/N | No |
| Lot Size Acres | 0.00 |
| Road Surface Type | Black Top |
| Lot Size Source | Assessor |
| Waterfront Y/N | No |
| Other Equipment | None |
| Builder Model | The Belden |
| Road Responsibility | City/County |
| Horse Y/N | No |
| Land Assessed Value | 70000.00 |
| Navigable Water Y/N | No |
| Water Oriented Y/N | No |
Room Details
| Room | Dimensions | Level | Flooring | Details |
|---|---|---|---|---|
| Basement | Lower 1 | Basement - Unfinished | ||
| Bathroom 1 | Main | Bathroom - Walk-In Shower,Flooring - Ceramic Tile | ||
| Bathroom 2 | Main | Flooring - Ceramic Tile,Window Treatments | ||
| Bedroom 1 | Main | Ceiling Fan(s),Flooring - HardWood,Window Treatments | ||
| Bedroom 2 | Main | Flooring - Carpet,Window Treatments | ||
| Bedroom 3 | Main | Flooring - Carpet,Window Treatments | ||
| Family Room | Main | Flooring - Laminate Plank,Window Treatments | ||
| Kitchen | Main | Countertop(s) - Recycled Content,Dining Area,Double Sink,Flooring - Vinyl,Kitchen - Electric Cooking,Kitchen - Eat-in,Window Treatments | ||
| Living Room | Main | Flooring - HardWood,Lighting - Wall sconces,Window Treatments |
Amenities
- Foreclosure
- Views
- Short Sale
- New Construction
- Adult 55+
- Lease To Own
- No HOA Fees
- Furnished
- Primary On Main
- Air Conditioning
- Seller Finance
- Green
- Fixer Upper
- Horse
- Golf
- Fireplace
- Deck
- Garage
- Basement
- Pool
Property vs Single Family Average in 22601
Price
Taxes
Year Built
 © BRIGHT, All Rights Reserved
