
Primary on Main
Address
700 Green Street, Winchester, VA
Price
$ 359,000
Property Attributes
- MLS#VAWI2011450
- TypeSingle Family
- Listing Status ACTIVE
- CountyWINCHESTER CITY
- CityWinchester
- NeighborhoodBriarcliff
- Zip22601
- StyleRanch/Rambler
- Year Built1978
- Taxes$ 2194
- Price$ 359,000
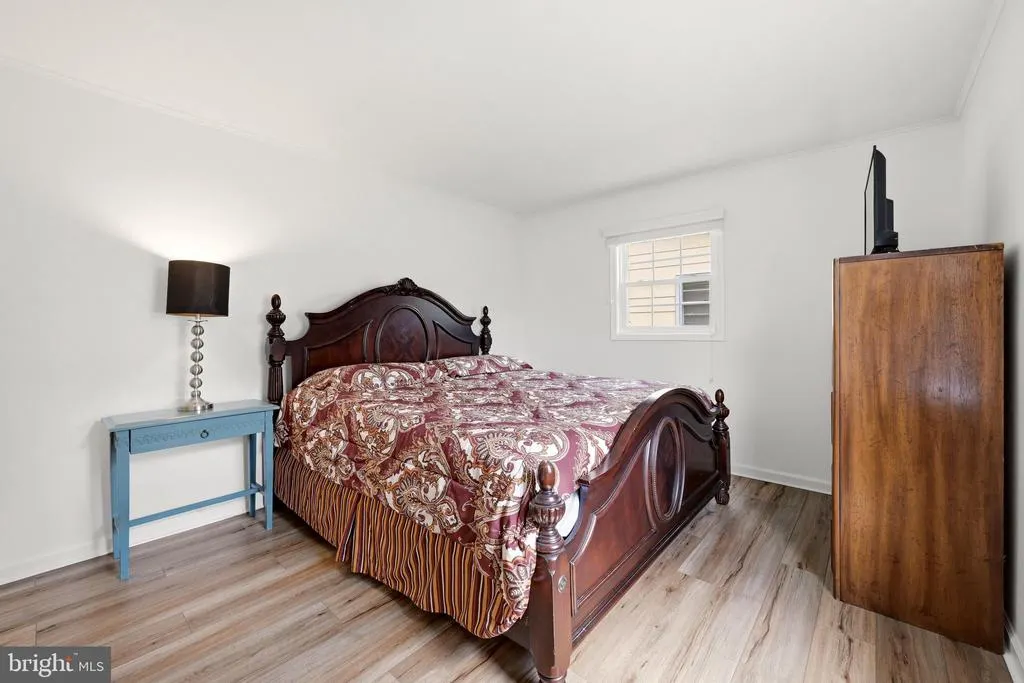
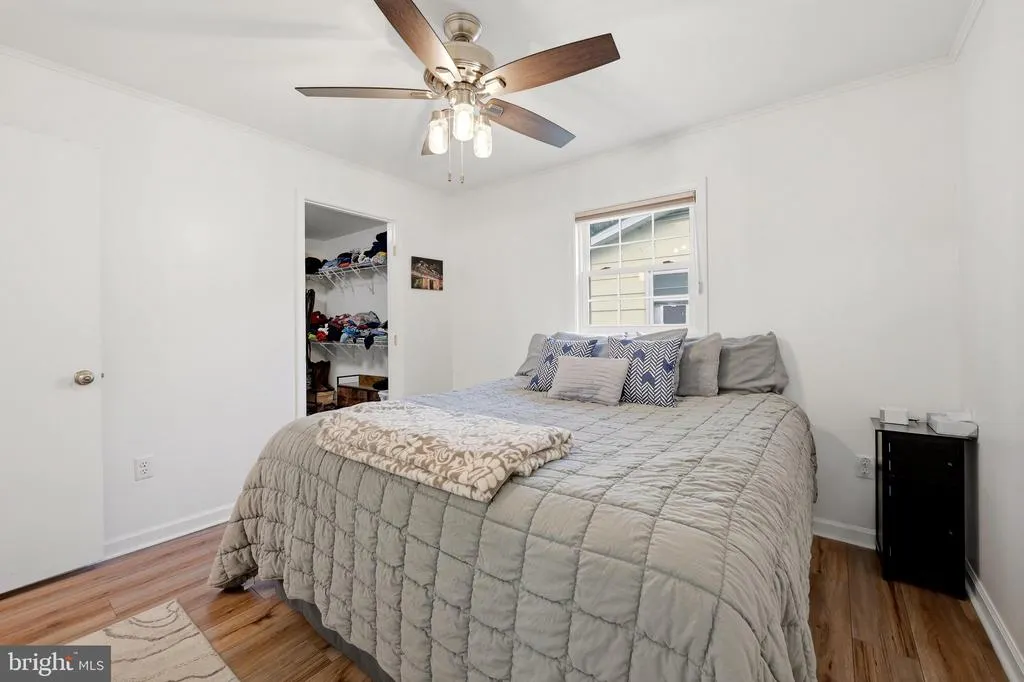
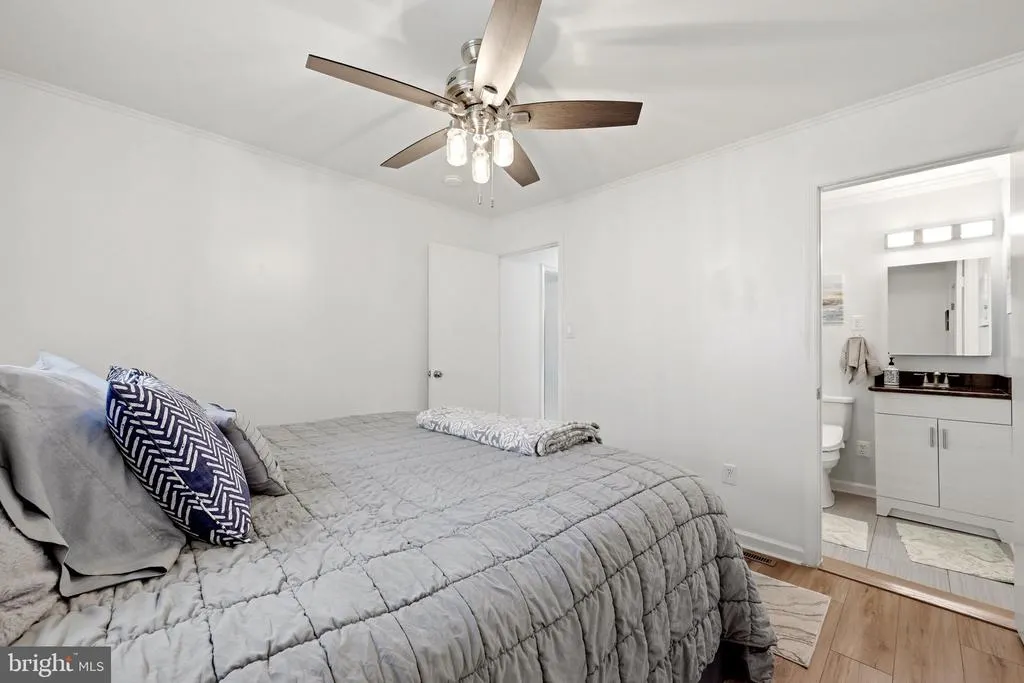
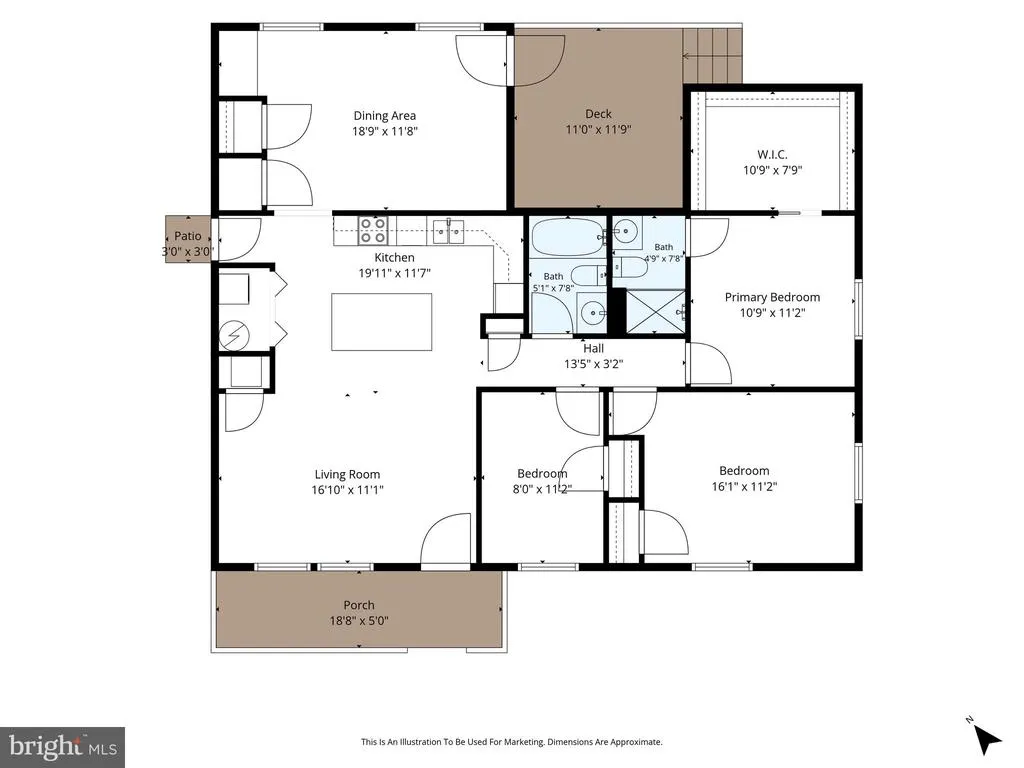
- Bedrooms3
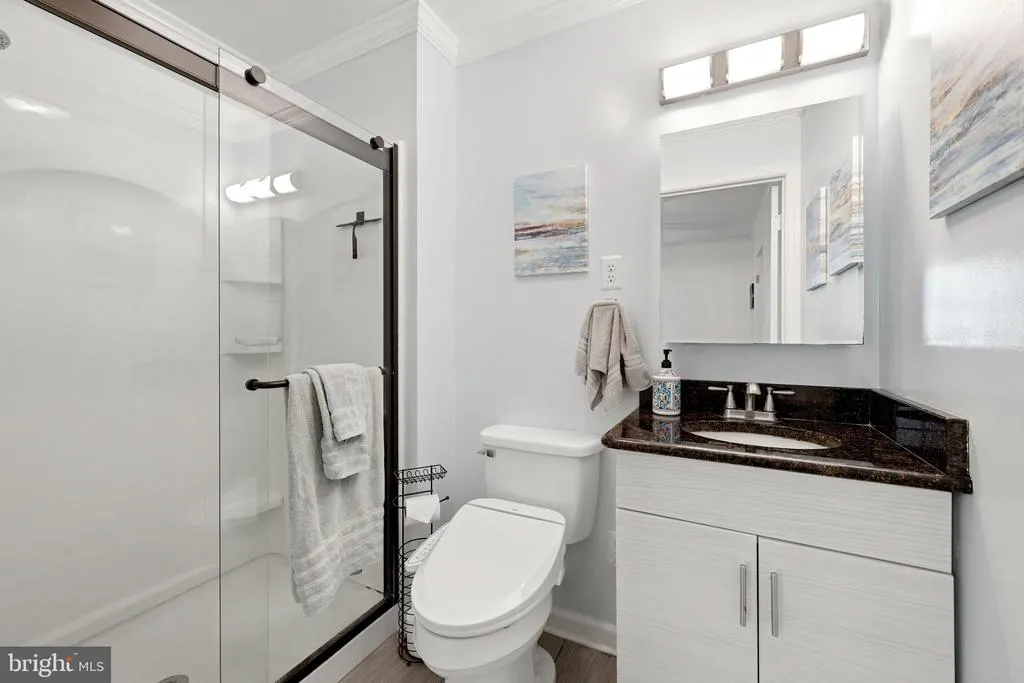
- Full Bathrooms2
- Half Bathrooms0
- Sqr Footage1344
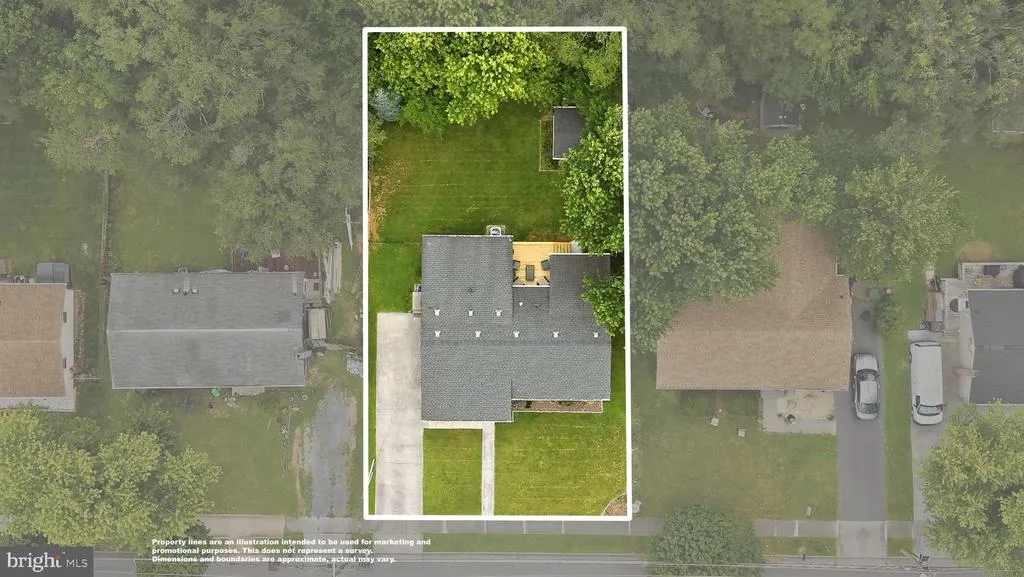
- Lot Size0.16 Acres
Data Source:
Bright MLS
Property Description
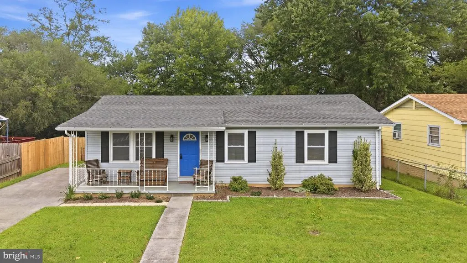
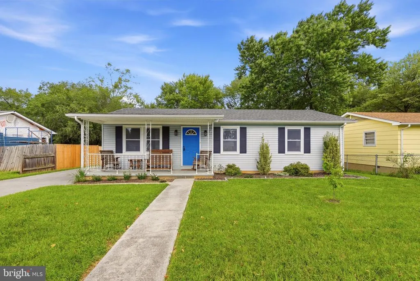
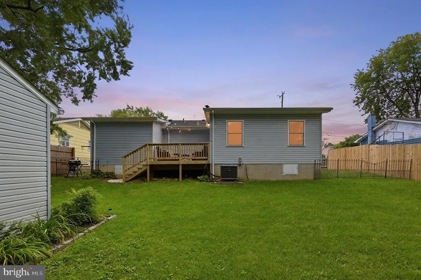
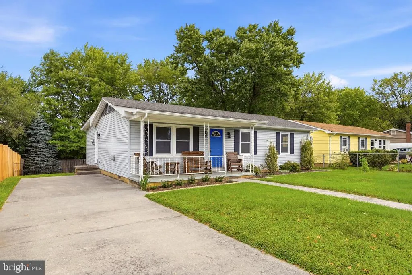
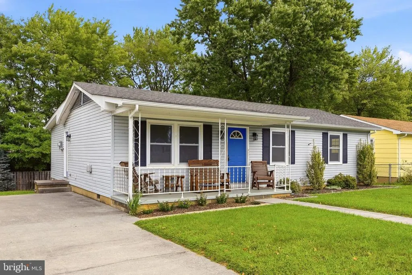
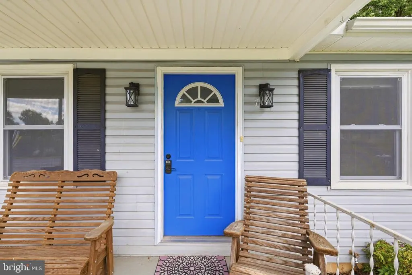
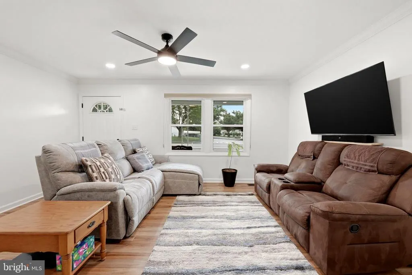
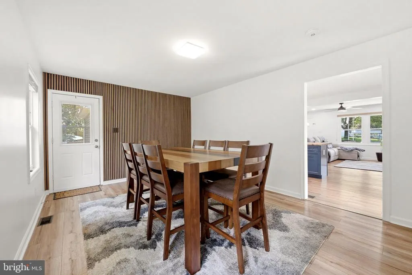
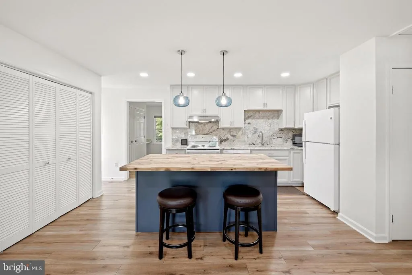
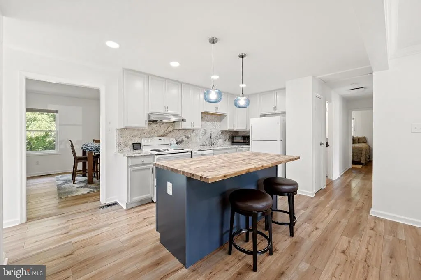
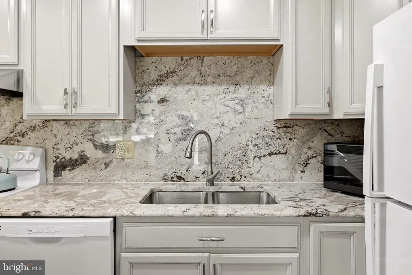
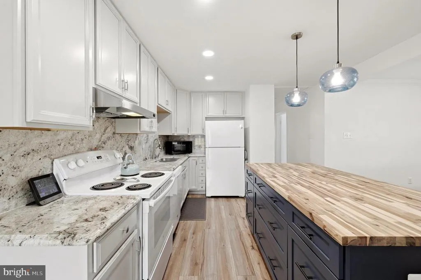
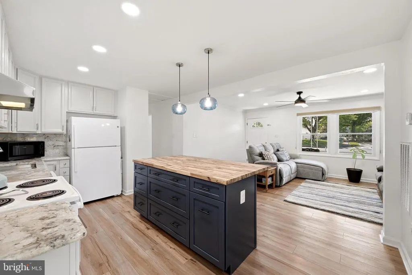
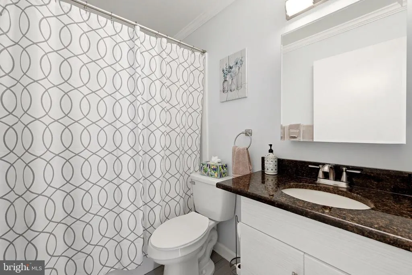
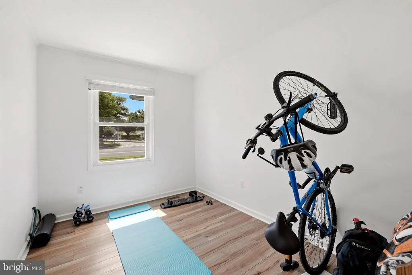
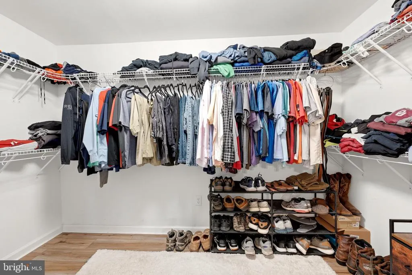
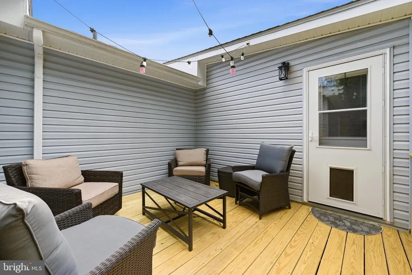
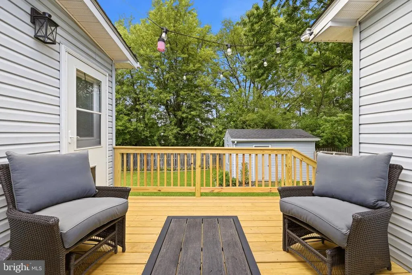
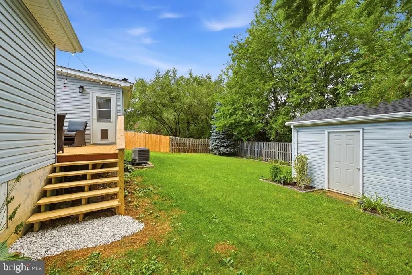
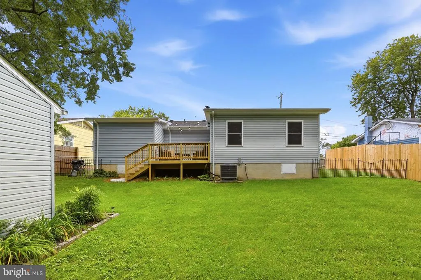
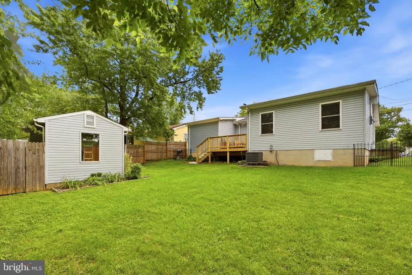
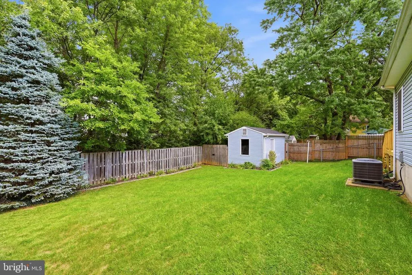
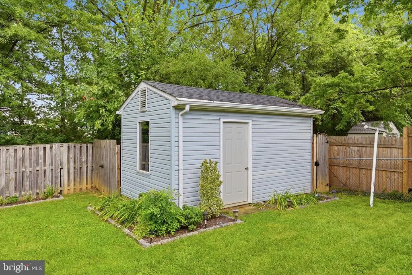
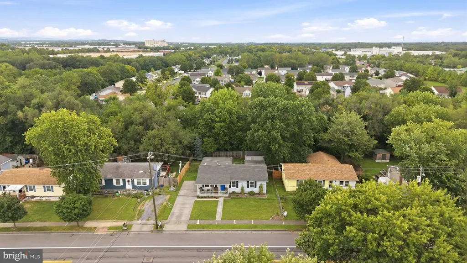
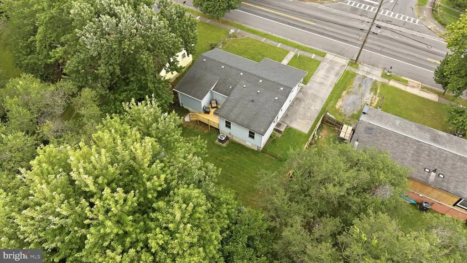
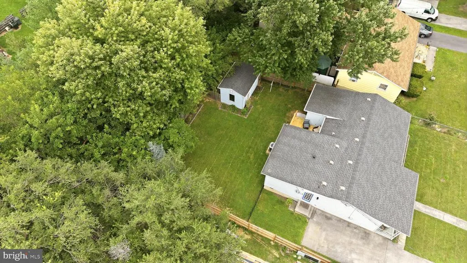
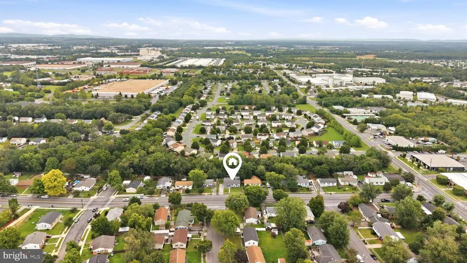
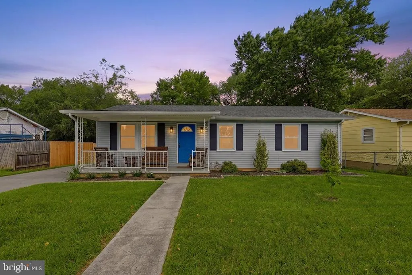
You've been dreaming of main-level living, and this is IT! Check all your boxes: 3 bedrooms 2 full bathrooms Open-concept family room Beautifully updated kitchen Spacious kitchen island Primary suite with private bath, walk-in shower, and walk-in closet Charming front porch - perfect for morning coffee Private back deck Fenced backyard Storage shed Beautiful perennial flowers Convenient to shopping, hardware stores, pharmacy, and downtown Winchester Easy access to Route 7 and I-81 - ideal for commuters Comfort, convenience, and single-level living come together in one wonderful, updated home! PHOTOS COMING SOON!!
| High School |
|---|
| John Handley High School |
| Price History | |
|---|---|
| 8/24/2026 | Listed $359,000 |
General Features
| Living Area | 1344 |
|---|---|
| Sewer | Public Sewer |
| Heating | Heat Pump(s) |
| Cooling | Central A/C,Ceiling Fan(s) |
| Utilities | Sewer Available,Water Available,Electric Available |
| Possession | Settlement |
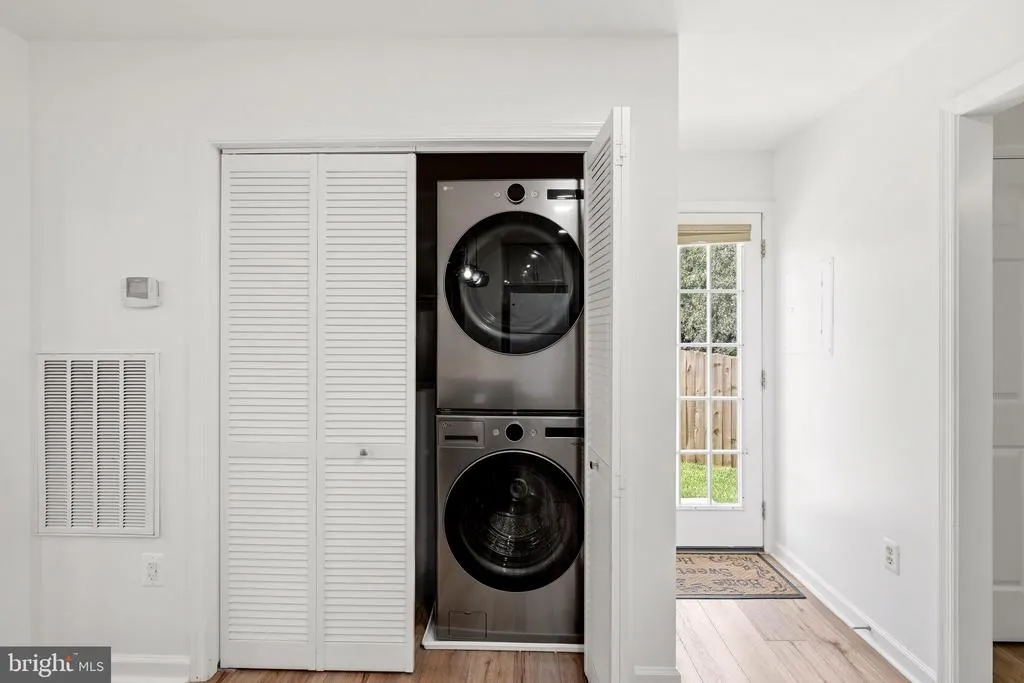
| Appliances | Dishwasher,Disposal,Range Hood,Refrigerator,Stove,Water Heater,Dryer - Front Loading,Microwave,Oven/Range - Electric,Stainless Steel Appliances,Washer - Front Loading |
| Zoning | MR |
| Patio/Porch Features | Deck(s),Porch(es) |
| Architectural Style | Ranch/Rambler |
| Construction Materials | Vinyl Siding |
| School District | WINCHESTER CITY PUBLIC SCHOOLS |
| Year Built | 1978 |
| Levels | 1 |
| Tax Year | 2025 |
| Ownership | Fee Simple |
| Cool Fuel | Electric |
| Accessibility | None |
| County | WINCHESTER CITY |
| New Construction | No |
| Property Type | Residential |
| HOA | No |
| Subdivision Name | BRIARCLIFF |
| Garage Y/N | No |
| Water Access Y/N | No |
| Other Structures | Above Grade,Below Grade |
| Full Baths | 2 |
| Status | ACTIVE |
| Directions | From Berryville Ave in Winchester,turn onto Baker Lane then left on Green St,house on right,sign in yard |
| City | WINCHESTER |
| Senior Community Y/N | No |
| Lot Size Units | Square Feet |
| Lot Size Square Feet | 6969.60 |
| Tax Assessed Value | 276000.0 |
| Tax Annual Amount | 2194.0 |
| Structure Type | Detached |
| Condo/Coop Association fee Y/N | No |
| Bathrooms Full Main Level | 2 |
| Bathrooms Count Main Level | 2.00 |
| Price Per Sq Ft Total AG | 267.11 |
| Acceptable Financing | Cash,Conventional,FHA,USDA,VA,VHDA |
| Historic Y/N | No |
| Vacation Rental Y/N | No |
| Virtual Tour | https://whiteoakmedia.hd.pics/x3327885 |
| Total SQFT | 1344 |
| Standard Status | Active |
| Year Built Source | Assessor |
| Tax Lot | 69 |
Interior Features
| Interior Amenities | Ceiling Fan(s),Dining Area,Kitchen - Eat-In,Upgraded Countertops,Walk-in Closet(s),Window Treatments,Bathroom - Walk-In Shower,Bathroom - Tub Shower,Combination Kitchen/Living,Entry Level Bedroom,Flo |
|---|---|
| Heating Fuel | Electric |
| Flooring | Ceramic Tile,Laminated |
| Hot Water | Electric |
| Basement (Y/N) | No |
| Heating Y/N | Yes |
| Fireplace Y/N | No |
| Above Grade Finished Area | 1344 |
| Central Air Y/N | Yes |
| Total Bedrooms | 3 |
| Room Type | Living Room,Primary Bedroom,Bedroom 2,Kitchen,Family Room,Bedroom 1,Bathroom 1,Primary Bathroom |
| Main Level Bedrooms | 3 |
| Below Grade Finished Area Unit Type | Square Feet |
| LivingAreaSource | Assessor |
| Laundry Type | Main Floor |
| Below Grade Unfin Area Units | Square Feet |
| Below Grade Unfin SQFT Source | Assessor |
| Below Grade Finished Area Source | Assessor |
| Above Grade Finished Area Source | Assessor |
| Above Grade Finished Area Unit Type | Square Feet |
| Total Baths | 2 |
Exterior Features
| Exterior Amenities | Outbuilding(s) |
|---|---|
| Pool | No Pool |
| Fencing | Privacy,Rear,Wood |
| Lot Features | Landscaping,Rear Yard |
| Water Source | Public |
| Total Parking Spaces | 2 |
| Type of Parking | Driveway |
| Foundation Details | Crawl Space |
| Water View Y/N | No |
| Lot Size Acres | 0.16 |
| Lot Size Source | Estimated |
| Waterfront Y/N | No |
| Land Assessed Value | 60000.00 |
| Navigable Water Y/N | No |
| Water Oriented Y/N | No |
Room Details
| Room | Dimensions | Level | Flooring | Details |
|---|---|---|---|---|
| Bathroom 1 | Main | |||
| Bedroom 1 | Main | |||
| Bedroom 2 | Main | |||
| Family Room | Main | |||
| Kitchen | Main | |||
| Living Room | Main | |||
| Primary Bathroom | Main | |||
| Primary Bedroom | Main |
Amenities
- Foreclosure
- Views
- Short Sale
- New Construction
- Adult 55+
- Lease To Own
- No HOA Fees
- Furnished
- Primary On Main
- Air Conditioning
- Seller Finance
- Green
- Fixer Upper
- Horse
- Golf
- Fireplace
- Deck
- Garage
- Basement
- Pool
Property vs Single Family Average in 22601
Price
Taxes
Year Built
 © BRIGHT, All Rights Reserved
