
Price Reduction - Views - Primary on Main
Address
87 Fieldstone Drive, Bunker Hill, WV
Price
$ 567,900
Property Attributes
- MLS#WVBE2052142
- TypeSingle Family
- Listing Status ACTIVE
- CountyBERKELEY
- CityBunker Hill
- NeighborhoodGolden Meadows
- Zip25413
- StyleRanch/Rambler
- Year Built1980
- Taxes$ 2312
- Price$ 567,900
- Bedrooms3
- Full Bathrooms2
- Half Bathrooms1
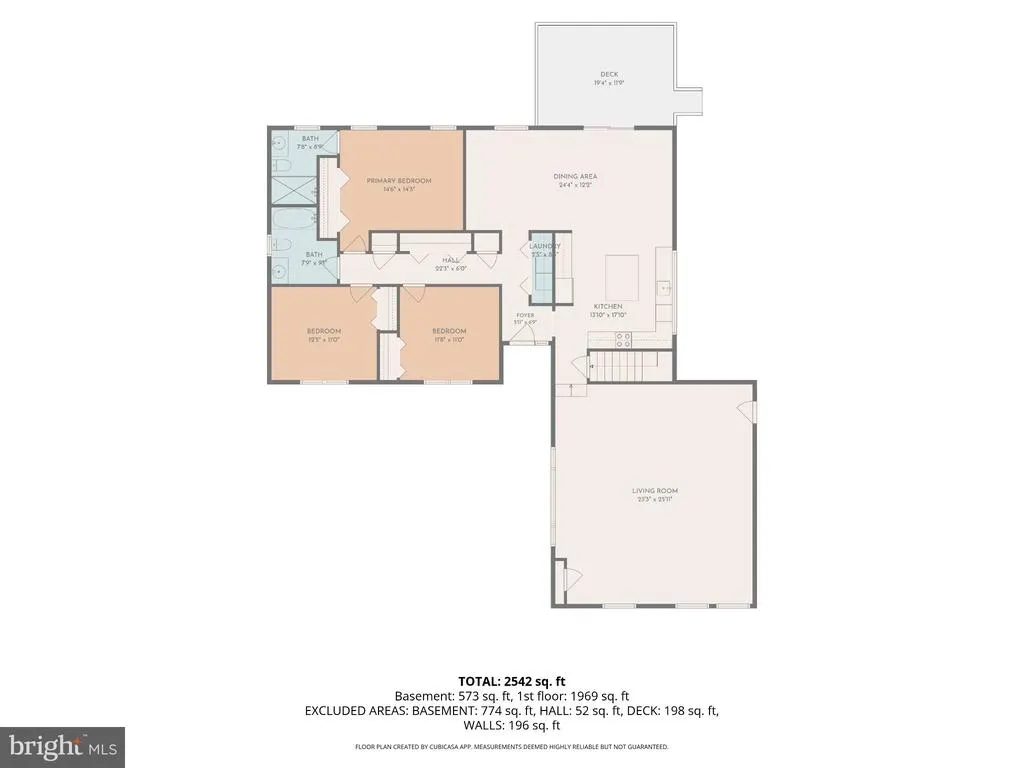
- Sqr Footage2994
- Lot Size2.42 Acres
Data Source:
Bright MLS
Property Description
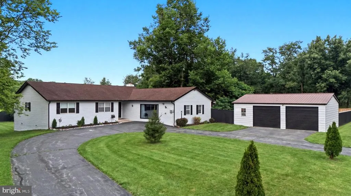
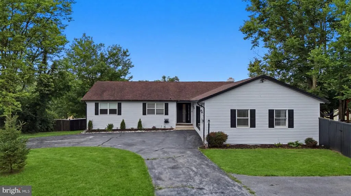
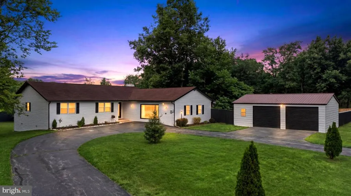
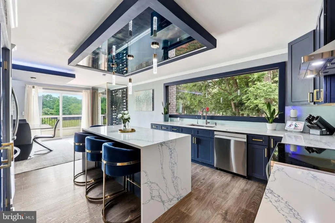
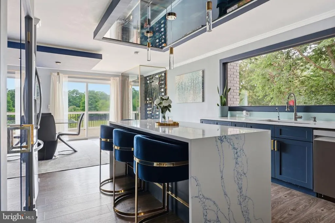
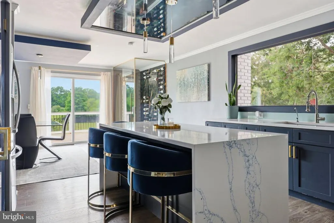
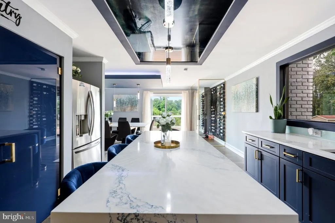
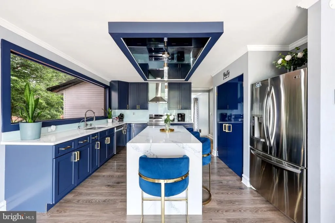
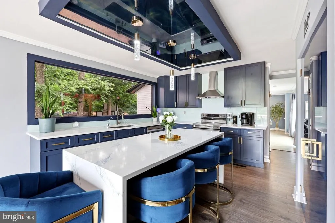
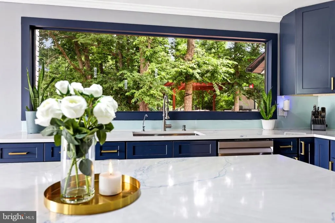
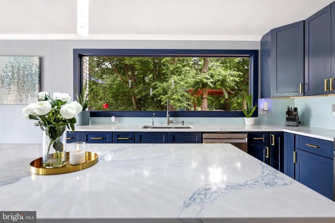
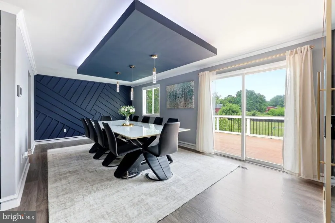
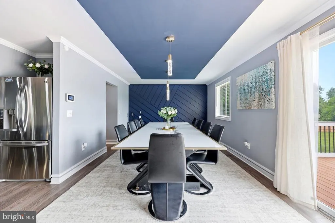
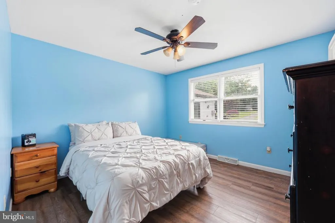
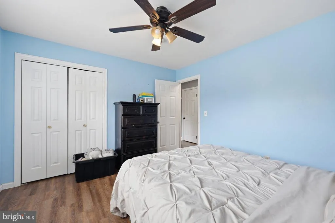
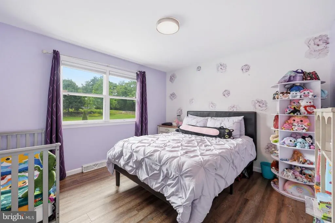
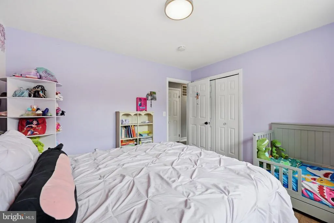
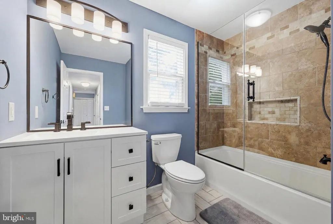
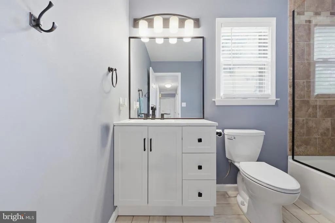
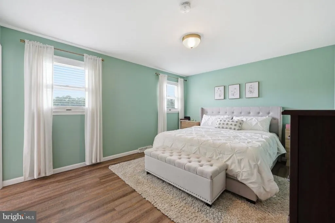
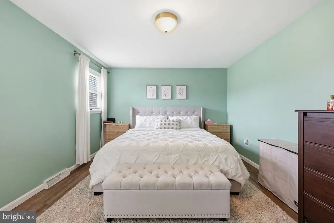
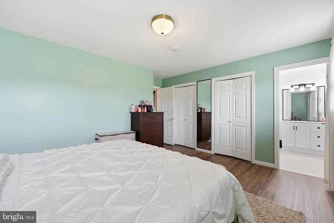
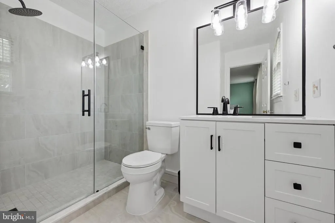
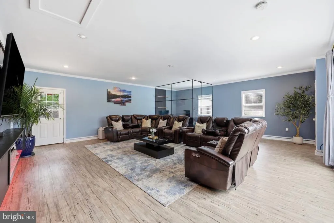
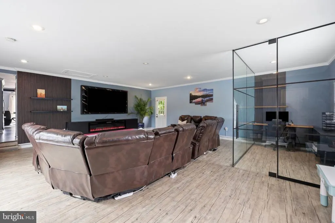
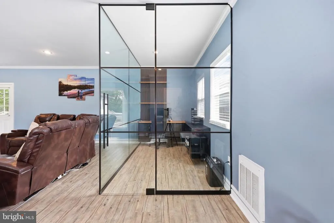
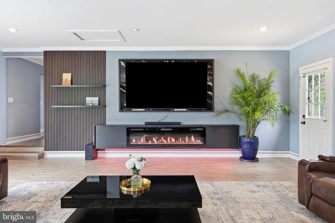
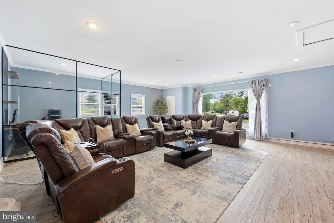
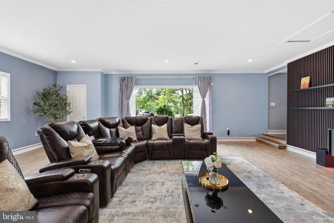
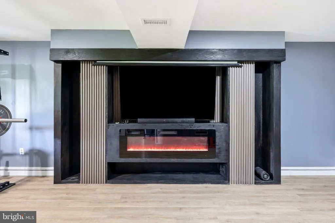
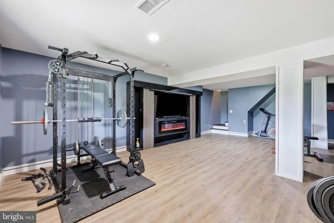
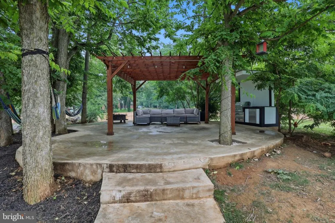
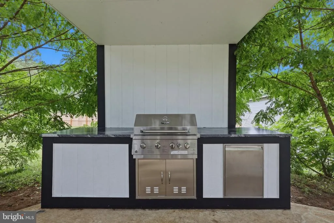
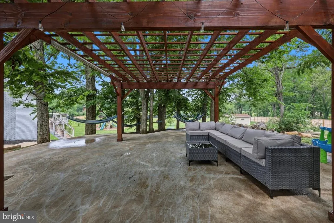
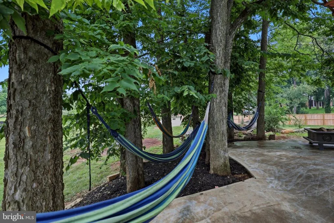
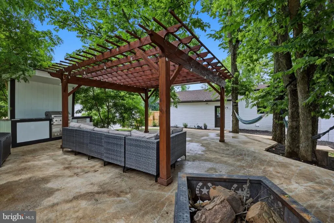
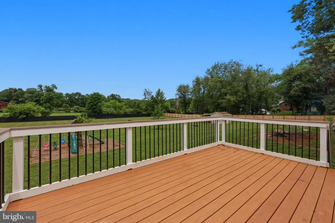

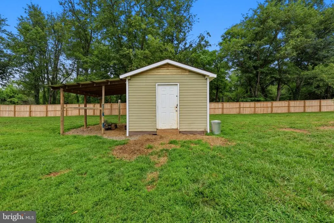
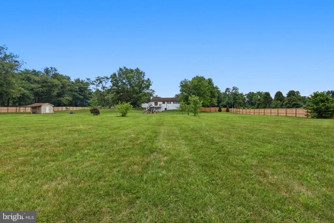
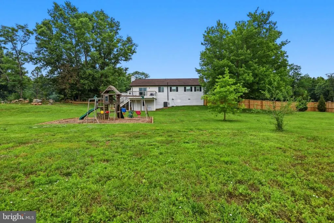
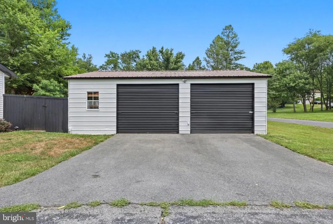
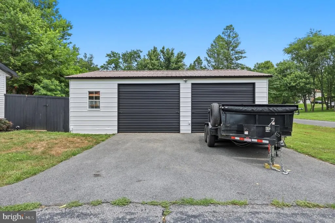
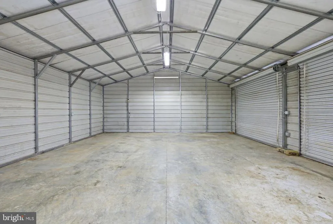
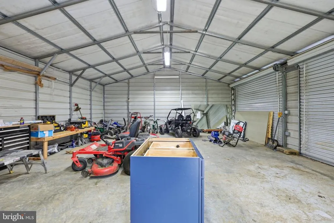
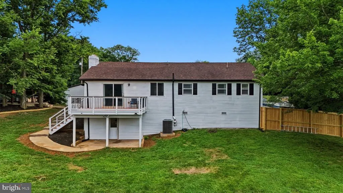
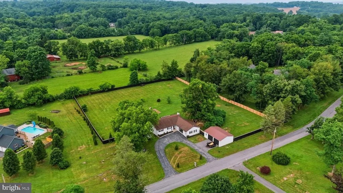

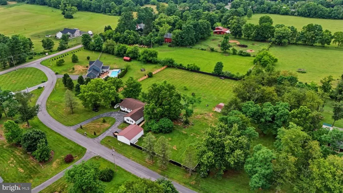
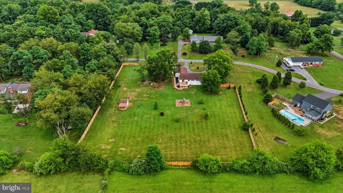
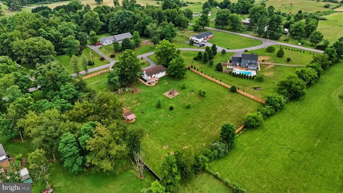
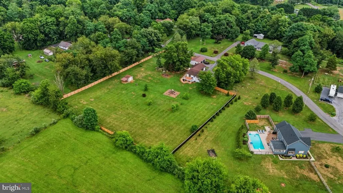
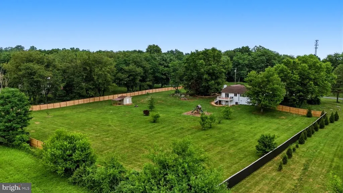
Discover the charm of this stunning ranch-style home nestled in the desirable Golden Meadows community. Spanning over 2,994 sq ft, this residence boasts an inviting open floor plan, perfect for both entertaining and everyday living. The spacious family room, adorned with recessed lighting and a cozy gas fireplace, seamlessly connects to a modern kitchen featuring an island and ample cabinetry, making meal prep a delight. Retreat to the tranquil primary suite, complete with an en-suite bath, while two additional bedrooms provide versatility for guests or a home office. Enjoy the convenience of main-floor laundry and a well-appointed half bath for guests. Step outside to your expansive 2.42-acre lot, where scenic vistas and pastoral views create a serene backdrop. The outdoor space features a deck for summer gatherings and an outbuilding for additional storage or hobbies. The circular paved driveway leads to a generous detached garage, ensuring ample parking and easy access. Golden Meadows offers a welcoming community atmosphere with well-maintained roads and snow removal services. Residents enjoy proximity to local parks, excellent schools, and essential public services, enhancing the quality of life. Embrace the perfect blend of comfort, convenience, and community in this exceptional home-your dream lifestyle awaits!
| Price History | |
|---|---|
| 6/23/2026 | Listed $589,900 |
| 8/3/2026 | 2$578,900 |
| 8/28/2026 | 2$567,900 |
General Features
| Living Area | 2994 |
|---|---|
| Sewer | On Site Septic |
| Heating | Heat Pump(s),Wall Unit |
| Cooling | Central A/C |
| Possession | Settlement |
| Roof | Architectural Shingle,Metal |
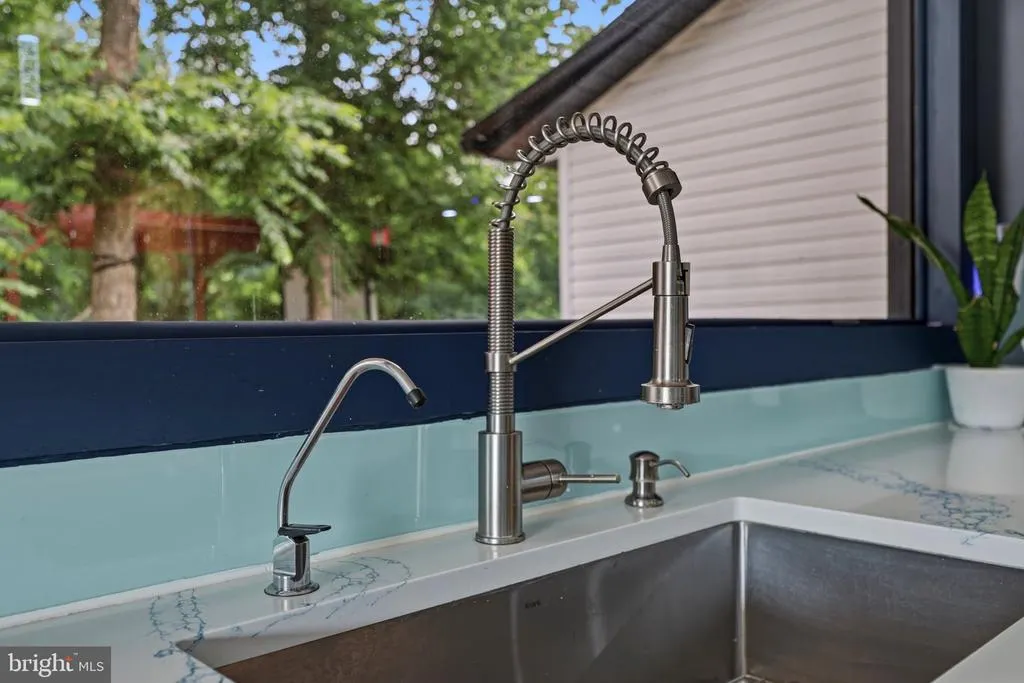
| Appliances | Cooktop,Cooktop - Down Draft,Dishwasher,Dryer,Microwave,Oven/Range - Electric,Refrigerator,Washer,Water Dispenser,Water Heater |
| Zoning | 101 |
| HOA Fee | 99.00 |
| Garage Spaces | 2.00 |
| Association Fee Includes | Road Maintenance,Snow Removal |
| Patio/Porch Features | Deck(s) |
| Architectural Style | Ranch/Rambler |
| Security Features | Security System |
| Construction Materials | Vinyl Siding |
| School District | BERKELEY COUNTY SCHOOLS |
| Exclusions | See Items to Convey |
| Year Built | 1980 |
| Electric | 200+ Amp Service |
| View | Pasture,Scenic Vista |
| Levels | 2 |
| Tax Year | 2025 |
| Ownership | Fee Simple |
| Cool Fuel | Electric |
| Section | 1 |
| Accessibility | None |
| Assoc Fee Paid Per | Annually |
| County | BERKELEY |
| New Construction | No |
| Property Type | Residential |
| HOA | Yes |
| Subdivision Name | GOLDEN MEADOWS |
| Garage Y/N | Yes |
| Water Access Y/N | No |
| Other Structures | Above Grade,Below Grade |
| Full Baths | 2 |
| Status | ACTIVE |
| Directions | From Winchester ave drive to 87 Fieldstone dr. turn right,see house on your left. |
| City | BUNKER HILL |
| Disclosures | Prop Disclosure |
| Association Name | GOLDEN MEADOWS HOA |
| Senior Community Y/N | No |
| Lot Size Units | Square Feet |
| Lot Size Square Feet | 105415.00 |
| Tax Assessed Value | 190200.0 |
| Tax Annual Amount | 2312.0 |
| Property Condition | Average,Excellent,Good,Very Good |
| Structure Type | Detached |
| Condo/Coop Association fee Y/N | No |
| Bathrooms Full Main Level | 2 |
| Bathrooms Count Main Level | 2.00 |
| Price Per Sq Ft Total AG | 225.89 |
| Acceptable Financing | Cash,Conventional,FHA,USDA,VA |
| Additional Parcels Y/N | No |
| Historic Y/N | No |
| Vacation Rental Y/N | No |
| Total SQFT | 2994 |
| Standard Status | Active |
| Year Built Source | Estimated |
| Tax Lot | 12 |
Interior Features
| Interior Amenities | Bathroom - Tub Shower,Carpet,Ceiling Fan(s),Combination Dining/Living,Dining Area,Entry Level Bedroom,Family Room Off Kitchen,Floor Plan - Open,Kitchen - Island,Primary Bath(s),Recessed Lighting,Wain |
|---|---|
| Heating Fuel | Electric |
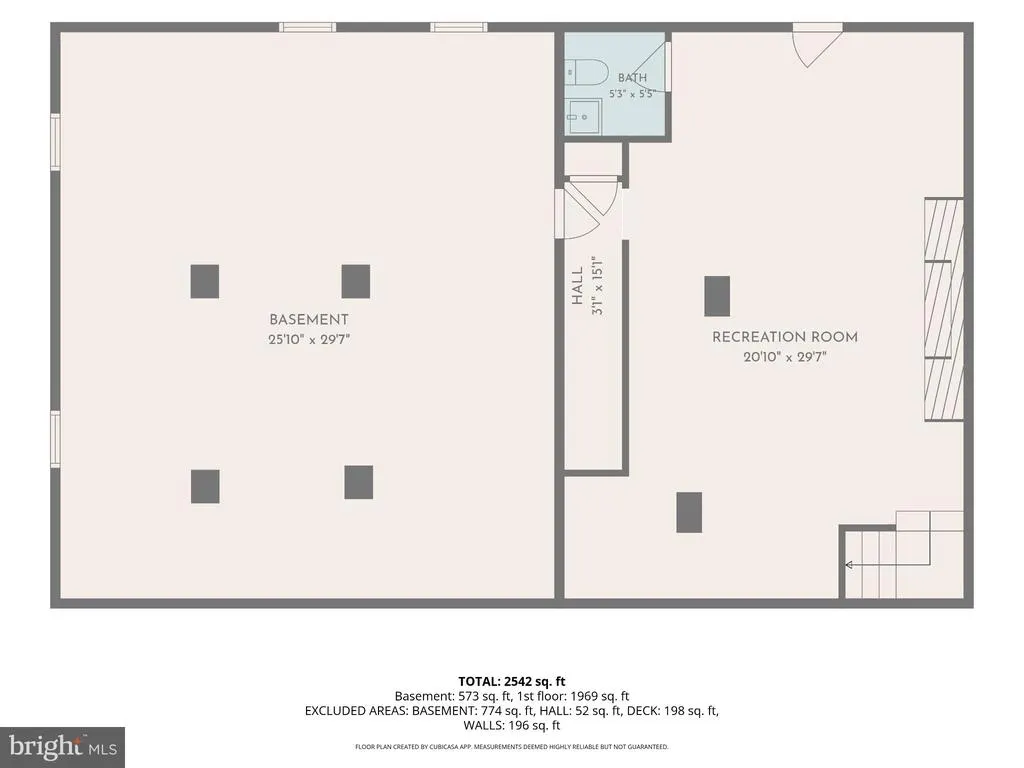
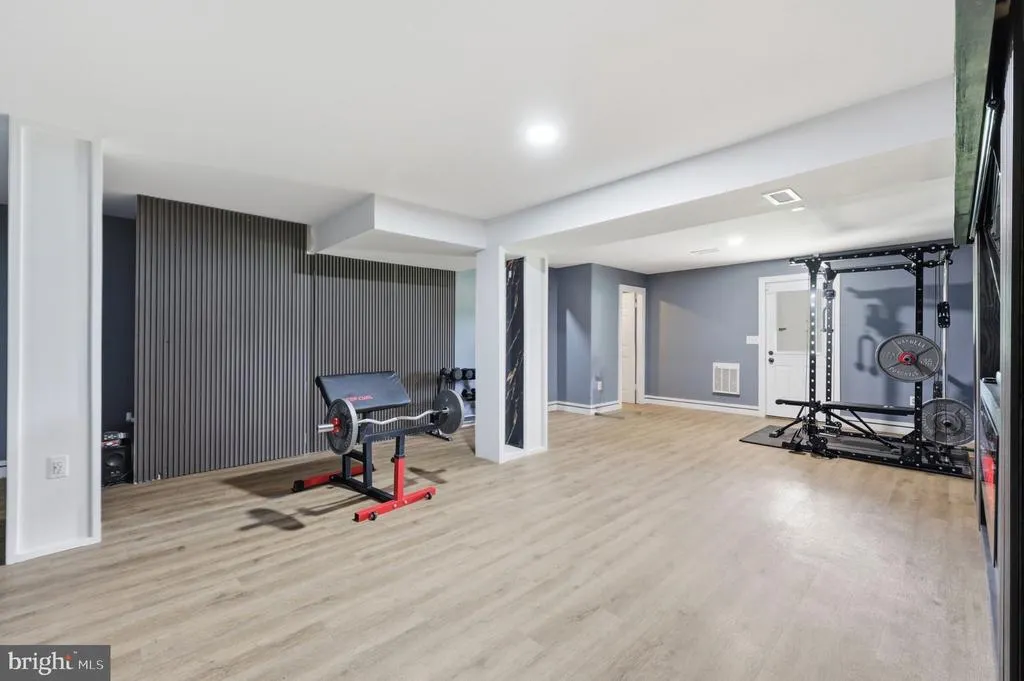
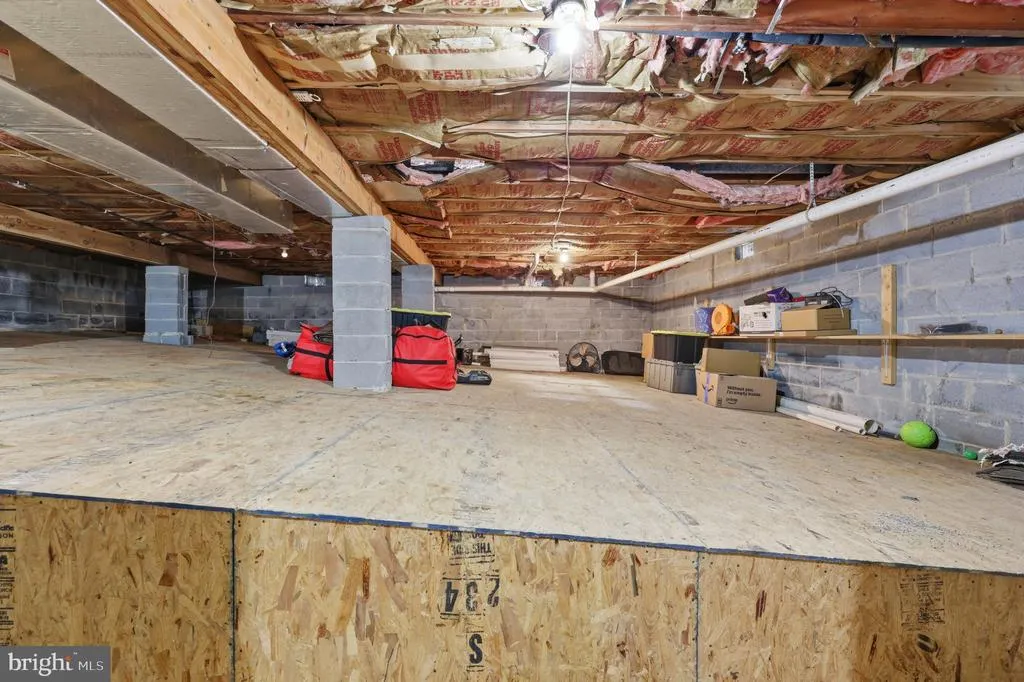
| Basement | Other |
| Flooring | Ceramic Tile,Luxury Vinyl Plank,Vinyl |
| Total Fireplaces | 3 |
| Fireplace Features | Gas/Propane |
| Hot Water | Electric |
| Basement (Y/N) | Yes |
| Heating Y/N | Yes |
| Window Features | Bay/Bow,Double Hung |
| Fireplace Y/N | Yes |
| Above Grade Finished Area | 2514 |
| Half Baths | 1 |
| Central Air Y/N | Yes |
| Total Bedrooms | 3 |
| Below Grade Finished Area | 480 |
| Main Level Bedrooms | 3 |
| Below Grade Finished Area Unit Type | Square Feet |
| LivingAreaSource | Assessor |
| Laundry Type | Main Floor |
| Below Grade Finished Area Source | Assessor |
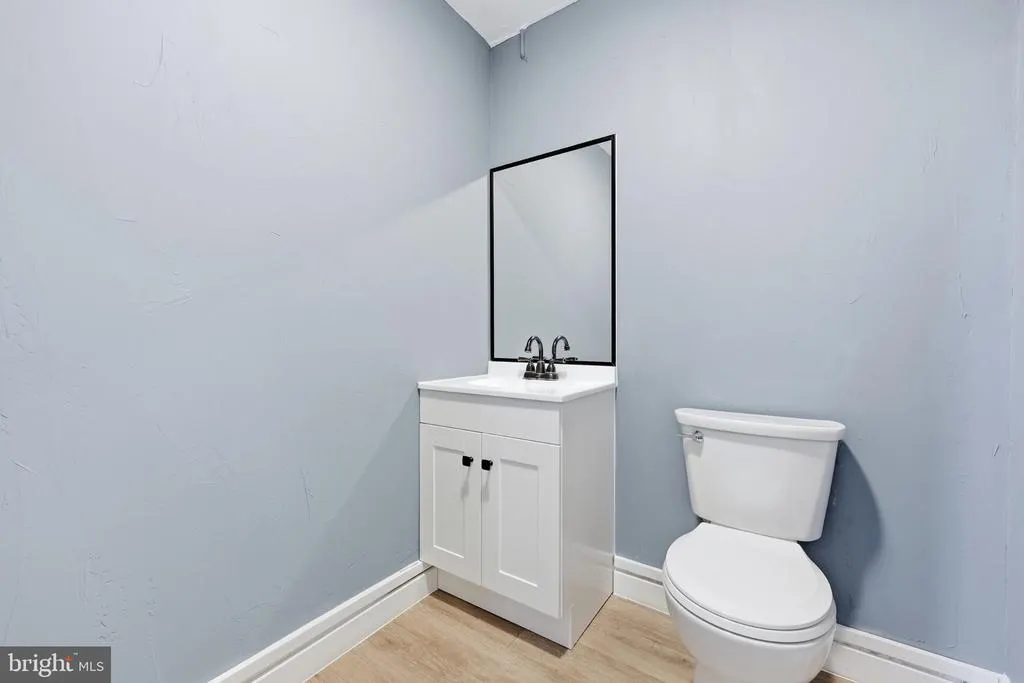
| Bathrooms Half Lower Level 1 | 1 |
| Bathrooms Half All Lower Levels | 1 |
| Bathrooms Count Lower Level 1 | 1.00 |
| Bathrooms Count All Lower Levels | 1 |
| Above Grade Finished Area Source | Assessor |
| Above Grade Finished Area Unit Type | Square Feet |
| Total Baths | 3 |
Exterior Features
| Exterior Amenities | Outbuilding(s) |
|---|---|
| Pool | No Pool |
| Fencing | Board,Rear |
| Parking Features | Circular Driveway,Paved Driveway |
| Lot Features | Cleared,Front Yard,Rear Yard,Rural |
| Water Source | Well |
| Inclusions | See Items to Convey |
| Total Parking Spaces | 2 |
| Garage Features | Garage - Front Entry,Oversized |
| Type of Parking | Detached Garage,Driveway |
| Land Use Code | 004 |
| Foundation Details | Active Radon Mitigation,Permanent |
| Spa | No |
| Water View Y/N | No |
| Lot Size Acres | 2.42 |
| Road Surface Type | Black Top |
| Lot Size Source | Estimated |
| Waterfront Y/N | No |
| Door Features | Sliding Glass,Storm |
| Other Equipment | Negotiable |
| Road Responsibility | Road Maintenance Agreement |
| Horse Y/N | No |
| Land Assessed Value | 52740.00 |
| Navigable Water Y/N | No |
| Water Oriented Y/N | No |
| # of Detached Garage Spaces | 2 |
Amenities
- Foreclosure
- Views
- Short Sale
- New Construction
- Adult 55+
- Lease To Own
- No HOA Fees
- Furnished
- Primary On Main
- Air Conditioning
- Seller Finance
- Green
- Fixer Upper
- Horse
- Golf
- Fireplace
- Deck
- Garage
- Basement
- Pool
Property vs Single Family Average in 25413
Price
Taxes
Year Built
Visits
 © BRIGHT, All Rights Reserved
