
Primary on Main
Address
13 Wren Street N, Martinsburg, WV
Price
$ 325,000
Property Attributes
- MLS#WVBE2052510
- TypeSingle Family
- Listing Status ACTIVE
- CountyBERKELEY
- CityMartinsburg
- NeighborhoodCrestfield
- Zip25405
- StyleColonial
- Year Built2002
- Taxes$ 1605
- Price$ 325,000
- Bedrooms4
- Full Bathrooms3
- Half Bathrooms1
- Sqr Footage2914
- Lot Size0.19 Acres
Data Source:
Bright MLS
Property Description
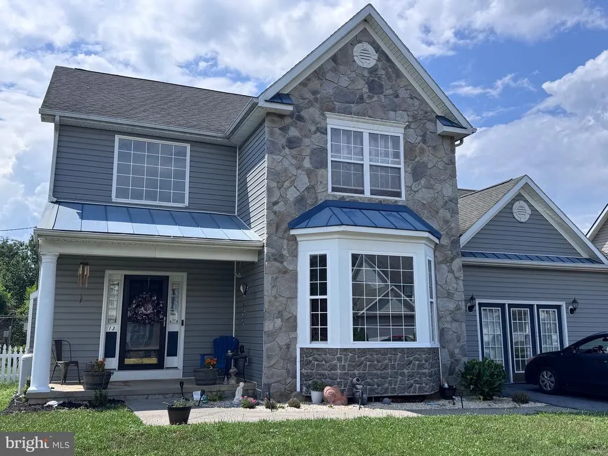
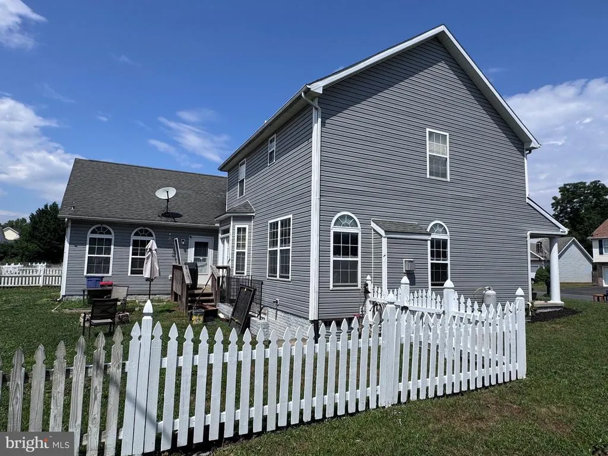
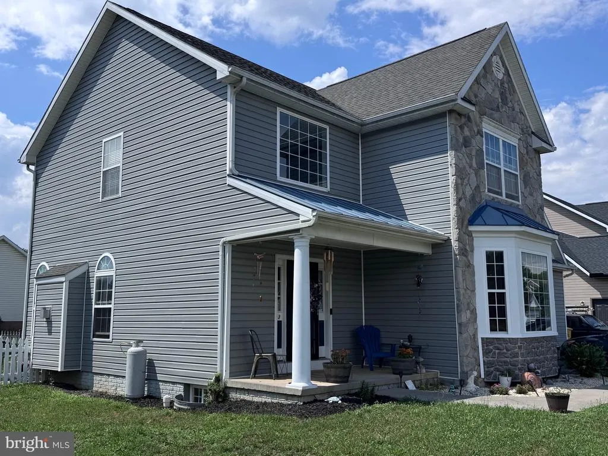
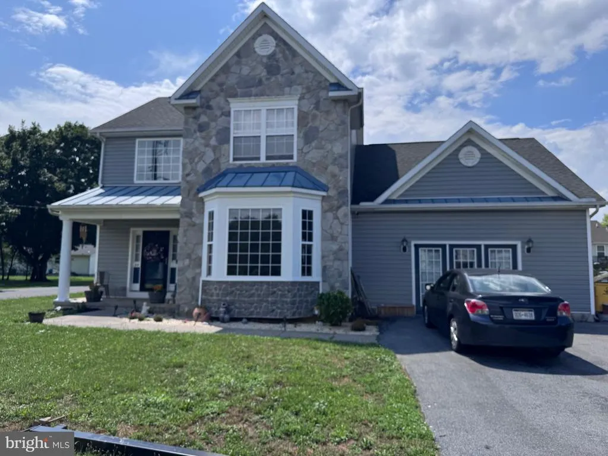
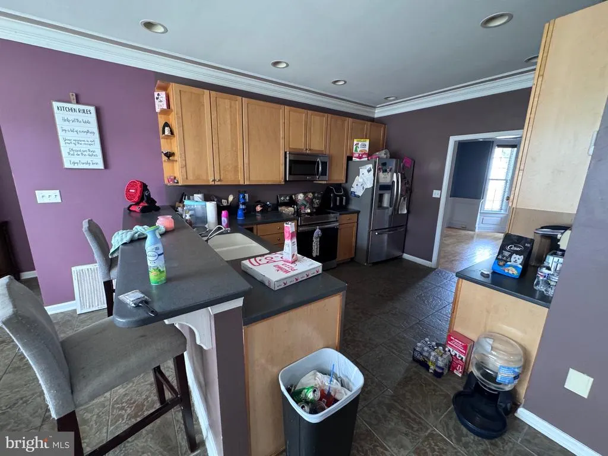
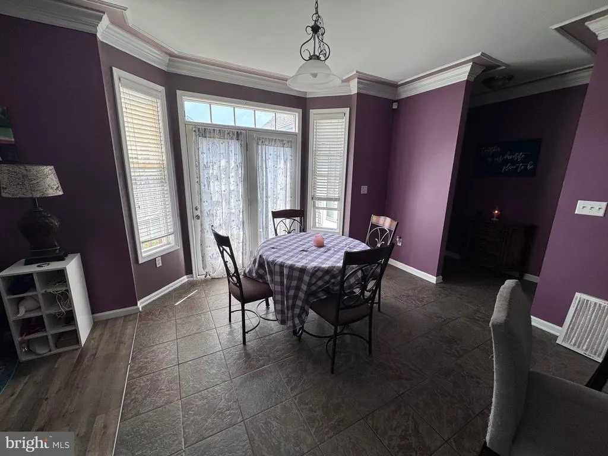
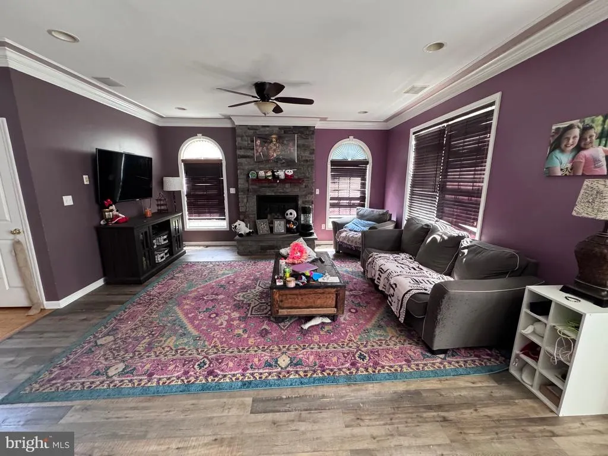
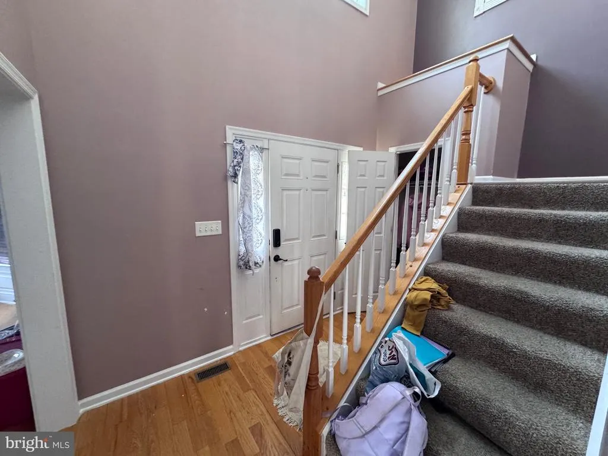
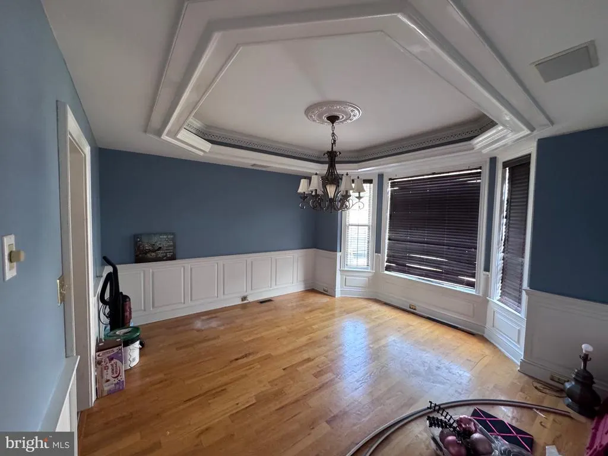
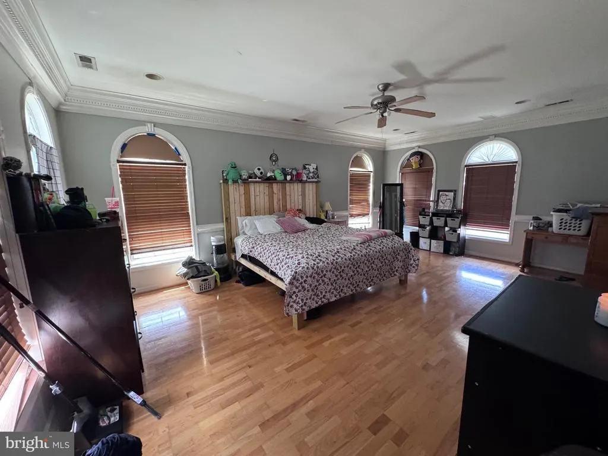
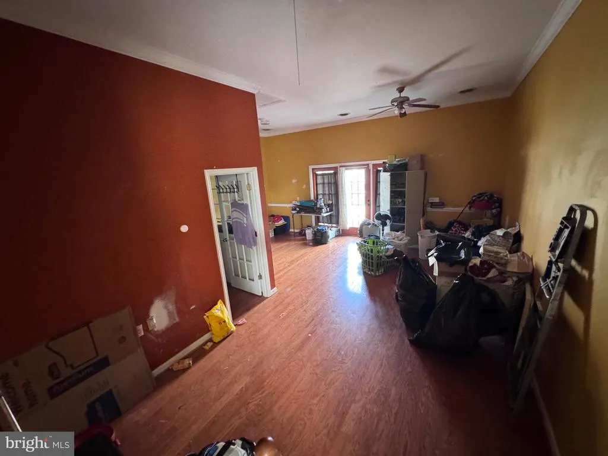
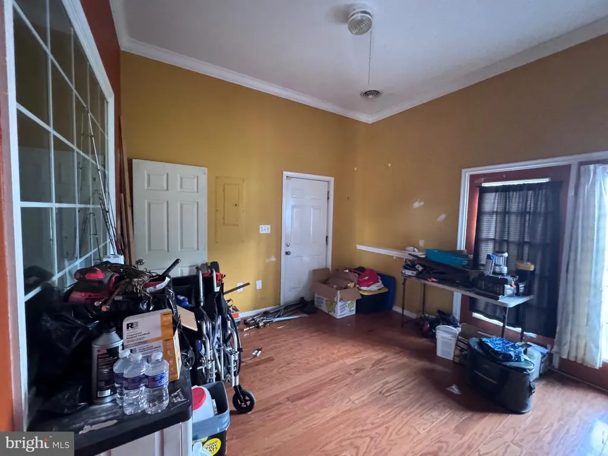
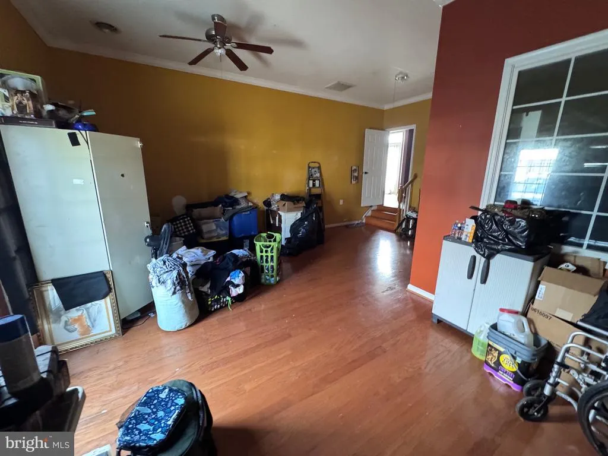
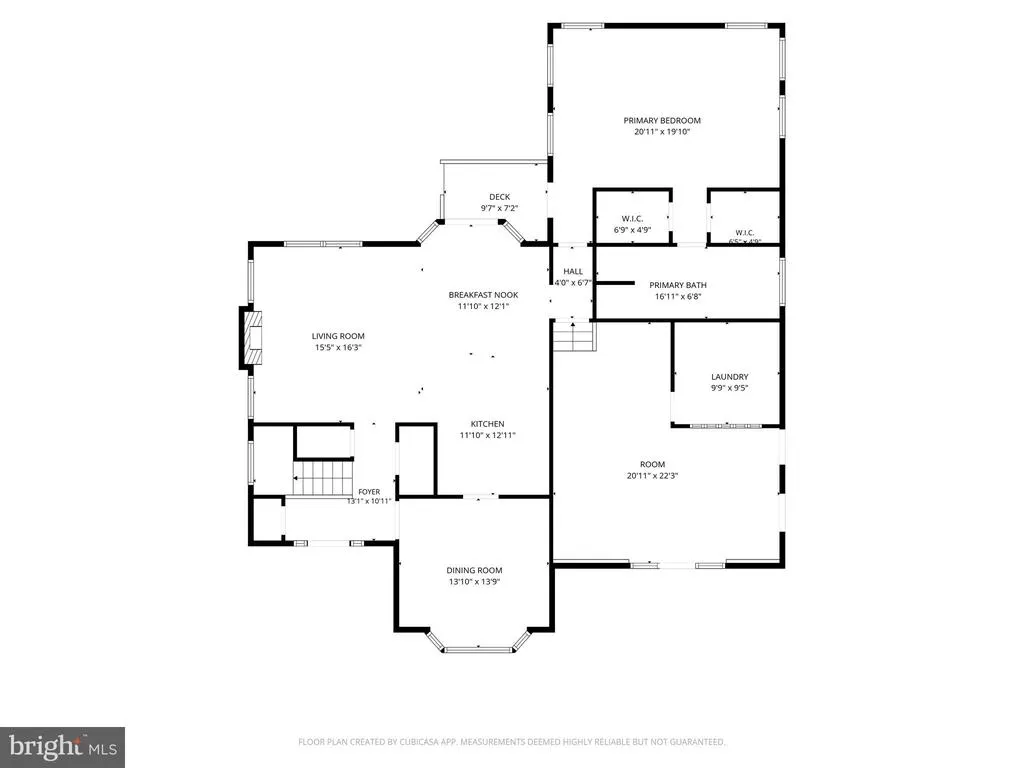
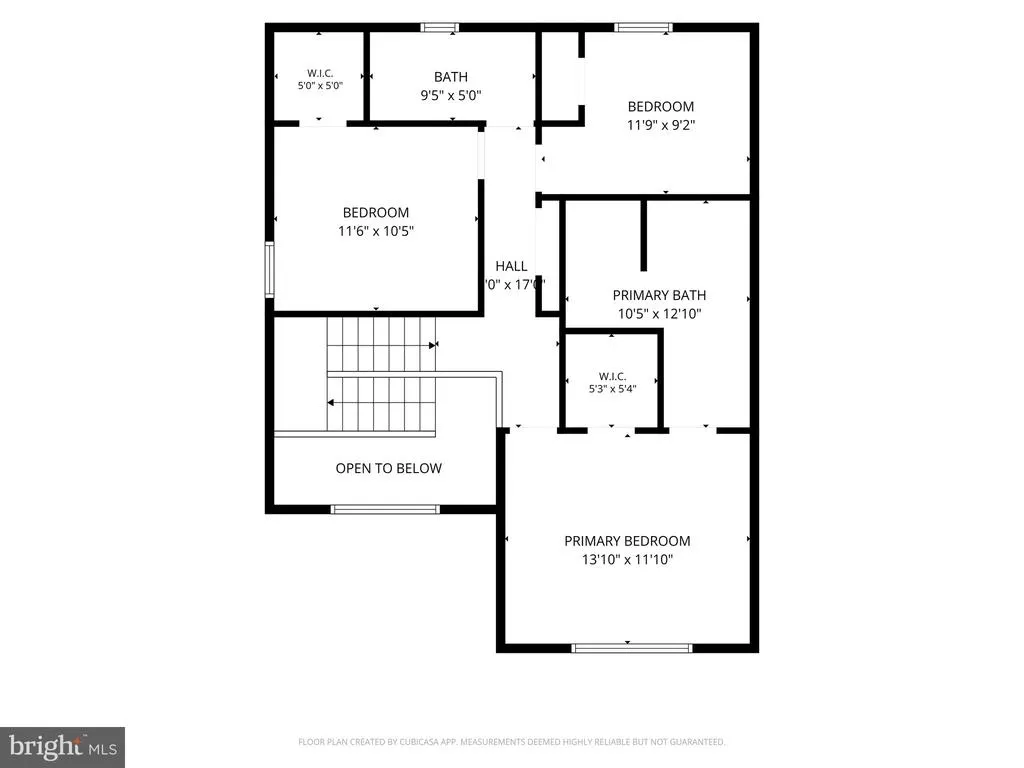
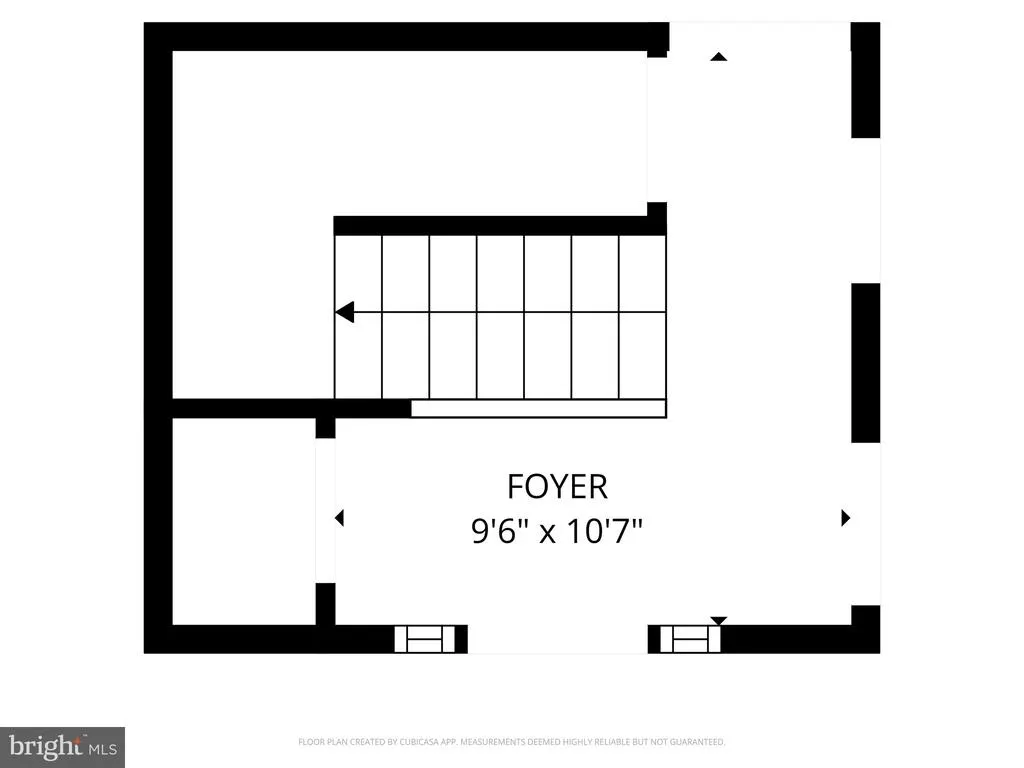
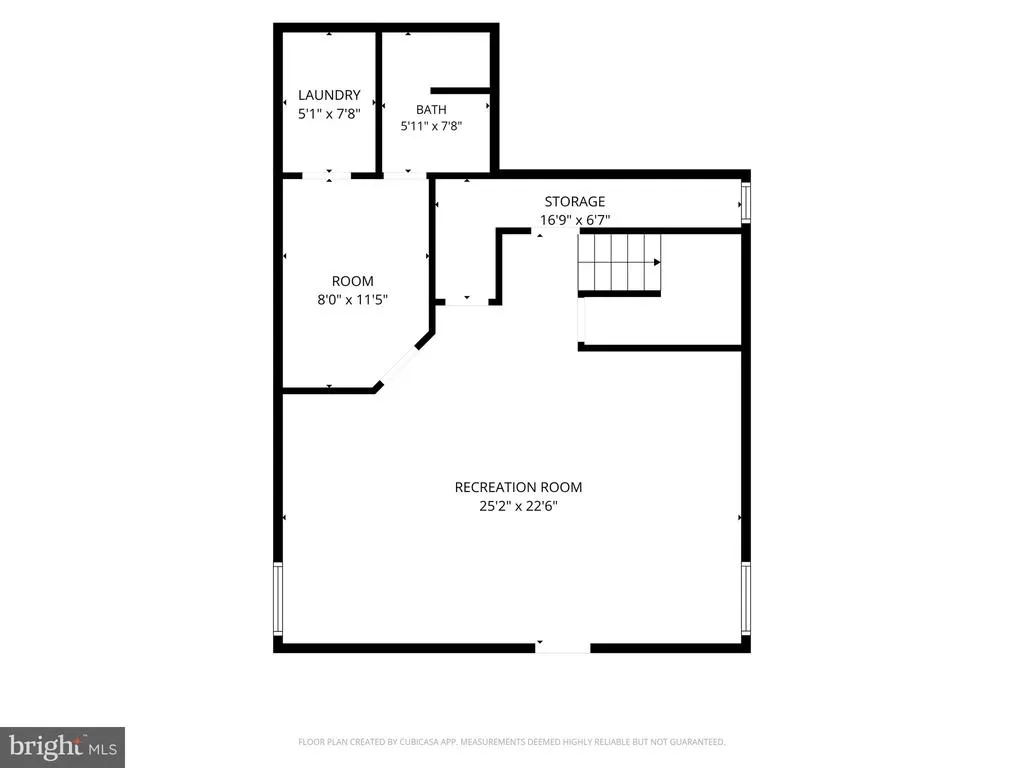
Welcome home to this exceptional two-story Colonial, proudly situated on a corner lot in the highly desirable Crestview subdivision. Originally built as the sales model for Tell Builders, this beautifully appointed home showcases quality craftsmanship, thoughtful upgrades, and spacious living throughout. Step inside to discover a warm and inviting living room featuring a stunning stone fireplace with a propane gas insert, perfect for cozy evenings. The spacious first-floor primary suite offers his and hers walk in closets and a gorgeous private ensuite bathroom with boutique tile work and tray ceiling, creating a relaxing retreat. The second floor features another master with large ensuite bathroom and walk-in closet. The well-appointed kitchen is designed to impress with corian countertops, ceramic tile flooring, stainless steel appliances, and abundant cabinet space. Adjacent to the kitchen, the elegant dining room features a tray ceiling accented by indirect lighting, providing the perfect setting for entertaining family and friends. One of the home's unique features is the former garage, professionally converted into a large recreation room with beautiful hardwood floors, offering endless possibilities for entertaining, a home office, fitness space, or playroom. Comfort is ensured year-round with efficient three-zone heating and air conditioning. Additional conveniences include a central vacuum system, water softener, and a generously sized storage foyer. The unfinished basement provides outstanding potential, featuring laundry facilities, two sump pumps, and plumbing already in place for a future full bathroom. Outside, enjoy the fully fenced backyard complete with a spacious deckideal for outdoor gatherings, grilling, or simply relaxing. A three-car parking pad provides ample off-street parking for family and guests. With its premium corner lot, extensive upgrades, versatile living spaces, and exceptional value, this remarkable Crestview home offers everything today's buyers are looking for. Don't miss the opportunity to make this outstanding property your next home! This 4Br 3.5 bath beauty is priced way below market in "as is" condition and ready for a quick sale.
| Price History | |
|---|---|
| 7/10/2026 | Listed $325,000 |
General Features
| Living Area | 2914 |
|---|---|
| Sewer | Public Sewer |
| Heating | Heat Pump(s) |
| Cooling | Central A/C |
| Possession | Settlement |
| Appliances | Built-In Microwave,Water Heater,Washer,Stainless Steel Appliances,Refrigerator,Oven/Range - Electric,Dryer,Dishwasher |
| Zoning | 101 |
| HOA Fee | 120.00 |
| Association Fee Includes | Road Maintenance |
| Patio/Porch Features | Deck(s),Porch(es) |
| Architectural Style | Colonial |
| Construction Materials | Vinyl Siding,Stone |
| School District | BERKELEY COUNTY SCHOOLS |
| Year Built | 2002 |
| Electric | 200+ Amp Service |
| Levels | 2 |
| Tax Year | 2018 |
| Ownership | Fee Simple |
| Cool Fuel | Electric |
| Section | 1 |
| Accessibility | None |
| Assoc Fee Paid Per | Annually |
| County | BERKELEY |
| New Construction | No |
| Property Type | Residential |
| Association Amenities | None |
| HOA | Yes |
| Subdivision Name | CRESTFIELD |
| Garage Y/N | No |
| Water Access Y/N | No |
| Other Structures | Above Grade,Below Grade |
| Full Baths | 3 |
| Status | ACTIVE |
| Directions | from Rt 11 turn on Bee Street then right on Wren. 1st house on left. Corner lot. |
| City | MARTINSBURG |
| Disclosures | Prop Disclosure |
| Senior Community Y/N | No |
| Lot Size Units | Square Feet |
| Lot Size Square Feet | 8276.00 |
| Tax Assessed Value | 135600.0 |
| Tax Annual Amount | 1605.0 |
| Home Warranty Y/N | No |
| Property Condition | Good |
| Structure Type | Detached |
| Condo/Coop Association fee Y/N | No |
| Bathrooms Full Main Level | 1 |
| Bathrooms Count Main Level | 2.00 |
| Price Per Sq Ft Total AG | 111.53 |
| Acceptable Financing | Cash,Conventional,FHA,USDA,VA |
| Vacation Rental Y/N | No |
| Total SQFT | 2914 |
| Location Type | Suburban |
| Builder Name | Tell Builders |
| Standard Status | Active |
| Year Built Source | Estimated |
| Tax Lot | 19 |
Interior Features
| Interior Amenities | Wood Floors,Walk-in Closet(s) |
|---|---|
| Heating Fuel | Electric |
| Basement | Connecting Stairway,Full,Improved,Interior Access,Outside Entrance,Sump Pump,Walkout Stairs |
| Flooring | Carpet,Ceramic Tile,Engineered Wood,Hardwood,Laminate Plank |
| Total Fireplaces | 1 |
| Fireplace Features | Heatilator,Insert,Mantel(s),Stone |
| Hot Water | Electric |
| Basement (Y/N) | Yes |
| Heating Y/N | Yes |
| Fireplace Y/N | Yes |
| Above Grade Finished Area | 2914 |
| Half Baths | 1 |
| Central Air Y/N | Yes |
| Total Bedrooms | 4 |
| Room Type | Living Room,Dining Room,Primary Bedroom,Bedroom 2,Kitchen,Family Room,Foyer,Breakfast Room,Laundry,Primary Bathroom |
| Main Level Bedrooms | 1 |
| Below Grade Finished Area Unit Type | Square Feet |
| LivingAreaSource | Estimated |
| Laundry Type | Basement |
| Below Grade Unfin Area Units | Square Feet |
| Below Grade Unfin SQFT Source | Estimated |
| Below Grade Finished Area Source | Estimated |
| Bedrooms Count All Upper Levels | 3 |
| Bedrooms Count Upper Level 1 | 3 |
| Bathrooms Half Main Level | 1 |
| Bathrooms Full Upper Level 1 | 2 |
| Bathrooms Full All Upper Levels | 2 |
| Bathrooms Count Upper Level 1 | 2.00 |
| Bathrooms Count All Upper Levels | 2 |
| Above Grade Finished Area Source | Estimated |
| Above Grade Finished Area Unit Type | Square Feet |
| Total Baths | 4 |
Exterior Features
| Exterior Amenities | Sidewalks |
|---|---|
| Pool | No Pool |
| Fencing | Fully,Picket |
| Parking Features | Asphalt Driveway |
| Lot Features | Corner,Cleared |
| Water Source | Public |
| Total Parking Spaces | 3 |
| Type of Parking | Driveway |
| Foundation Details | Concrete Perimeter |
| Water View Y/N | No |
| Lot Size Acres | 0.19 |
| Road Surface Type | Black Top |
| Lot Size Source | Estimated |
| Waterfront Y/N | No |
| Road Responsibility | Road Maintenance Agreement |
| Land Assessed Value | 23340.00 |
| Navigable Water Y/N | No |
| Water Oriented Y/N | No |
Room Details
| Room | Dimensions | Level | Flooring | Details |
|---|---|---|---|---|
| Bedroom 2 | Upper 1 | Bathroom - Stall Shower,Bathroom - Soaking Tub,Walk-In Closet(s) | ||
| Breakfast Room | Main | |||
| Dining Room | Main | |||
| Family Room | Main | |||
| Foyer | Main | |||
| Kitchen | Main | |||
| Laundry | Lower 1 | |||
| Living Room | Main | Fireplace - Gas | ||
| Primary Bathroom | Main | Bathroom - Soaking Tub,Bathroom - Stall Shower,Flooring - Ceramic Tile | ||
| Primary Bedroom | Main | Bathroom - Soaking Tub,Bathroom - Stall Shower,Flooring - HardWood |
Amenities
- Foreclosure
- Views
- Short Sale
- New Construction
- Adult 55+
- Lease To Own
- No HOA Fees
- Furnished
- Primary On Main
- Air Conditioning
- Seller Finance
- Green
- Fixer Upper
- Horse
- Golf
- Fireplace
- Deck
- Garage
- Basement
- Pool
Property vs Single Family Average in 25405
Price
Taxes
Year Built
Visits
 © BRIGHT, All Rights Reserved
