
Address
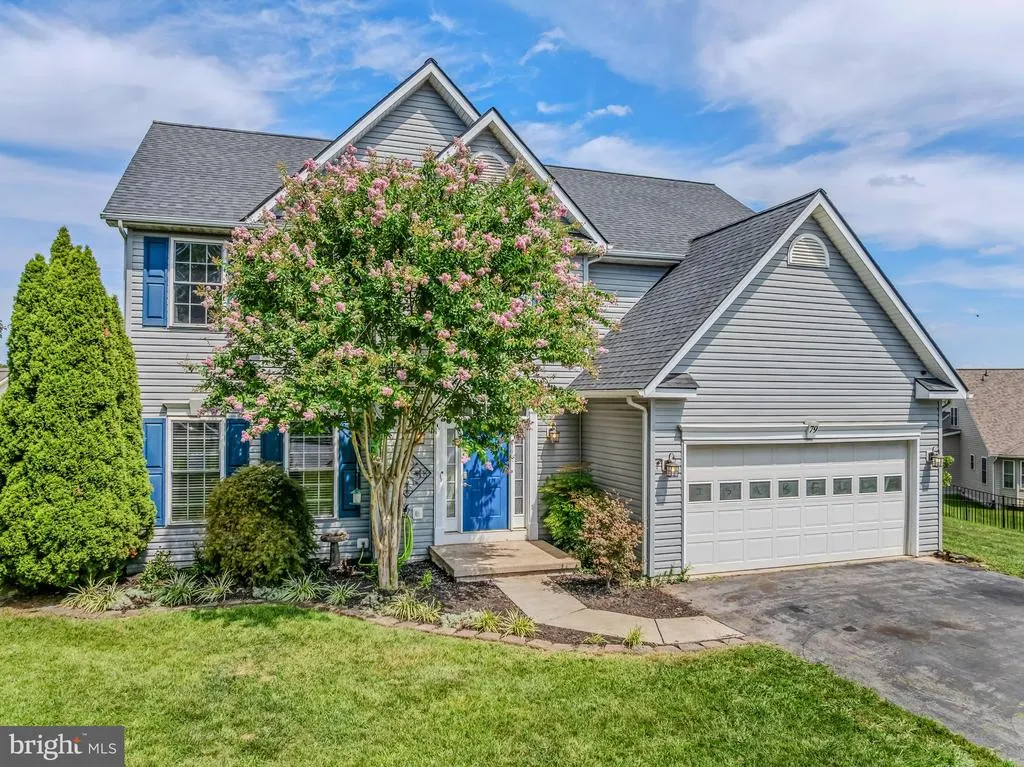
79 Willingham Way, Martinsburg, WV
Price
$ 429,000
Property Attributes
- MLS#WVBE2053788
- TypeSingle Family
- Listing Status ACTIVE
- CountyBERKELEY
- CityMartinsburg
- NeighborhoodHammonds Mill
- Zip25404
- StyleColonial
- Year Built2004
- Taxes$ 2398
- Price$ 429,000
- Bedrooms4
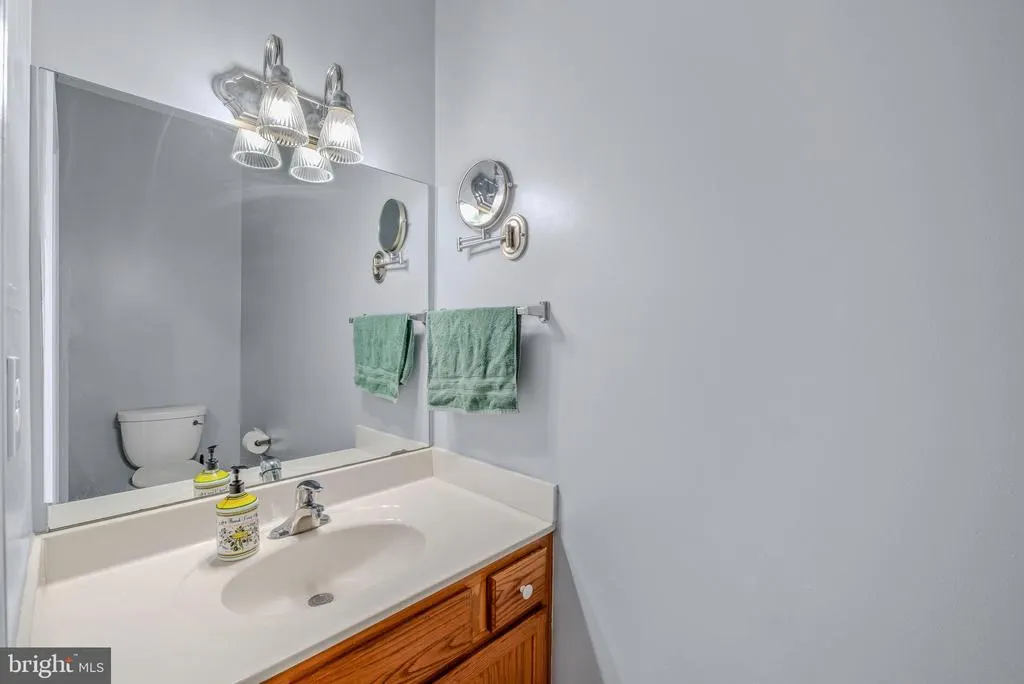
- Full Bathrooms3
- Half Bathrooms1
- Sqr Footage3708
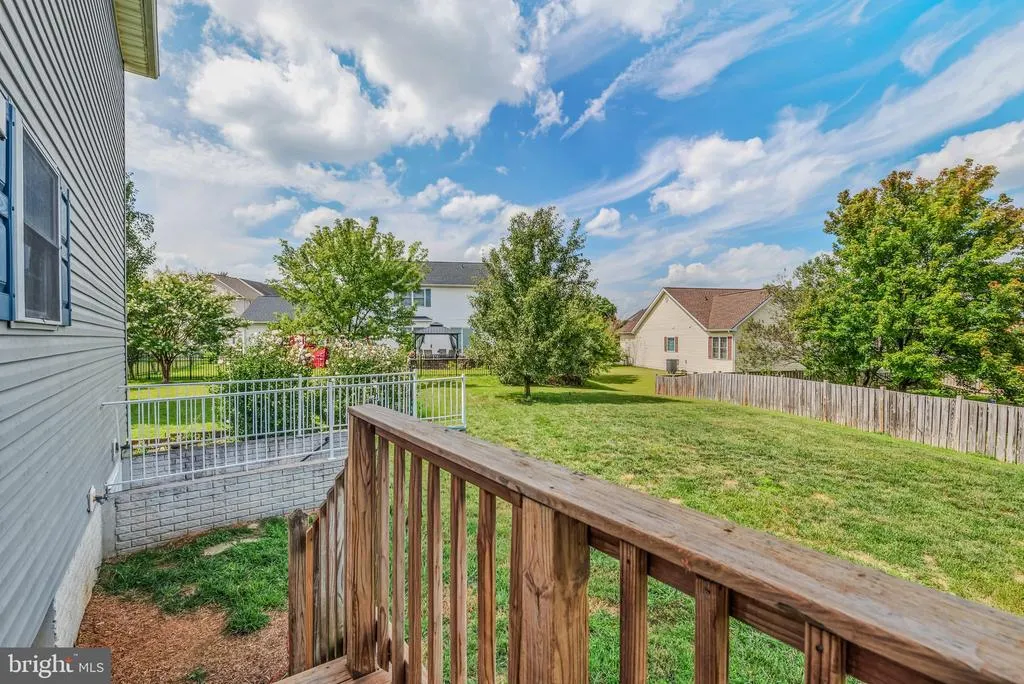
- Lot Size0.27 Acres
Data Source:
Bright MLS
Property Description
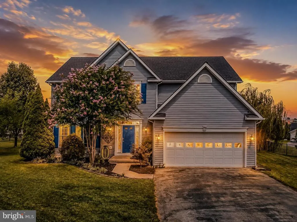
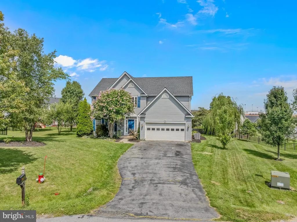
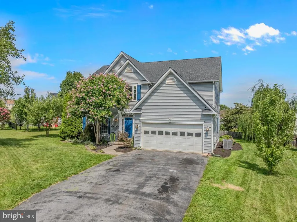
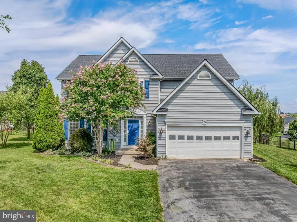
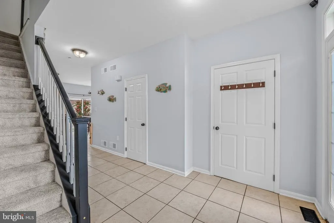
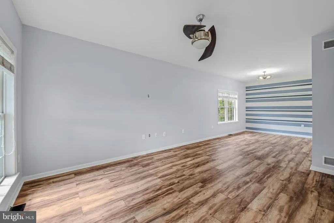
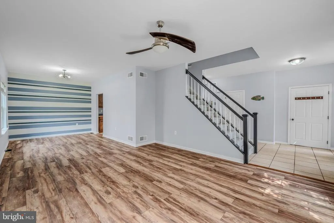
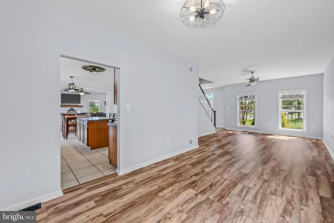
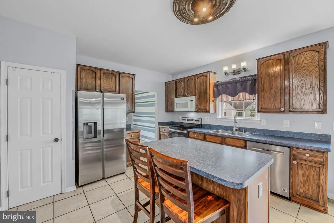
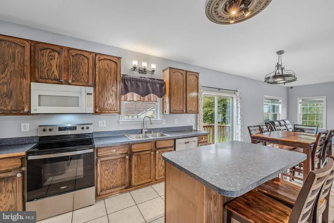
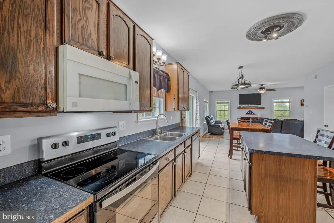
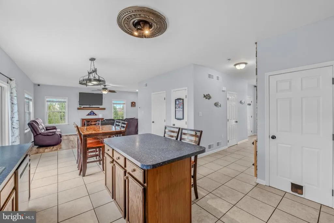
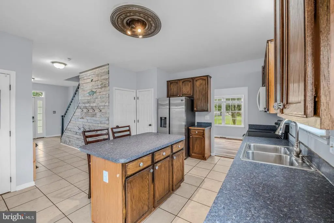
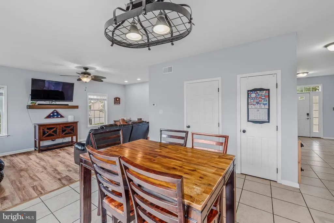
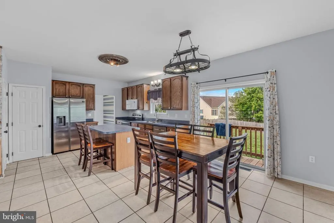
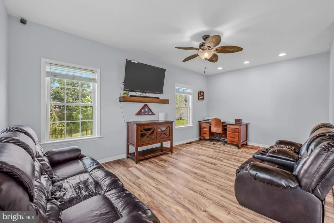
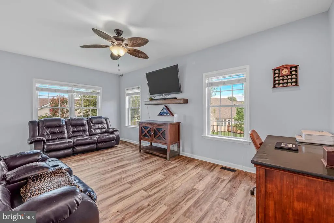
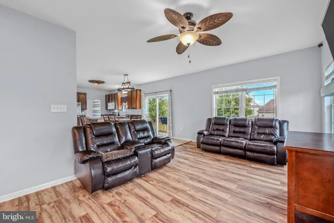
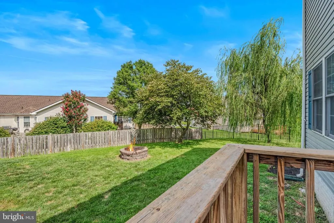
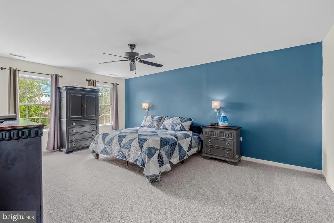
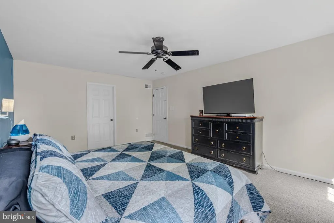
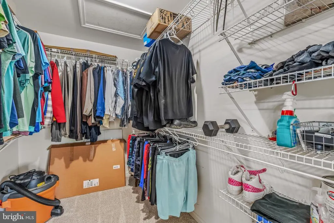
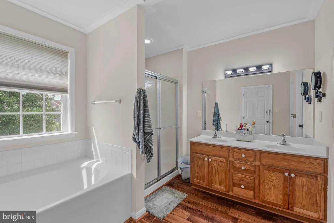
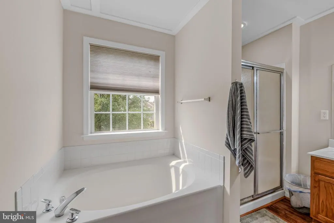
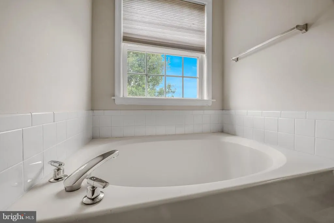
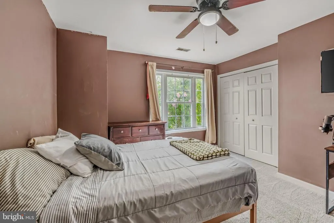
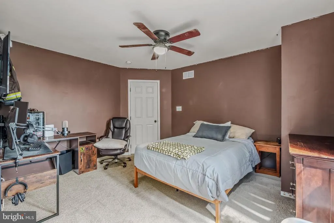
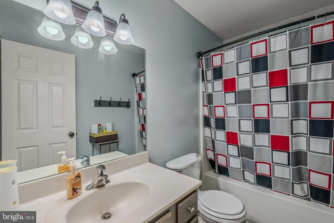
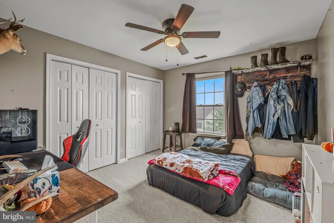
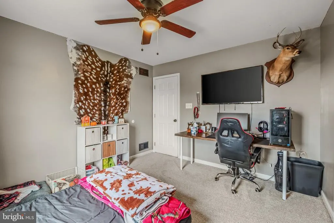
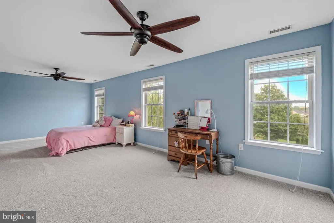
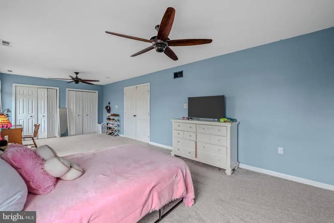
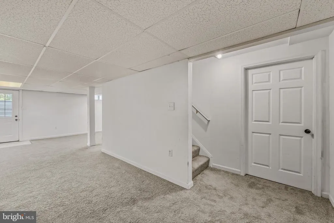
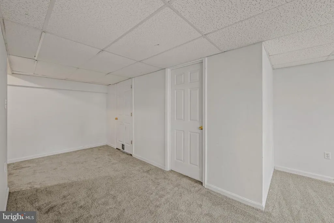
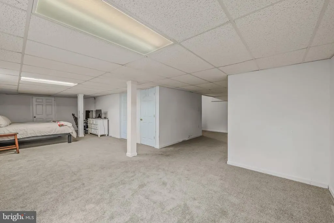
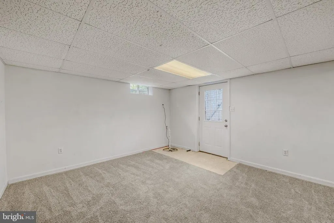
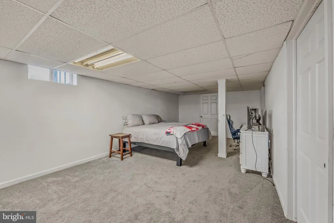
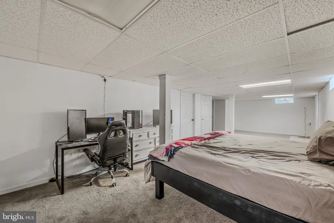
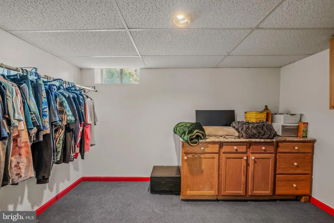
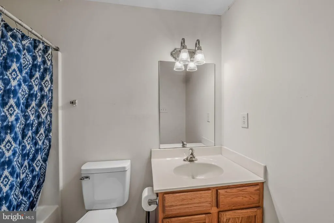
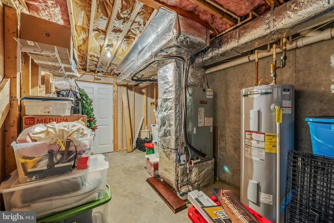
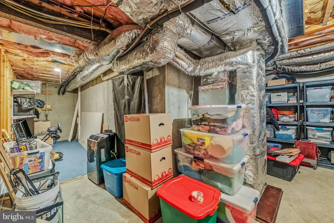
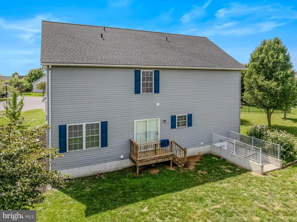
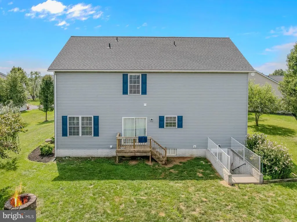
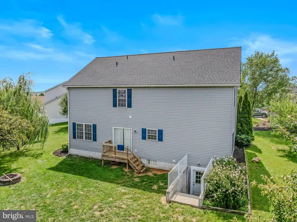
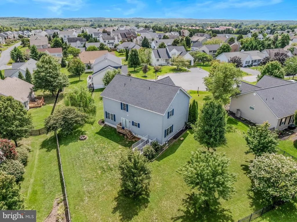
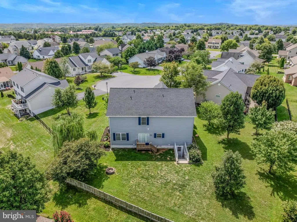
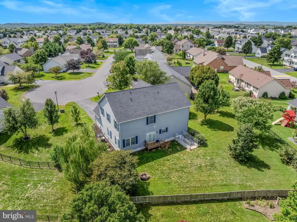
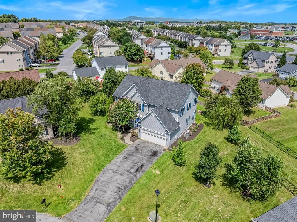
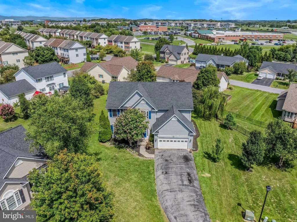
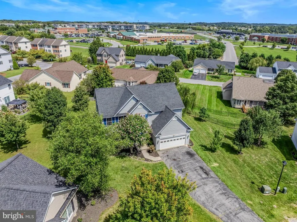
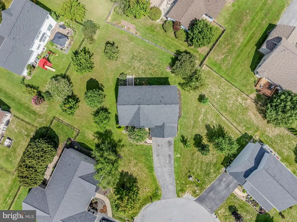
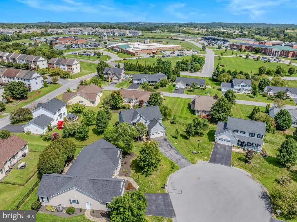
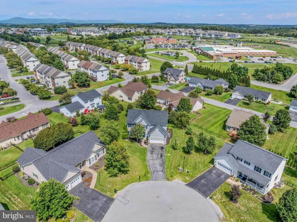
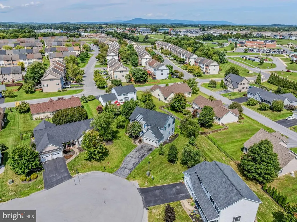
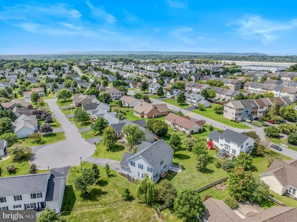
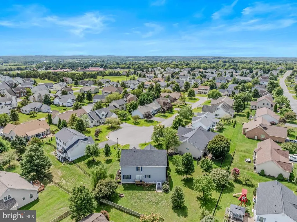
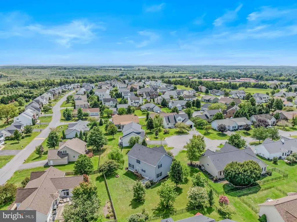
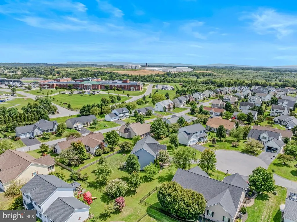
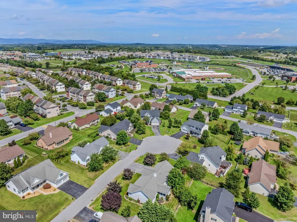
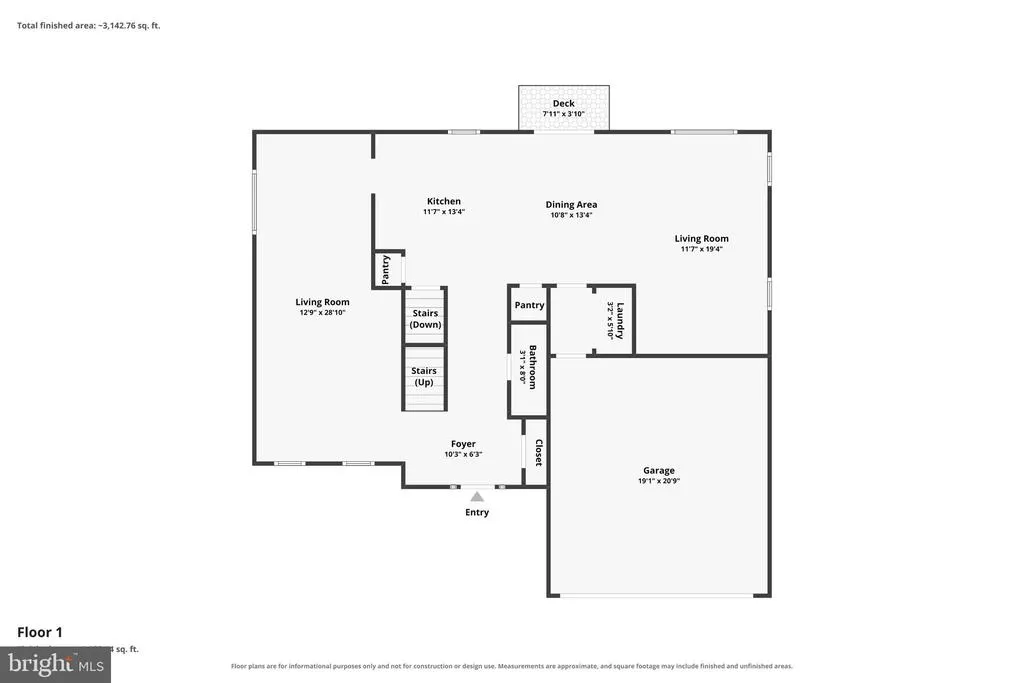
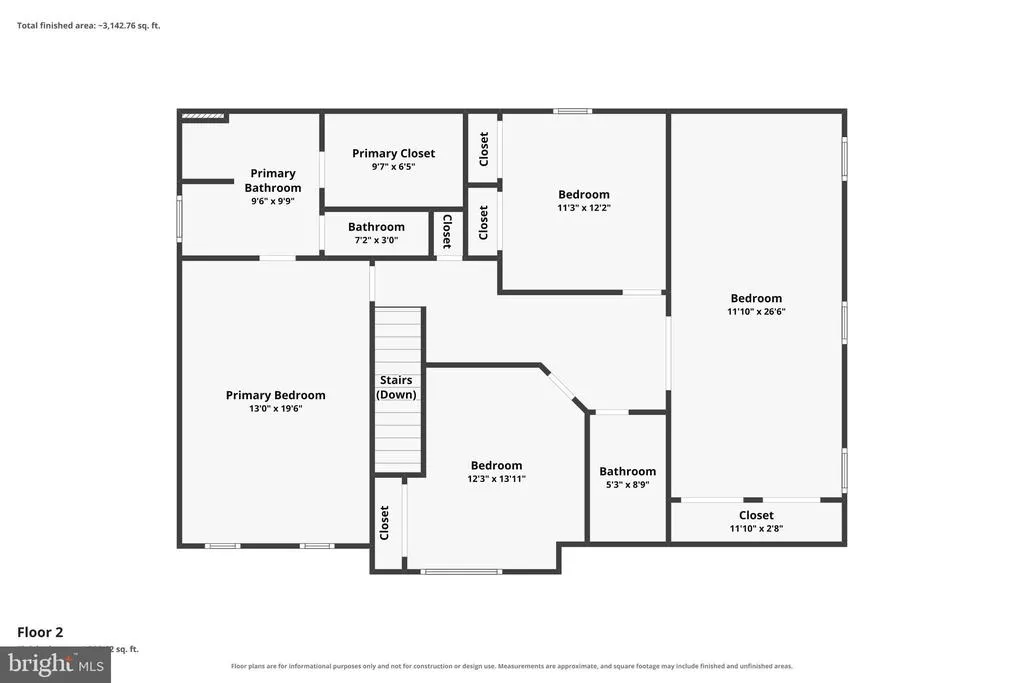
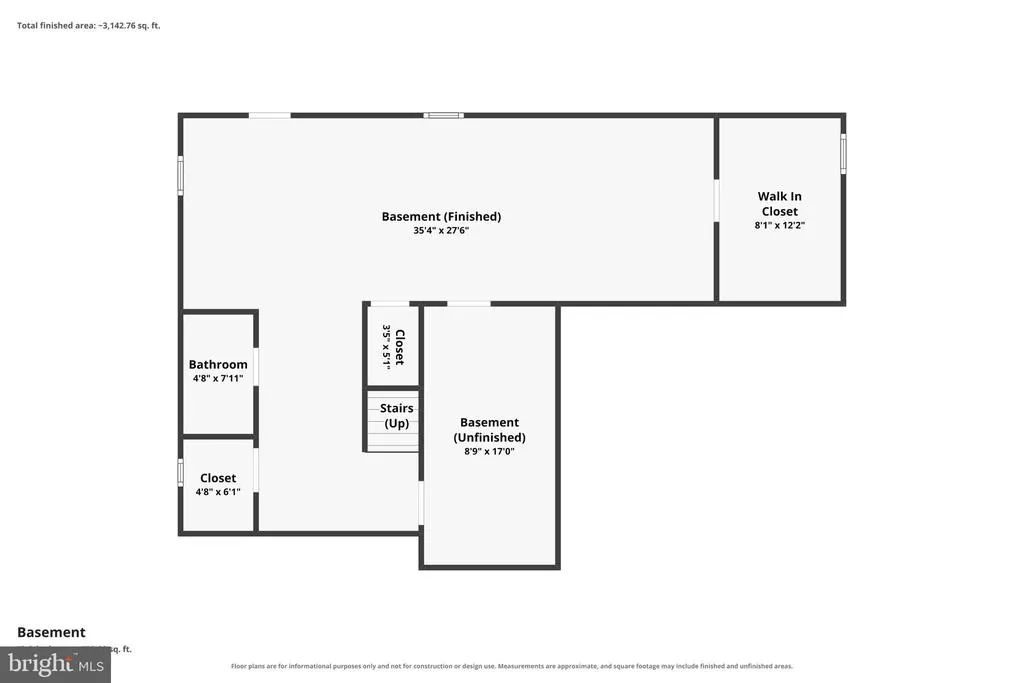
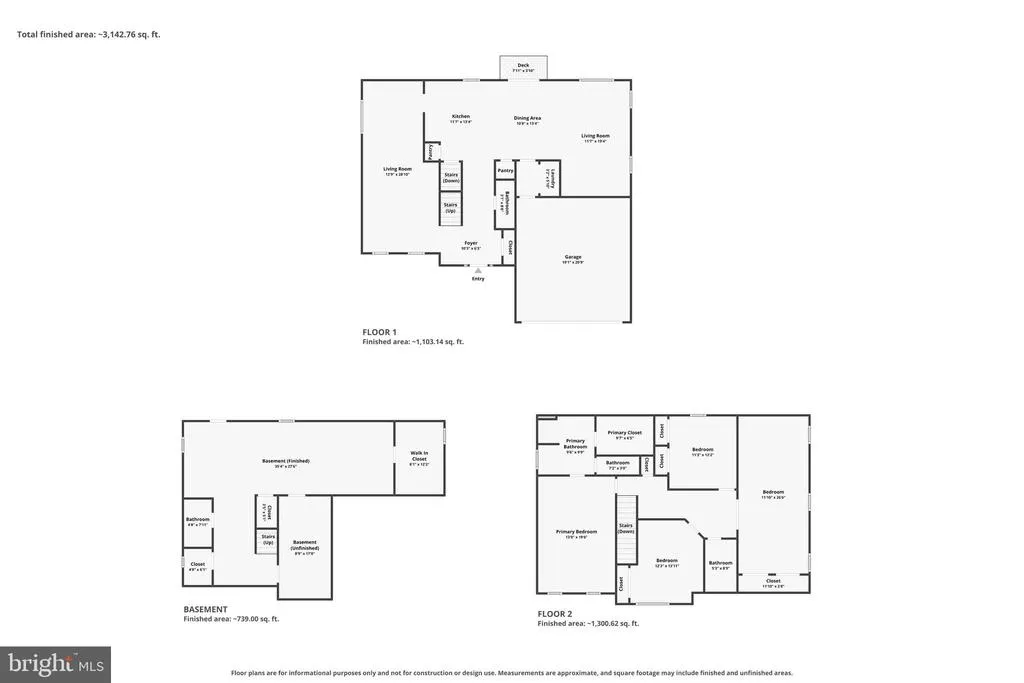
Welcome to 79 Willingham Way, a spacious Colonial tucked away on a cul-de-sac in the established Hammonds Mill community in the highly convenient Spring Mills area. Offering four bedrooms, three-and-a-half baths, three finished levels, and an attached two-car garage, this home provides an impressive amount of space and flexibility for everyday living, entertaining, working from home, and hosting guests. Step inside to find a traditional yet comfortable floor plan with generous living and dining spaces and plenty of room to gather. Recent improvements include a roof that is approximately one year old, new carpet, and new luxury vinyl plank flooring, giving the home a fresh start for its next owners. Upstairs you'll find four generously sized bedrooms, including the primary suite and an exceptionally spacious secondary bedroom measuring approximately 26' x 12'. Originally designed as a five-bedroom home, this oversized bedroom offers incredible flexibility with enough space to create separate sleeping and sitting areas, a study space, gaming area, or whatever best suits your needs. The fully finished lower level expands the home's possibilities even further, offering additional recreation and gathering space, a full bathroom, storage, and convenient outside access. Whether used as a family room, game room, home gym, office, guest space, or a combination of uses, there is plenty of room to make it your own. Outside, enjoy a 0.27-acre lot with an attached two-car garage and additional driveway parking. The cul-de-sac setting offers a neighborhood feel while keeping you close to everything the Spring Mills area has to offer. One of the home's biggest advantages is its locationwithin walking distance of the Spring Mills school campus and convenient to shopping, restaurants, everyday necessities, Route 11, and I-81, making travel throughout the Eastern Panhandle and into Maryland especially convenient. With a newer roof, new carpet, new luxury vinyl plank flooring, four spacious bedrooms, three-and-a-half baths, a finished lower level, two-car garage, and a fantastic Spring Mills location, 79 Willingham Way offers space, versatility, and an opportunity to make this home your own. Schedule your private showing and come see the possibilities!
| Price History | |
|---|---|
| 8/28/2026 | Listed $429,000 |
General Features
| Living Area | 3708 |
|---|---|
| Sewer | Public Sewer |
| Heating | Heat Pump(s) |
| Cooling | Heat Pump(s) |
| Possession | Settlement |
| Roof | Shingle |
| Zoning | 101 |
| HOA Fee | 330.00 |
| Garage Spaces | 2.00 |
| Association Fee Includes | Common Area Maintenance,Snow Removal |
| Architectural Style | Colonial |
| Construction Materials | Vinyl Siding |
| School District | BERKELEY COUNTY SCHOOLS |
| Year Built | 2004 |
| Levels | 3 |
| Tax Year | 2026 |
| Ownership | Fee Simple |
| Cool Fuel | Electric |
| Accessibility | 2+ Access Exits |
| Assoc Fee Paid Per | Annually |
| County | BERKELEY |
| New Construction | No |
| Property Type | Residential |
| HOA | Yes |
| Subdivision Name | HAMMONDS MILL |
| Garage Y/N | Yes |
| Water Access Y/N | No |
| Other Structures | Above Grade,Below Grade |
| Full Baths | 3 |
| Status | ACTIVE |
| Directions | Take 81N from Martinsburg toward Exit 20 Spring Mills exit for WV-901 E,Turn right off exit. Turn Right onto US-11 S,Turn left onto Brown Rd,Turn left onto Willingham Way,House is in culdesac,sign in |
| City | MARTINSBURG |
| Association Name | HAMMONDS MILL HOA |
| Senior Community Y/N | No |
| Lot Size Units | Square Feet |
| Lot Size Square Feet | 11761.20 |
| Tax Assessed Value | 199200.0 |
| Tax Annual Amount | 2398.0 |
| Structure Type | Detached |
| Condo/Coop Association fee Y/N | No |
| Bathrooms Count Main Level | 1.00 |
| Price Per Sq Ft Total AG | 164.49 |
| Acceptable Financing | Cash,Conventional,FHA,VA,USDA |
| Additional Parcels Y/N | No |
| Vacation Rental Y/N | No |
| Virtual Tour | https://allthethingsrealestatemedia.hd.pics/79-Willingham-Way/idx |
| Total SQFT | 3708 |
| Standard Status | Active |
| Year Built Source | Assessor |
| Tax Lot | 35 |
Interior Features
| Interior Amenities | Breakfast Area,Dining Area,Kitchen - Table Space |
|---|---|
| Heating Fuel | Electric |
| Basement | Connecting Stairway,Outside Entrance,Rear Entrance,Fully Finished |
| Flooring | Carpet,Luxury Vinyl Plank,Tile/Brick |
| Hot Water | Electric |
| Basement (Y/N) | Yes |
| Heating Y/N | Yes |
| Fireplace Y/N | No |
| Above Grade Finished Area | 2608 |
| Half Baths | 1 |
| Central Air Y/N | No |
| Total Bedrooms | 4 |
| Below Grade Finished Area | 1100 |
| Room Type | Living Room,Dining Room,Primary Bedroom,Bedroom 2,Bedroom 3,Bedroom 4,Kitchen,Game Room,Family Room,Foyer,Laundry,Other,Storage Room |
| Below Grade Finished Area Unit Type | Square Feet |
| LivingAreaSource | Estimated |
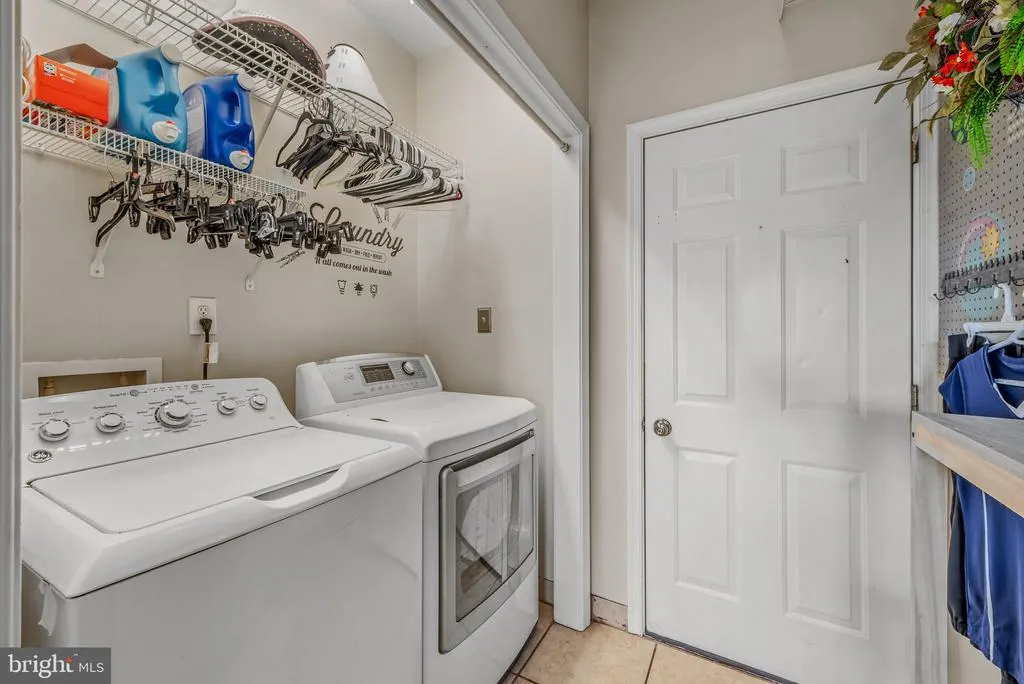
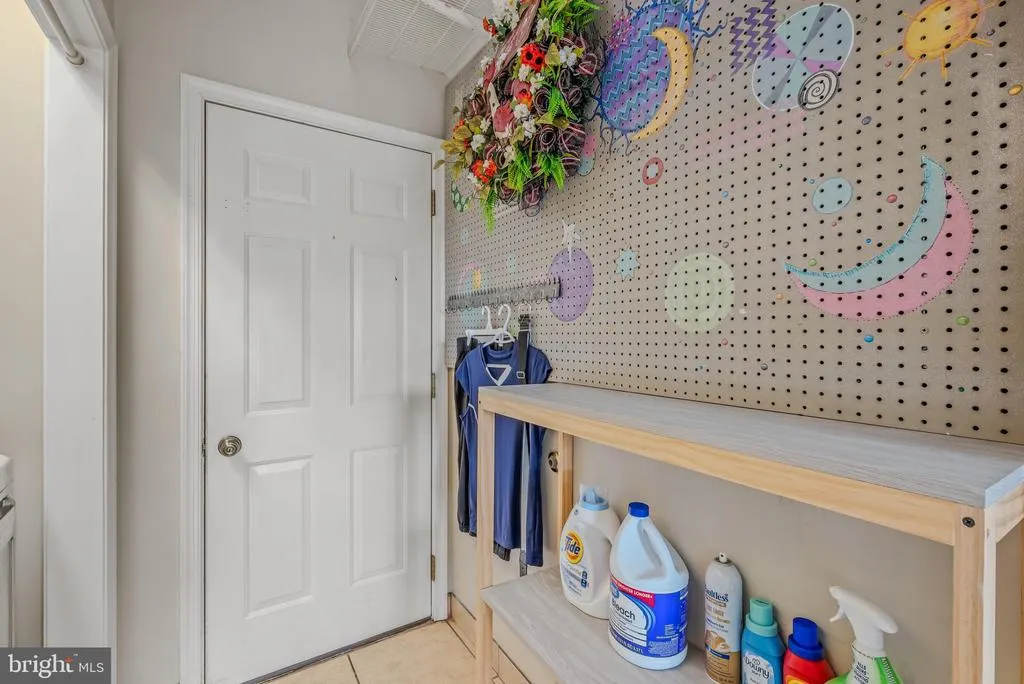
| Laundry Type | Has Laundry,Dryer In Unit,Washer In Unit,Main Floor |
| Below Grade Unfin Area Units | Square Feet |
| Below Grade Unfin SQFT Source | Assessor |
| Below Grade Finished Area Source | Estimated |
| Bedrooms Count All Upper Levels | 4 |
| Bedrooms Count Upper Level 1 | 4 |
| Bathrooms Half Main Level | 1 |
| Bathrooms Full Upper Level 1 | 2 |
| Bathrooms Full Lower Level 1 | 1 |
| Bathrooms Full All Upper Levels | 2 |
| Bathrooms Full All Lower Levels | 1 |
| Bathrooms Count Upper Level 1 | 2.00 |
| Bathrooms Count Lower Level 1 | 1.00 |
| Bathrooms Count All Upper Levels | 2 |
| Bathrooms Count All Lower Levels | 1 |
| Above Grade Finished Area Source | Estimated |
| Above Grade Finished Area Unit Type | Square Feet |
| Total Baths | 4 |
Exterior Features
| Pool | No Pool |
|---|---|
| Parking Features | Asphalt Driveway |
| Water Source | Public |
| Total Parking Spaces | 8 |
| Garage Features | Garage - Front Entry,Garage Door Opener,Oversized,Inside Access,Additional Storage Area |
| Type of Parking | Off Street,Driveway,Attached Garage |
| Land Use Code | 004 |
| Foundation Details | Block |
| Water View Y/N | No |
| Lot Size Acres | 0.27 |
| Lot Size Source | Estimated |
| Waterfront Y/N | No |
| Land Assessed Value | 45120.00 |
| Navigable Water Y/N | No |
| Water Oriented Y/N | No |
| # of Attached Garage Spaces | 2 |
Room Details
| Room | Dimensions | Level | Flooring | Details |
|---|---|---|---|---|
| Bedroom 2 | 26 X 12 | Upper 1 | Flooring - Carpet | |
| Bedroom 3 | 14 X 11 | Upper 1 | Flooring - Carpet | |
| Bedroom 4 | 13 X 11 | Upper 1 | Flooring - Carpet | |
| Dining Room | 10 X 14 | Main | Flooring - Carpet | |
| Family Room | 19 X 12 | Main | Flooring - Carpet | |
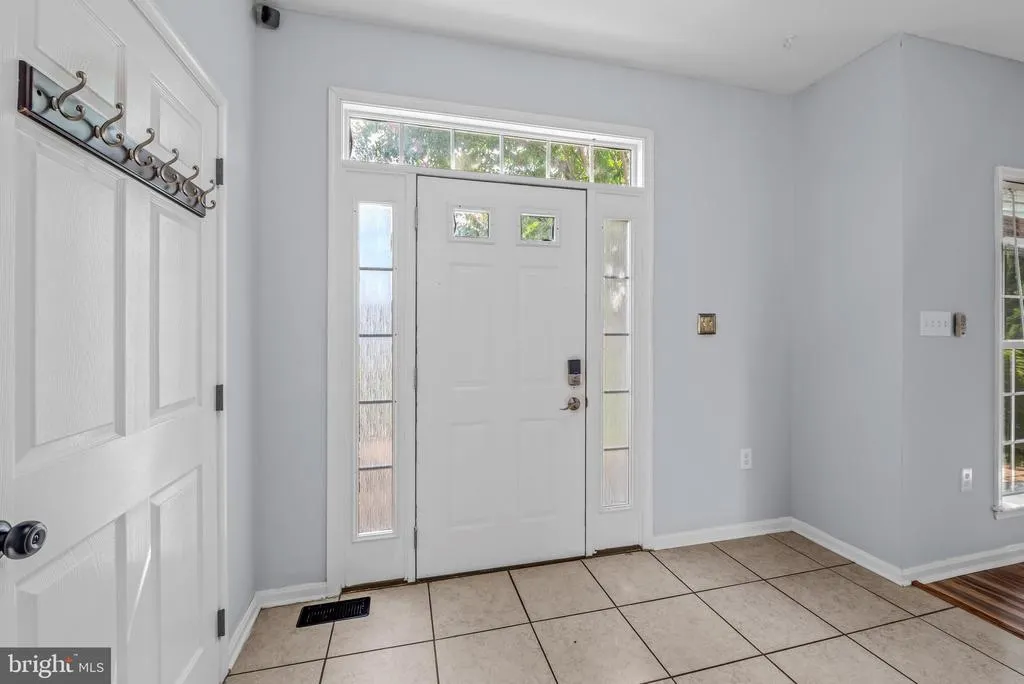
| Foyer | 10 X 7 | Main | Flooring - Tile/Brick | |
| Game Room | 35 X 12 | Lower 1 | Flooring - Carpet | |
| Kitchen | 23 X 13 | Main | Flooring - Tile/Brick | |
| Laundry | 7 X 6 | Main | Flooring - Tile/Brick | |
| Living Room | 13 X 15 | Main | Flooring - Carpet | |
| Other | 12 X 8 | Lower 1 | Flooring - Carpet | |
| Primary Bedroom | 19 X 13 | Upper 1 | Flooring - Carpet | |
| Storage Room | 29 X 18 | Lower 1 | Flooring - Concrete |
Amenities
- Foreclosure
- Views
- Short Sale
- New Construction
- Adult 55+
- Lease To Own
- No HOA Fees
- Furnished
- Primary On Main
- Air Conditioning
- Seller Finance
- Green
- Fixer Upper
- Horse
- Golf
- Fireplace
- Deck
- Garage
- Basement
- Pool
Property vs Single Family Average in 25404
Price
Taxes
Year Built
 © BRIGHT, All Rights Reserved
