
Primary on Main
Address
86 Spur Road, Martinsburg, WV
Price
$ 299,900
Property Attributes
- MLS#WVBE2053922
- TypeSingle Family
- Listing Status ACTIVE
- CountyBERKELEY
- CityMartinsburg
- NeighborhoodThe Station
- Zip25404
- StyleRanch/Rambler
- Year Built1989
- Taxes$ 1303
- Price$ 299,900
- Bedrooms4
- Full Bathrooms2
- Half Bathrooms0
- Sqr Footage1478
- Lot Size0.93 Acres
Data Source:
Bright MLS
Property Description
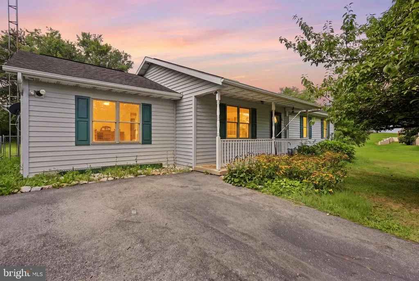
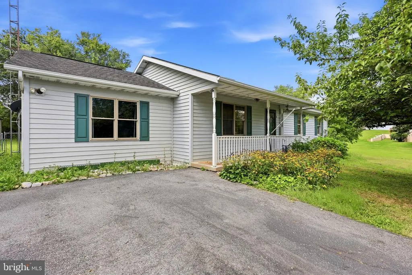
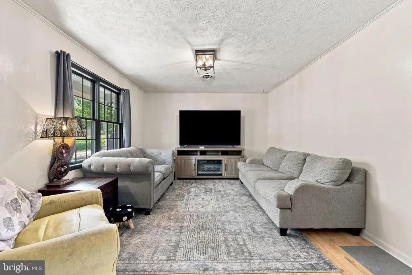
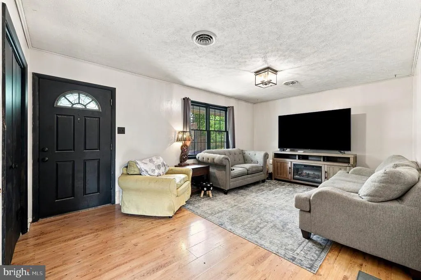
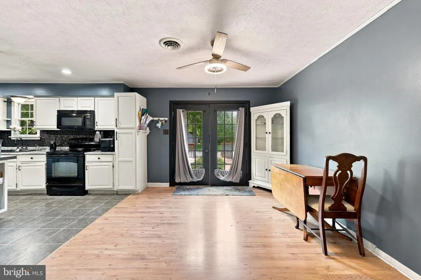
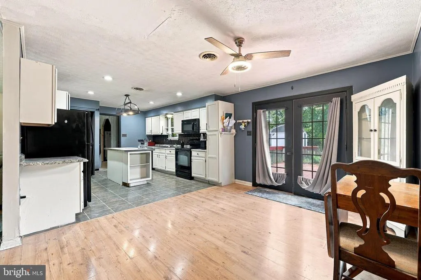
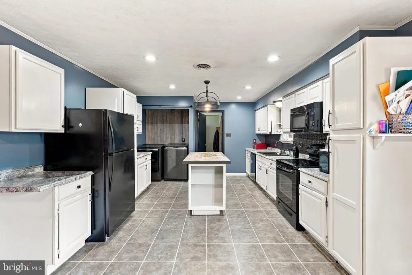
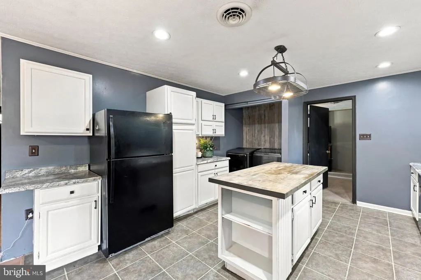
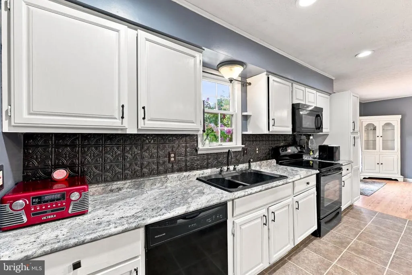
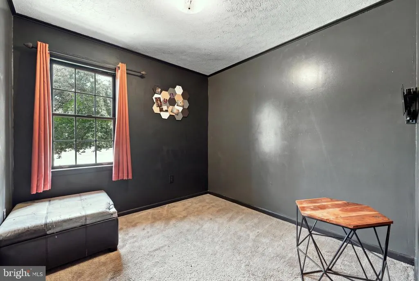
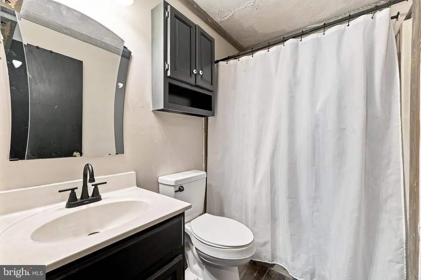
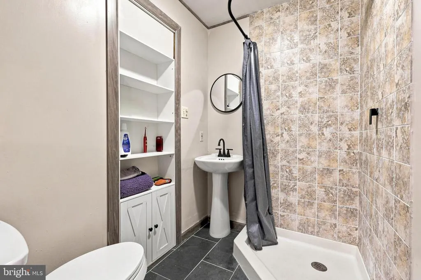
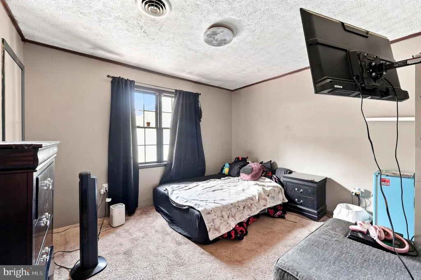
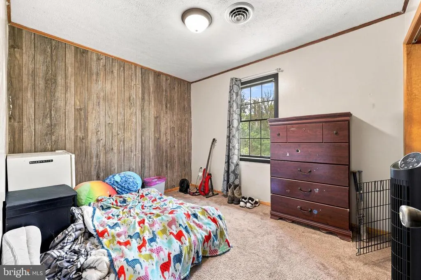
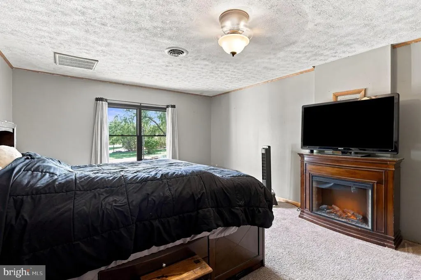
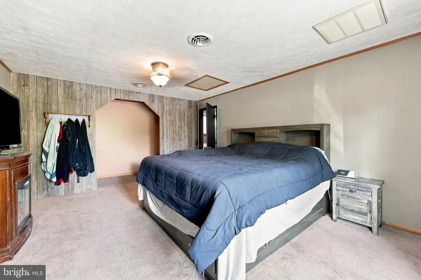
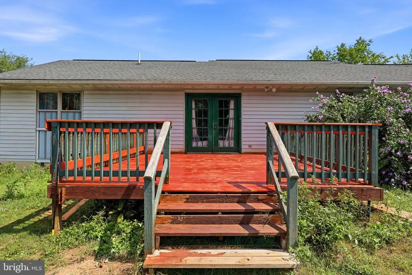
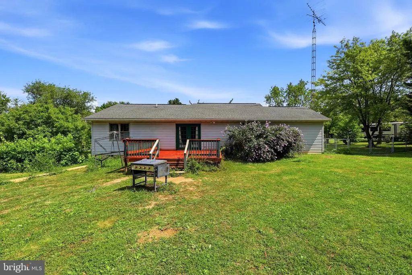
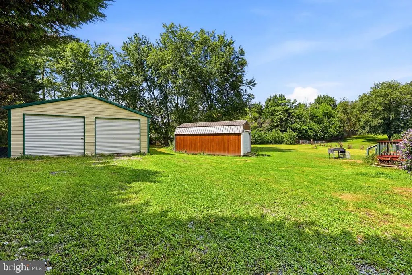
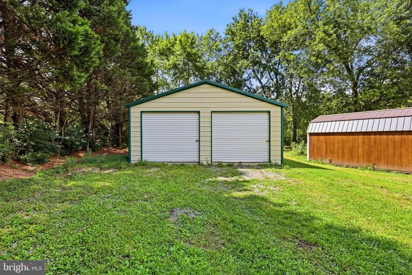
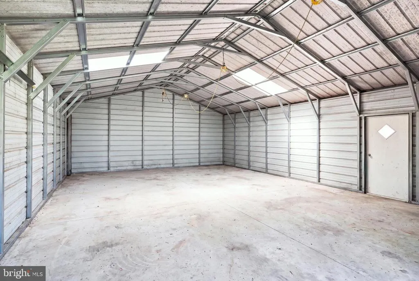
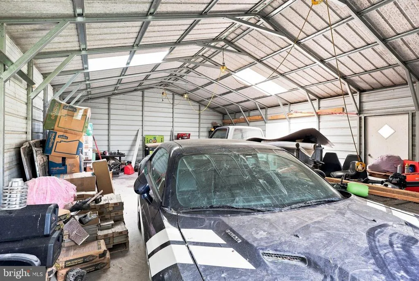
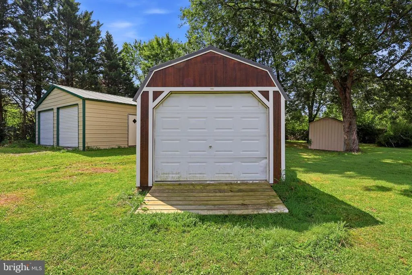
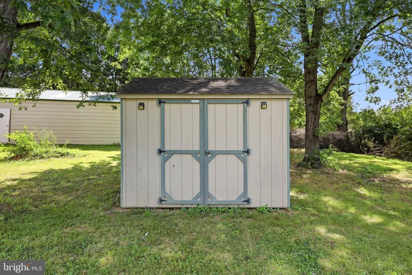
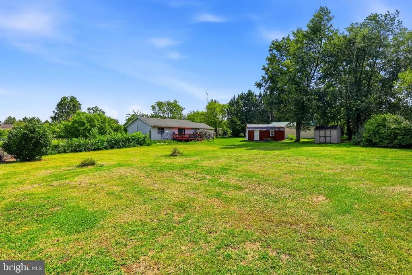
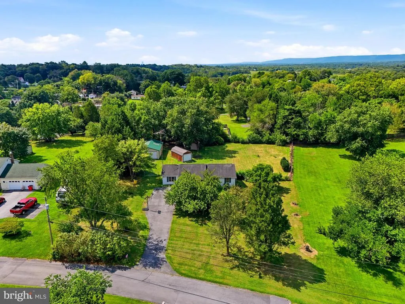
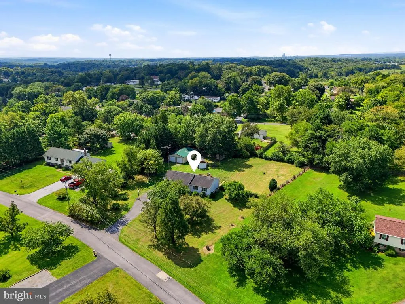
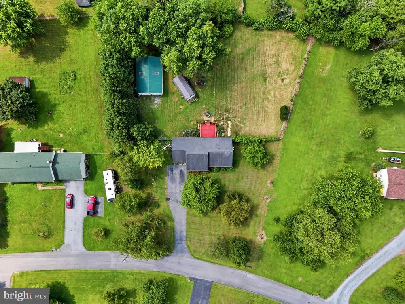
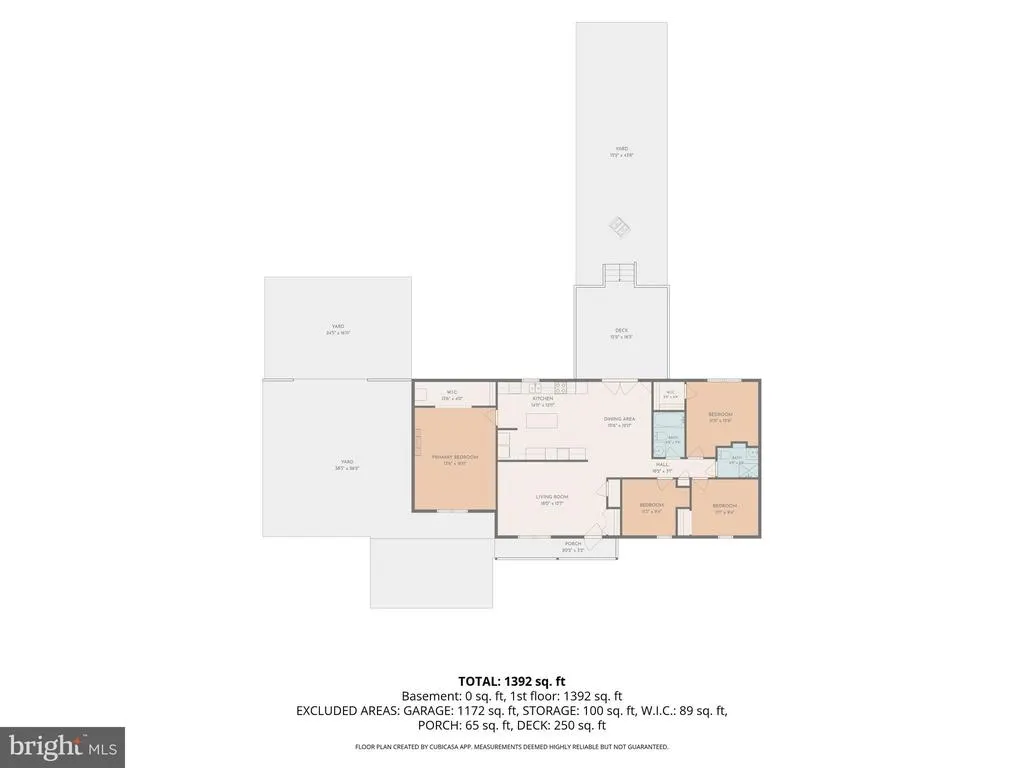
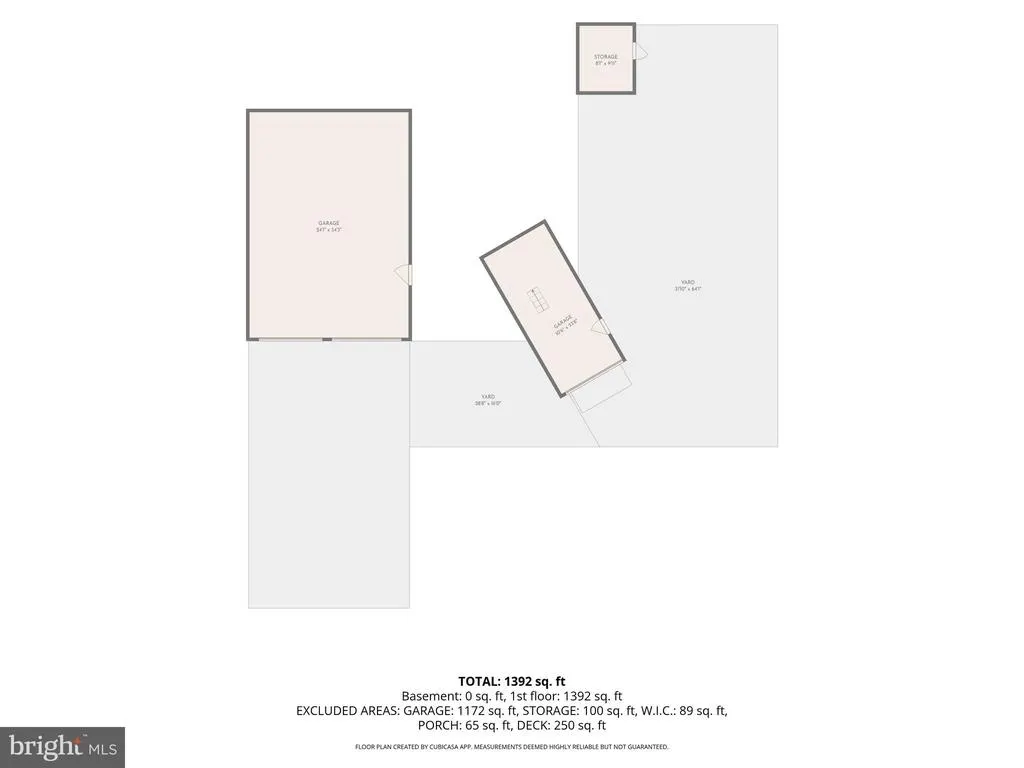
Welcome to this spacious 4-bedroom, 2-bath rancher situated on a generous 0.93-acre lot, offering comfortable one-level living with plenty of indoor and outdoor space. A welcoming front porch leads into the home, where youll find a bright living room, dining room, and kitchen featuring easy care laminate countertops. The first bathroom includes a single-bowl vanity and tub/shower combination, while the second bathroom offers a pedestal sink, built-in shelving, and a convenient corner walk-in shower. Bedrooms 1, 2, and 3 feature carpeting and overhead lighting, while the primary bedroom provides added comfort with a ceiling fan and walk-in closet. Outside, enjoy a large rear deck with stairs leading down to the spacious yardperfect for relaxing, entertaining, or enjoying the surrounding property. The property also includes three outbuildings: an oversized detached garage with two garage doors, a large shed with a garage door, and an additional storage shed, providing an abundance of room for vehicles, equipment, hobbies, and storage. With its generous lot, versatile outbuildings, and comfortable layout, this rancher offers plenty of space and functionality both inside and out.
| Price History | |
|---|---|
| 8/26/2026 | Listed $299,900 |
General Features
| Living Area | 1478 |
|---|---|
| Sewer | On Site Septic |
| Heating | Heat Pump(s) |
| Cooling | Central A/C |
| Utilities | Cable TV,Cable TV Available |
| Possession | Settlement |
| Roof | Architectural Shingle |
| Appliances | Dryer,Oven/Range - Electric,Refrigerator,Washer,Water Heater,Built-In Microwave,Dishwasher |
| Zoning | 101 |
| HOA Fee | 100.00 |
| Garage Spaces | 4.00 |
| Association Fee Includes | Road Maintenance |
| Patio/Porch Features | Deck(s),Porch(es) |
| Architectural Style | Ranch/Rambler |
| Construction Materials | Block,Vinyl Siding |
| School District | BERKELEY COUNTY SCHOOLS |
| Year Built | 1989 |
| Electric | 200+ Amp Service |
| Levels | 1 |
| Tax Year | 2026 |
| Ownership | Fee Simple |
| Cool Fuel | Electric |
| Section | B |
| Accessibility | None |
| Assoc Fee Paid Per | Annually |
| County | BERKELEY |
| New Construction | No |
| Property Type | Residential |
| HOA | Yes |
| Subdivision Name | THE STATION |
| Garage Y/N | Yes |
| Water Access Y/N | No |
| Other Structures | Above Grade,Below Grade |
| Total Rooms | 9 |
| Full Baths | 2 |
| Status | ACTIVE |
| Directions | From Martinsburg take route 11 to Berkeley Station Road go approx. 1.5 mile to Spur Road on right,home on right. |
| City | MARTINSBURG |
| Association Name | THE STATION HOA |
| Senior Community Y/N | No |
| Lot Size Units | Square Feet |
| Lot Size Square Feet | 40510.80 |
| Tax Assessed Value | 108240.0 |
| Tax Annual Amount | 1303.0 |
| Structure Type | Detached |
| Condo/Coop Association fee Y/N | No |
| Bathrooms Full Main Level | 2 |
| Bathrooms Count Main Level | 2.00 |
| Price Per Sq Ft Total AG | 202.91 |
| Acceptable Financing | Cash,FHA,Conventional,VA |
| Additional Parcels Y/N | No |
| Historic Y/N | No |
| Vacation Rental Y/N | No |
| Total SQFT | 1478 |
| Standard Status | Active |
| Year Built Source | Assessor |
| Tax Lot | 3 |
| Association Recreation Fee | No |
Interior Features
| Interior Amenities | Bathroom - Walk-In Shower,Carpet,Dining Area,Floor Plan - Traditional |
|---|---|
| Heating Fuel | Electric |
| Flooring | Carpet,Luxury Vinyl Plank,Tile/Brick |
| Hot Water | Electric |
| Total Stories | 1 |
| Basement (Y/N) | No |
| Heating Y/N | Yes |
| Window Features | Wood Frame |
| Fireplace Y/N | No |
| Above Grade Finished Area | 1478 |
| Central Air Y/N | Yes |
| Total Bedrooms | 4 |
| Room Type | Living Room,Dining Room,Primary Bedroom,Bedroom 2,Bedroom 3,Bedroom 4,Kitchen,Bathroom 1,Bathroom 2 |
| Main Level Bedrooms | 4 |
| Below Grade Finished Area Unit Type | Square Feet |
| LivingAreaSource | Assessor |
| Laundry Type | Main Floor |
| Below Grade Unfin Area Units | Square Feet |
| Below Grade Unfin SQFT Source | Assessor |
| Below Grade Finished Area Source | Assessor |
| Above Grade Finished Area Source | Assessor |
| Above Grade Finished Area Unit Type | Square Feet |
| Total Baths | 2 |
Exterior Features
| Exterior Amenities | Gutter System,Outbuilding(s) |
|---|---|
| Pool | No Pool |
| Fencing | Partially |
| Parking Features | Asphalt Driveway |
| Lot Features | Front Yard,Open |
| Water Source | Public |
| Total Parking Spaces | 4 |
| Garage Features | Oversized |
| Type of Parking | Detached Garage,Driveway |
| Land Use Code | 004 |
| Foundation Details | Block |
| Spa | No |
| Water View Y/N | No |
| Lot Size Acres | 0.93 |
| Lot Size Source | Estimated |
| Waterfront Y/N | No |
| Door Features | Six Panel |
| Road Responsibility | HOA |
| Land Assessed Value | 33720.00 |
| Navigable Water Y/N | No |
| Water Oriented Y/N | No |
| # of Detached Garage Spaces | 4 |
Room Details
| Room | Dimensions | Level | Flooring | Details |
|---|---|---|---|---|
| Bathroom 1 | Main | |||
| Bathroom 2 | Main | |||
| Bedroom 2 | Main | Flooring - Carpet,Walk-In Closet(s) | ||
| Bedroom 3 | Main | Flooring - Carpet | ||
| Bedroom 4 | Main | Flooring - Carpet | ||
| Dining Room | Main | Flooring - Laminate Plank | ||
| Kitchen | Main | Flooring - Vinyl | ||
| Living Room | Main | Flooring - Laminate Plank | ||
| Primary Bedroom | Main | Walk-In Closet(s) |
Amenities
- Foreclosure
- Views
- Short Sale
- New Construction
- Adult 55+
- Lease To Own
- No HOA Fees
- Furnished
- Primary On Main
- Air Conditioning
- Seller Finance
- Green
- Fixer Upper
- Horse
- Golf
- Fireplace
- Deck
- Garage
- Basement
- Pool
Property vs Single Family Average in 25404
Price
Taxes
Year Built
 © BRIGHT, All Rights Reserved
