
Views

Address
1027 The Woods Road, Hedgesville, WV
Price
$ 374,900
Property Attributes
- MLS#WVBE2053974
- TypeSingle Family
- Listing Status ACTIVE
- CountyBERKELEY
- CityHedgesville
- NeighborhoodThe Woods
- Zip25427
- StyleBi-level
- Year Built1977
- Taxes$ 1400
- Price$ 374,900
- Bedrooms2
- Full Bathrooms2
- Half Bathrooms0
- Sqr Footage1408
- Lot Size1.29 Acres
Data Source:
Bright MLS
Property Description
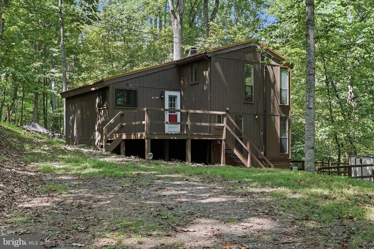
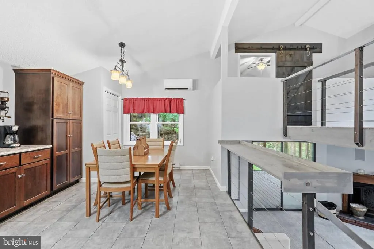
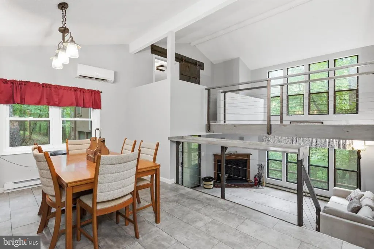
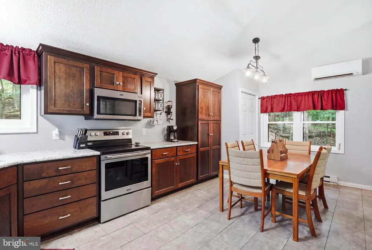
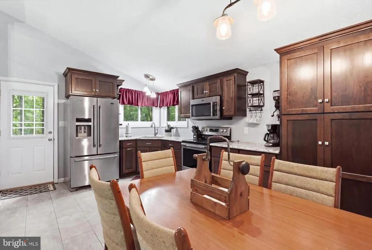
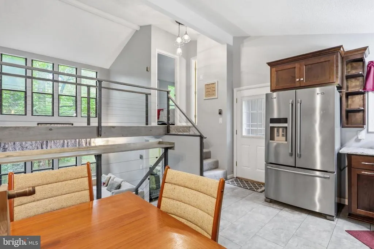
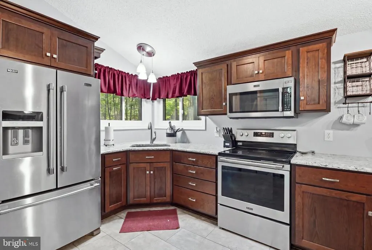
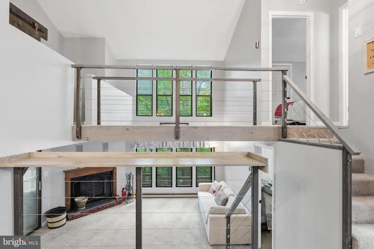
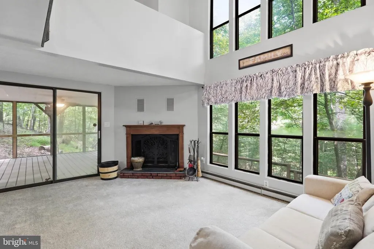
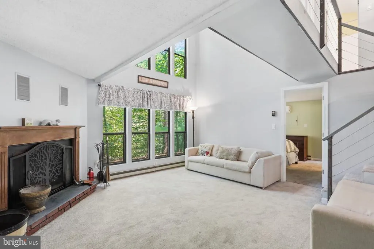
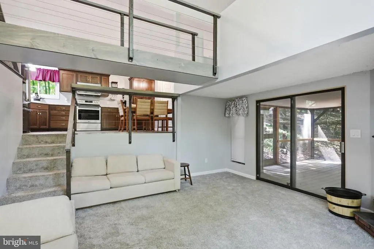
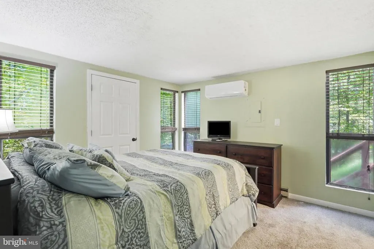
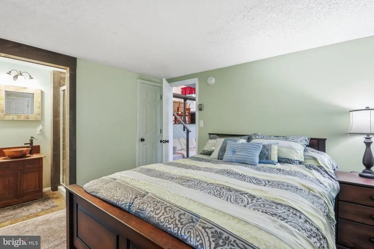

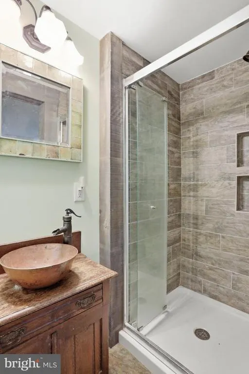
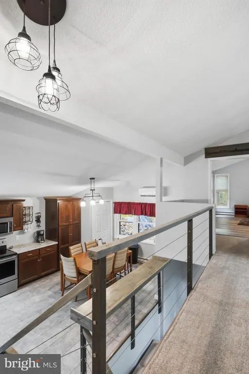
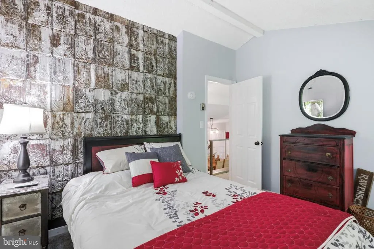
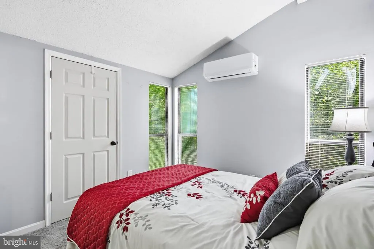
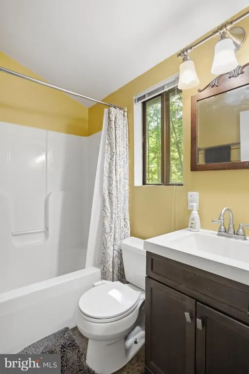

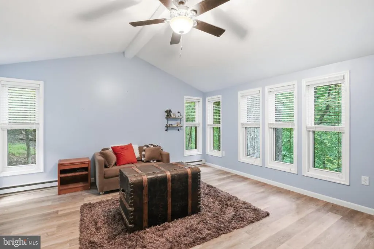
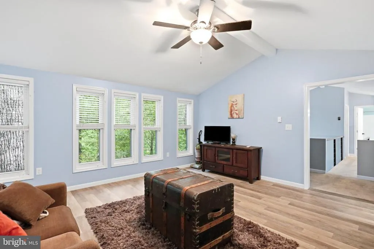
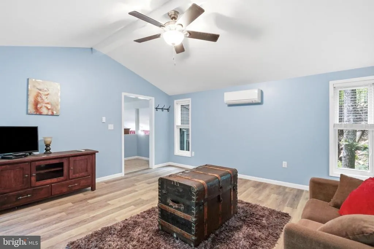
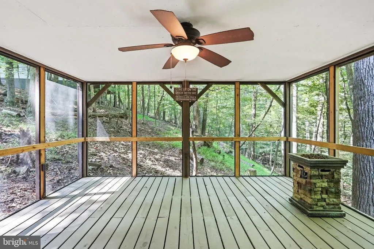
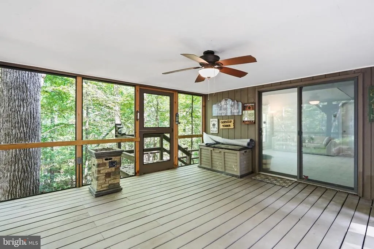
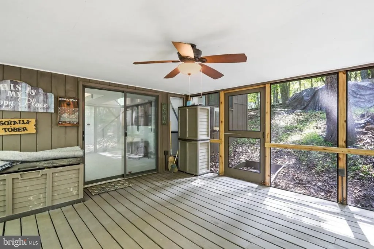
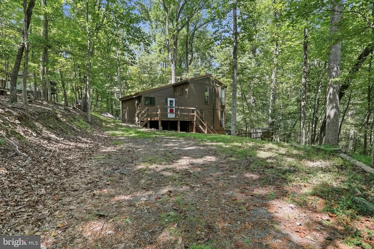
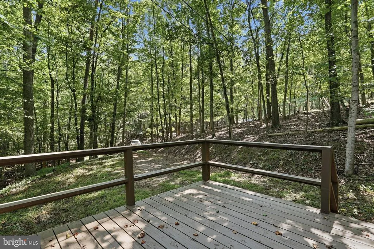
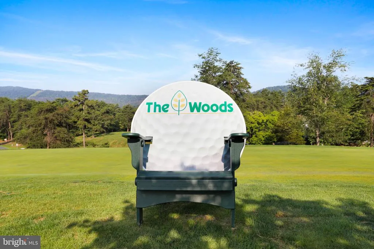
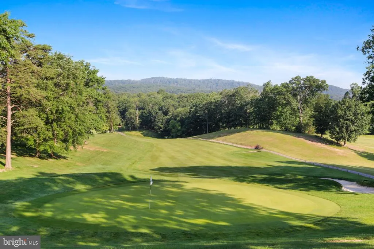
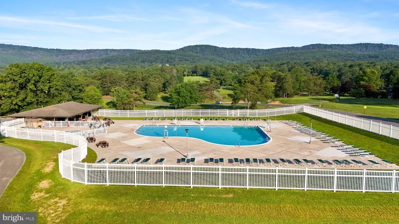
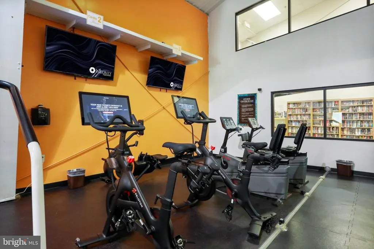
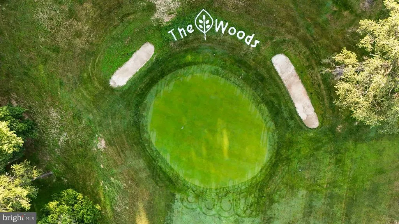
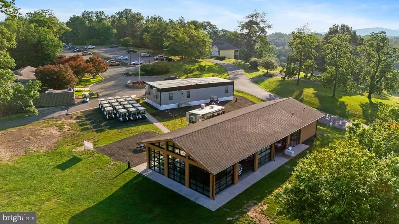
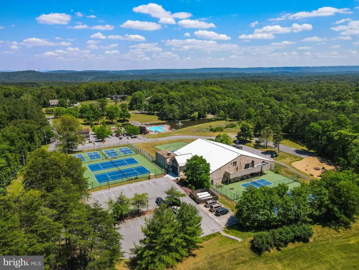
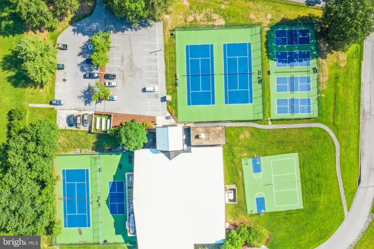
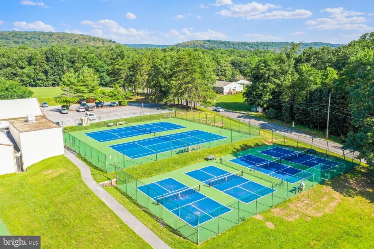
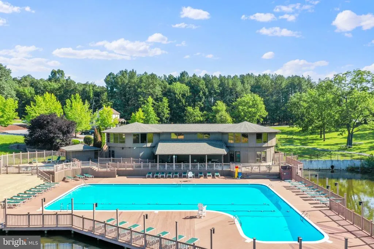
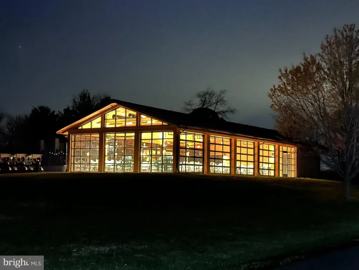
Enjoy the charm of this adorable Hillsider model, tucked among the trees on a 1.29-acre wooded homesite in The Woods. With its distinctive multi-level design, updated kitchen, inviting outdoor spaces, and flexible living areas, this home offers plenty of character in a peaceful setting. Enter on the main level into the beautifully updated kitchen and dining area featuring granite countertops, Maytag stainless steel appliances, and soft-close cabinetry. Just a few steps down, the cozy living room features a wood-burning fireplace and access to both the screened porch and open deckperfect for enjoying the wooded surroundings. The primary bedroom is also located on this level and offers a private en suite bath with a tiled walk-in shower. A few steps above the main level, you'll find the second bedroom and a full hall bath. Across the open catwalk is a charming nook with just enough space for a small home office, reading area, or cozy sitting spot. From there, enter the spacious bonus room, where LVP flooring and an abundance of windows create a bright, versatile space ideal for entertaining, guests, hobbies, or additional sleeping space. Newer mini-split systems provide heating and cooling throughout the home, while a metal roof adds lasting appeal. Most furnishings convey, making it easy to settle in and start enjoying your new retreat. A transferable Class B membership to The Woods Club is available, offering the purchaser the opportunity to enjoy the indoor and outdoor recreational amenities at The Woods.
| Price History | |
|---|---|
| 8/29/2026 | Listed $374,900 |
General Features
| Living Area | 1408 |
|---|---|
| Sewer | On Site Septic |
| Heating | Baseboard - Electric |
| Cooling | Ductless/Mini-Split |
| Utilities | Above Ground |
| Possession | Settlement |
| Roof | Metal |
| Appliances | Built-In Microwave,Dryer - Electric,Oven/Range - Electric,Refrigerator,Stainless Steel Appliances,Washer |
| Zoning | N/A |
| HOA Fee | 67.00 |
| Association Fee Includes | Management,Road Maintenance,Snow Removal,Trash |
| Patio/Porch Features | Screened,Porch(es) |
| Architectural Style | Bi-level |
| Construction Materials | T-1-11 |
| School District | BERKELEY COUNTY SCHOOLS |
| Year Built | 1977 |
| View | Trees/Woods |
| Levels | 3 |
| Other Fees | 1650.00 |
| Tax Year | 2026 |
| Ownership | Fee Simple |
| Cool Fuel | Electric |
| Section | 3 |
| Accessibility | None |
| Assoc Fee Paid Per | Monthly |
| County | BERKELEY |
| New Construction | No |
| Property Type | Residential |
| Association Amenities | Basketball Courts,Exercise Room,Fitness Center,Hot tub,Lake,Laundry Facilities,Meeting Room,Pickleball Courts,Pool - Indoor,Pool - Outdoor,Putting Green,Racquet Ball,Shuffleboard,Spa,Swimming Pool,Te |
| HOA | Yes |
| Subdivision Name | THE WOODS |
| Garage Y/N | No |
| Water Access Y/N | No |
| Other Structures | Above Grade |
| Full Baths | 2 |
| Status | ACTIVE |
| Directions | Take Rt. 9 W. Make a left on Mountain Lake Road. Make a right onto the Woods Rd. Go past Cayuga Trail. Home will be on the right |
| City | HEDGESVILLE |
| Disclosures | Lead Based Paint - Federal,Prop Disclosure |
| Other Fees Frequency | Annually |
| Association Name | THE WOODS HOMEOWNERS ASSOCIATION |
| Senior Community Y/N | No |
| Lot Size Units | Square Feet |
| Lot Size Square Feet | 56192.00 |
| Tax Assessed Value | 1405.56 |
| Tax Annual Amount | 1400.0 |
| Home Warranty Y/N | No |
| Property Condition | Good |
| Structure Type | Detached |
| Condo/Coop Association fee Y/N | No |
| Bathrooms Count Main Level | 0.00 |
| Price Per Sq Ft Total AG | 266.26 |
| Acceptable Financing | Cash,Conventional,FHA,USDA,VA |
| Community Pool Features | Fenced,In Ground,Indoor,Lap/Exercise |
| Historic Y/N | No |
| Lease Considered Y/N | No |
| Vacation Rental Y/N | No |
| Total SQFT | 1408 |
| Standard Status | Active |
| Year Built Source | Estimated |
| Tax Lot | 1 |
| Association Recreation Fee | No |
Interior Features
| Interior Amenities | Bathroom - Tub Shower,Carpet,Combination Kitchen/Dining,Recessed Lighting,Upgraded Countertops,Window Treatments |
|---|---|
| Heating Fuel | Electric |
| Flooring | Luxury Vinyl Tile |
| Total Fireplaces | 1 |
| Fireplace Features | Wood |
| Hot Water | Electric |
| Basement (Y/N) | No |
| Heating Y/N | Yes |
| Fireplace Y/N | Yes |
| Above Grade Finished Area | 1408 |
| Central Air Y/N | No |
| Total Bedrooms | 2 |
| Room Type | Kitchen,Great Room,Laundry,Bonus Room,Screened Porch |
| LivingAreaSource | Estimated |
| Laundry Type | Has Laundry |
| Bedrooms Count All Lower Levels | 1 |
| Bedrooms Count All Upper Levels | 1 |
| Bedrooms Count Lower Level 1 | 1 |
| Bedrooms Count Upper Level 1 | 1 |
| Bathrooms Full Upper Level 1 | 1 |
| Bathrooms Full Lower Level 1 | 1 |
| Bathrooms Full All Upper Levels | 1 |
| Bathrooms Full All Lower Levels | 1 |
| Bathrooms Count Upper Level 1 | 1.00 |
| Bathrooms Count Lower Level 1 | 1.00 |
| Bathrooms Count All Upper Levels | 1 |
| Bathrooms Count All Lower Levels | 1 |
| Above Grade Finished Area Source | Estimated |
| Above Grade Finished Area Unit Type | Square Feet |
| Total Baths | 2 |
Exterior Features
| Pool | Yes - Community |
|---|---|
| Lot Features | Sloping,Trees/Wooded |
| Water Source | Public |
| Type of Parking | Driveway |
| Foundation Details | Crawl Space,Pillar/Post/Pier |
| Spa | No |
| Water View Y/N | No |
| Lot Size Acres | 1.29 |
| Lot Size Source | Estimated |
| Waterfront Y/N | No |
| Horse Y/N | No |
| Land Assessed Value | 50220.00 |
| Navigable Water Y/N | No |
| Water Oriented Y/N | No |
Room Details
| Room | Dimensions | Level | Flooring | Details |
|---|---|---|---|---|
| Bonus Room | Upper 1 | Ceiling Fan(s),Flooring - Luxury Vinyl Plank | ||
| Great Room | Lower 1 | Ceiling Fan(s),Fireplace - Wood Burning,Flooring - Carpet | ||
| Kitchen | Main | Countertop(s) - Granite,Flooring - Luxury Vinyl Tile,Kitchen - Eat-in | ||
| Laundry | Main | |||
| Screened Porch | Lower 1 | Ceiling Fan(s) |
Amenities
- Foreclosure
- Views
- Short Sale
- New Construction
- Adult 55+
- Lease To Own
- No HOA Fees
- Furnished
- Primary On Main
- Air Conditioning
- Seller Finance
- Green
- Fixer Upper
- Horse
- Golf
- Fireplace
- Deck
- Garage
- Basement
- Pool
Property vs Single Family Average in 25427
Price
Taxes
Year Built
 © BRIGHT, All Rights Reserved
