
Views - Primary on Main

Address
792 Forest Glen Drive, Moorefield, WV
Price
$ 698,000
Property Attributes
- MLS#WVHD2003550
- TypeSingle Family
- Listing Status ACTIVE
- CountyHARDY
- CityMoorefield
- NeighborhoodForest Glen
- Zip26836
- StyleTraditional
- Year Built2008
- Taxes$ 1797
- Price$ 698,000
- Bedrooms3
- Full Bathrooms2
- Half Bathrooms1
- Sqr Footage4349
- Lot Size1.52 Acres
Data Source:
Bright MLS
Property Description
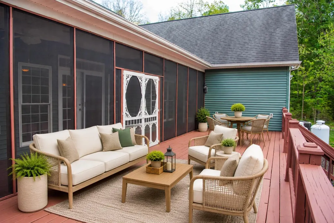
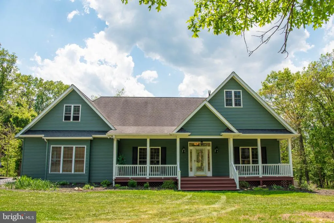

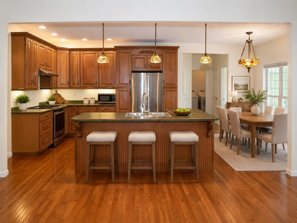
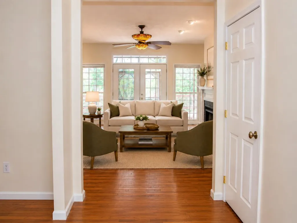
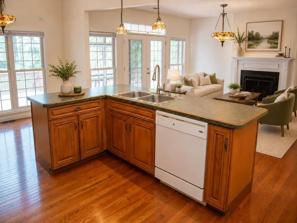
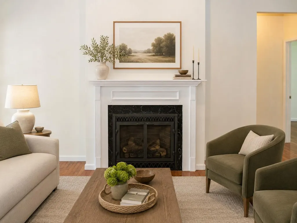
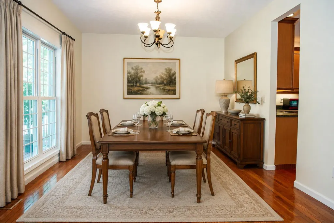
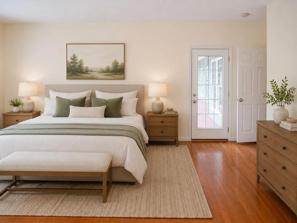
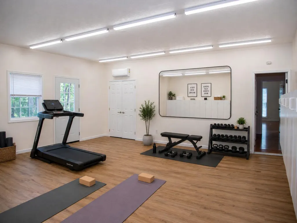
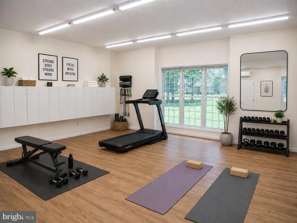
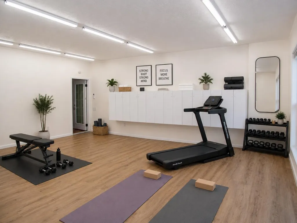
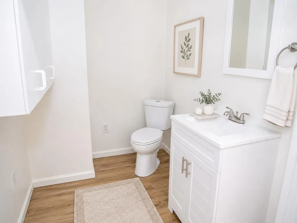
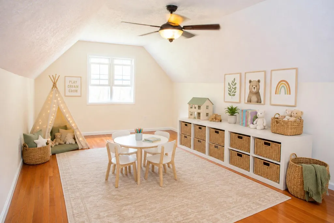
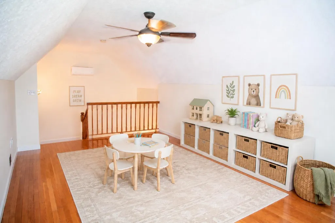
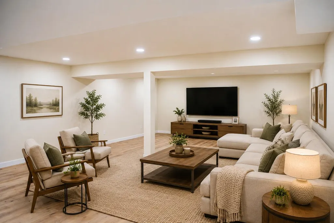
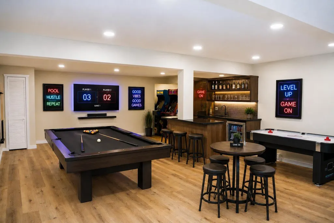
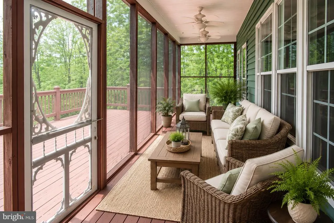
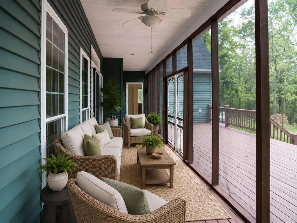
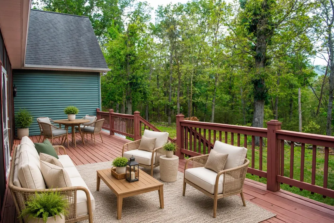
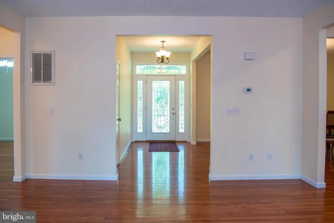
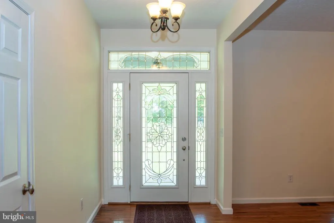
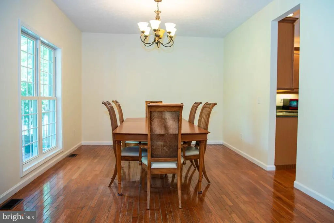
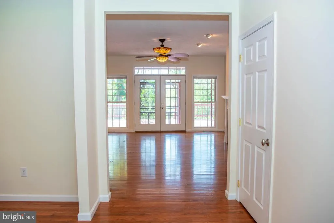
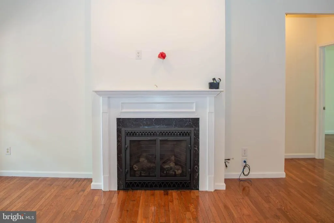
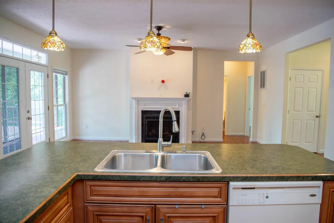
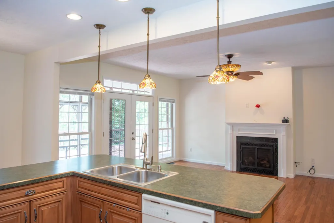
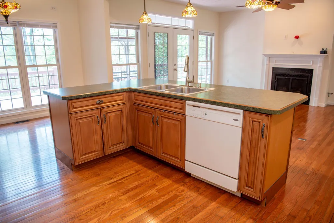
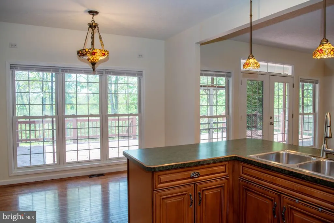
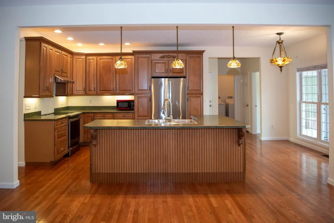
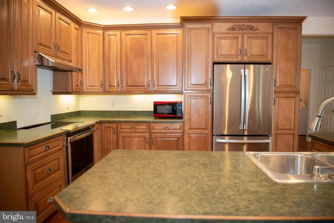
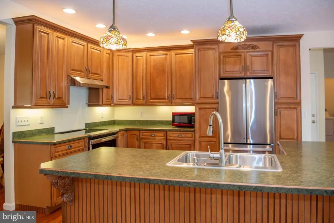
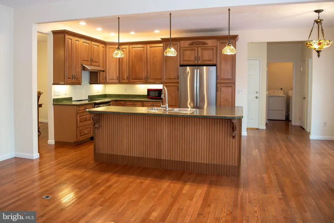
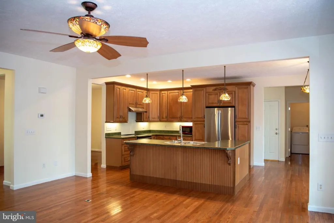
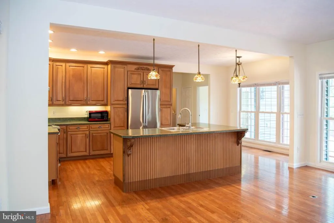
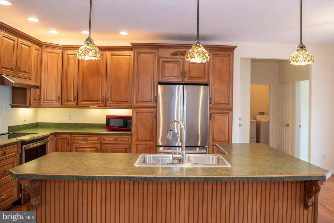
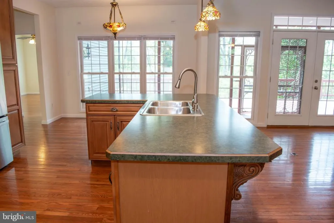
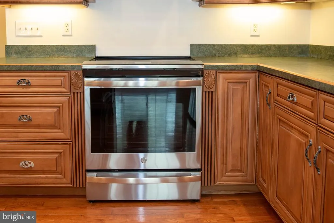
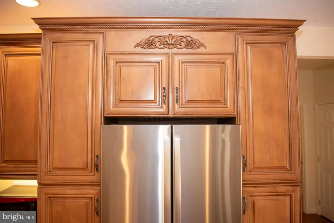
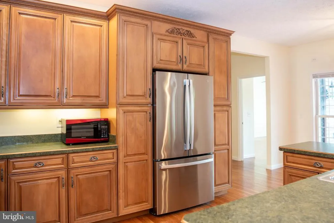
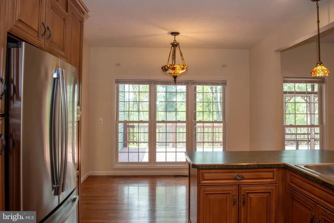
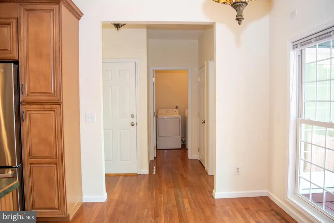
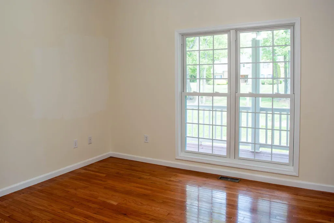
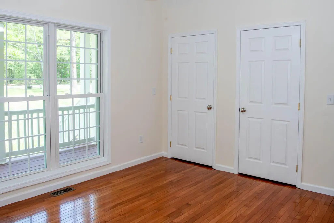
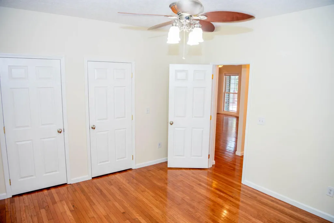
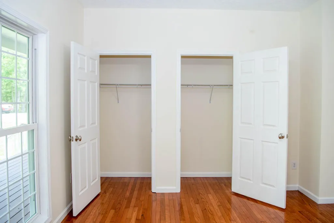
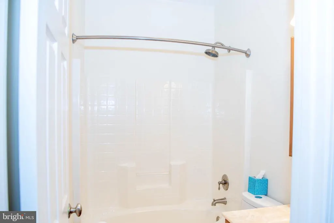
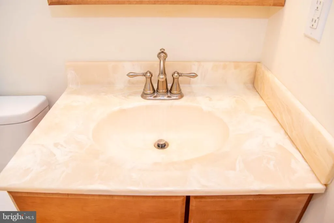
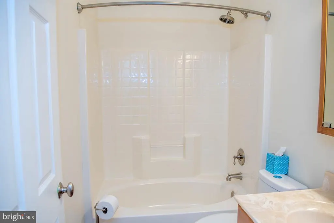
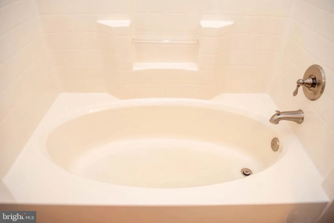
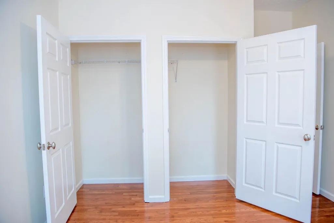

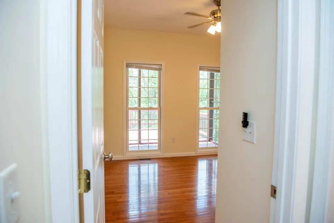
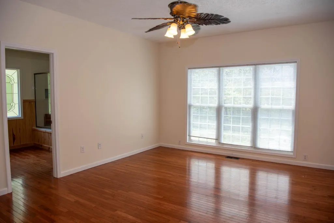
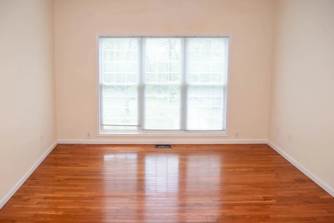
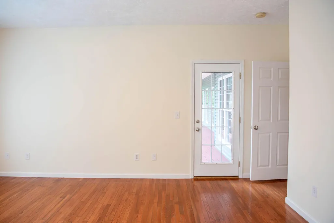
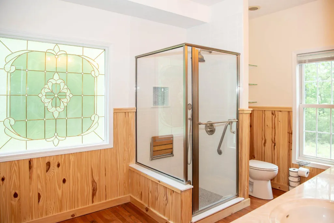
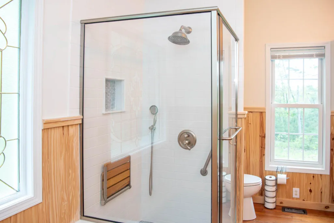
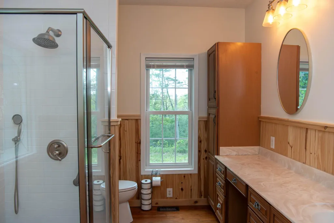
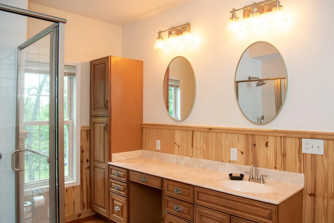
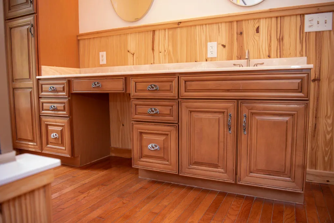
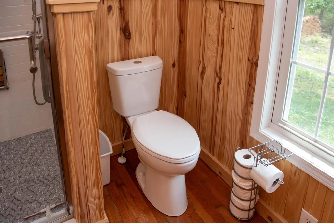
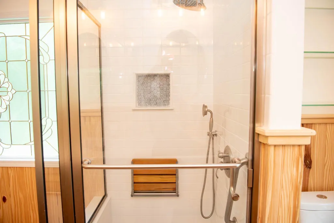
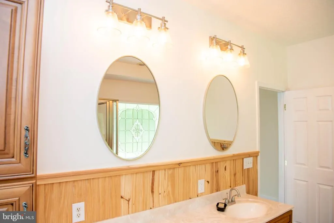
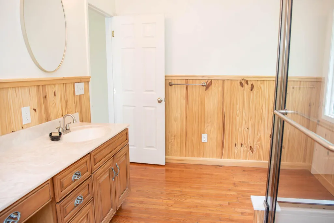
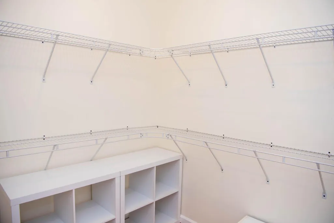
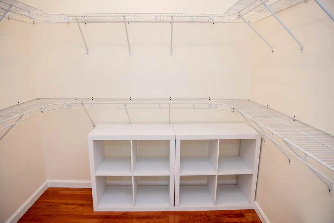
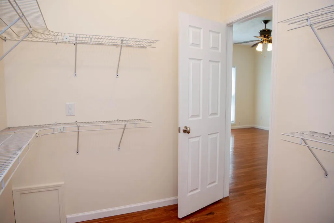
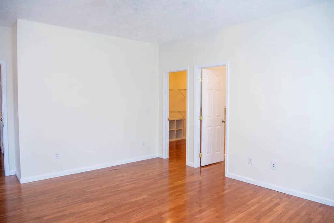
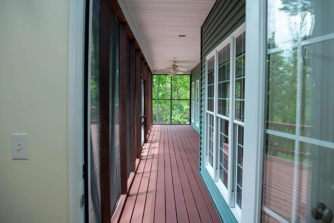
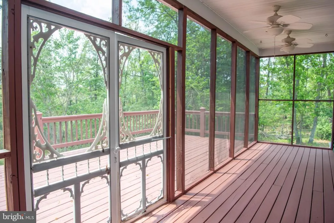
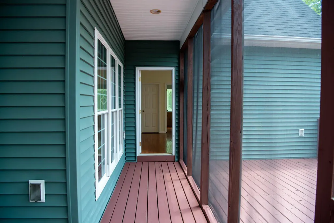
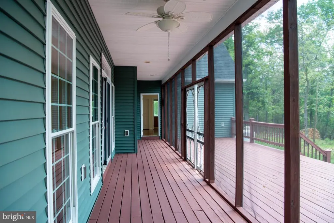
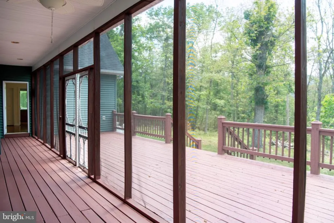
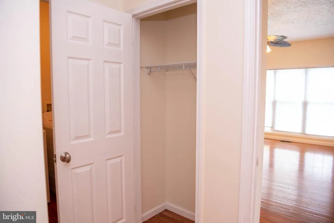
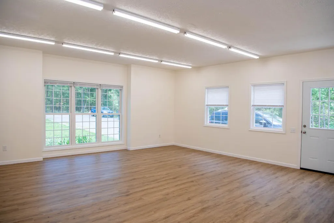
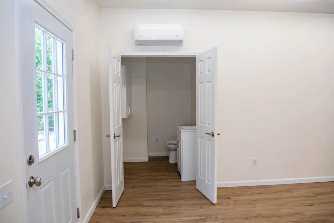

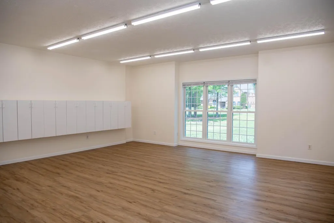
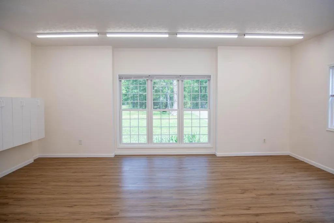
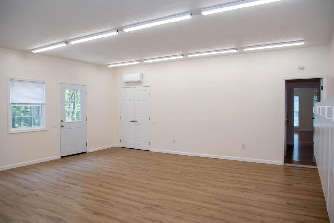
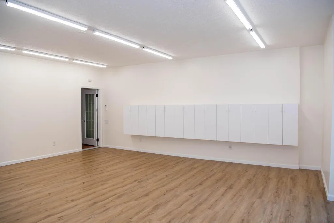
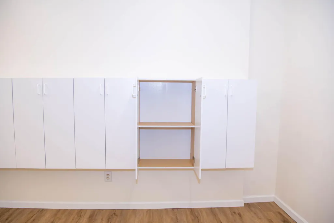
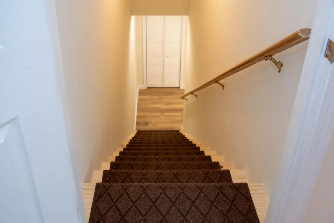
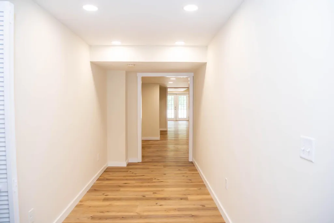
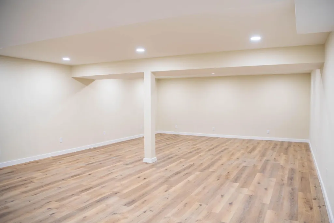
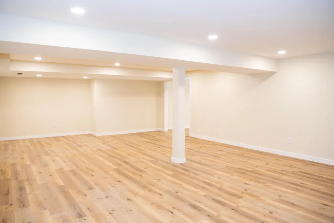
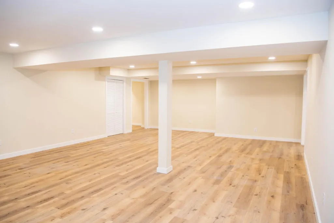
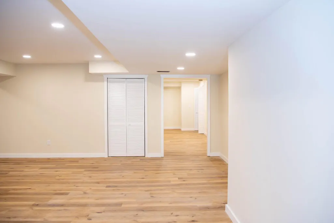
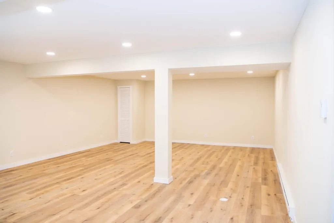
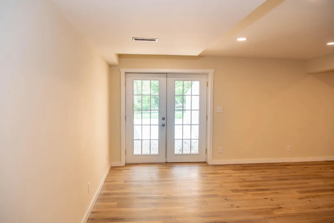
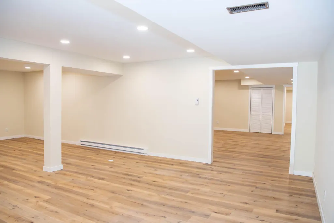
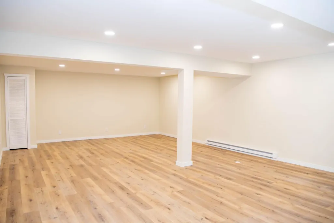
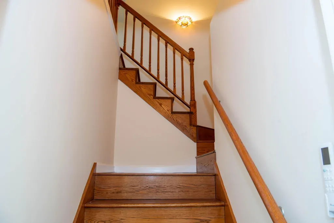
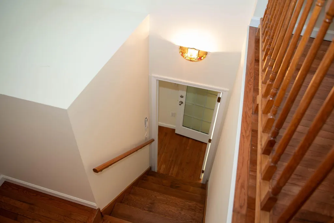
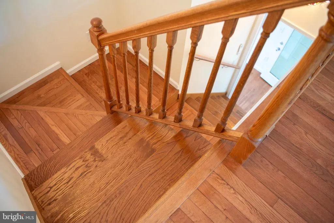
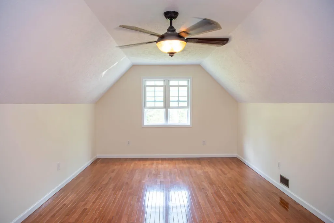
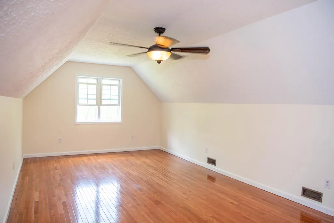
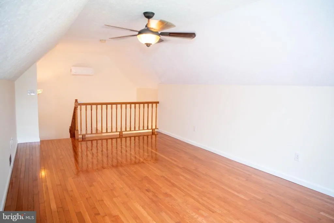
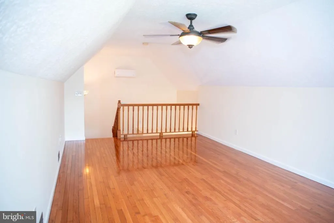
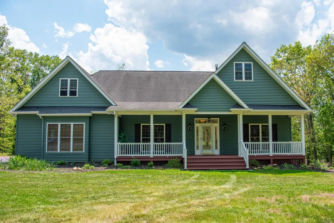
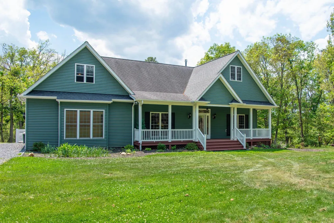
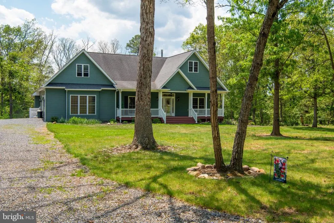
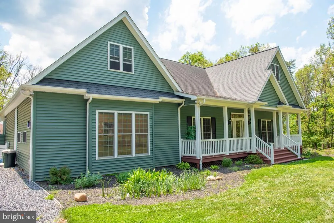
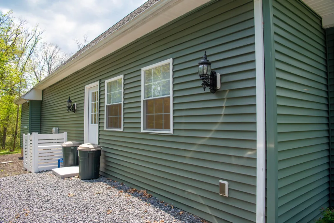
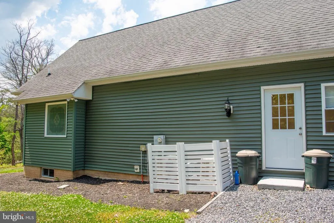
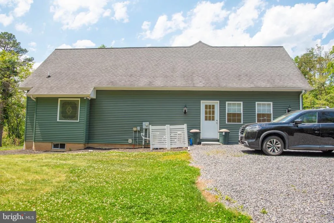
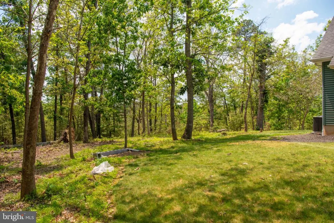
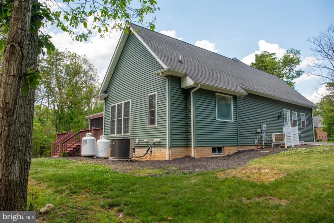
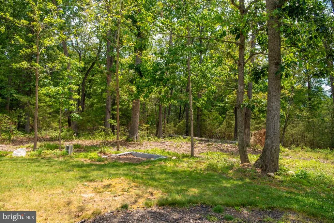
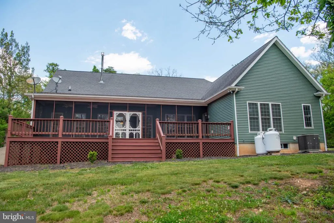
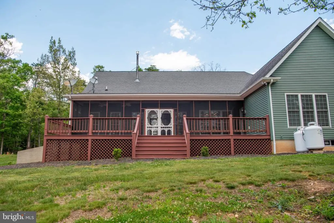
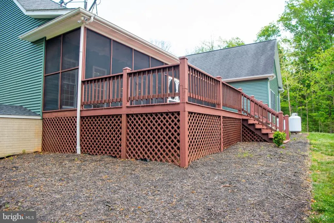
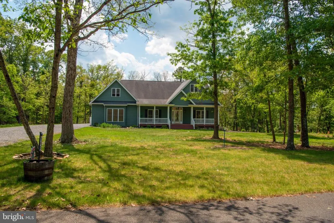
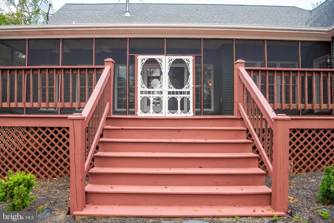
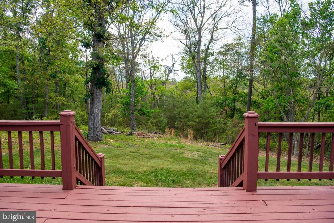
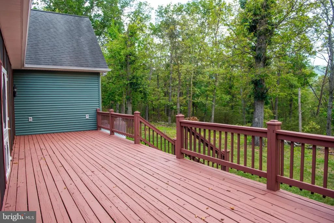
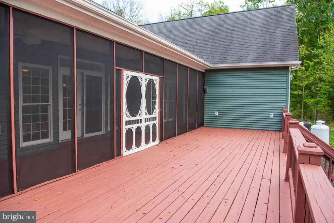
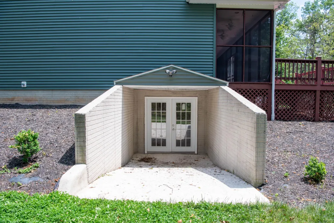
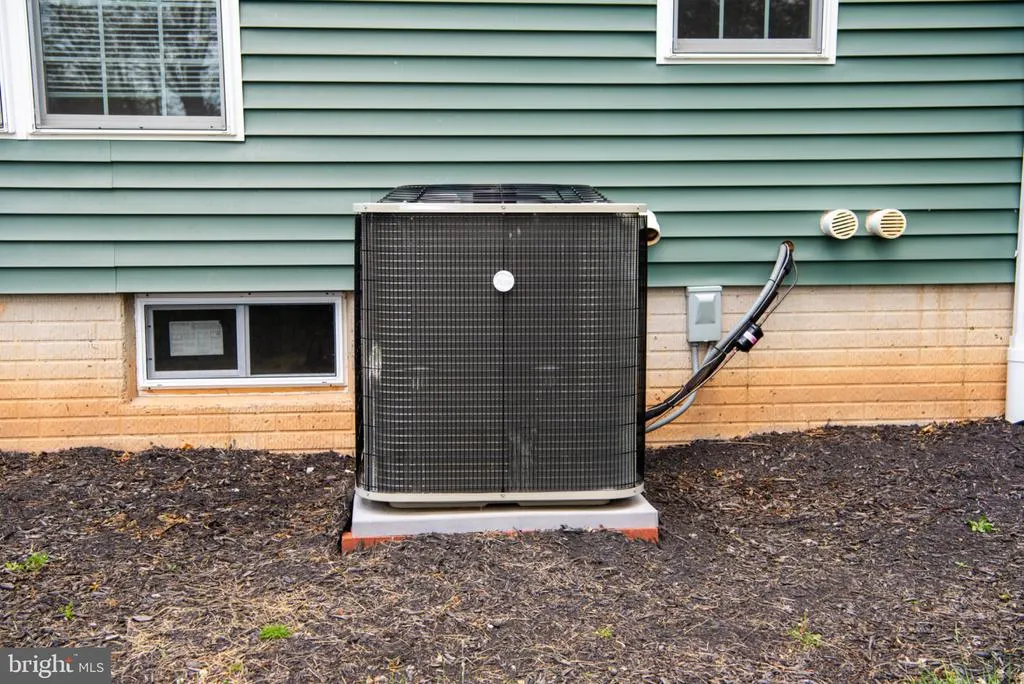

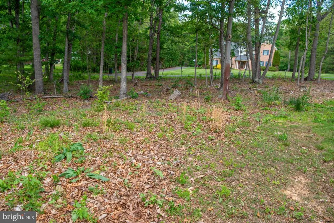
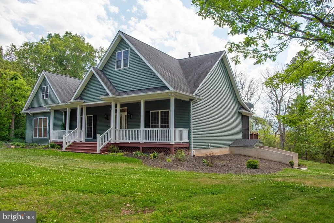
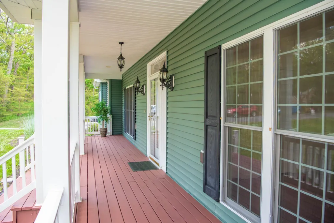
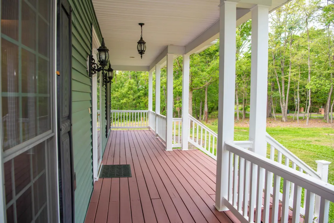
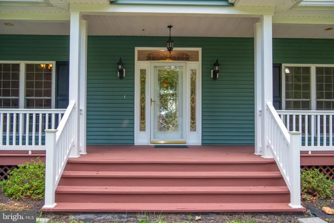
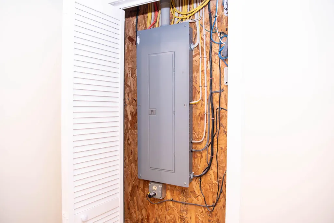
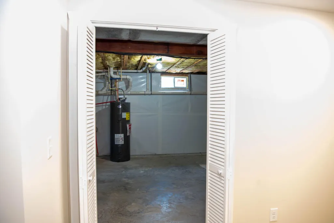
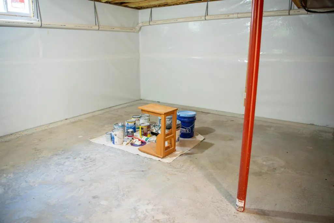
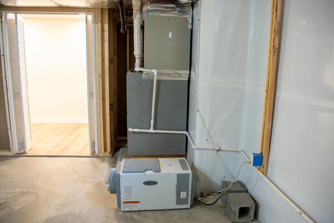
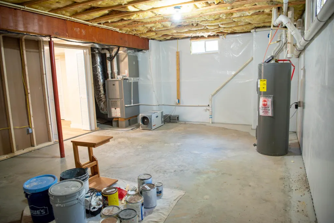
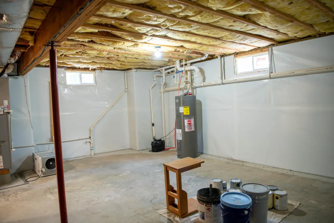
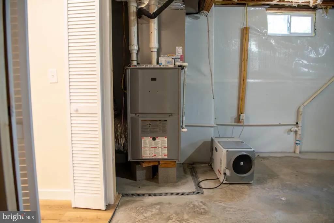
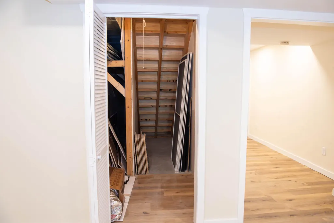
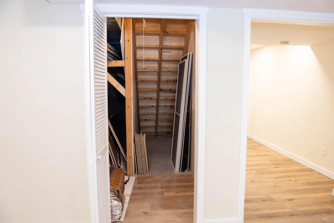
Fully remodeled in 2025, this 4,349 sqft home on 1.52 private acres offers space and finish rarely found in Hardy County. The main level is 2,792 sqft of light-filled living: open floor plan, 9-ft ceilings, hardwood floors, propane fireplace, formal dining, and an eat-in kitchen with island. Three main-level bedrooms include a primary suite with soaking tub and walk-in closet. Below, 1,557 sqft of fully finished walk-out basement sits heated, cooled, and daylight-filled, serving now as home gym and rec room, with plumbing rough-in for a future full bath. The former garage is a heated and air-conditioned hobby room with a large bonus room above; a contractor quoted approximately $5000 to restore garage use. Fiber-optic internet, 200+ amp service, zoned heat pumps, screened porch, and woodland views. Public water, low $1,797 annual taxes, and a $225/yr HOA covering road maintenance and snow removal. Minutes to downtown Moorefield, one hour to Winchester, two hours to Northern Virginia. 2025 renovation summary available.
| Elementary School | Middle School | High School |
|---|---|---|
| Moorefield Elementary School | Moorefield Middle School | Moorefield High School |
| Price History | |
|---|---|
| 5/23/2026 | Listed $698,000 |
General Features
| Living Area | 4349 |
|---|---|
| Sewer | On Site Septic |
| Heating | Heat Pump(s),Heat Pump - Gas BackUp |
| Cooling | Central A/C,Ceiling Fan(s),Dehumidifier,Heat Pump(s),Multi Units,Zoned |
| Utilities | Cable TV,Propane |
| Possession | Settlement |
| Roof | Architectural Shingle |
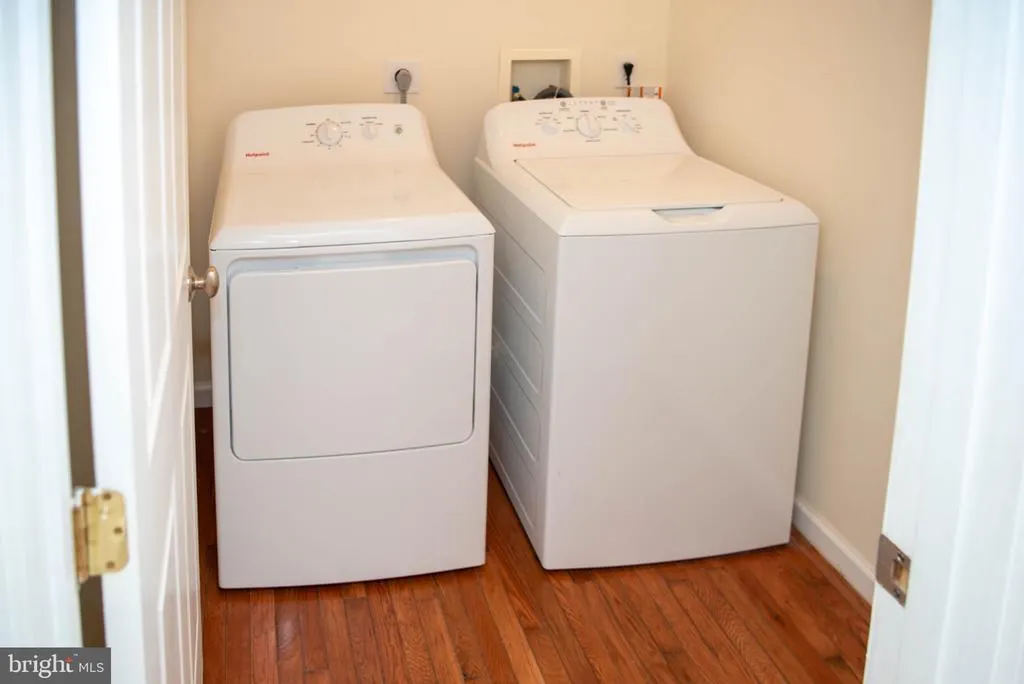
| Appliances | Built-In Microwave,Dishwasher,Oven/Range - Gas,Refrigerator,Water Heater |
| Zoning | 101 |
| HOA Fee | 225.00 |
| Association Fee Includes | Road Maintenance,Snow Removal |
| Patio/Porch Features | Deck(s),Porch(es),Screened,Enclosed |
| Architectural Style | Traditional |
| Construction Materials | Masonry |
| School District | HARDY COUNTY SCHOOLS |
| Year Built | 2008 |
| Electric | 200+ Amp Service |
| View | Trees/Woods |
| Levels | 2.5 |
| Tax Year | 2025 |
| Ownership | Fee Simple |
| Cool Fuel | Electric |
| Accessibility | None |
| Additional Parcels Description | 05 323003400000000 |
| Assoc Fee Paid Per | Annually |
| County | HARDY |
| New Construction | No |
| Property Type | Residential |
| HOA | Yes |
| Subdivision Name | FOREST GLEN |
| Garage Y/N | No |
| Water Access Y/N | No |
| Other Structures | Above Grade,Below Grade |
| Total Rooms | 14 |
| Full Baths | 2 |
| Status | ACTIVE |
| Directions | From 81 West Take the exit towards East Moorefield. Turn LEFT onto Old WV 55 go 3.8 miles. Turn LEFT onto US-220 S/S Main St. Follow US-220 S for 2.3 miles and turn left onto Forest Glen Rd. Go .4 m |
| City | MOOREFIELD |
| Disclosures | Prop Disclosure |
| Association Name | BUTTS |
| Senior Community Y/N | No |
| Lot Size Units | Square Feet |
| Lot Size Square Feet | 66211.00 |
| Tax Assessed Value | 233760.0 |
| Tax Annual Amount | 1797.0 |
| Home Warranty Y/N | No |
| Property Condition | Excellent |
| Structure Type | Detached |
| Condo/Coop Association fee Y/N | No |
| Bathrooms Full Main Level | 2 |
| Bathrooms Count Main Level | 3.00 |
| Price Per Sq Ft Total AG | 250.0 |
| Acceptable Financing | Cash,Conventional,FHA,VA |
| Additional Parcels Y/N | Yes |
| Historic Y/N | No |
| Lease Considered Y/N | No |
| Vacation Rental Y/N | No |
| Total SQFT | 4664 |
| Location Type | Rural |
| Standard Status | Active |
| Year Built Source | Estimated |
| Tax Lot | 30 & 29 |
| Association Recreation Fee | No |
Interior Features
| Interior Amenities | Attic,Bathroom - Soaking Tub,Bathroom - Stall Shower,Bathroom - Tub Shower,Breakfast Area,Ceiling Fan(s),Combination Kitchen/Living,Dining Area,Entry Level Bedroom,Floor Plan - Open,Formal/Separate D |
|---|---|
| Heating Fuel | Electric,Propane - Leased |
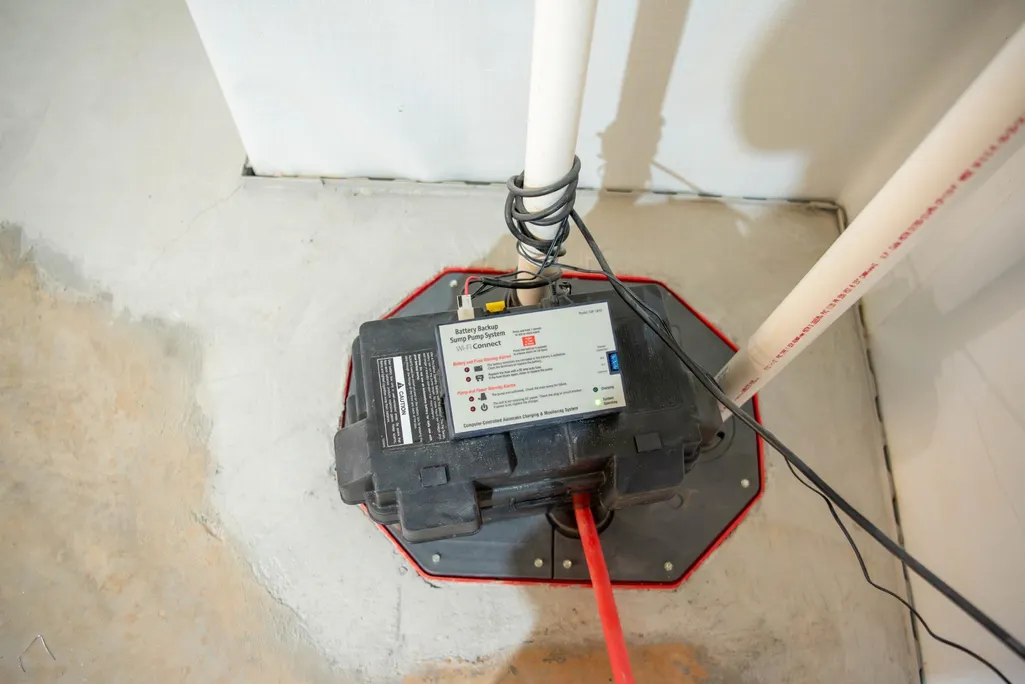
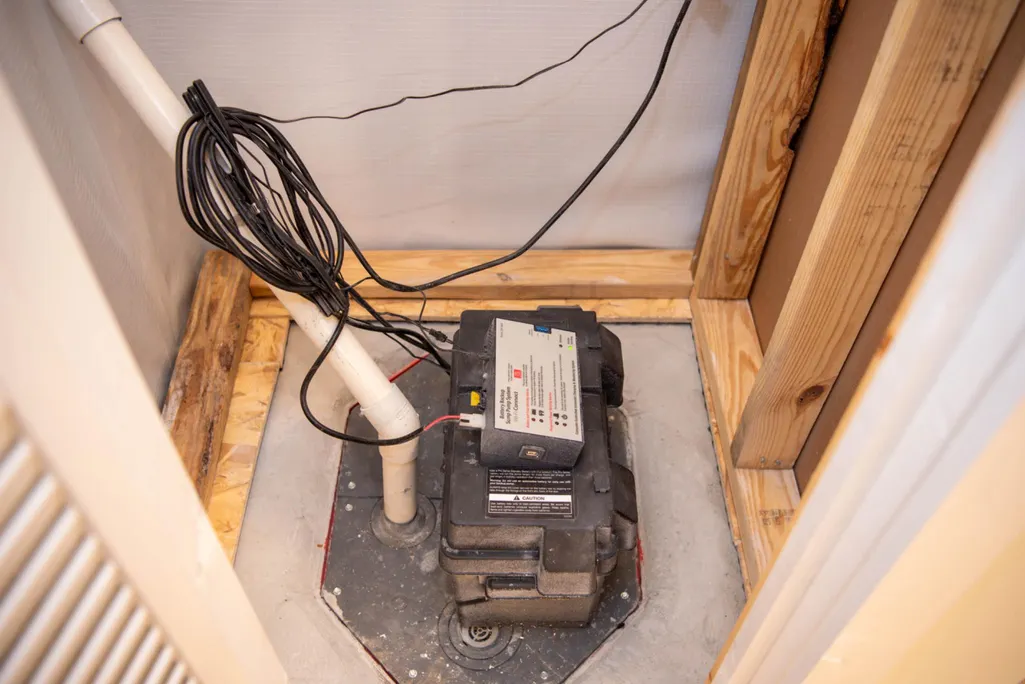
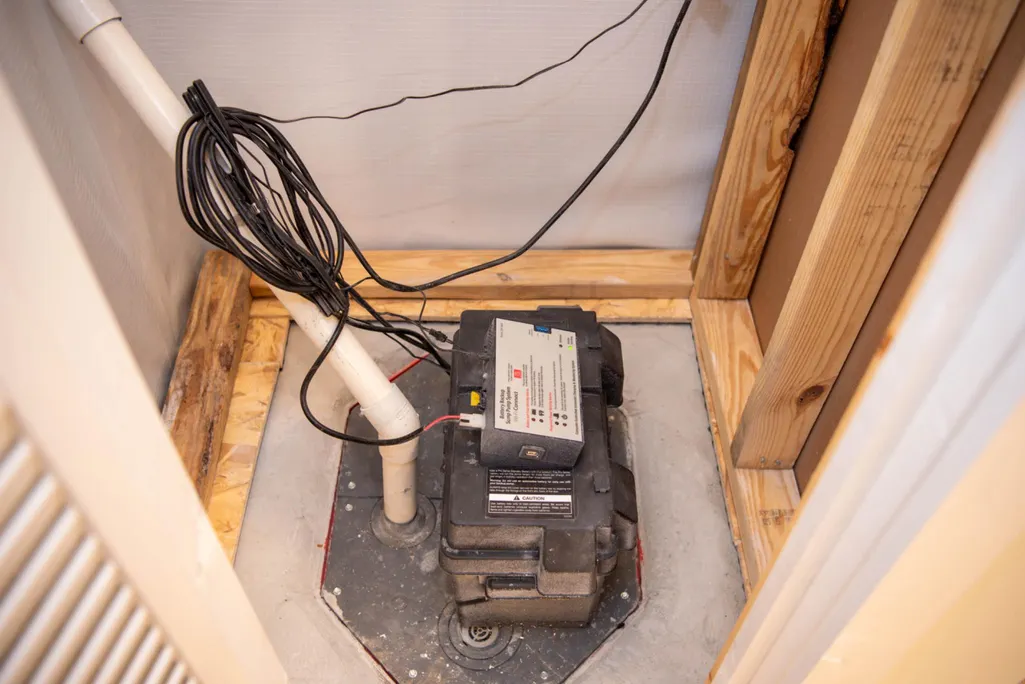
| Basement | Daylight,Partial,Full,Heated,Interior Access,Outside Entrance,Poured Concrete,Rough Bath Plumb,Side Entrance,Space For Rooms,Sump Pump,Walkout Level,Water Proofing System,Rear Entrance,Fully Finished |
| Flooring | Hardwood |
| Total Fireplaces | 1 |
| Fireplace Features | Gas/Propane |
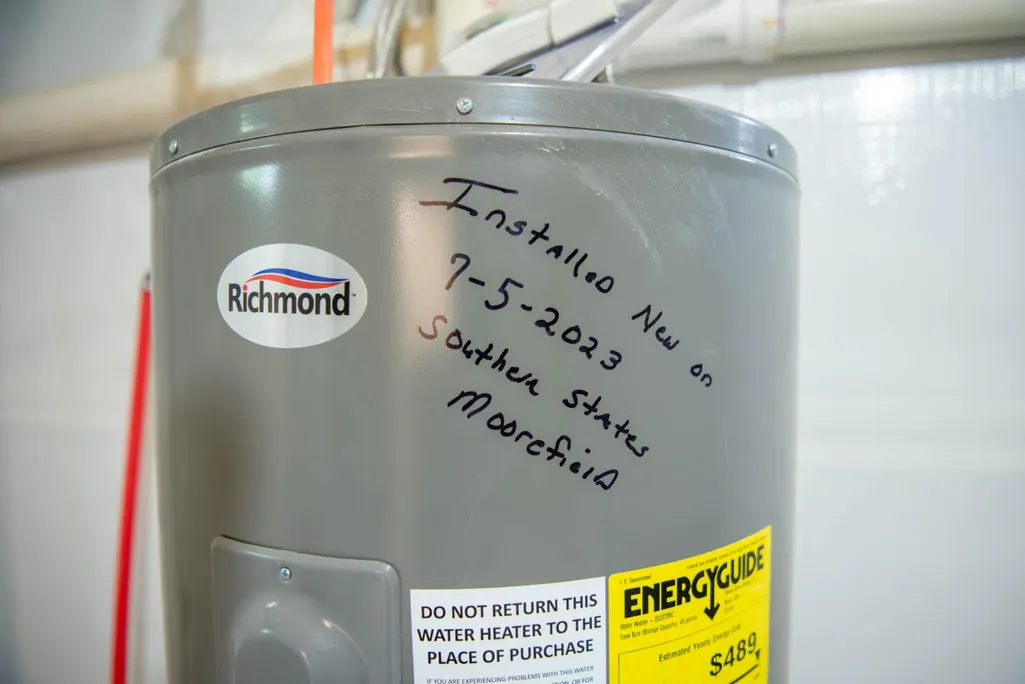
| Hot Water | Electric |
| Basement (Y/N) | Yes |
| Heating Y/N | Yes |
| Window Features | Double Hung,Double Pane |
| Fireplace Y/N | Yes |
| Above Grade Finished Area | 2792 |
| Half Baths | 1 |
| Central Air Y/N | Yes |
| Total Bedrooms | 3 |
| Below Grade Finished Area | 1557 |
| Room Type | Living Room,Dining Room,Bedroom 2,Bedroom 3,Kitchen,Family Room,Bedroom 1,Exercise Room,Recreation Room,Utility Room,Bathroom 1,Bathroom 2,Bonus Room,Hobby Room,Half Bath,Screened Porch |
| Main Level Bedrooms | 3 |
| Below Grade Finished Area Unit Type | Square Feet |
| LivingAreaSource | Estimated |
| Laundry Type | Main Floor,Has Laundry |
| Below Grade Unfin Area Units | Square Feet |
| Below Grade Unfin SQFT | 315 |
| Below Grade Unfin SQFT Source | Estimated |
| Bathrooms Half Main Level | 1 |
| Above Grade Finished Area Source | Estimated |
| Above Grade Finished Area Unit Type | Square Feet |
| Total Baths | 3 |
Exterior Features
| Exterior Amenities | Exterior Lighting,Flood Lights,Gutter System |
|---|---|
| Pool | No Pool |
| Parking Features | Crushed Stone |
| Lot Features | Backs to Trees,Front Yard,Level,No Thru Street,Partly Wooded,Rear Yard,Road Frontage,Rural,SideYard(s),Subdivision Possible,Year Round Access |
| Water Source | Public |
| Total Parking Spaces | 8 |
| Type of Parking | Driveway |
| Land Use Code | 004 |
| Foundation Details | Concrete Perimeter |
| Spa | No |
| Water View Y/N | No |
| Lot Size Acres | 1.52 |
| Road Surface Type | Black Top,Concrete |
| Lot Size Source | Estimated |
| Waterfront Y/N | No |
| Road Responsibility | Road Maintenance Agreement |
| Horse Y/N | No |
| Land Assessed Value | 22500.00 |
| Navigable Water Y/N | No |
| Water Oriented Y/N | No |
Room Details
| Room | Dimensions | Level | Flooring | Details |
|---|---|---|---|---|
| Bathroom 1 | Main | |||
| Bathroom 2 | Main | |||
| Bedroom 1 | Main | |||
| Bedroom 2 | Main | |||
| Bedroom 3 | Main | |||
| Bonus Room | Upper 1 | |||
| Dining Room | Main | |||
| Exercise Room | Lower 1 | |||
| Family Room | Lower 1 | |||
| Half Bath | Main | |||
| Hobby Room | Main | |||
| Kitchen | Main | |||
| Living Room | Main | |||
| Recreation Room | Lower 1 | |||
| Screened Porch | Main | |||
| Utility Room | Lower 1 |
Amenities
- Foreclosure
- Views
- Short Sale
- New Construction
- Adult 55+
- Lease To Own
- No HOA Fees
- Furnished
- Primary On Main
- Air Conditioning
- Seller Finance
- Green
- Fixer Upper
- Horse
- Golf
- Fireplace
- Deck
- Garage
- Basement
- Pool
Property vs Single Family Average in 26836
Price
Taxes
Year Built
Visits
 © BRIGHT, All Rights Reserved
