
Primary on Main
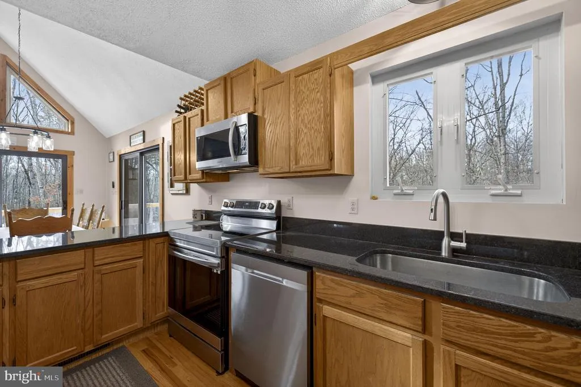
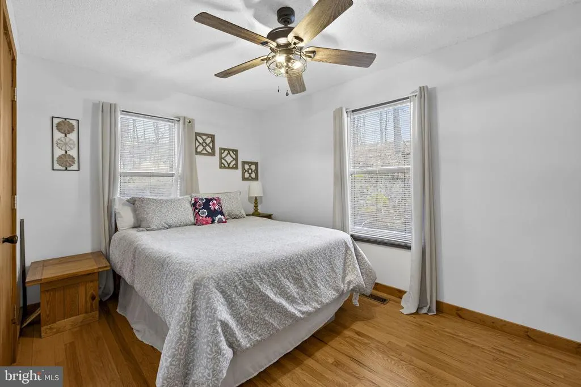
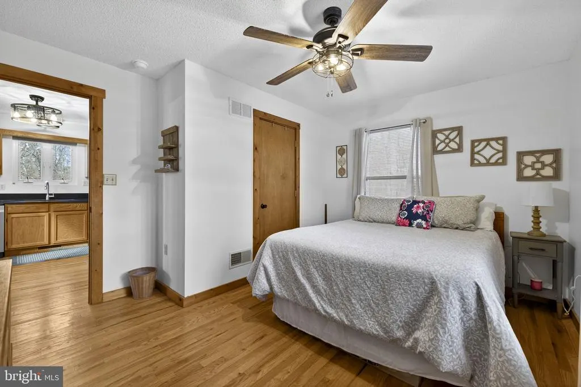
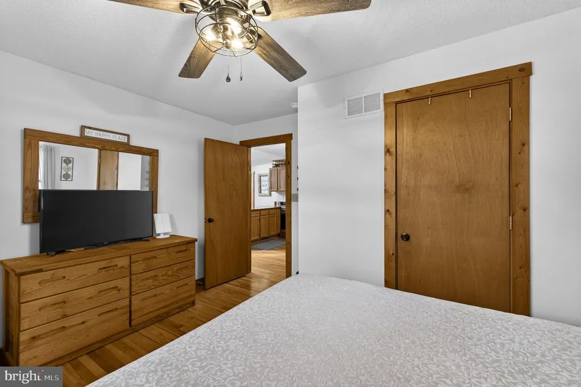
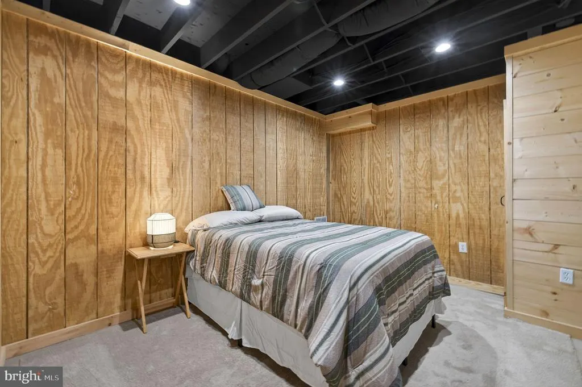
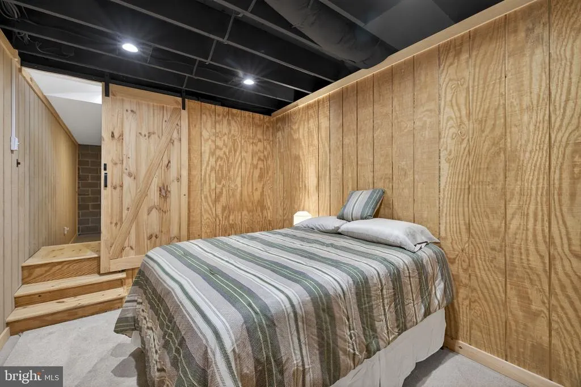
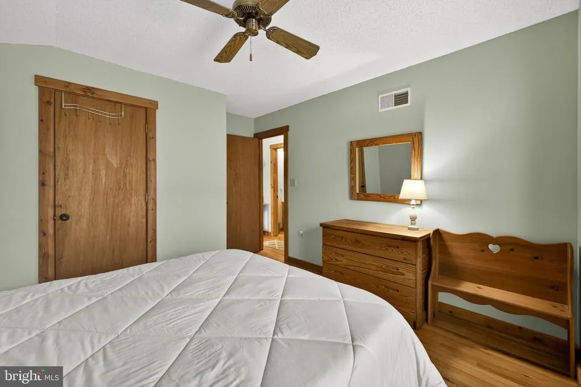
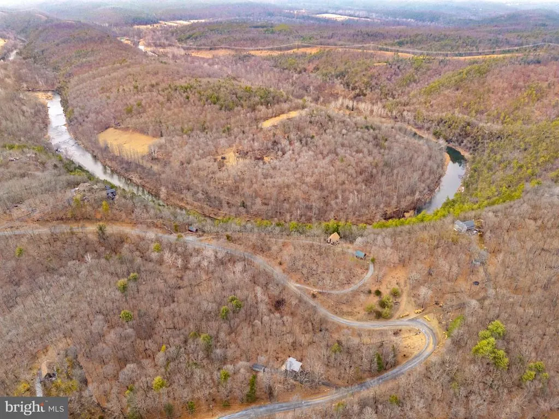

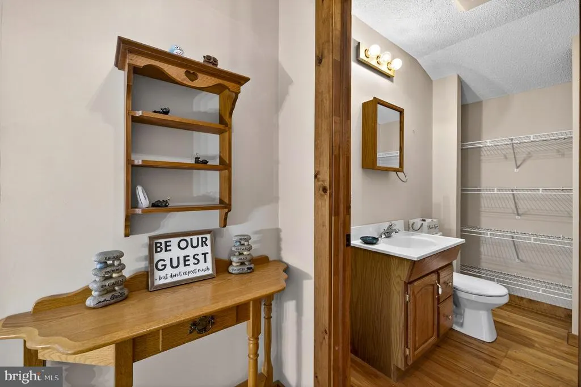
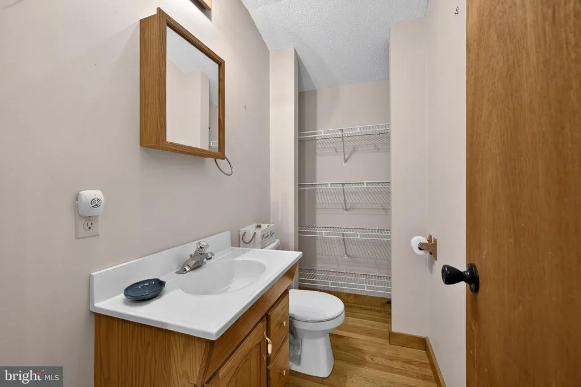
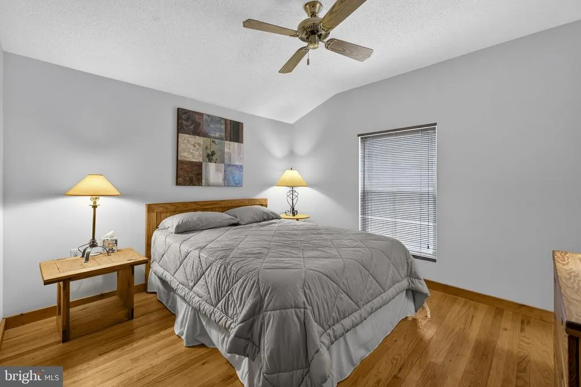
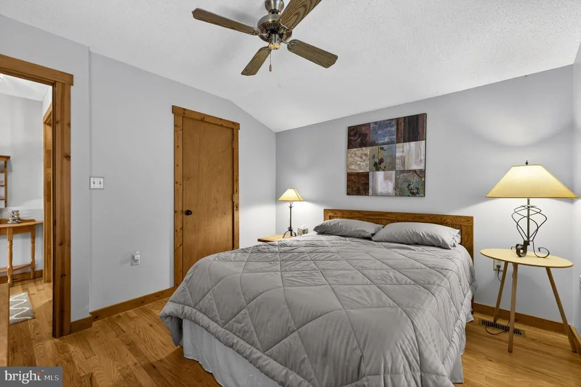
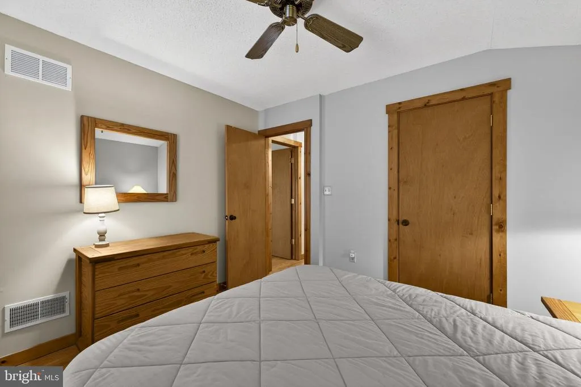
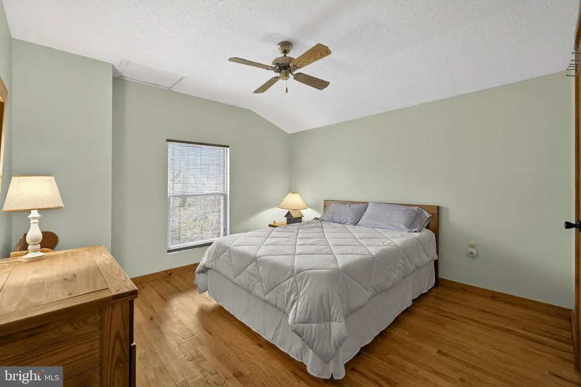
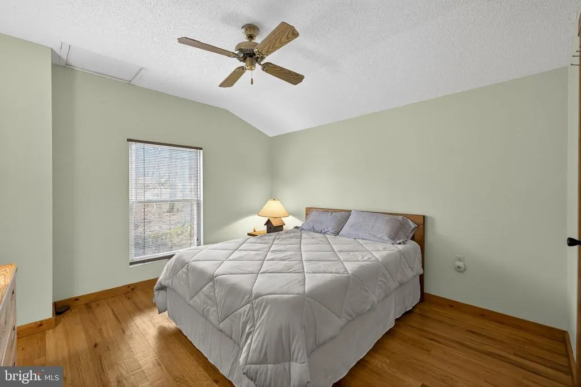
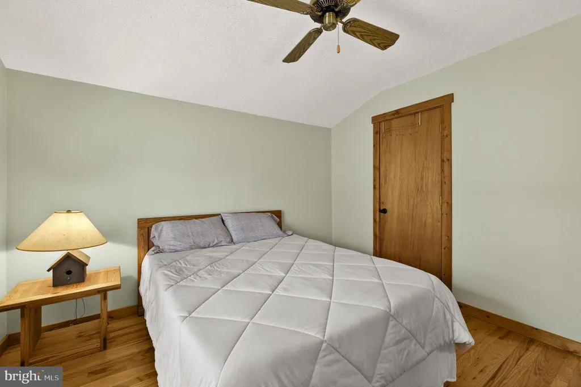


Address
2368 Crossings View Road, Paw Paw, WV
Price
$ 374,000
Property Attributes
- MLS#WVHS2007364
- TypeSingle Family
- Listing Status ACTIVE
- CountyHAMPSHIRE
- CityPaw Paw
- NeighborhoodThe Crossing At Great Cacapon
- Zip25434
- StyleCabin/Lodge
- Year Built1994
- Taxes$ 974
- Price$ 374,000
- Bedrooms5
- Full Bathrooms1
- Half Bathrooms1
- Sqr Footage1344
- Lot Size3.9 Acres
Data Source:
Bright MLS
Property Description
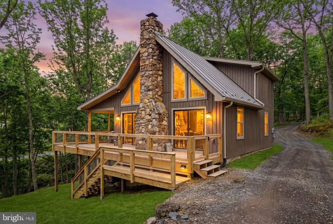
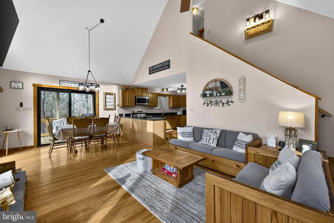
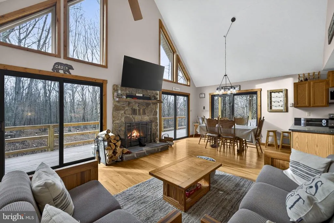
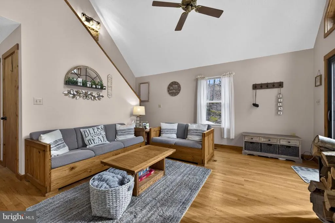
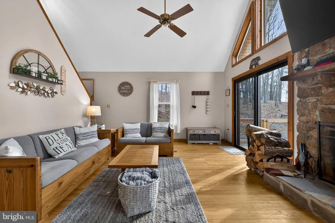
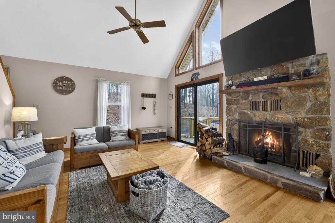
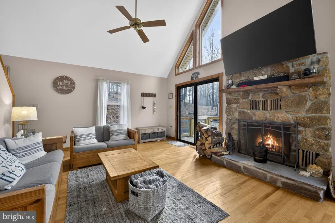
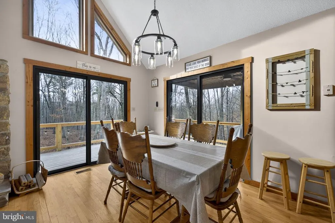
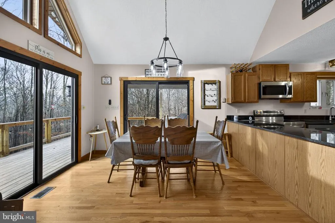
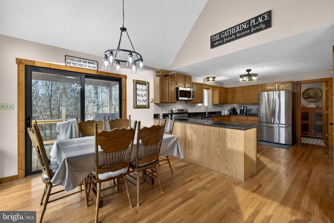
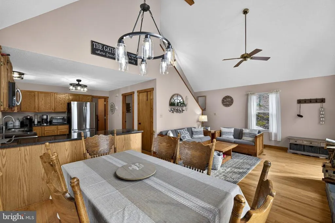
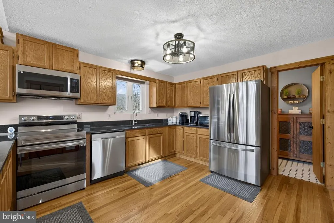
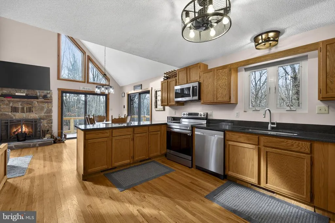
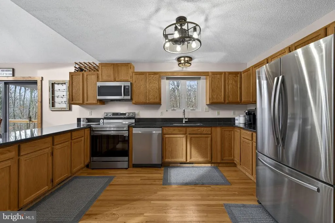
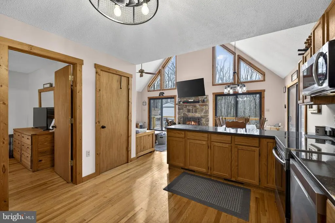
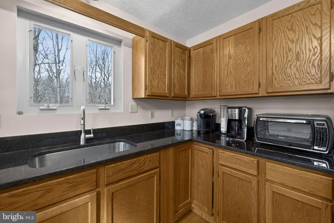
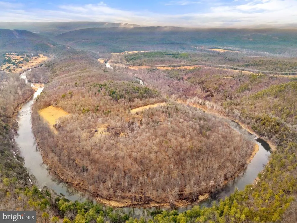
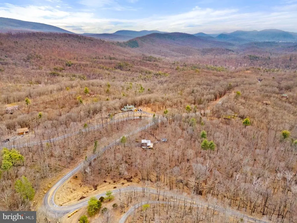
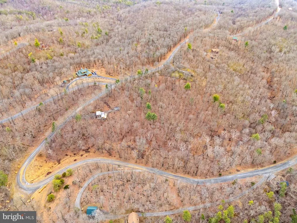
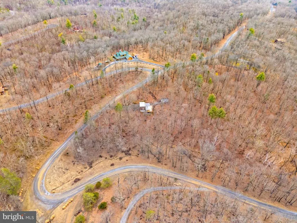
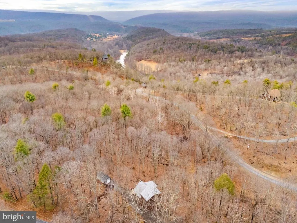
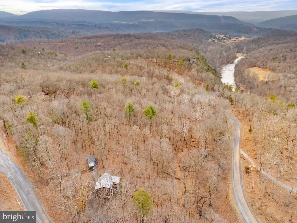
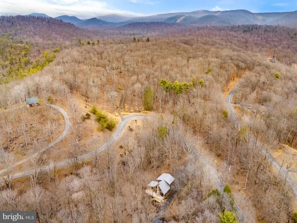
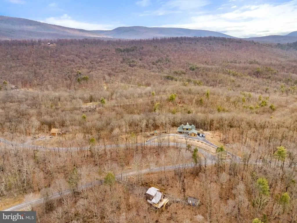
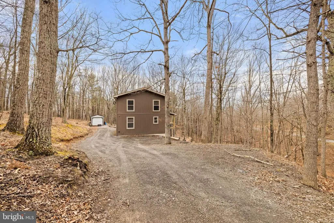
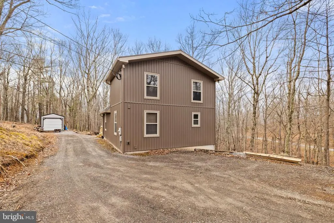
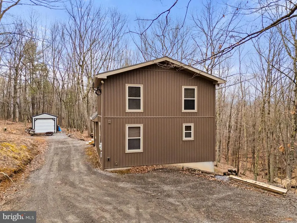
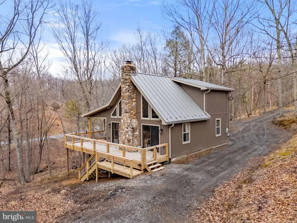
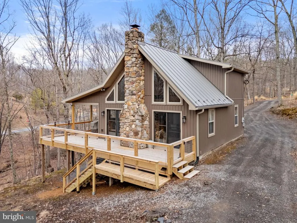
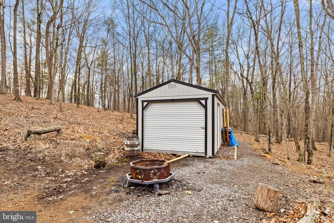
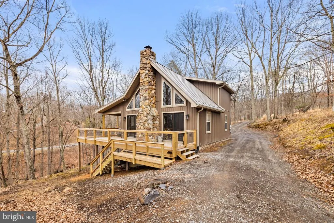
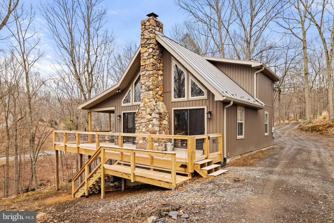
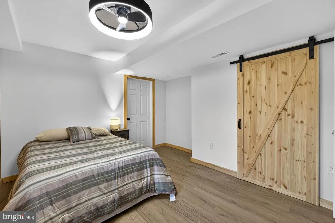
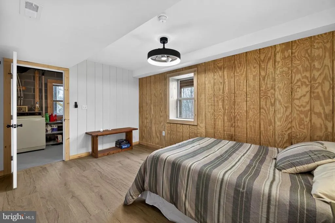
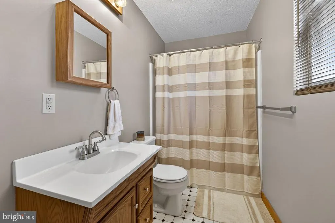
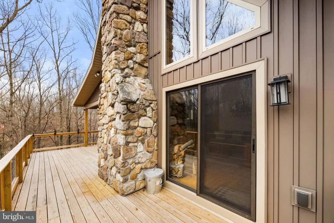
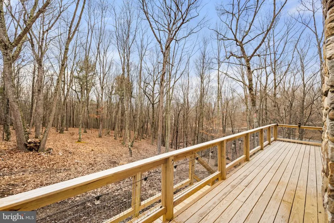
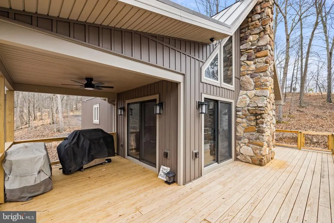
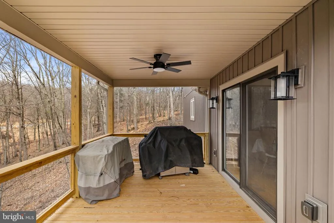
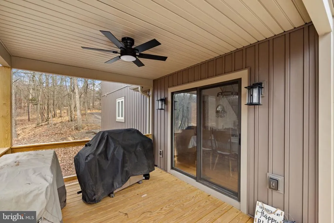
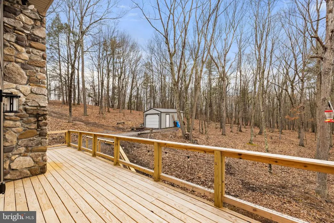
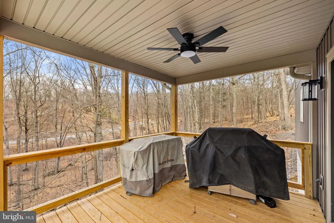
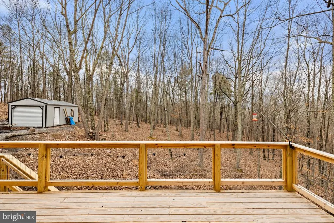
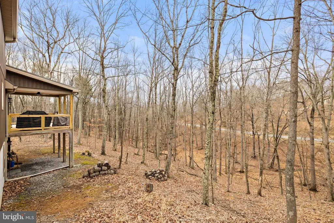
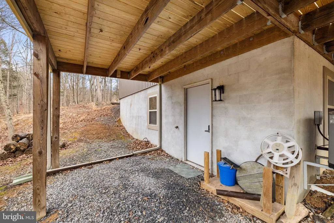
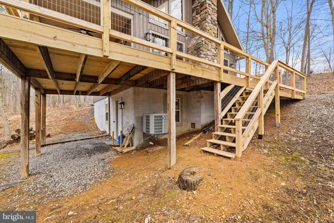
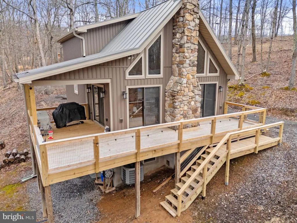
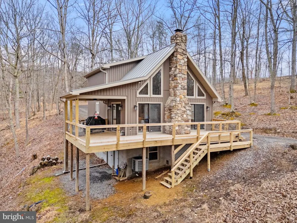
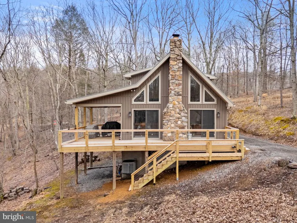
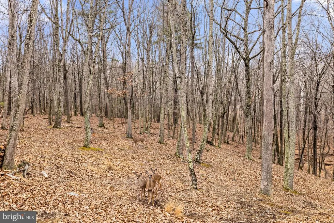
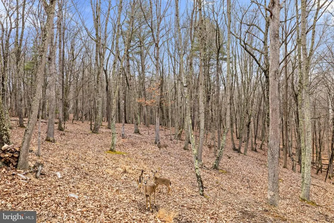
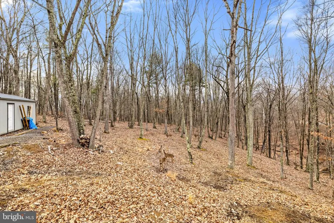
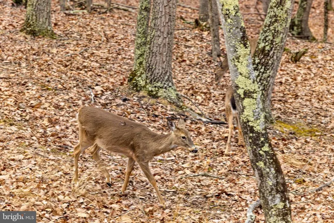
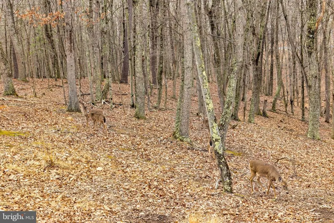
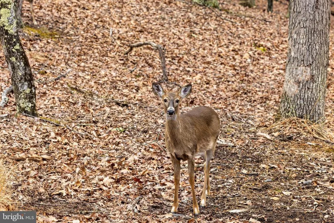
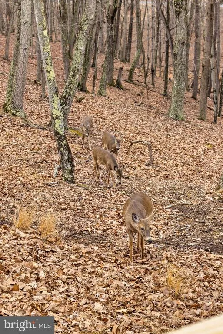
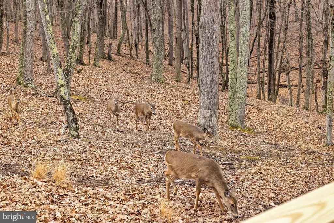
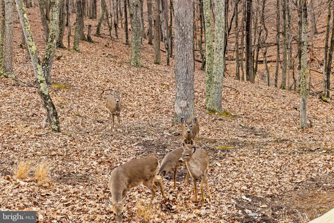
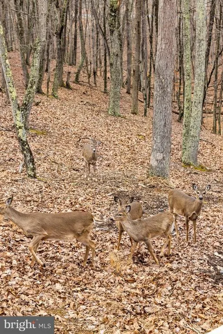
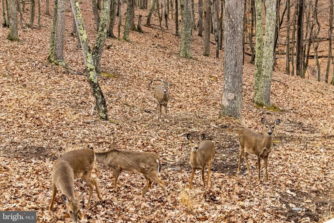
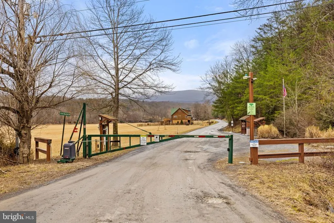
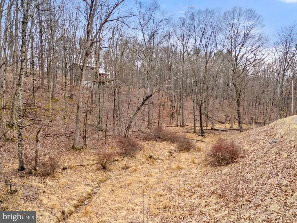
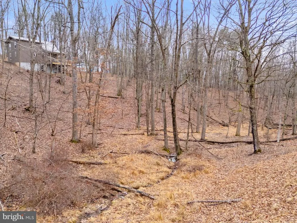
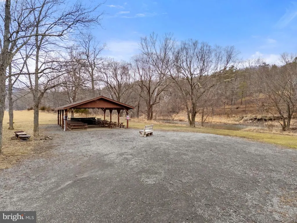
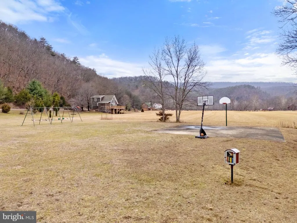
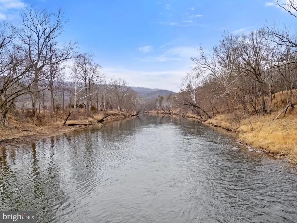
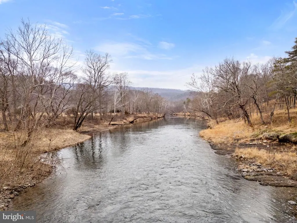
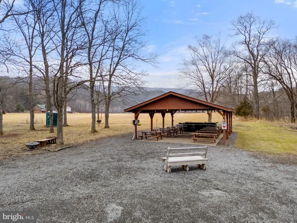
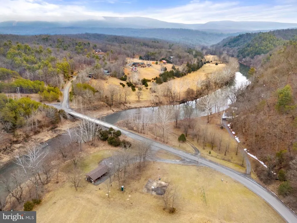
Escape to your own private retreat in The Crossing @ Great Cacapon, where rustic charm meets riverside relaxation. This inviting home features a warm stone fireplace, soaring family room ceilings, and a covered patio that lets you enjoy the outdoors in comfort. With five bedrooms, its perfect for a group getaway or a peaceful solo visit. Step outside to your private river accesstube, kayak, swim, or simply dip your toes in the cool water. Nestled in a gated community, this property offers both privacy and the perfect setting to unwind and reconnect with nature. This community has a very busy schedule of events for their owners to participate in. Community events 4th July fireworks Thanksgiving get together River cleanup Live concerts at the pavilion Chili cook off Open houses during Christmas Corn hole tournament Check out their Face Book page. Recent upgrades provide added value and peace of mind, including a new roof (March 2024), siding and gutters (March 2025), updated deck (March 2025), and new countertops (June 2025). Additional improvements include appliances (February 2023), water heater (June 2023), replaced PEX water line (June 2023), and a shed (August 2023). With major updates already completed, this rustic riverside retreat is ready for you to enjoy from day one. The seller is offering a $4000k concessions to put a shower in the upstairs bath.
| Price History | |
|---|---|
| 3/3/2026 | Listed $379,000 |
| 4/24/2026 | 2$374,000 |
General Features
| Living Area | 1344 |
|---|---|
| Sewer | Septic Exists |
| Heating | Heat Pump(s) |
| Cooling | Central A/C |
| Possession | Settlement |
| Appliances | Microwave,Dryer,Washer,Disposal,Refrigerator,Icemaker,Stove |
| Zoning | 101 |
| HOA Fee | 25.00 |
| Patio/Porch Features | Patio(s) |
| Architectural Style | Cabin/Lodge |
| Security Features | Smoke Detector |
| Construction Materials | Frame,Wood Siding |
| School District | HAMPSHIRE COUNTY SCHOOLS |
| Year Built | 1994 |
| Levels | 2.5 |
| Tax Year | 2025 |
| Ownership | Fee Simple |
| Cool Fuel | Electric |
| Accessibility | None |
| Assoc Fee Paid Per | Monthly |
| County | HAMPSHIRE |
| New Construction | No |
| Property Type | Residential |
| HOA | Yes |
| Subdivision Name | THE CROSSING AT GREAT CACAPON |
| Garage Y/N | No |
| Water Access Y/N | No |
| Other Structures | Above Grade,Below Grade |
| Full Baths | 1 |
| Status | ACTIVE |
| Directions | GPS |
| City | PAW PAW |
| Senior Community Y/N | No |
| Lot Size Units | Square Feet |
| Lot Size Square Feet | 169884.00 |
| Tax Assessed Value | 114960.0 |
| Tax Annual Amount | 974.0 |
| Structure Type | Detached |
| Condo/Coop Association fee Y/N | No |
| Bathrooms Full Main Level | 1 |
| Bathrooms Count Main Level | 1.00 |
| Price Per Sq Ft Total AG | 278.27 |
| Acceptable Financing | Cash,FHA,Conventional |
| Vacation Rental Y/N | No |
| Virtual Tour | https://www.zillow.com/view-imx/58a84090-6ce6-47b4-a301-d24e72293438?wl=true&setAttribution=mls&initialViewType=pano |
| Total SQFT | 1344 |
| Standard Status | Active |
| Year Built Source | Assessor |
| Tax Lot | 167 |
Interior Features
| Heating Fuel | Electric |
|---|---|
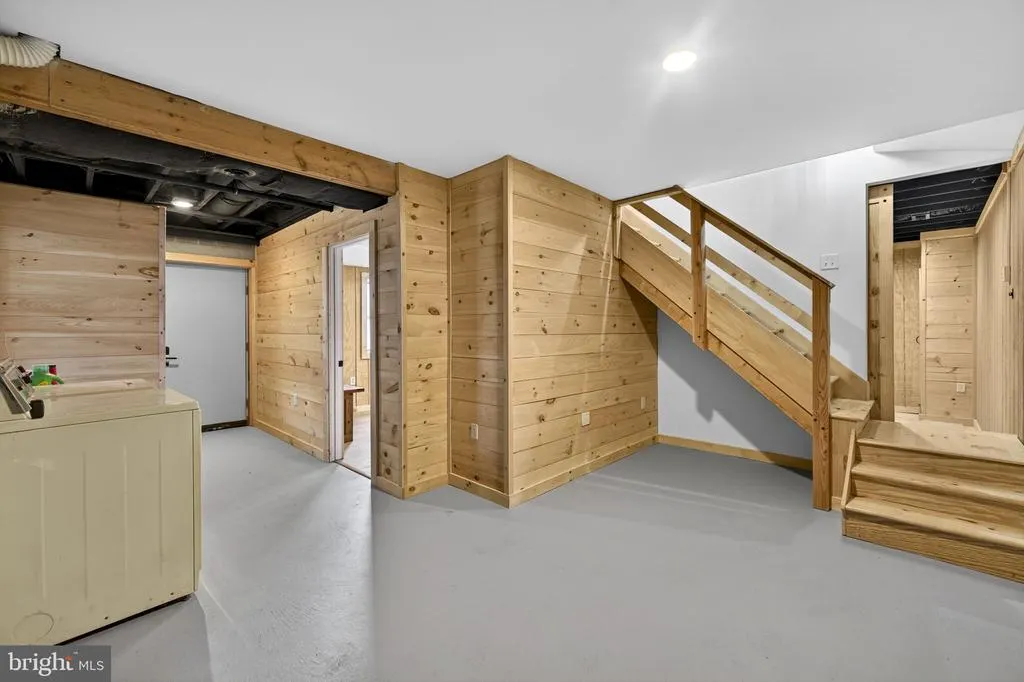
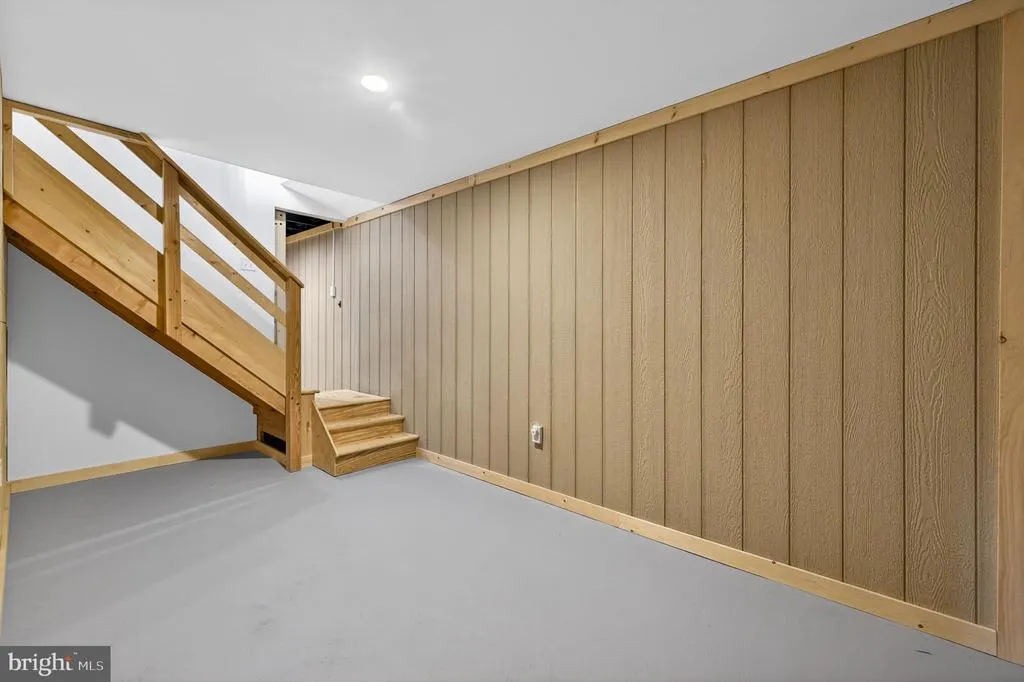
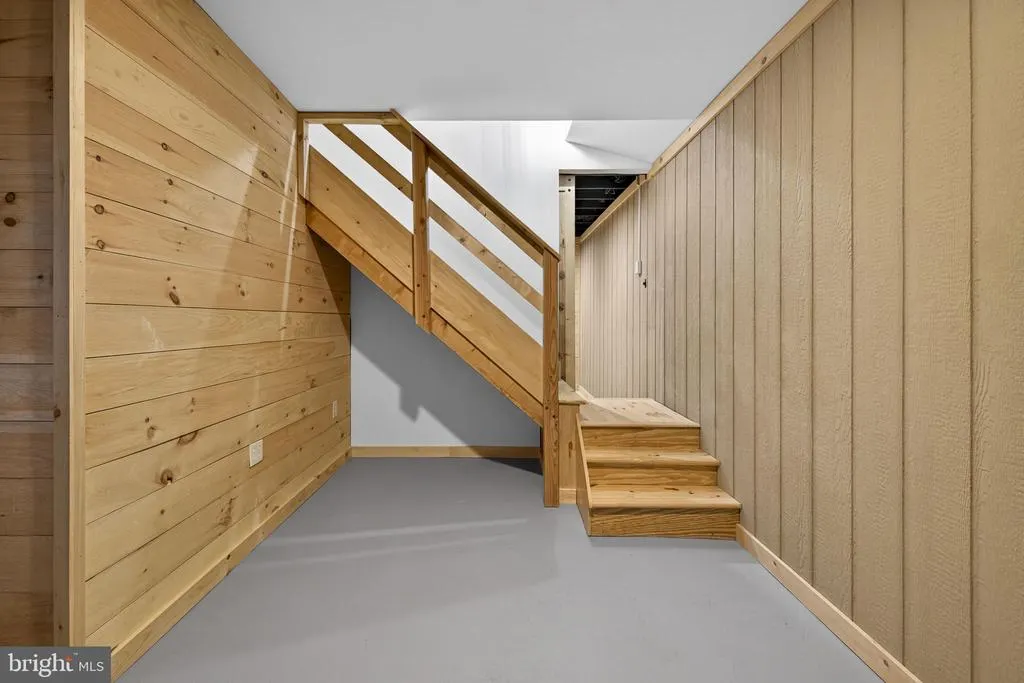
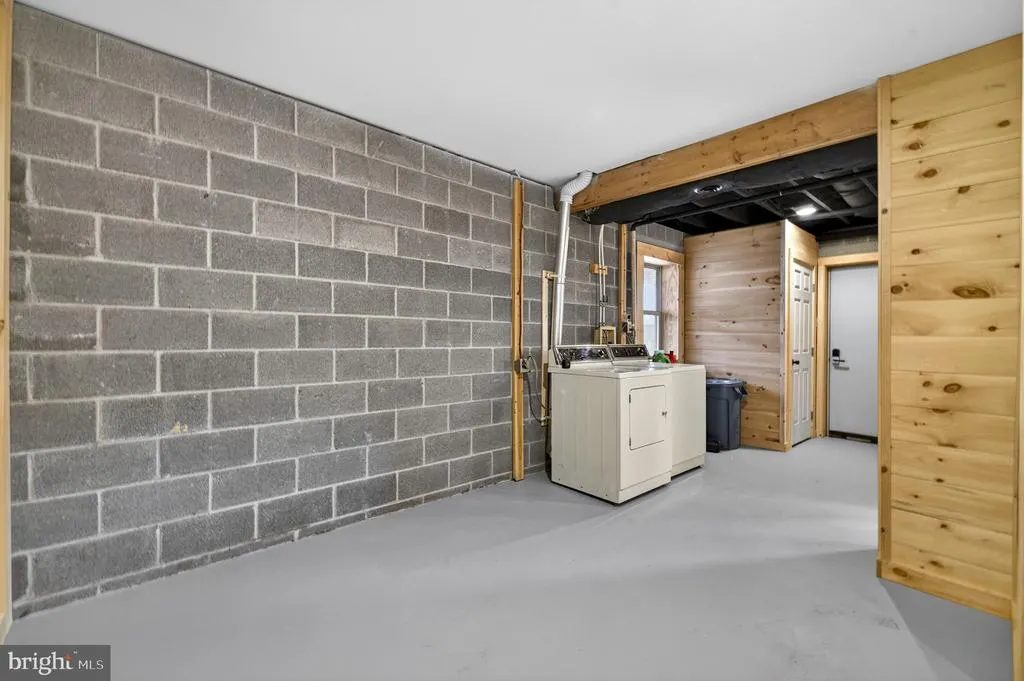
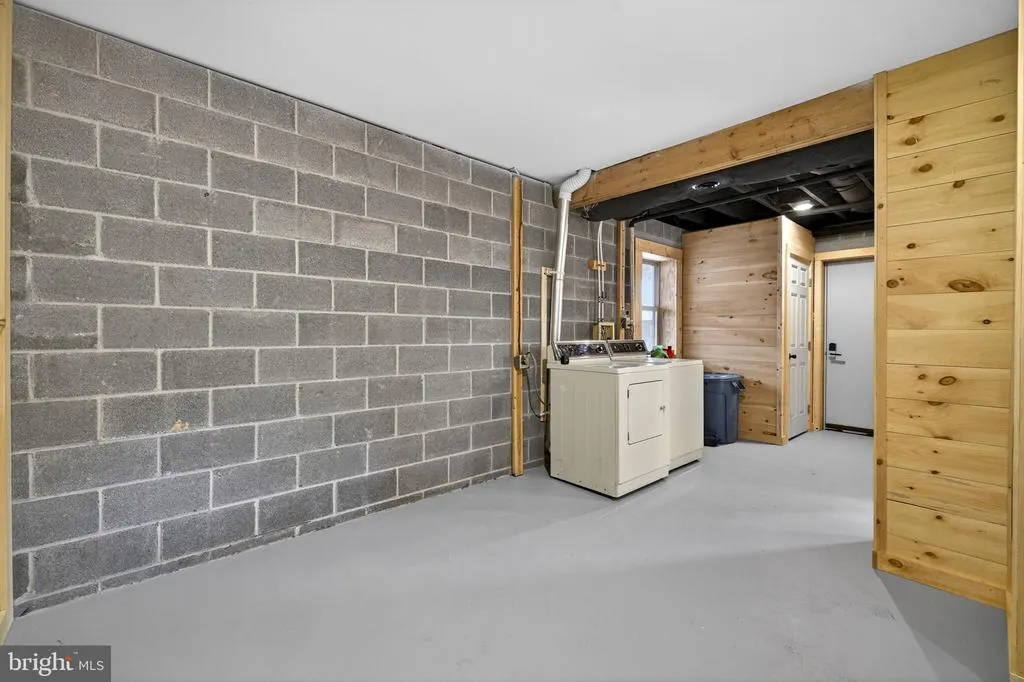
| Basement | Unfinished,Walkout Level |
| Total Fireplaces | 1 |
| Hot Water | Electric |
| Basement (Y/N) | Yes |
| Heating Y/N | Yes |
| Fireplace Y/N | Yes |
| Above Grade Finished Area | 1344 |
| Half Baths | 1 |
| Central Air Y/N | Yes |
| Total Bedrooms | 5 |
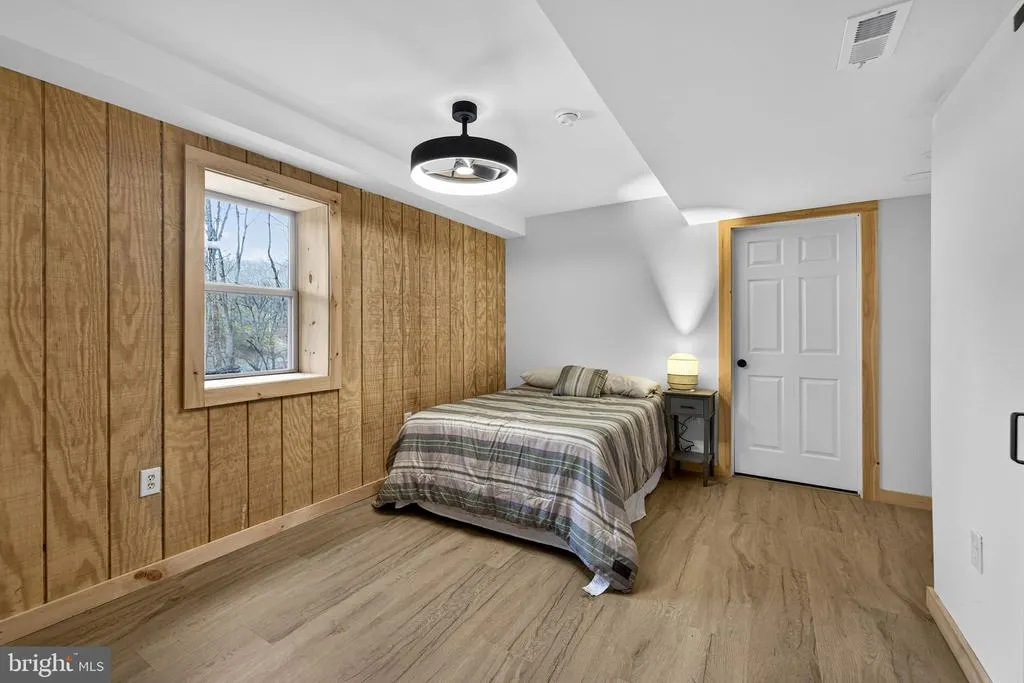
| Room Type | Dining Room,Bedroom 2,Bedroom 3,Bedroom 4,Kitchen,Family Room,Bedroom 1,Recreation Room,Storage Room,Bathroom 1,Half Bath |
| Main Level Bedrooms | 1 |
| Below Grade Finished Area Unit Type | Square Feet |
| LivingAreaSource | Assessor |
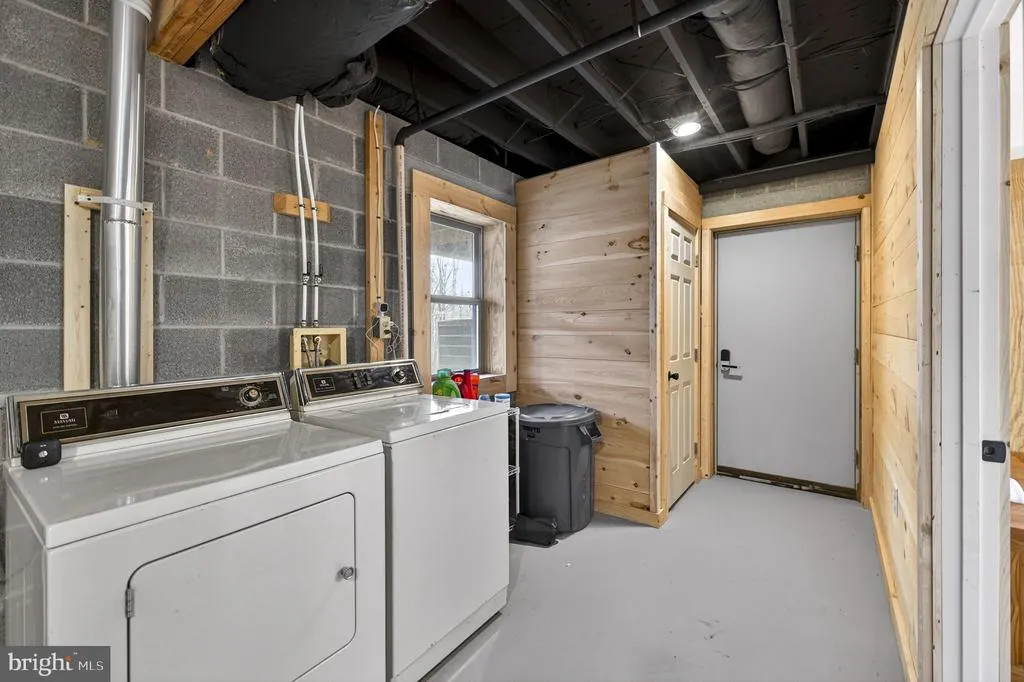
| Laundry Type | Has Laundry,Lower Floor,Dryer In Unit,Washer In Unit |
| Below Grade Unfin Area Units | Square Feet |
| Below Grade Unfin SQFT Source | Assessor |
| Below Grade Finished Area Source | Assessor |
| Bedrooms Count All Lower Levels | 2 |
| Bedrooms Count All Upper Levels | 2 |
| Bedrooms Count Lower Level 1 | 2 |
| Bedrooms Count Upper Level 1 | 2 |
| Bathrooms Half Upper Level 1 | 1 |
| Bathrooms Half All Upper Levels | 1 |
| Bathrooms Count Upper Level 1 | 1.00 |
| Bathrooms Count All Upper Levels | 1 |
| Above Grade Finished Area Source | Assessor |
| Above Grade Finished Area Unit Type | Square Feet |
| Total Baths | 2 |
Exterior Features
| Pool | No Pool |
|---|---|
| Water Source | Private,Well |
| Type of Parking | Driveway |
| Land Use Code | 004 |
| Foundation Details | Permanent |
| Water View Y/N | No |
| Lot Size Acres | 3.90 |
| Lot Size Source | Assessor |
| Waterfront Y/N | No |
| Land Assessed Value | 38280.00 |
| Navigable Water Y/N | No |
| Water Oriented Y/N | No |
Room Details
| Room | Dimensions | Level | Flooring | Details |
|---|---|---|---|---|
| Bathroom 1 | Main | |||
| Bedroom 1 | Main | |||
| Bedroom 2 | Upper 1 | |||
| Bedroom 3 | Upper 1 | |||
| Bedroom 3 | Lower 1 | |||
| Bedroom 4 | Lower 1 | |||
| Dining Room | Main | |||
| Family Room | Main | |||
| Half Bath | Upper 1 | |||
| Kitchen | Main | |||
| Recreation Room | Lower 1 | |||
| Storage Room | Lower 1 |
Amenities
- Foreclosure
- Views
- Short Sale
- New Construction
- Adult 55+
- Lease To Own
- No HOA Fees
- Furnished
- Primary On Main
- Air Conditioning
- Seller Finance
- Green
- Fixer Upper
- Horse
- Golf
- Fireplace
- Deck
- Garage
- Basement
- Pool
Property vs Single Family Average in 25434
Price
Taxes
Year Built
 © BRIGHT, All Rights Reserved
