
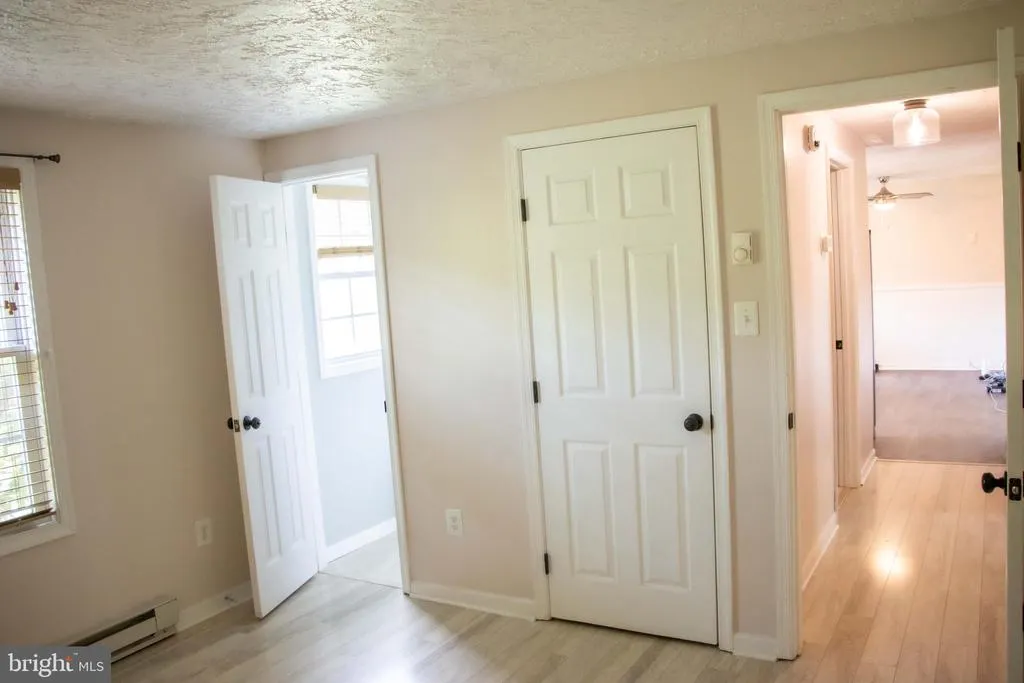
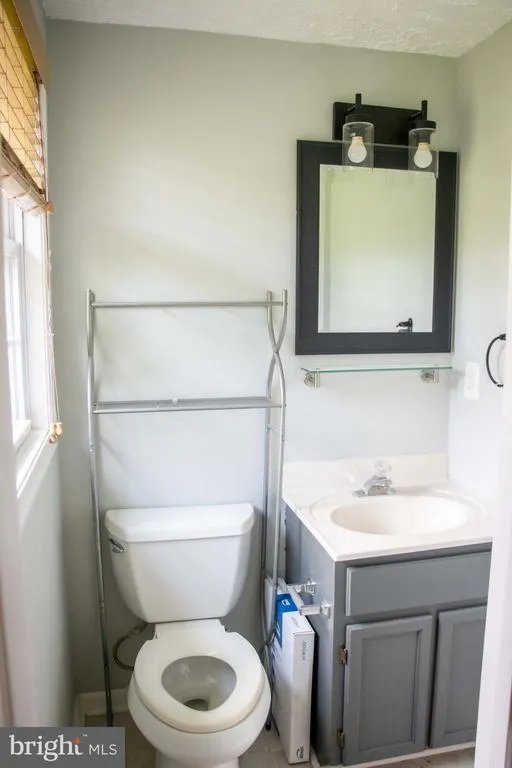
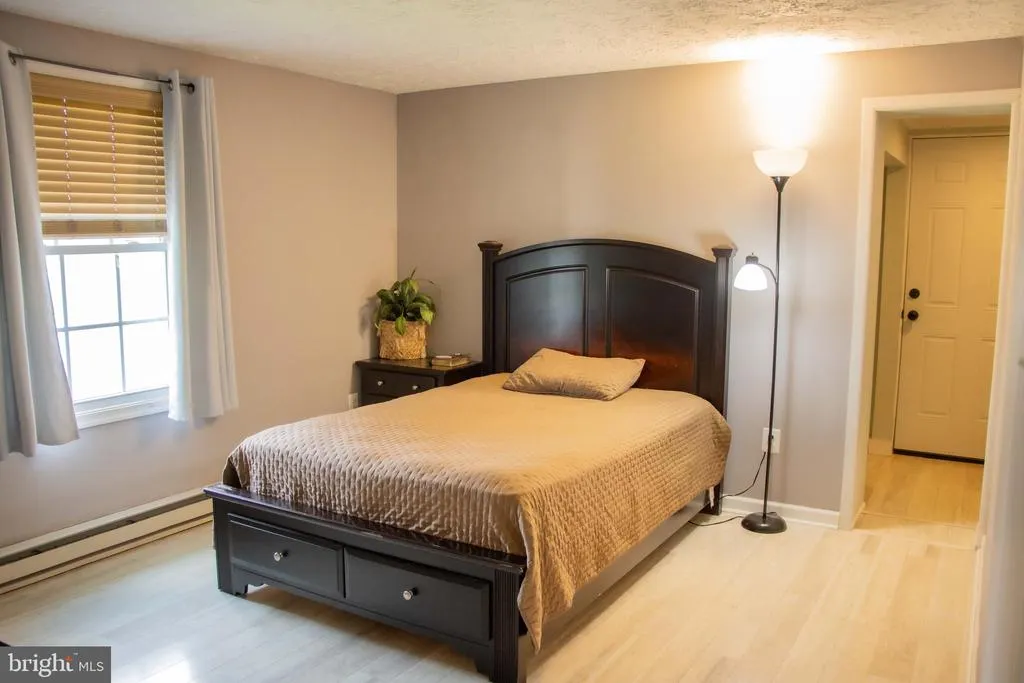
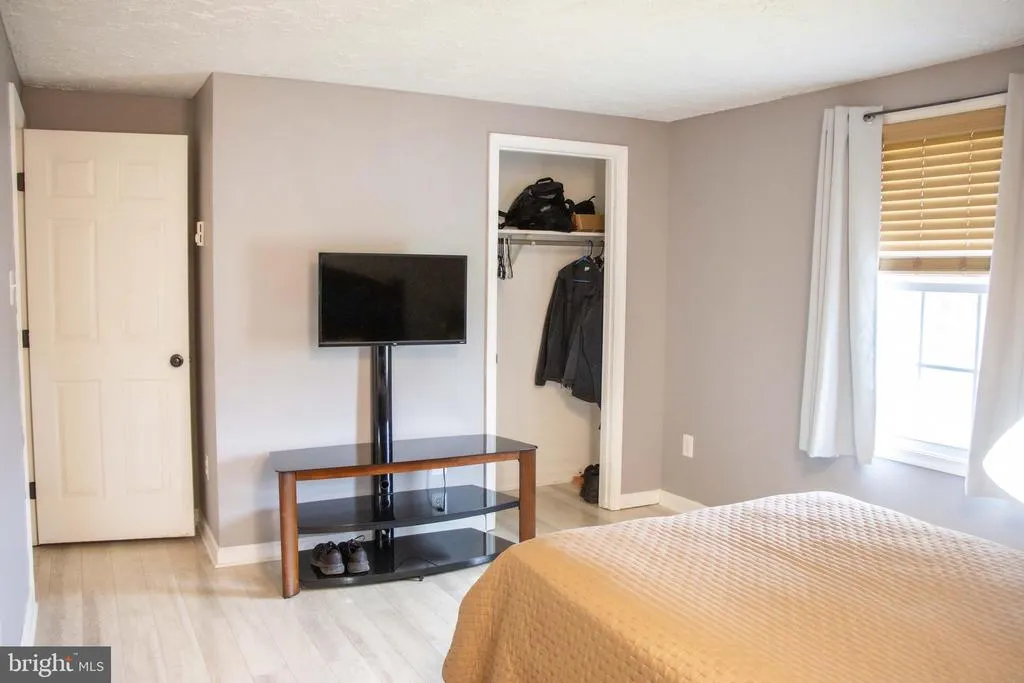
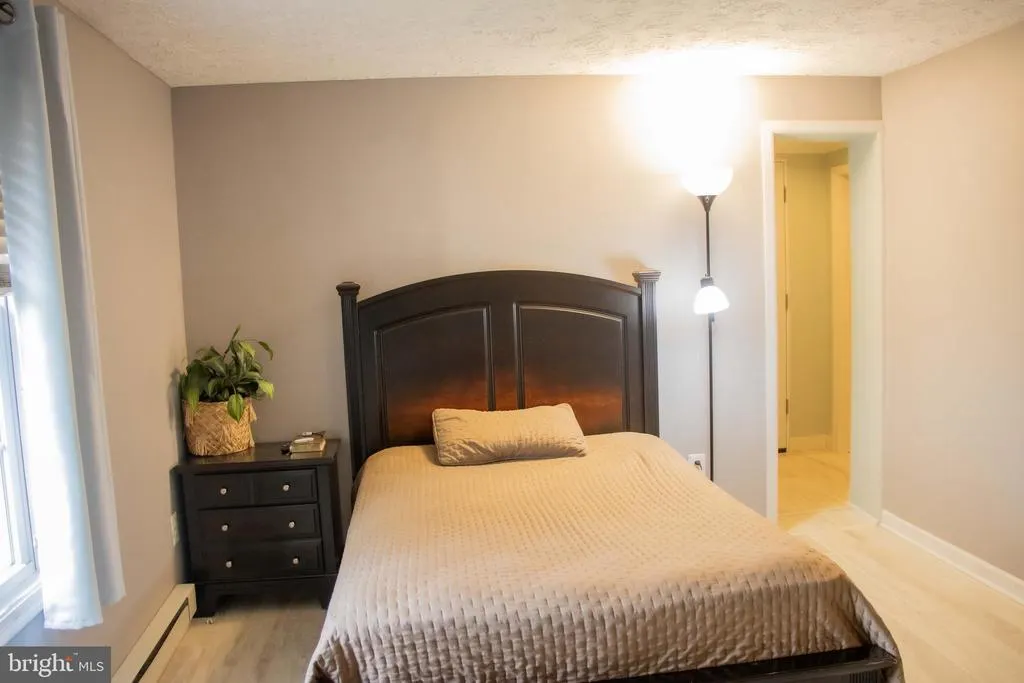
Views - Primary on Main
Address
369 W Ridge Loop Road, Romney, WV
Price
$ 280,000
Property Attributes
- MLS#WVHS2008168
- TypeSingle Family
- Listing Status ACTIVE
- CountyHAMPSHIRE
- CityRomney
- NeighborhoodSunrise Summit
- Zip26757
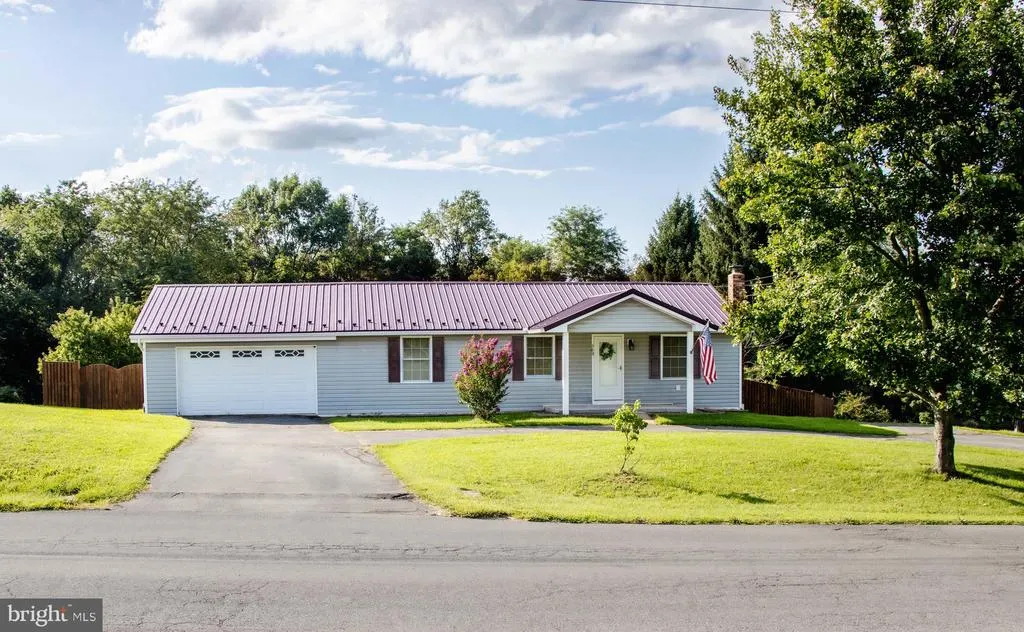
- StyleRanch/Rambler
- Year Built1989
- Taxes$ 796
- Price$ 280,000
- Bedrooms3
- Full Bathrooms1
- Half Bathrooms2
- Sqr Footage2016
- Lot Size0.58 Acres
Data Source:
Bright MLS
Property Description
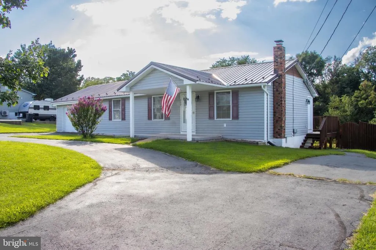
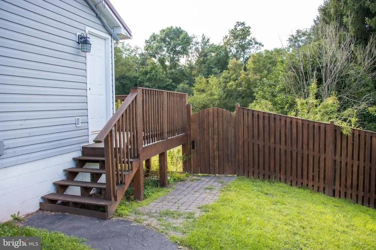
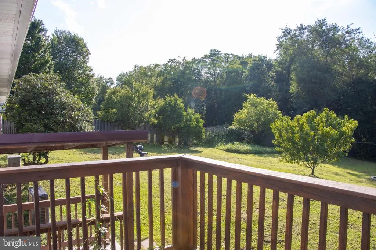
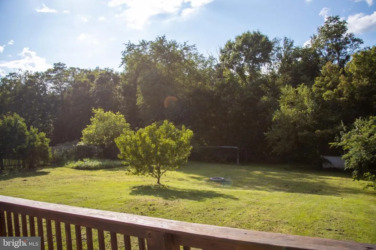
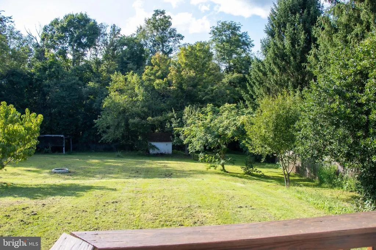
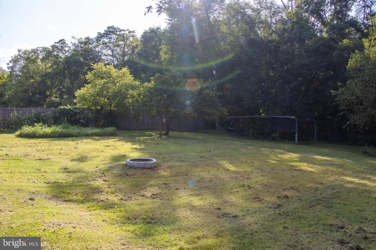
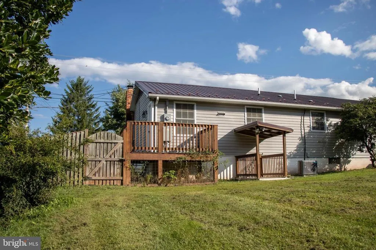
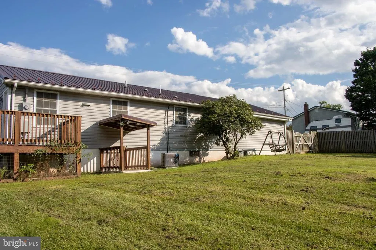
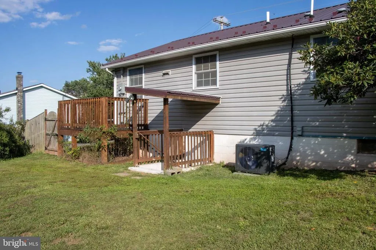
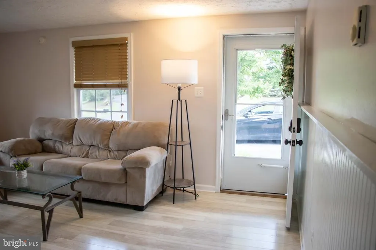
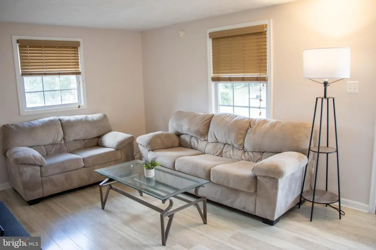
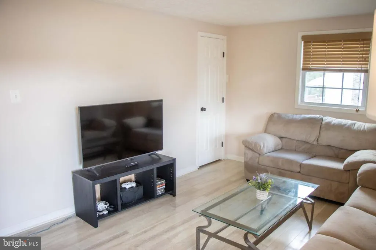
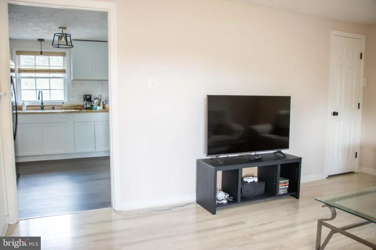
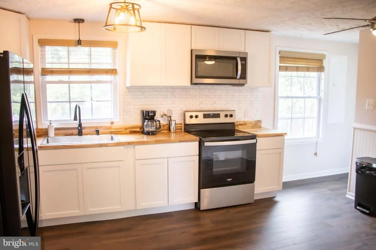
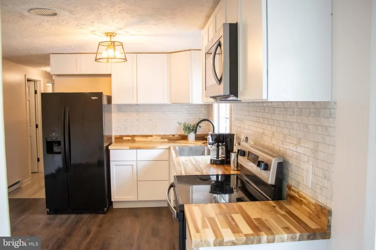
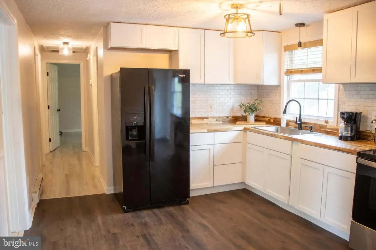
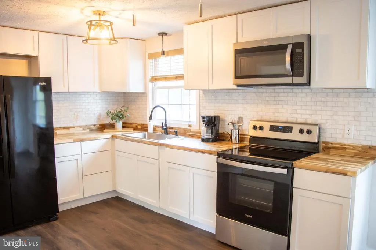
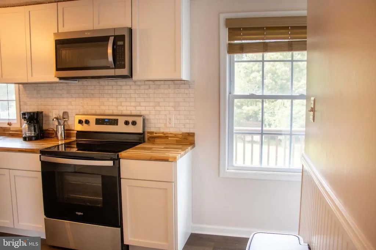
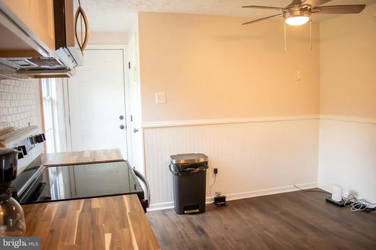
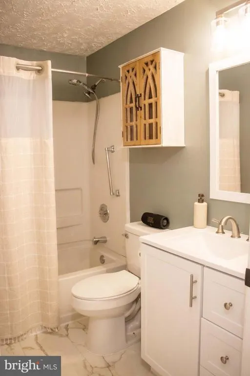
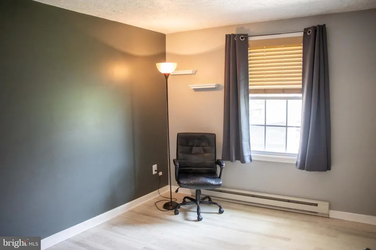
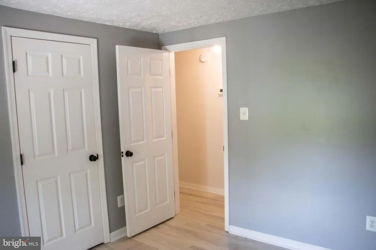
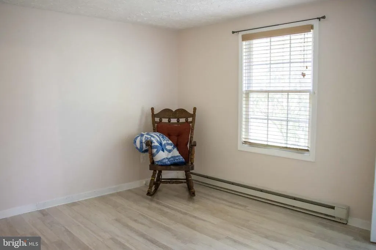
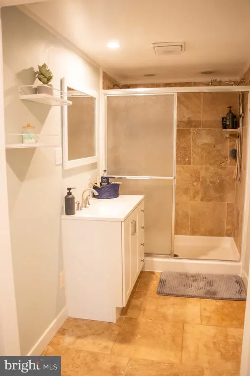
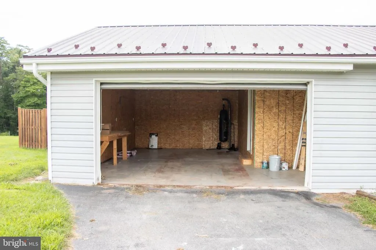
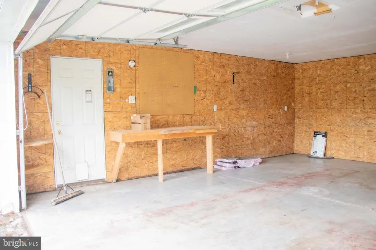
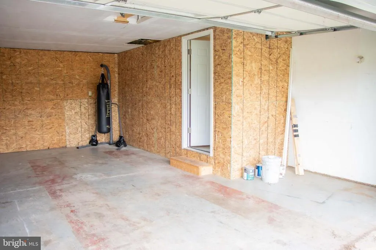
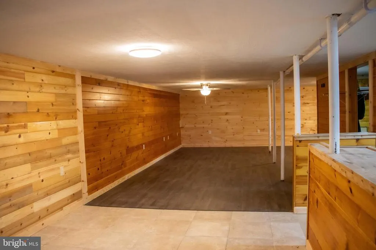
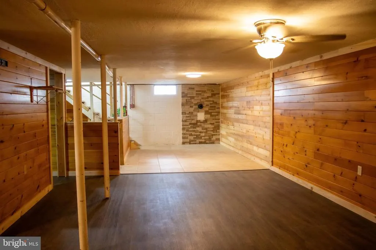
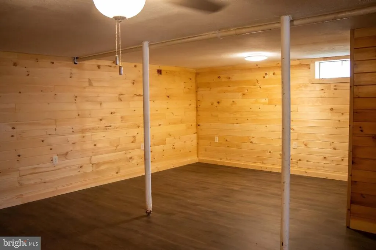
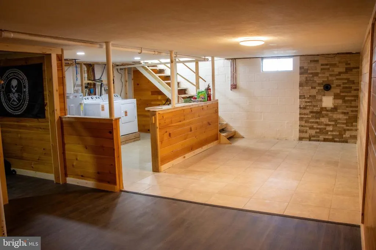
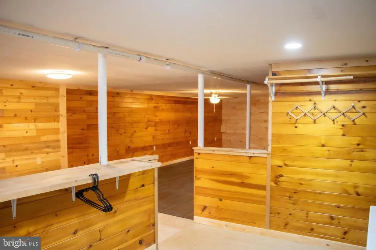
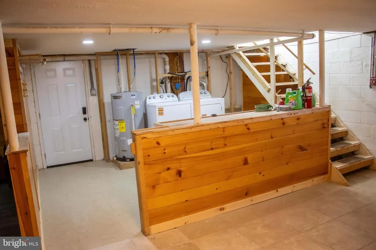
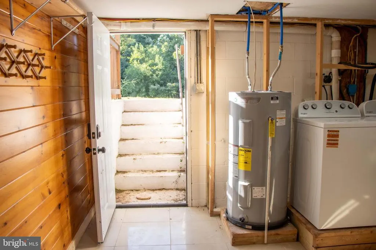
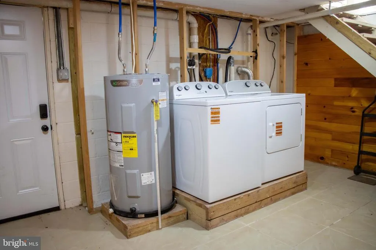
Conveniently located in New Sunrise Summit, this 3-bedroom home comes with a freshly redone basement and kitchen, along with upgraded flooring, appliances, brand new washer and dryer and more. Enjoy forest views from the kitchen window, corner bedroom, or back deck. The spacious, wooden fenced-in backyard provides privacy, safety for children and pets, and opportunity for recreational fun. The large, newly renovated basement would make a great second living room, gym, office... the possibilities are endless.
| Price History | |
|---|---|
| 8/25/2026 | Listed $280,000 |
General Features
| Living Area | 2016 |
|---|---|
| Sewer | Public Sewer |
| Heating | Central |
| Cooling | Central A/C |
| Utilities | Electric Available,Phone Available,Sewer Available,Water Available |
| Possession | Settlement |
| Roof | Metal |
| Appliances | Oven/Range - Electric,Refrigerator,Water Heater,Washer,Dryer,Built-In Microwave,Energy Efficient Appliances |
| Zoning | 101 |
| Garage Spaces | 1.00 |
| Patio/Porch Features | Deck(s) |
| Architectural Style | Ranch/Rambler |
| Construction Materials | Block,Vinyl Siding |
| School District | HAMPSHIRE COUNTY SCHOOLS |
| Year Built | 1989 |
| View | Trees/Woods |
| Levels | 2 |
| Tax Year | 2026 |
| Ownership | Fee Simple |
| Cool Fuel | Electric |
| Section | II |
| Accessibility | Level Entry - Main |
| County | HAMPSHIRE |
| New Construction | No |
| Property Type | Residential |
| HOA | No |
| Subdivision Name | SUNRISE SUMMIT |
| Garage Y/N | Yes |
| Water Access Y/N | No |
| Other Structures | Above Grade,Below Grade |
| Full Baths | 1 |
| Status | ACTIVE |
| Directions | New Sunrise Summit: When entering the neighborhood,go straight. House is the 22nd house on the left (also,the 1st house on left after passing Cross Street). |
| City | ROMNEY |
| Disclosures | Agent Related to Owner |
| Senior Community Y/N | No |
| Lot Size Units | Square Feet |
| Lot Size Square Feet | 25264.00 |
| Tax Assessed Value | 94620.0 |
| Tax Annual Amount | 796.0 |
| Home Warranty Y/N | No |
| Property Condition | Very Good |
| Structure Type | Detached |
| Condo/Coop Association fee Y/N | No |
| Bathrooms Full Main Level | 1 |
| Bathrooms Count Main Level | 3.00 |
| Price Per Sq Ft Total AG | 277.78 |
| Acceptable Financing | Cash,Conventional,FHA,USDA,VA |
| Lease Considered Y/N | No |
| Vacation Rental Y/N | No |
| Total SQFT | 2016 |
| Standard Status | Active |
| Year Built Source | Assessor |
| Tax Lot | 22A |
Interior Features
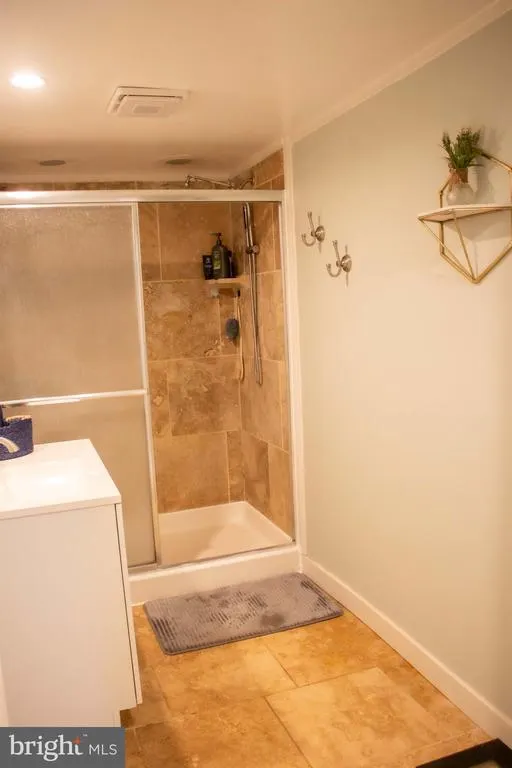
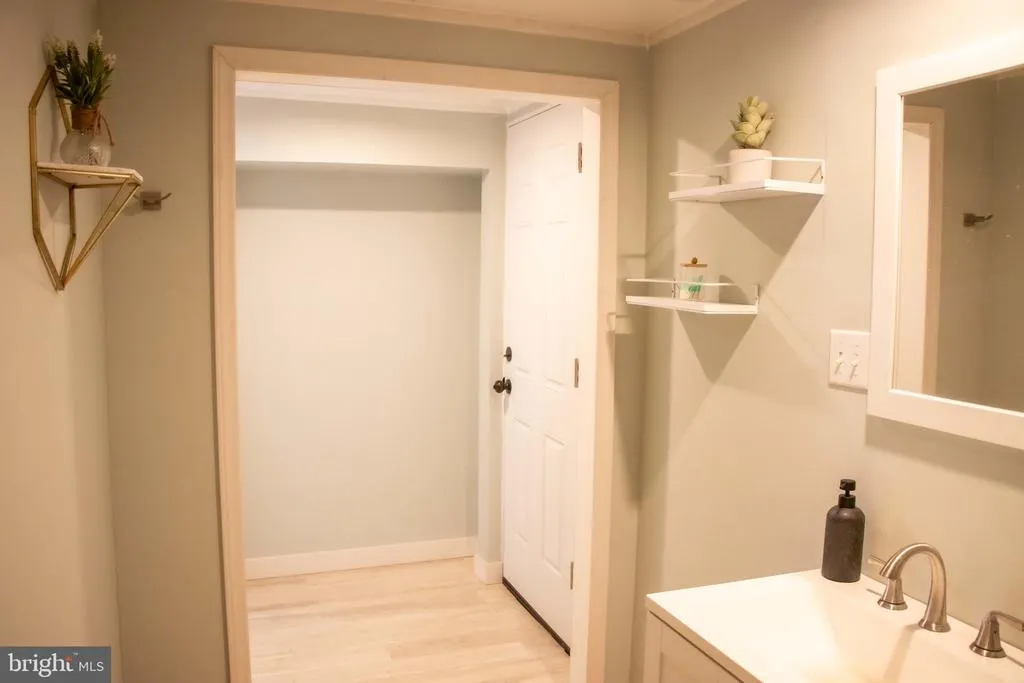
| Interior Amenities | Combination Kitchen/Dining,Floor Plan - Traditional,Primary Bath(s),Bathroom - Walk-In Shower,Ceiling Fan(s),Entry Level Bedroom,Recessed Lighting |
|---|---|
| Heating Fuel | Electric |
| Basement | Full |
| Flooring | Other |
| Hot Water | Electric |
| Basement (Y/N) | Yes |
| Heating Y/N | Yes |
| Fireplace Y/N | No |
| Above Grade Finished Area | 1008 |
| Half Baths | 2 |
| Central Air Y/N | Yes |
| Total Bedrooms | 3 |
| Below Grade Finished Area | 1008 |
| Room Type | Basement,Other |
| Main Level Bedrooms | 3 |
| Below Grade Finished Area Unit Type | Square Feet |
| LivingAreaSource | Estimated |
| Laundry Type | Basement,Has Laundry |
| Below Grade Unfin Area Units | Square Feet |
| Below Grade Unfin SQFT Source | Assessor |
| Below Grade Finished Area Source | Estimated |
| Bathrooms Half Main Level | 2 |
| Above Grade Finished Area Source | Assessor |
| Above Grade Finished Area Unit Type | Square Feet |
| Total Baths | 3 |
Exterior Features
| Exterior Amenities | Outbuilding(s) |
|---|---|
| Pool | No Pool |
| Fencing | Wood |
| Parking Features | Circular Driveway,Paved Driveway |
| Lot Features | Backs to Trees,Cleared,Front Yard,Landscaping,Level,Private,Rear Yard,Road Frontage |
| Water Source | Public |
| Inclusions | All Appliances in Home Convey |
| Total Parking Spaces | 1 |
| Garage Features | Garage - Front Entry,Garage - Side Entry,Inside Access |
| Type of Parking | Attached Garage,Driveway |
| Land Use Code | 004 |
| Foundation Details | Permanent |
| Water View Y/N | No |
| Lot Size Acres | 0.58 |
| Road Surface Type | Paved |
| Lot Size Source | Assessor |
| Waterfront Y/N | No |
| Door Features | Storm |
| Road Responsibility | State |
| Land Assessed Value | 31860.00 |
| Navigable Water Y/N | No |
| Water Oriented Y/N | No |
| # of Attached Garage Spaces | 1 |
Room Details
| Room | Dimensions | Level | Flooring | Details |
|---|---|---|---|---|
| Basement | Lower 1 | |||
| Other | Lower 1 |
Amenities
- Foreclosure
- Views
- Short Sale
- New Construction
- Adult 55+
- Lease To Own
- No HOA Fees
- Furnished
- Primary On Main
- Air Conditioning
- Seller Finance
- Green
- Fixer Upper
- Horse
- Golf
- Fireplace
- Deck
- Garage
- Basement
- Pool
Property vs Single Family Average in 26757
Price
Taxes
Year Built
 © BRIGHT, All Rights Reserved
