
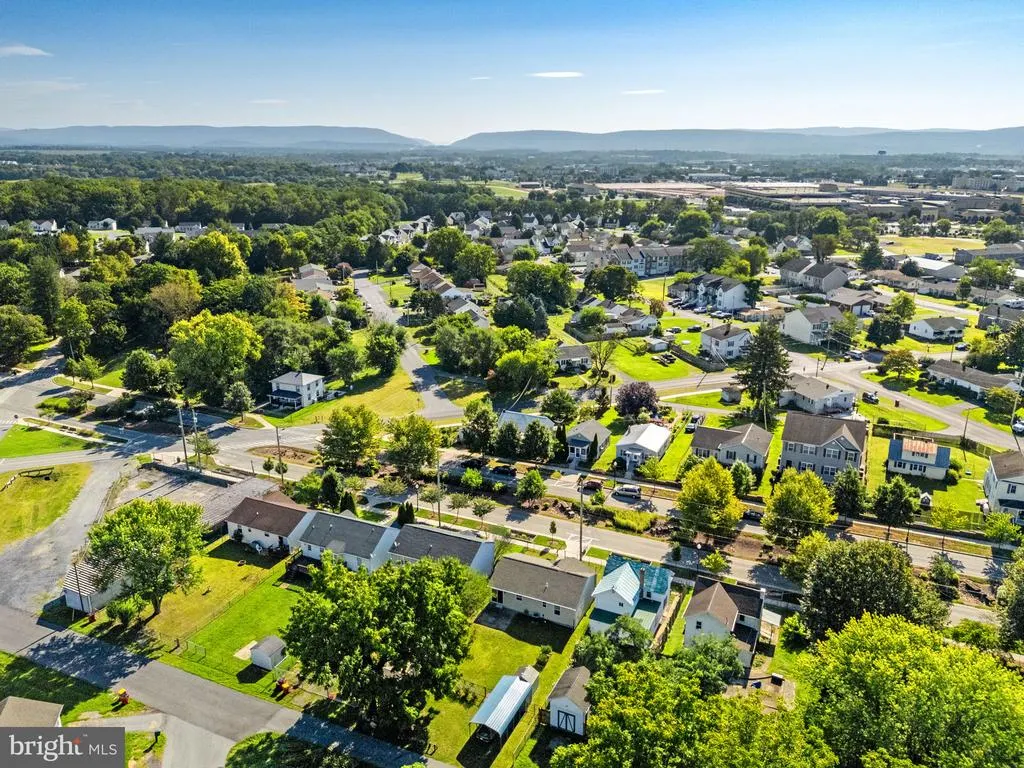
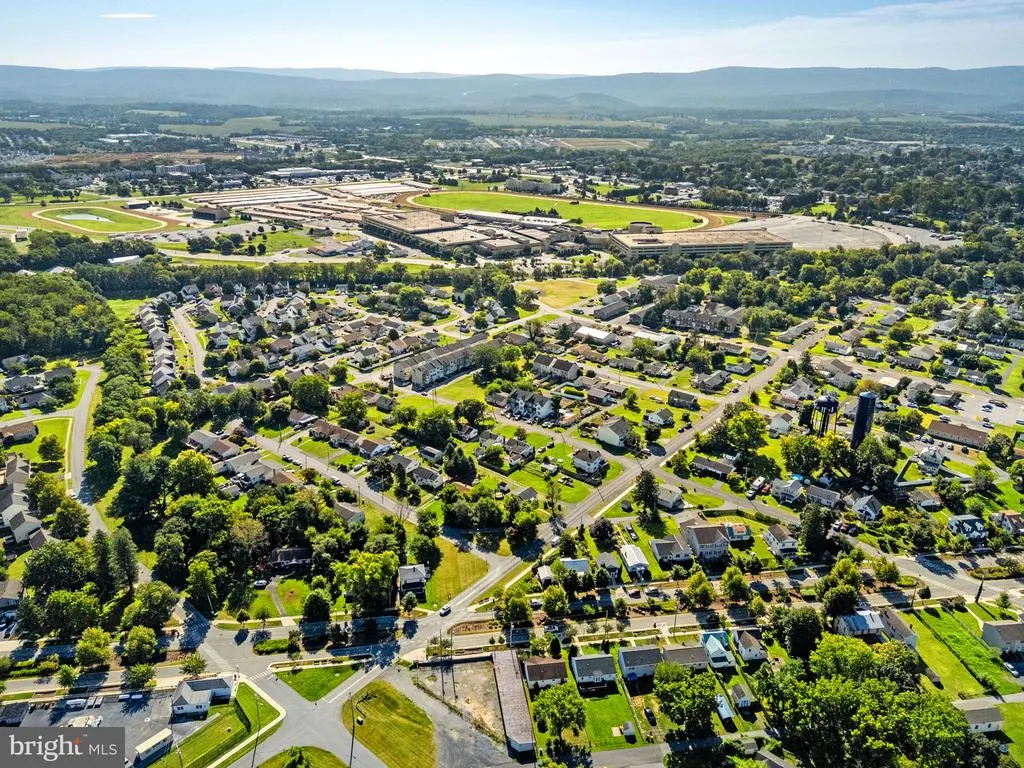
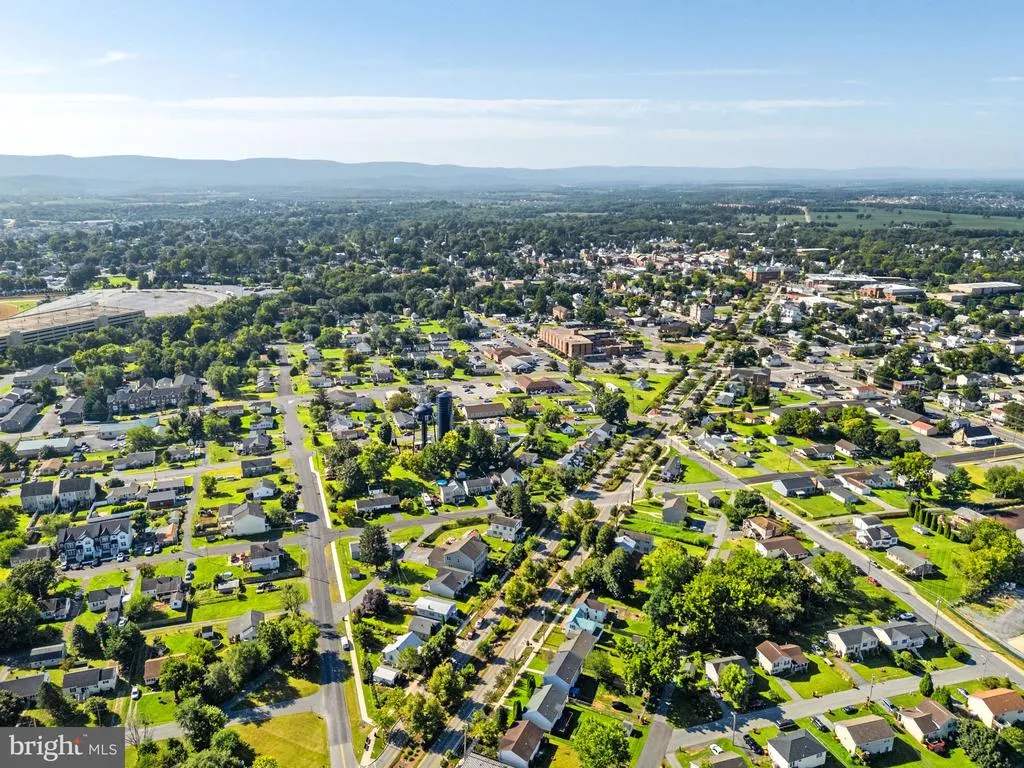
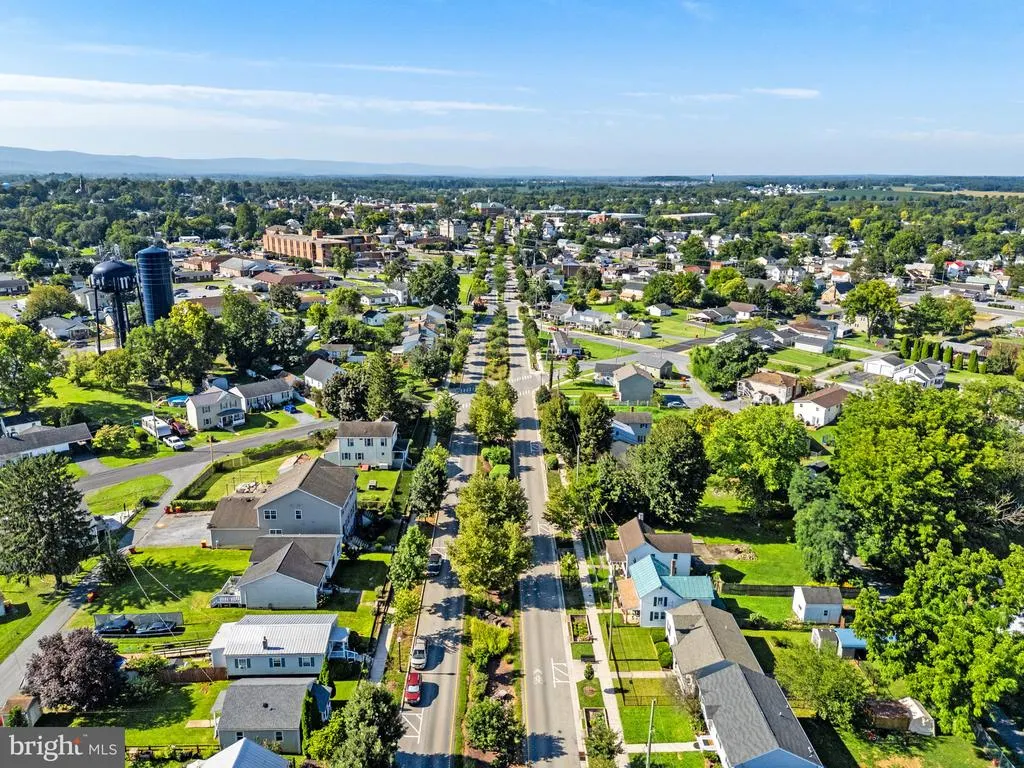
Views - Primary on Main
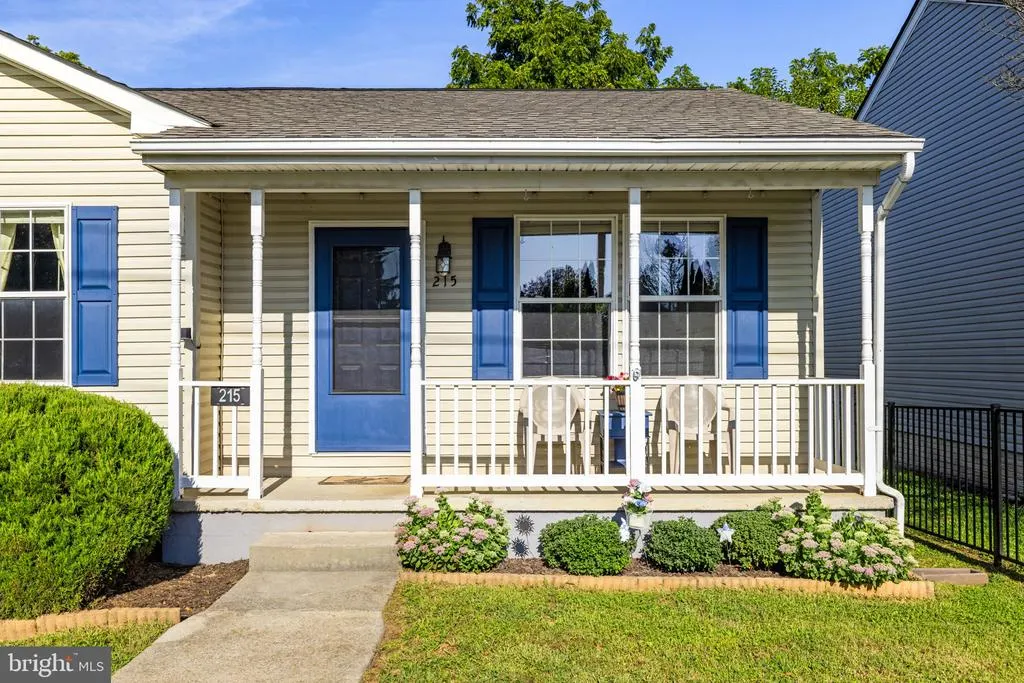
Address
215 N Fairfax Boulevard, Ranson, WV
Price
$ 300,000
Property Attributes
- MLS#WVJF2025986
- TypeSingle Family
- Listing Status ACTIVE
- CountyJEFFERSON
- CityRanson
- NeighborhoodRanson Corporation
- Zip25438
- StyleRanch/Rambler
- Year Built1997
- Taxes$ 1362
- Price$ 300,000
- Bedrooms3
- Full Bathrooms2
- Half Bathrooms0
- Sqr Footage1004
- Lot Size0.14 Acres
Data Source:
Bright MLS
Property Description
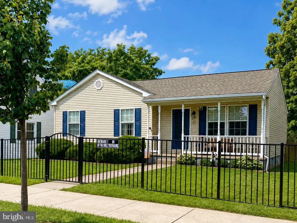
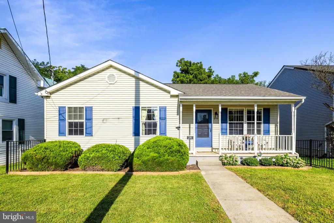
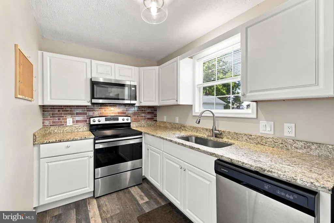
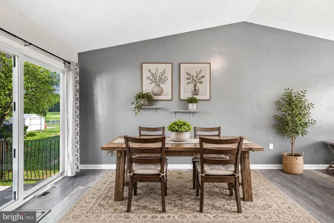
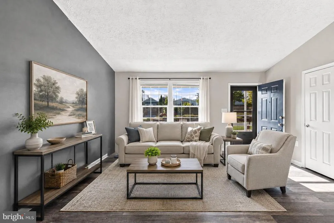
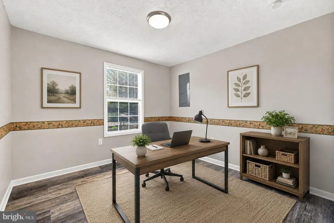
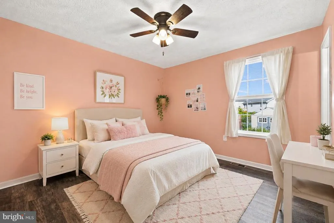
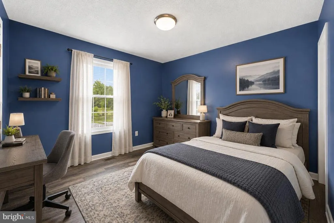
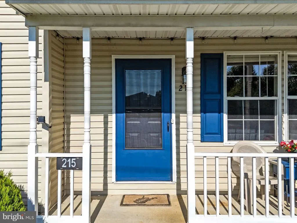
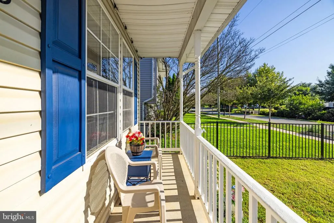
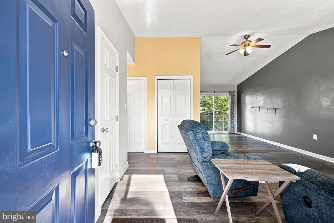
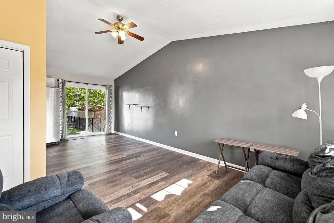
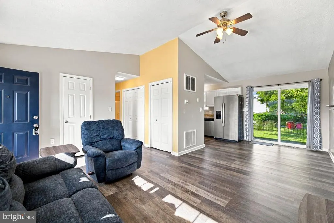
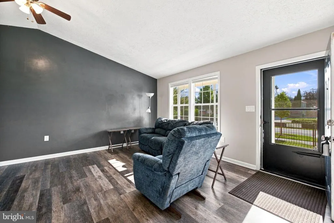
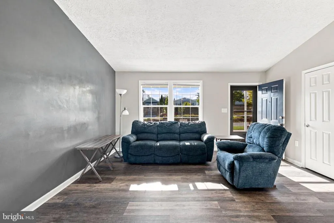
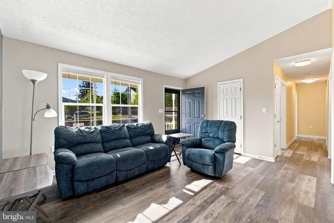
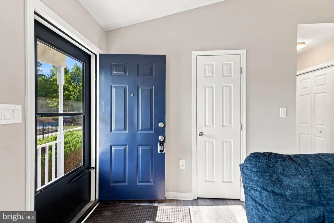
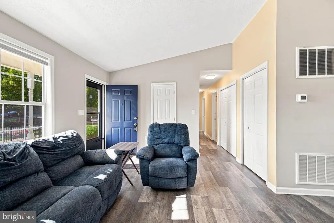
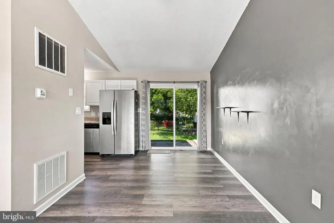
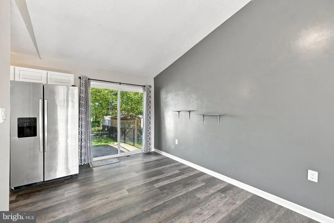
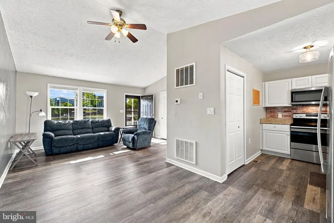
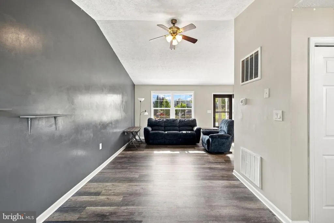
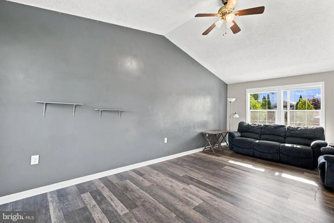
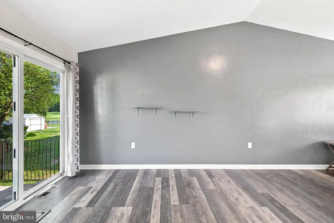
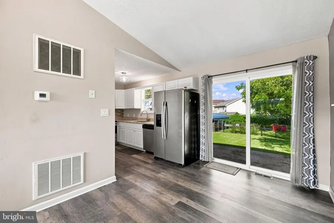
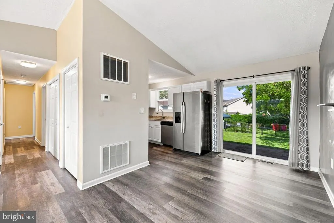
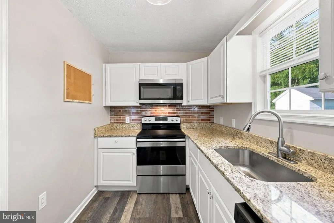
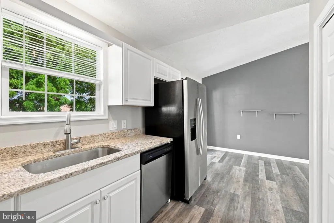
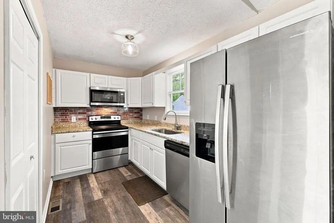
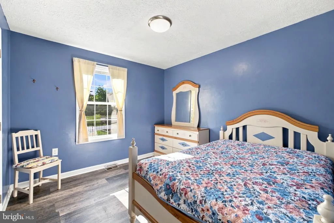
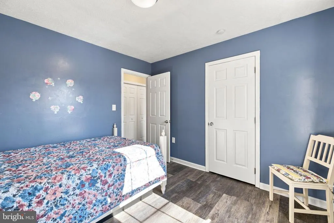
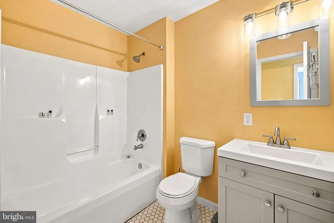
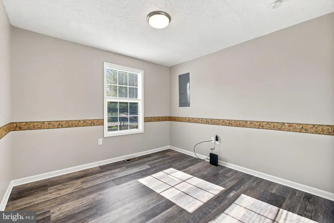
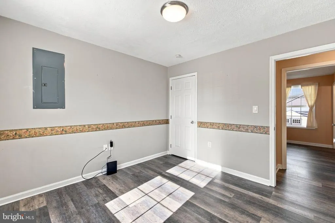
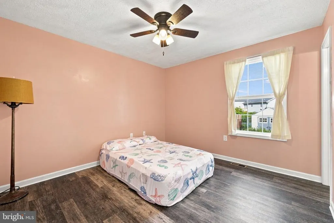
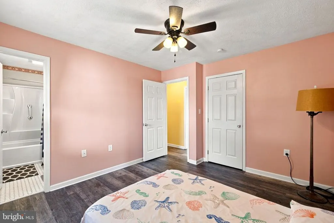
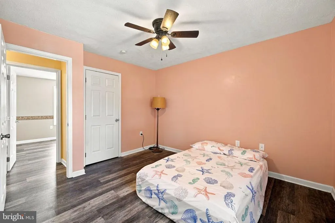
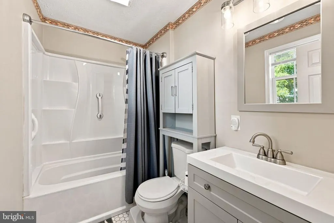
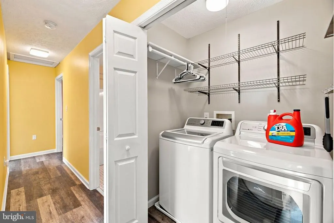
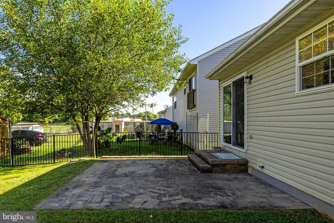
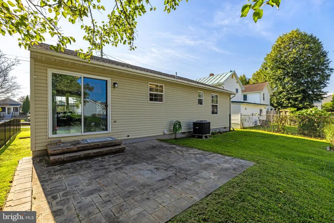
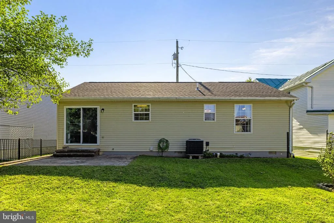
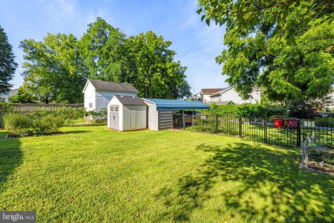
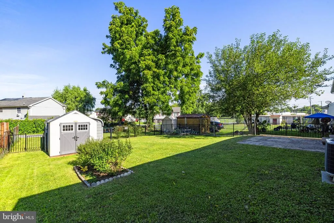
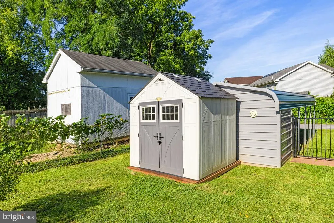
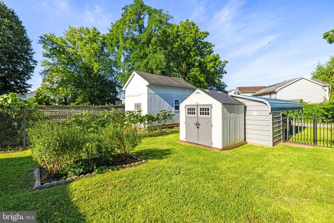
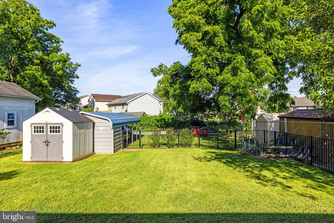
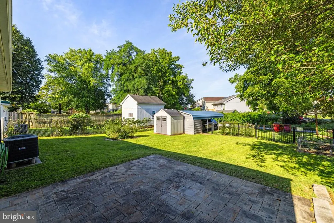
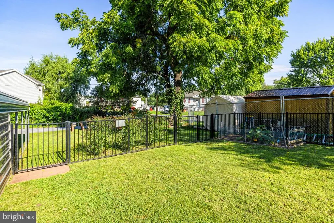
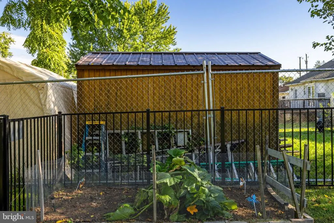
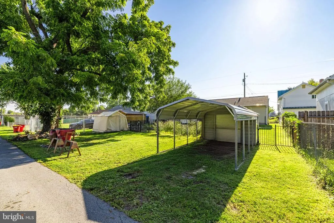
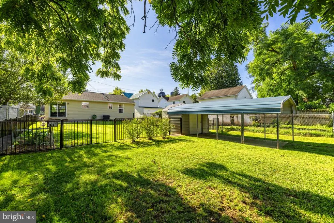
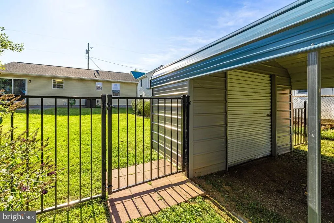
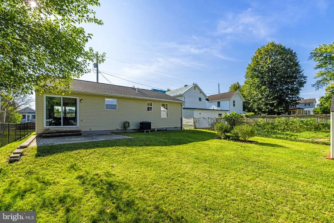
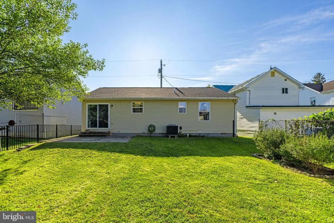
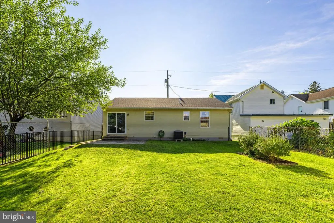
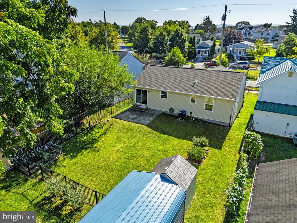
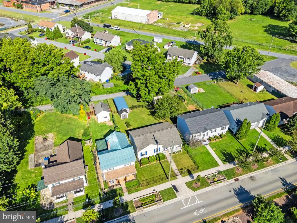
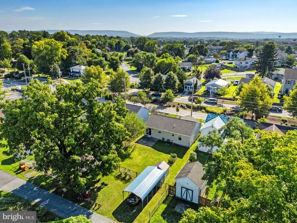
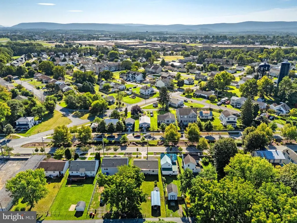
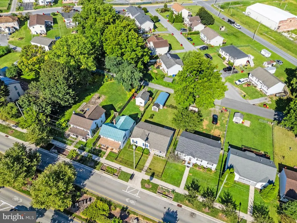
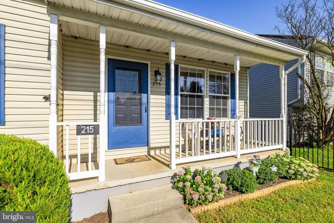
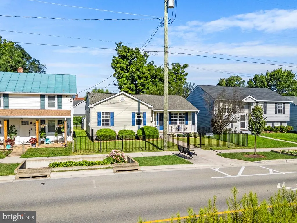
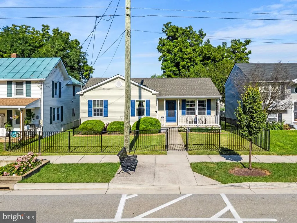
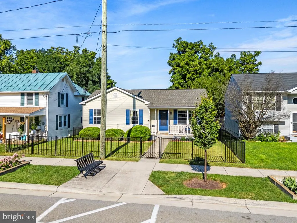
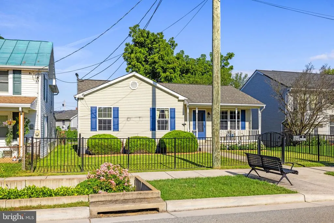
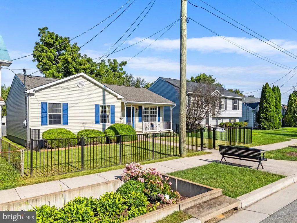
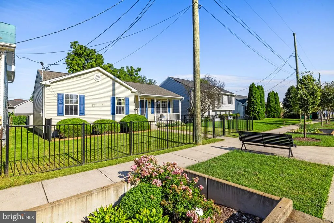
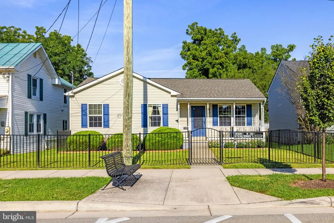
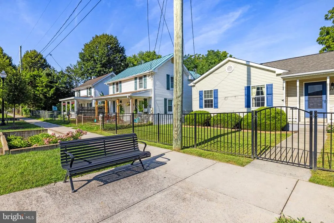
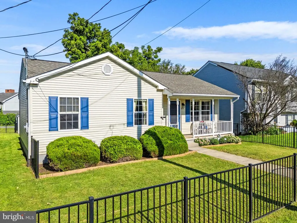
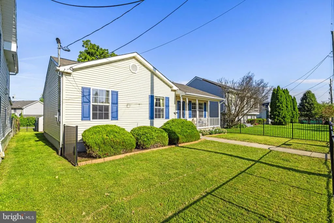
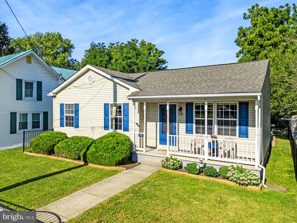
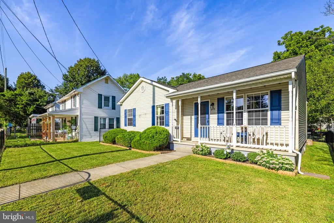
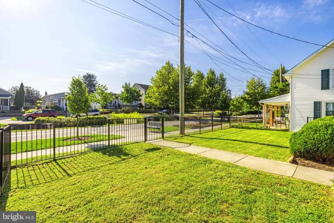
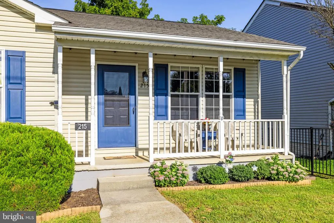
Gorgeous curb appeal sets the tone for this adorable, beautifully updated rancher in the heart of Ranson. This 3 bedroom, 2 full bath home offers easy one-level living, a low-maintenance lifestyle, and upgrades galore. The home was thoughtfully updated in 2020 with a new kitchen, updated bathrooms with modern lighting and cabinetry, LVP flooring throughout the home, heat pump and a new roof. New gutter leaf guards were added in 2023. The kitchen features granite countertops, stainless steel appliances, and a convenient layout just off the dining area. The living room and dining area create an inviting open space, while a sliding glass door leads directly to the backyard patio. Enjoy the outdoors from the alluring front porch or the quiet 14' x 14' backyard patio, perfect for outdoor dining and relaxing. The 4-foot metal fenced backyard provides plenty of room for pets or a small garden, while an 8' x 7' vinyl garden shed and additional 6' x 12'' storage shed attached to the carport provide excellent storage. The rear carport adds covered parking, and there is ample parking in both the front and back of the home. Ideally located within walking distance of Ranson and Charles Town shops, restaurants, and parks, with easy access to commuter routes 9 and 340, this charming home combines comfort, convenience, and an unbeatable location.
| Price History | |
|---|---|
| 8/19/2026 | Listed $300,000 |
General Features
| Living Area | 1004 |
|---|---|
| Sewer | Public Sewer |
| Heating | Heat Pump(s) |
| Cooling | Central A/C,Heat Pump(s) |
| Utilities | Cable TV Available,Electric Available,Phone Available,Water Available,Sewer Available |
| Possession | Settlement |
| Roof | Architectural Shingle |
| Appliances | Built-In Microwave,Dishwasher,Disposal,Dryer,Icemaker,Refrigerator,Stainless Steel Appliances,Stove,Washer,Water Heater |
| Zoning | 101 |
| Patio/Porch Features | Patio(s),Porch(es) |
| Architectural Style | Ranch/Rambler |
| Construction Materials | Vinyl Siding |
| School District | JEFFERSON COUNTY SCHOOLS |
| Exclusions | Outside cameras |
| Year Built | 1997 |
| View | Street |
| Levels | 1 |
| Tax Year | 2026 |
| Ownership | Fee Simple |
| Cool Fuel | Electric |
| Accessibility | None |
| County | JEFFERSON |
| New Construction | No |
| Property Type | Residential |
| HOA | No |
| Subdivision Name | RANSON CORPORATION |
| Garage Y/N | No |
| Water Access Y/N | No |
| Other Structures | Above Grade,Below Grade |
| Full Baths | 2 |
| Status | ACTIVE |
| Directions | From West Washington Street,make a right onto N. George Street,N. George Street becomes S Fairfax Blvd. At the traffic circle take the 3rd exit and stay on S. Fairfax Blvd. Make a U-turn at N Reyma |
| City | RANSON |
| Disclosures | Prop Disclosure,Lead Based Paint - Federal |
| Senior Community Y/N | No |
| Lot Size Units | Square Feet |
| Lot Size Square Feet | 6250.00 |
| Tax Assessed Value | 119100.0 |
| Tax Annual Amount | 1362.0 |
| Home Warranty Y/N | No |
| Property Condition | Excellent |
| Structure Type | Detached |
| Condo/Coop Association fee Y/N | No |
| Bathrooms Full Main Level | 2 |
| Bathrooms Count Main Level | 2.00 |
| Price Per Sq Ft Total AG | 298.8 |
| Acceptable Financing | Cash,Bank Portfolio,Conventional,FHA,USDA,VA |
| Lease Considered Y/N | No |
| Vacation Rental Y/N | No |
| Virtual Tour | https://listings.upwardstudio.com/sites/emolnzmj/unbranded |
| Total SQFT | 1004 |
| Location Type | Suburban |
| Standard Status | Active |
| Year Built Source | Estimated |
| Association Recreation Fee | No |
Interior Features
| Interior Amenities | Attic,Bathroom - Tub Shower,Breakfast Area,Ceiling Fan(s),Combination Dining/Living,Entry Level Bedroom,Floor Plan - Open,Primary Bath(s),Upgraded Countertops,Window Treatments |
|---|---|
| Heating Fuel | Central,Electric |
| Flooring | Luxury Vinyl Plank,Ceramic Tile |
| Hot Water | Electric |
| Basement (Y/N) | No |
| Heating Y/N | Yes |
| Fireplace Y/N | No |
| Above Grade Finished Area | 1004 |
| Central Air Y/N | Yes |
| Total Bedrooms | 3 |
| Main Level Bedrooms | 3 |
| Below Grade Finished Area Unit Type | Square Feet |
| LivingAreaSource | Assessor |
| Laundry Type | Main Floor |
| Below Grade Finished Area Source | Assessor |
| Above Grade Finished Area Unit Type | Square Feet |
| Total Baths | 2 |
Exterior Features
| Exterior Amenities | Exterior Lighting,Gutter System,Outbuilding(s),Secure Storage,Sidewalks,Street Lights |
|---|---|
| Pool | No Pool |
| Fencing | Fully,Chain Link,Aluminum |
| Parking Features | Private |
| Water Source | Public |
| Total Parking Spaces | 2 |
| Type of Parking | On Street,Alley,Detached Carport |
| Land Use Code | 004 |
| Foundation Details | Crawl Space |
| Spa | No |
| Water View Y/N | No |
| Lot Size Acres | 0.14 |
| Lot Size Source | Estimated |
| Waterfront Y/N | No |
| Door Features | Sliding Glass,Storm |
| Road Responsibility | State |
| Land Assessed Value | 48300.00 |
| Navigable Water Y/N | No |
| Water Oriented Y/N | No |
| # of Detached Carport Spaces | 2 |
Amenities
- Foreclosure
- Views
- Short Sale
- New Construction
- Adult 55+
- Lease To Own
- No HOA Fees
- Furnished
- Primary On Main
- Air Conditioning
- Seller Finance
- Green
- Fixer Upper
- Horse
- Golf
- Fireplace
- Deck
- Garage
- Basement
- Pool
Property vs Single Family Average in 25438
Price
Taxes
Year Built
 © BRIGHT, All Rights Reserved
