
Views - Primary on Main
Address
2305 Ballard Red Sulphur Parkway, Peterstown, WV
Price
$ 240,000
Property Attributes
- MLS#WVME2000066
- TypeSingle Family
- Listing Status ACTIVE
- CountyMONROE
- CityPeterstown
- Zip24963
- StyleTraditional
- Year Built1949
- Taxes$ 621
- Price$ 240,000
- Bedrooms4
- Full Bathrooms2
- Half Bathrooms1
- Sqr Footage1415
- Lot Size0.77 Acres
Data Source:
Bright MLS
Property Description
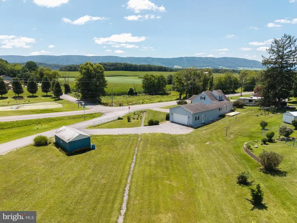
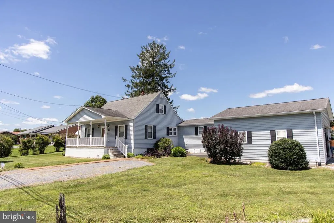
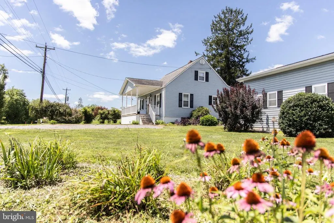
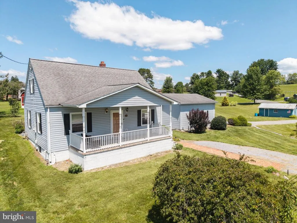
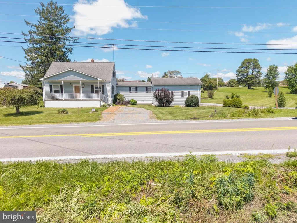
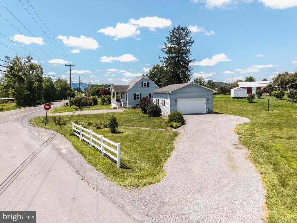
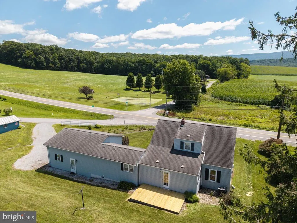
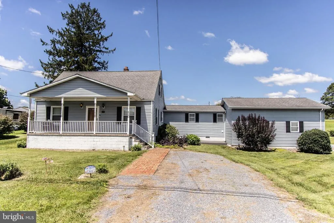
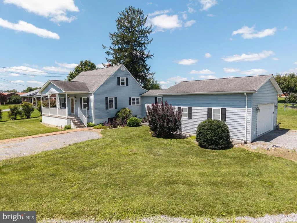
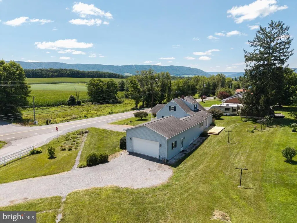
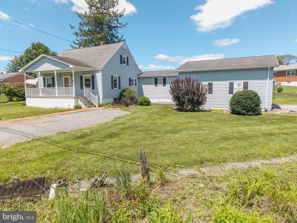
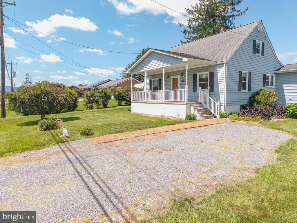
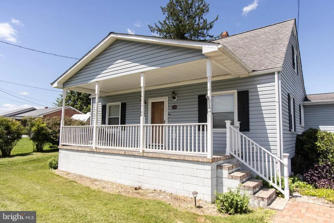
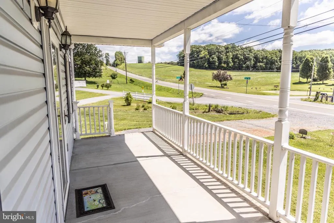
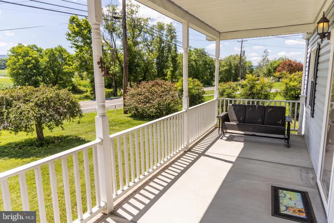
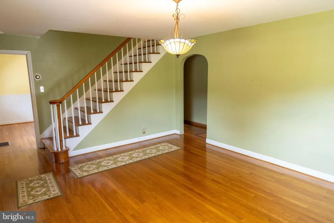
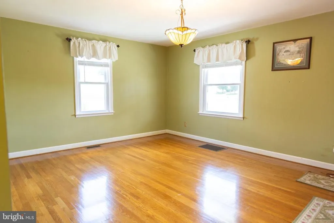
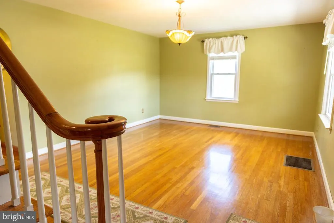
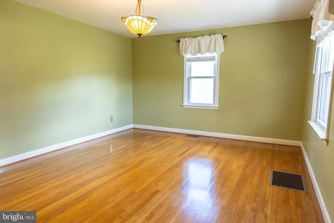
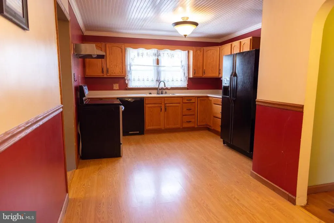
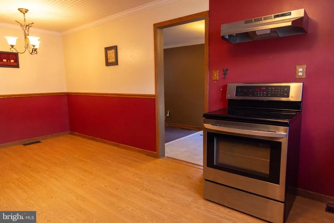
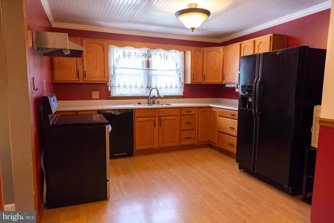
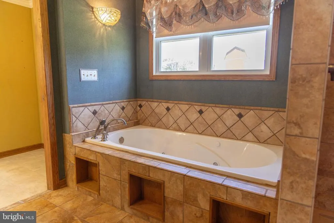
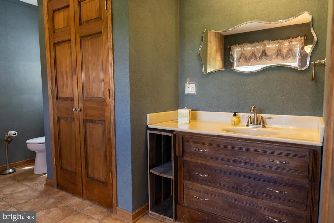
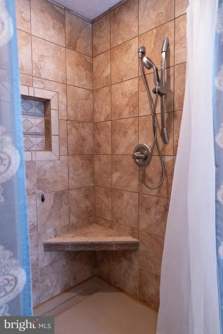
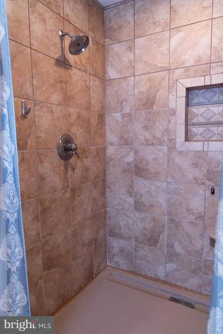
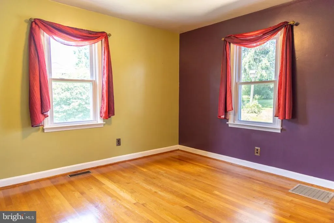
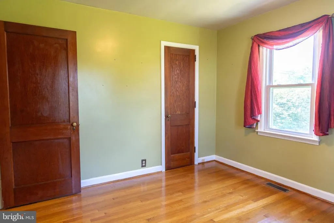
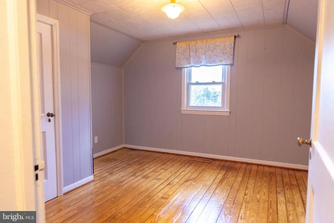
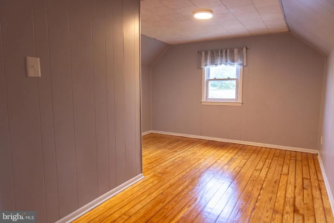
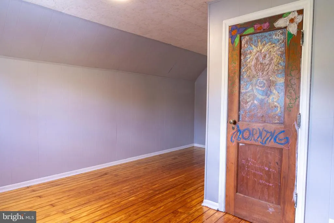
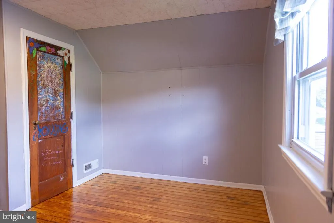
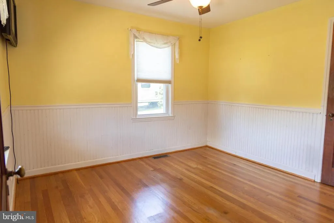
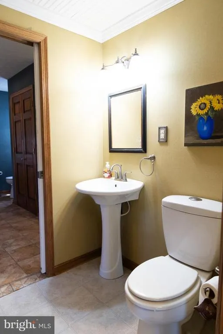
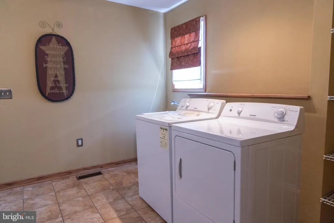
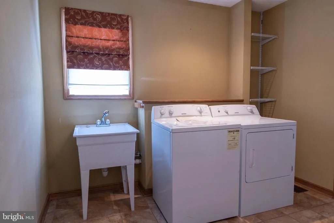
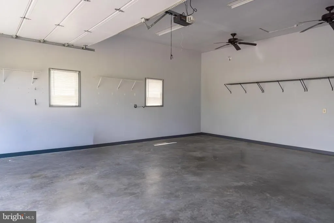
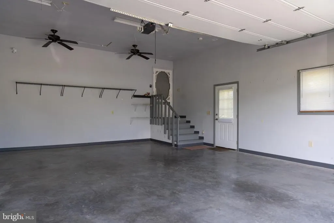
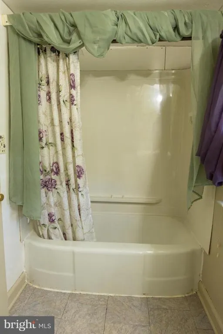
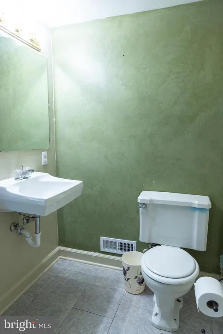
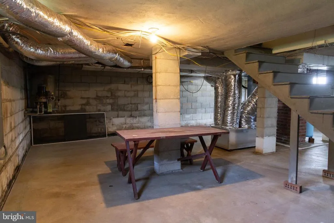
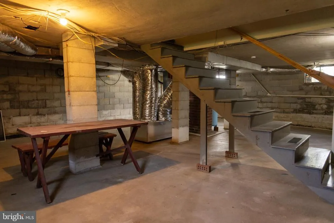
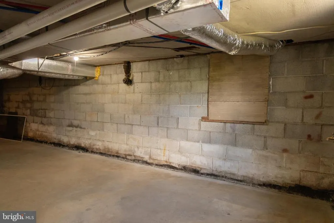
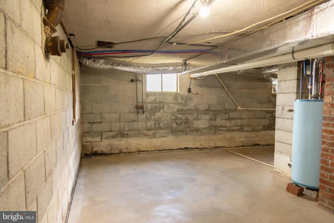
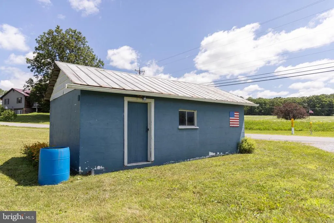
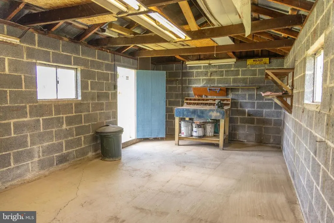
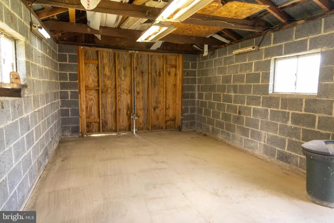
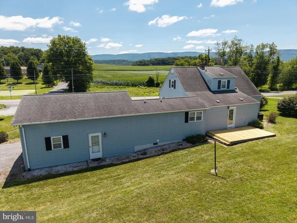
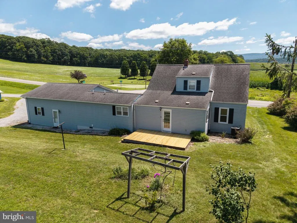
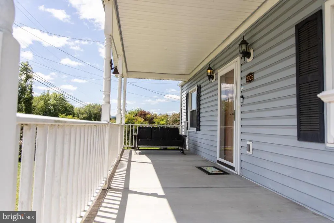
Tucked less than two miles from Peterstown in Monroe County, West Virginia, this well-maintained 4 bedroom, 2.5 bath home sits on .77 acres and offers the rare combination of small-town convenience with a rural setting. From the property, panoramic views stretch across the surrounding mountains and neighboring farmland, giving every day a backdrop most homes can't match. Inside, hardwood floors run throughout the home, adding warmth and durability to every room. One of the standout features is a beautifully updated bathroom with a roll-in shower, a thoughtful addition that adds accessibility and long-term value. The main floor laundry room adds everyday convenience, and the washer and dryer convey with the home, along with the kitchen appliances, so the next owner can move in without buying the basics. The home is set up for everyday comfort with central air conditioning and fiber optic internet, making it just as functional for remote work as it is for relaxing evenings at home. Storage and workspace won't be a problem here. The attached 2-car garage covers daily parking and gear, while the unfinished basement adds a flexible space that's ready to become a workshop, storage area, or whatever the next owner needs. A separate storage building on the property is already set up to house lawn equipment, keeping the garage and basement free for other uses. Utilities are straightforward and low-maintenance, with public water and public sewer already connected, removing the guesswork that often comes with rural properties. And while the setting feels quiet and secluded, the location keeps you close to everything: Peterstown is under two miles away, the new Peterstown Elementary and Middle School is 2.3 miles away, and the town of Narrows, VA is roughly 6 miles away for additional shopping and services. Whether the draw is the mountain views, the acreage, or the peace of mind that comes with a well-maintained home and modern utilities, this Monroe County property is worth a closer look.
| Price History | |
|---|---|
| 8/5/2026 | Listed $240,000 |
General Features
| Living Area | 1415 |
|---|---|
| Sewer | Public Sewer |
| Heating | Heat Pump(s) |
| Cooling | Heat Pump(s) |
| Possession | Settlement |
| Appliances | Oven/Range - Electric,Dishwasher,Refrigerator |
| Zoning | RESIDENTIAL |
| Garage Spaces | 2.00 |
| Architectural Style | Traditional |
| Construction Materials | Vinyl Siding |
| School District | MONROE COUNTY SCHOOLS |
| Year Built | 1949 |
| Electric | 200+ Amp Service |
| View | Pasture,Valley,Mountain |
| Levels | 2 |
| Tax Year | 2025 |
| Ownership | Fee Simple |
| Cool Fuel | Electric |
| Accessibility | Roll-in Shower |
| County | MONROE |
| New Construction | No |
| Property Type | Residential |
| HOA | No |
| Subdivision Name | NONE AVAILABLE |
| Garage Y/N | Yes |
| Water Access Y/N | No |
| Other Structures | Above Grade |
| Full Baths | 2 |
| Status | ACTIVE |
| Directions | Peterstown West Virginia 24963 Head toward Race St 0.5 mi Continue onto WV-12 N/Ballard-Red Sulphur Pkwy Destination will be on the left 1.7 mi 2305 Ballard-Red Sulphur Pkwy Peterstown,WV 249 |
| City | PETERSTOWN |
| Senior Community Y/N | No |
| Lot Size Units | Square Feet |
| Lot Size Square Feet | 33541.20 |
| Tax Assessed Value | 57960.0 |
| Tax Annual Amount | 621.1 |
| Home Warranty Y/N | No |
| Property Condition | Very Good |
| Structure Type | Detached |
| Condo/Coop Association fee Y/N | No |
| Bathrooms Full Main Level | 2 |
| Bathrooms Count Main Level | 3.00 |
| Price Per Sq Ft Total AG | 169.61 |
| Historic Y/N | No |
| Vacation Rental Y/N | No |
| Total SQFT | 1415 |
| Standard Status | Active |
| Year Built Source | Estimated |
Interior Features
| Interior Amenities | Bathroom - Jetted Tub,Bathroom - Walk-In Shower,Floor Plan - Traditional,Wood Floors |
|---|---|
| Heating Fuel | Natural Gas |
| Basement | Unfinished |
| Flooring | Wood |
| Hot Water | Natural Gas |
| Basement (Y/N) | Yes |
| Heating Y/N | Yes |
| Above Grade Finished Area | 1415 |
| Half Baths | 1 |
| Central Air Y/N | No |
| Total Bedrooms | 4 |
| Main Level Bedrooms | 4 |
| LivingAreaSource | Estimated |
| Laundry Type | Main Floor |
| Bathrooms Half Main Level | 1 |
| Above Grade Finished Area Source | Estimated |
| Above Grade Finished Area Unit Type | Square Feet |
| Total Baths | 3 |
Exterior Features
| Pool | No Pool |
|---|---|
| Parking Features | Gravel Driveway,Private |
| Water Source | Public |
| Total Parking Spaces | 2 |
| Garage Features | Garage - Side Entry,Garage Door Opener,Inside Access |
| Type of Parking | Attached Garage |
| Foundation Details | Block |
| Water View Y/N | No |
| Lot Size Acres | 0.77 |
| Road Surface Type | Paved |
| Lot Size Source | Estimated |
| Waterfront Y/N | No |
| Navigable Water Y/N | No |
| Water Oriented Y/N | No |
| # of Attached Garage Spaces | 2 |
Amenities
- Foreclosure
- Views
- Short Sale
- New Construction
- Adult 55+
- Lease To Own
- No HOA Fees
- Furnished
- Primary On Main
- Air Conditioning
- Seller Finance
- Green
- Fixer Upper
- Horse
- Golf
- Fireplace
- Deck
- Garage
- Basement
- Pool
Property vs Single Family Average in 24963
Price
Taxes
Year Built
Visits
 © BRIGHT, All Rights Reserved
