
Primary on Main
Address
5178 Beverly Pike, Beverly, WV
Price
$ 349,000
Property Attributes
- MLS#WVRN2000084
- TypeSingle Family
- Listing Status ACTIVE
- CountyRANDOLPH
- CityBeverly
- Zip26253
- StyleRanch/Rambler
- Year Built1975
- Taxes$ 1780
- Price$ 349,000
- Bedrooms3
- Full Bathrooms2
- Half Bathrooms1
- Sqr Footage1904
- Lot Size1 Acres
Data Source:
Bright MLS
Property Description
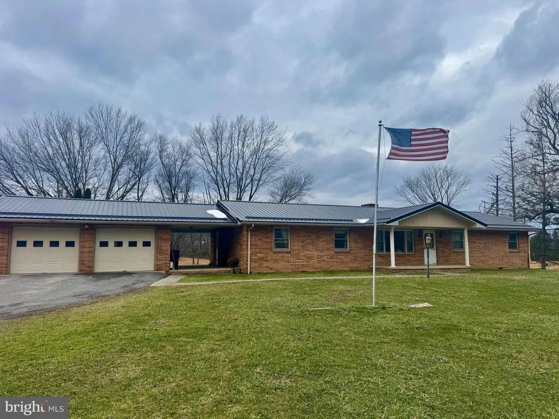
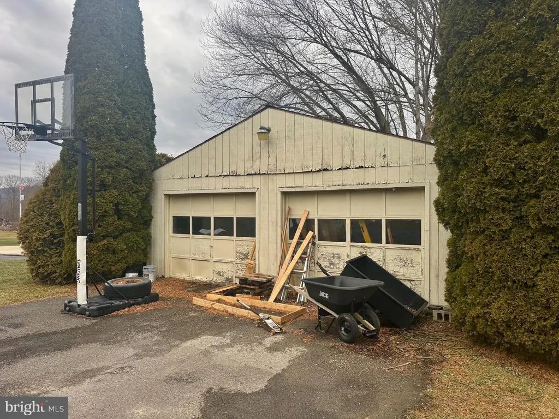
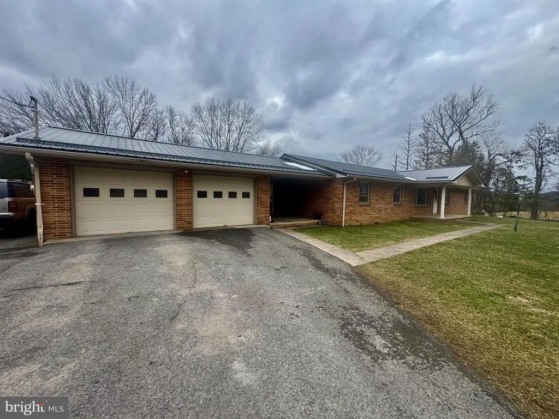
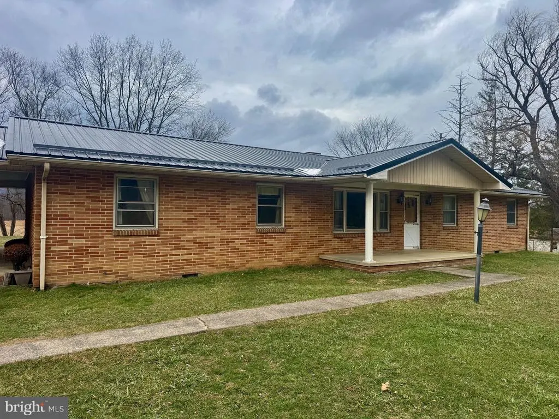
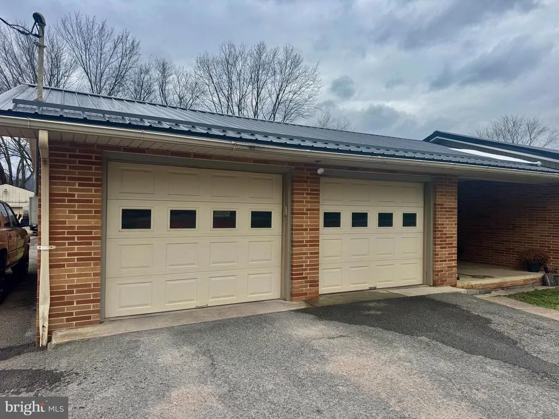
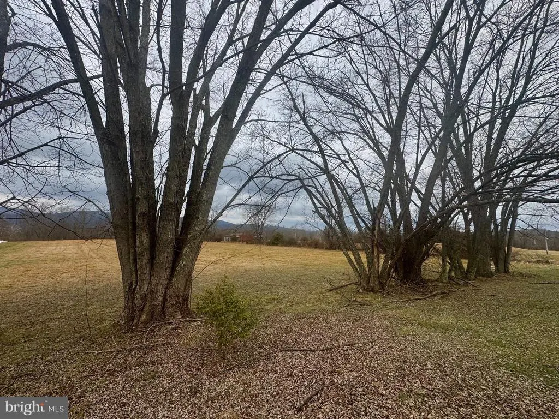
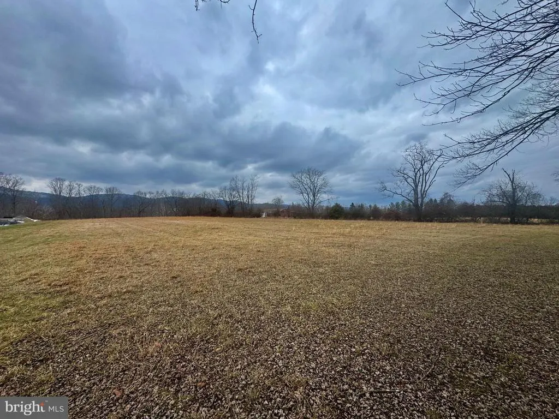
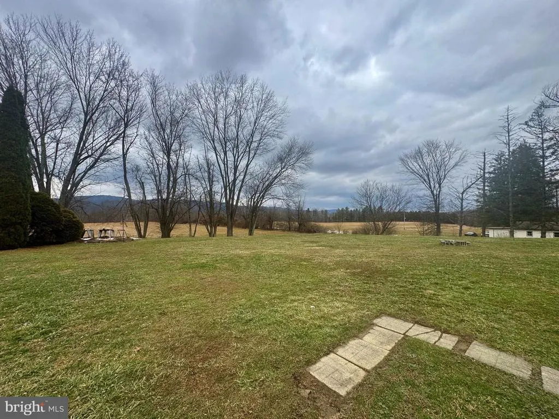
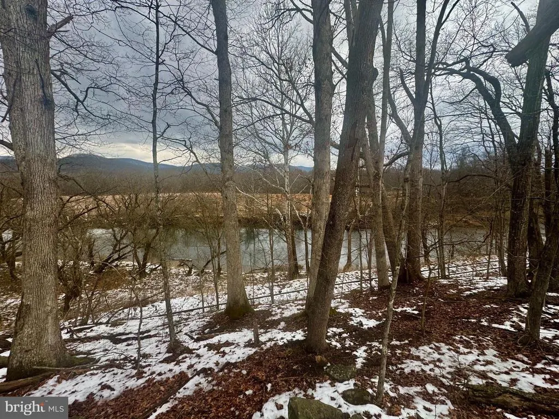
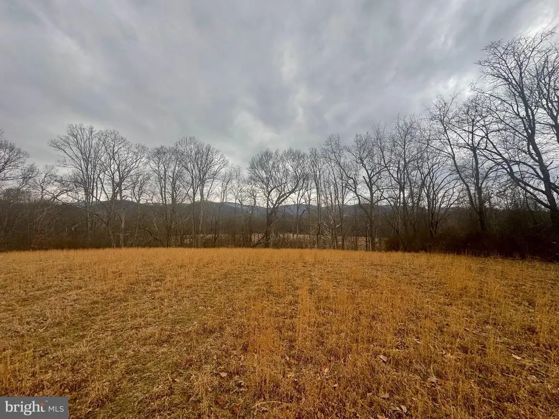
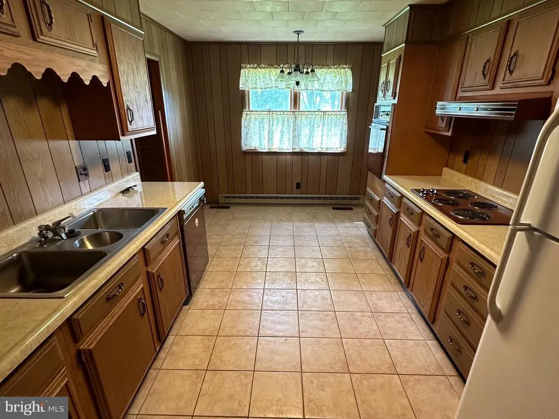
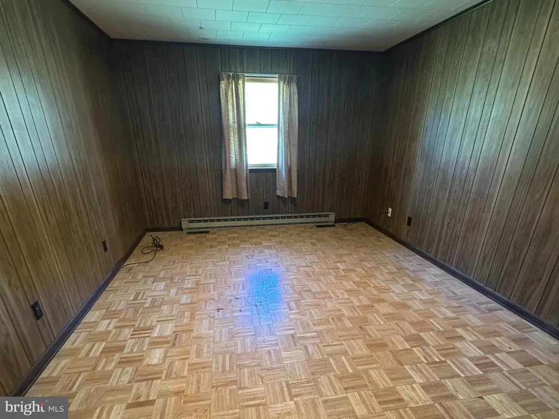
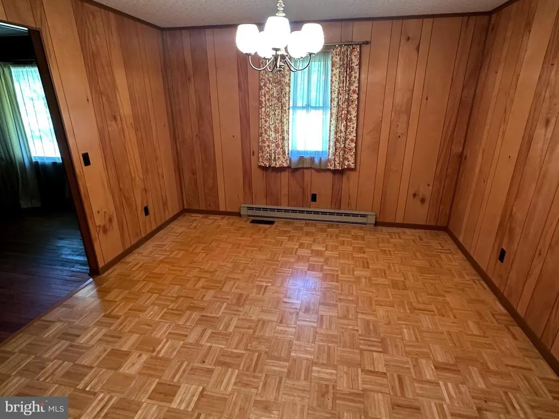
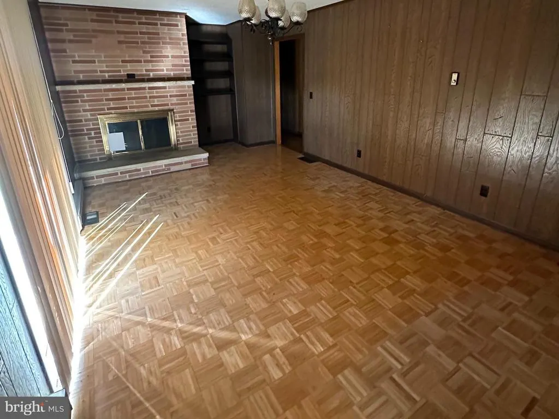
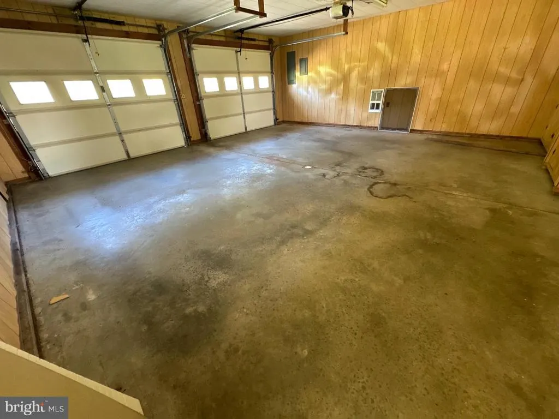
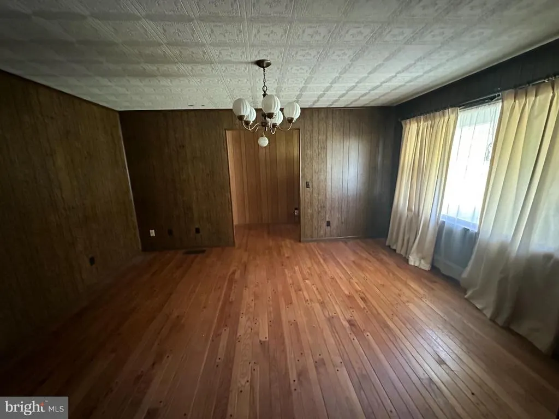
Inviting ranch-style brick home, perfectly positioned on 1 +/- acre along the scenic Tygart Valley River. Spanning 1,904 sq ft, this spacious home features 3 cozy bedrooms and 2.5 baths, offering ample room for you and guests. Ideal for outdoor gatherings, gardening, or simply enjoying the serene sounds of the river. The attached 2-car garage ensures convenience and protection for your vehicles. Along with a detached storage garage. Step inside to find a welcoming living area with a charming fireplace, perfect for cozy evenings. Brand new metal roof. This property offers the perfect blend of comfort, nature, and convenience, making it a must-see for those seeking tranquility with easy access to Elkins & Historic Beverly. Don't miss your chance to call this gem home right on route 219. This 1 +/- acre lot is pending seller survey. Is part of a 4.22 +/- acre larger parcel. Lot lines are approximate.
| Price History | |
|---|---|
| 2/22/2026 | Listed $349,000 |
General Features
| Living Area | 1904 |
|---|---|
| Sewer | Public Sewer |
| Heating | Forced Air |
| Cooling | Other |
| Possession | Settlement |
| Roof | Metal |
| Appliances | Microwave,Dishwasher,Refrigerator,Washer,Dryer |
| Zoning | R |
| Garage Spaces | 4.00 |
| Architectural Style | Ranch/Rambler |
| Construction Materials | Brick |
| School District | RANDOLPH COUNTY SCHOOLS |
| Year Built | 1975 |
| Electric | 200+ Amp Service |
| Levels | 1 |
| Tax Year | 2025 |
| Ownership | Fee Simple |
| Cool Fuel | Other |
| Accessibility | None |
| County | RANDOLPH |
| New Construction | No |
| Property Type | Residential |
| HOA | No |
| Subdivision Name | NONE |
| Garage Y/N | Yes |
| Water Access Y/N | No |
| Other Structures | Above Grade |
| Total Rooms | 8 |
| Full Baths | 2 |
| Status | ACTIVE |
| Directions | From Elkins,take route 219 toward Beverly for 5.8 miles to house on right. |
| City | BEVERLY |
| Senior Community Y/N | No |
| Lot Size Units | Square Feet |
| Lot Size Square Feet | 43560.00 |
| Tax Assessed Value | 131090.0 |
| Tax Annual Amount | 1780.0 |
| Home Warranty Y/N | No |
| Property Condition | Good |
| Structure Type | Detached |
| Condo/Coop Association fee Y/N | No |
| Bathrooms Full Main Level | 2 |
| Bathrooms Count Main Level | 3.00 |
| Price Per Sq Ft Total AG | 183.3 |
| Additional Parcels Y/N | Yes |
| Historic Y/N | No |
| Lease Considered Y/N | No |
| Vacation Rental Y/N | No |
| Total SQFT | 1904 |
| Standard Status | Active |
| Year Built Source | Estimated |
Interior Features
| Heating Fuel | Electric |
|---|---|
| Flooring | Wood |
| Total Fireplaces | 1 |
| Hot Water | Electric |
| Basement (Y/N) | No |
| Heating Y/N | Yes |
| Fireplace Y/N | Yes |
| Above Grade Finished Area | 1904 |
| Half Baths | 1 |
| Central Air Y/N | No |
| Total Bedrooms | 3 |
| Room Type | Living Room,Dining Room,Primary Bedroom,Bedroom 2,Bedroom 3,Kitchen,Family Room,Laundry |
| Main Level Bedrooms | 3 |
| LivingAreaSource | Estimated |
| Below Grade Unfin Area Units | Square Feet |
| Bathrooms Half Main Level | 1 |
| Above Grade Finished Area Source | Estimated |
| Above Grade Finished Area Unit Type | Square Feet |
| Total Baths | 3 |
Exterior Features
| Pool | No Pool |
|---|---|
| Water Source | Public |
| Total Parking Spaces | 4 |
| Garage Features | Additional Storage Area,Garage - Front Entry |
| Type of Parking | Attached Garage,Detached Garage,Driveway |
| Foundation Details | Crawl Space |
| Water View Y/N | No |
| Lot Size Acres | 1.00 |
| Road Surface Type | Paved |
| Road Frontage Length | 206 |
| Lot Size Source | Estimated |
| Waterfront Y/N | No |
| Horse Y/N | No |
| Navigable Water Y/N | No |
| Water Oriented Y/N | No |
| # of Attached Garage Spaces | 2 |
| # of Detached Garage Spaces | 2 |
Room Details
| Room | Dimensions | Level | Flooring | Details |
|---|---|---|---|---|
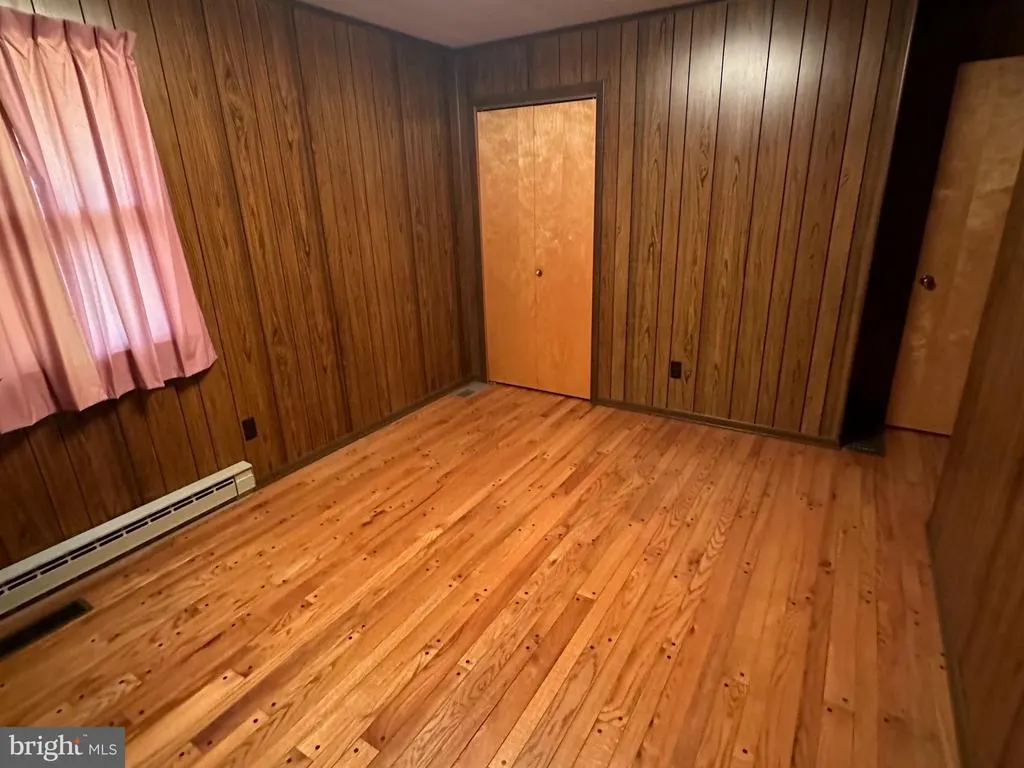
| Bedroom 2 | Main | Flooring - Wood | ||
| Bedroom 3 | Main | Flooring - Wood | ||
| Dining Room | Main | Dining Area | ||
| Family Room | Main | Fireplace - Other | ||
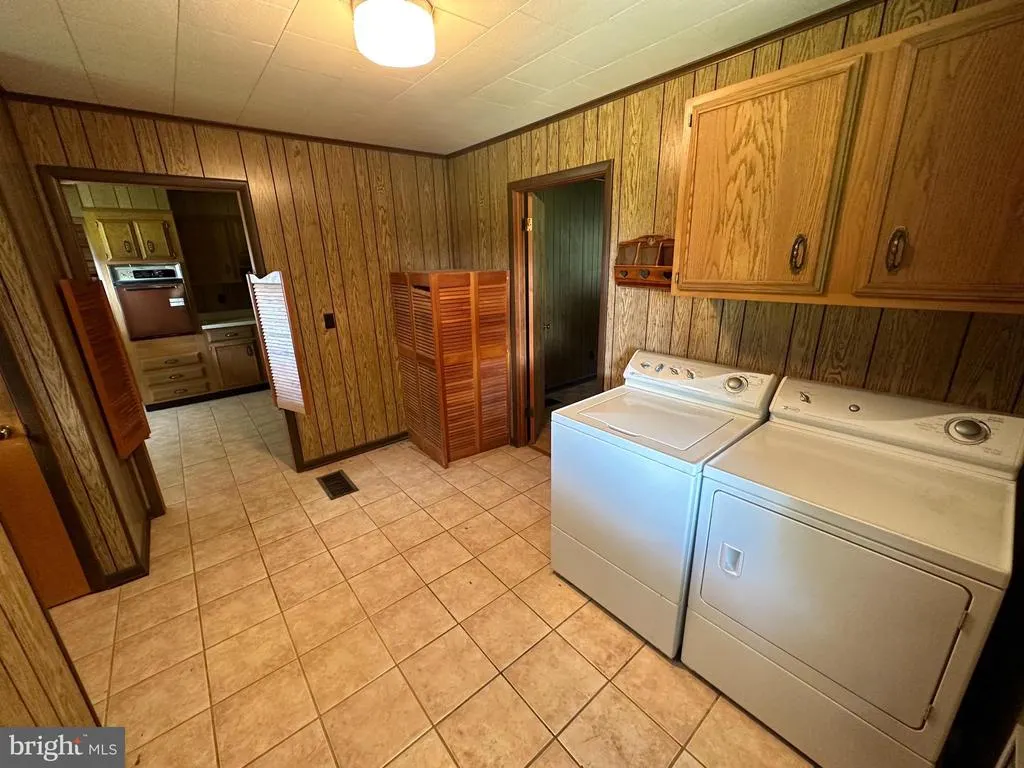
| Kitchen | Main | Flooring - Tile/Brick,Dining Area | ||
| Laundry | Main | Flooring - Tile/Brick | ||
| Living Room | Main | Flooring - Wood | ||
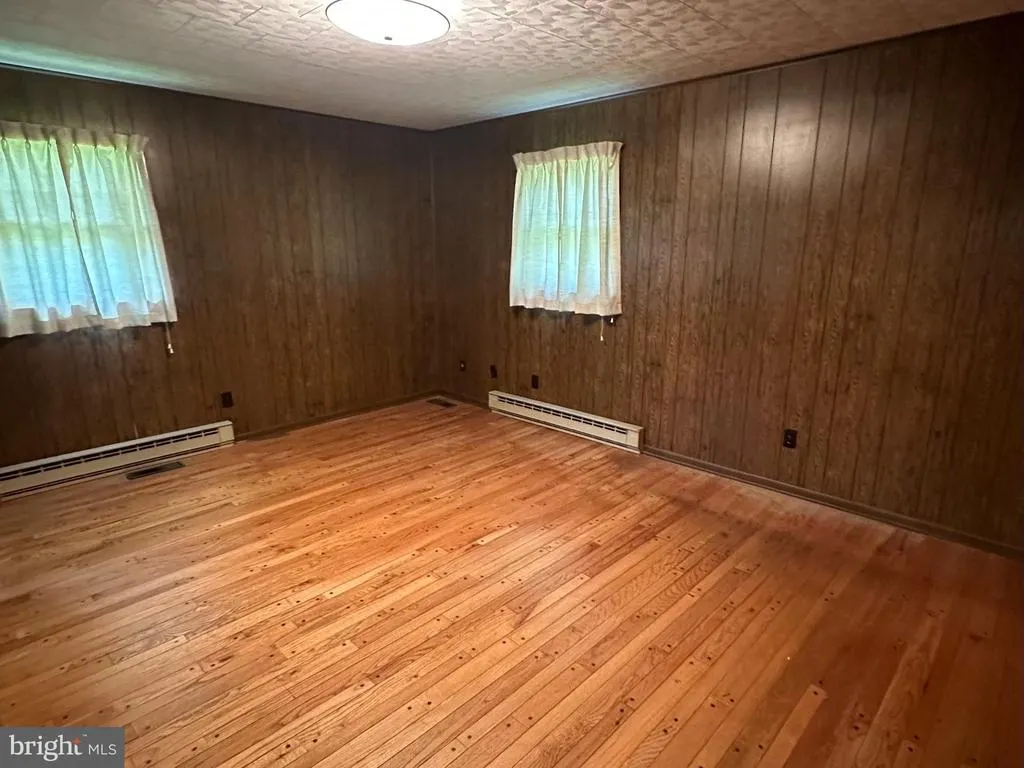
| Primary Bedroom | Main | Flooring - Wood |
Amenities
- Foreclosure
- Views
- Short Sale
- New Construction
- Adult 55+
- Lease To Own
- No HOA Fees
- Furnished
- Primary On Main
- Air Conditioning
- Seller Finance
- Green
- Fixer Upper
- Horse
- Golf
- Fireplace
- Deck
- Garage
- Basement
- Pool
Property vs Single Family Average in 26253
Price
Taxes
Year Built
Visits
 © BRIGHT, All Rights Reserved
