
Price Reduction - Waterfront - Eco Friendly
Address
2200 Rocky Run, Charlottesville, VA
Price
$ 849,000
Property Attributes
- MLS#677793
- TypeSingle Family
- Listing Status ACTIVE
- CountyALBEMARLE
- CityCharlottesville
- NeighborhoodWaverly
- Zip22901
- StyleFarmhouse/National Folk
- Year Built1984
- Taxes$ 7497
- Price$ 849,000
- Bedrooms4
- Full Bathrooms3
- Half Bathrooms1
- Sqr Footage3899
- Lot Size3.93 Acres
Data Source:
Bright MLS
Property Description
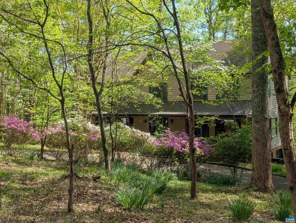
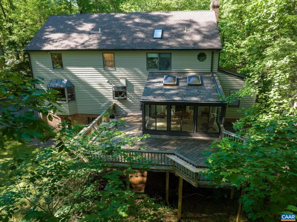
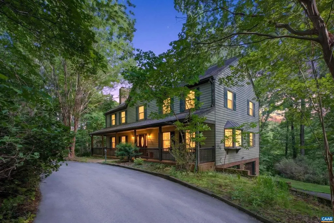
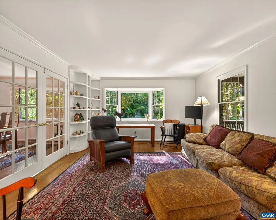
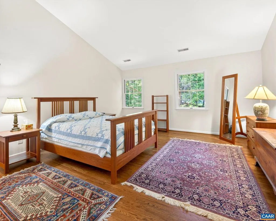
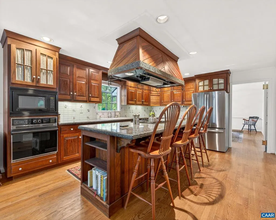
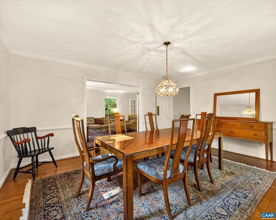
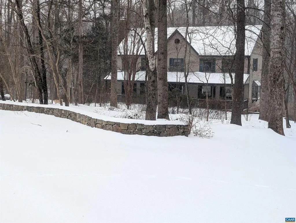
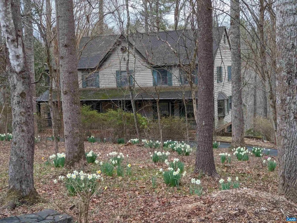
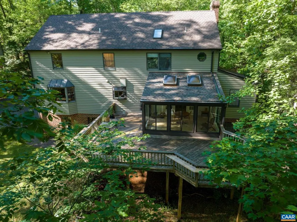
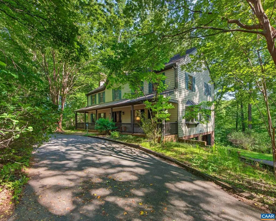
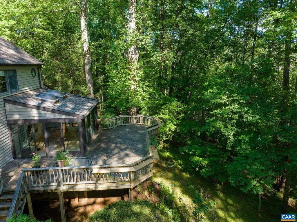
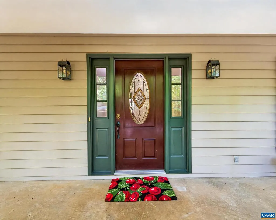
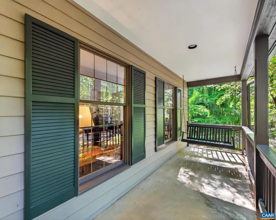
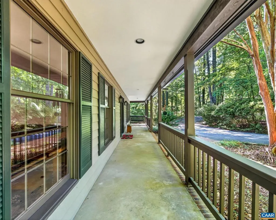
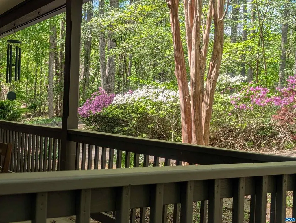
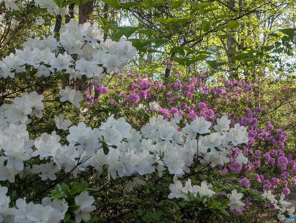
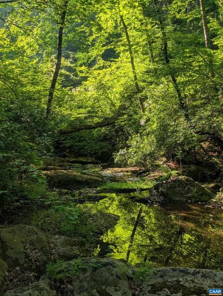
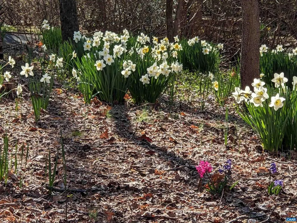
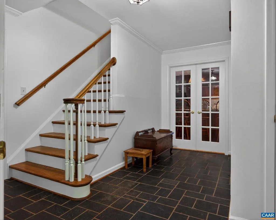
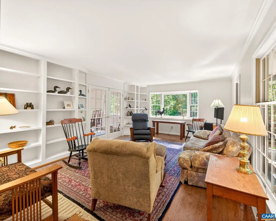
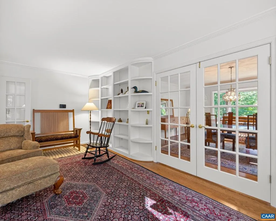
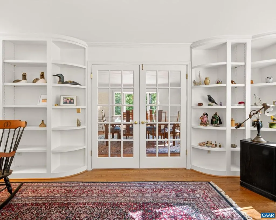
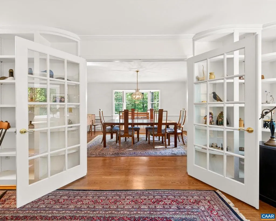
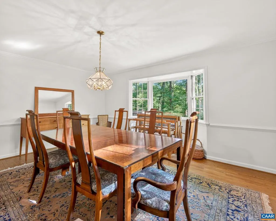
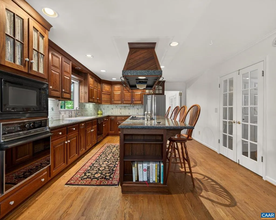
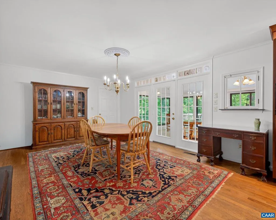
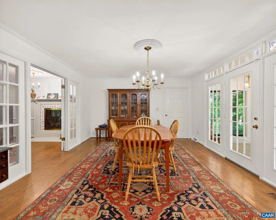
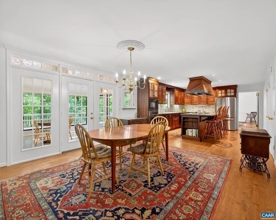
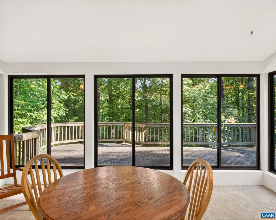
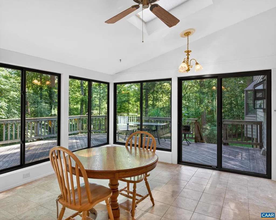
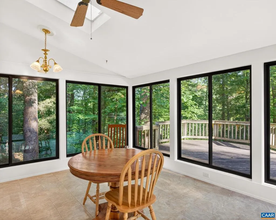
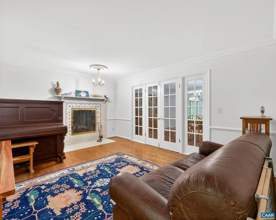
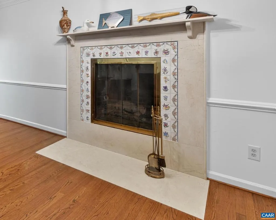
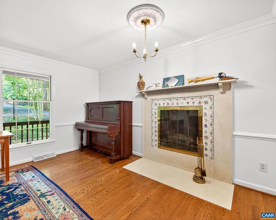
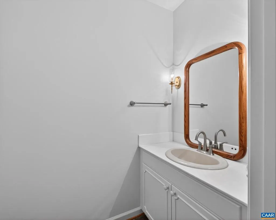
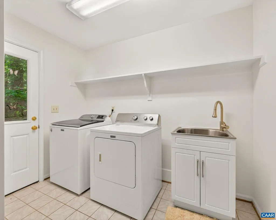
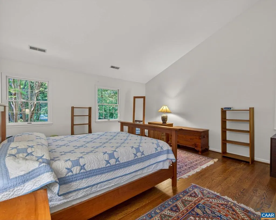
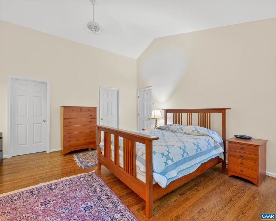
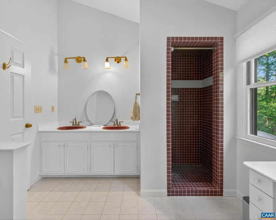
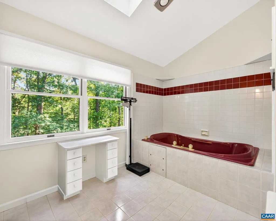
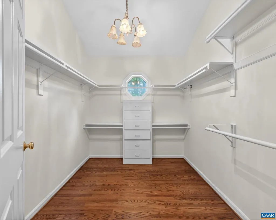
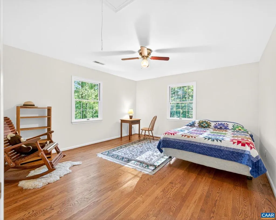
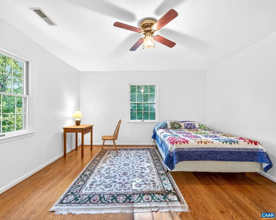
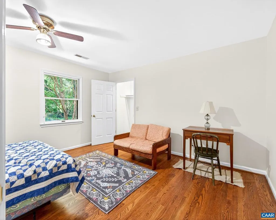
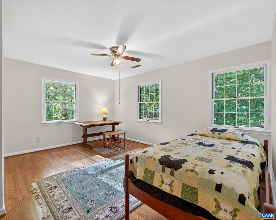
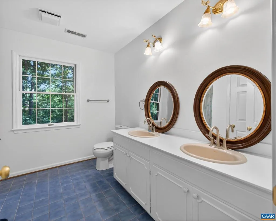
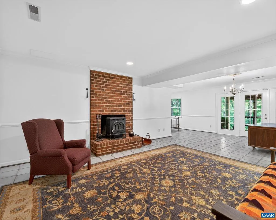
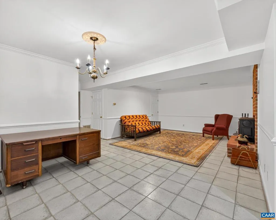
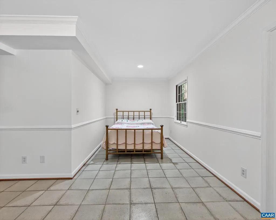
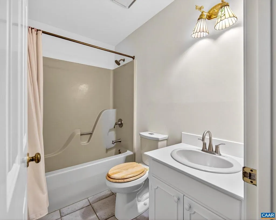
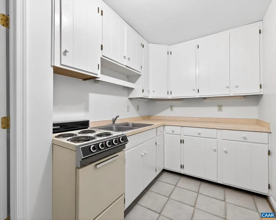
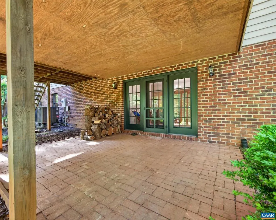
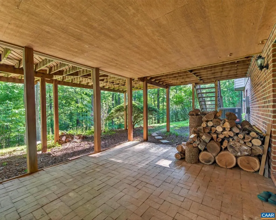
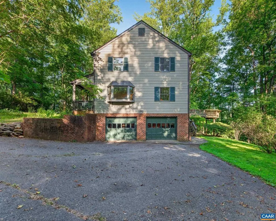
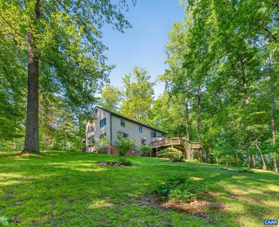
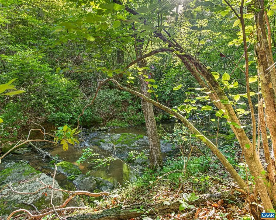
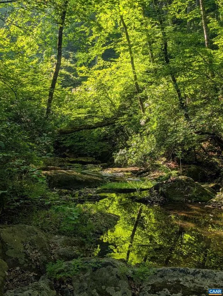
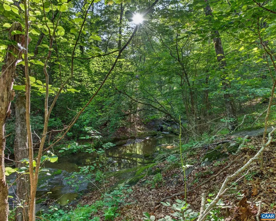
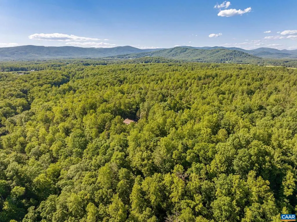
Huge price reduction, motivated sellers are ready to move closer to grandchildren! Wonderful Waverly neighborhood, where community & nature thrive. Enjoy the convenience of proximity to C-ville & Crozet while living in nature. This 3.9 acre mostly wooded lot is a nature lovers dream. The rear boundary is peaceful Rocky Run where wildlife abounds. This 4 BR, 3.5 BA home w/ all hardwood and tile floors is located on a cul-de-sac street. The terrace level can work as an in-law suite w/ a small kitchen, full BA, and a cozy great room w/ a wood stove. The huge eat in country kitchen has 2 ovens and beautiful custom Jaeger & Ernst rare Shedua wood cabinets and large island all with granite countertops, the greenhouse window at the kitchen sink is perfect for keeping your plants happy. The large primary BR has vaulted ceilings, large walk in closet and HW floors. There is another full BA & 3 bedrooms on the second floor. The sunroom has heated tile floors, skylights, ceiling fan and opens to an extensive elevated private deck, perfect for entertaining. Take a walk down to lovely Rocky Run, listen to birds and relax. Recent improvements include removal of quest pipes, new HW heater, well pressure Tank. Interior & Exterior painting.,Granite Counter,Fireplace in Basement,Fireplace in Den
| Middle School | High School |
|---|---|
| Henley Middle School | Western Albemarle High School |
| Price History | |
|---|---|
| 5/29/2026 | Listed $999,900 |
| 6/10/2026 | 4$965,000 |
| 7/14/2026 | 4$935,000 |
| 7/28/2026 | 5$895,000 |
| 8/27/2026 | 6$849,000 |
General Features
| Living Area | 3899 |
|---|---|
| Sewer | Septic Exists |
| Heating | Central,Heat Pump(s),Radiant |
| Cooling | Central A/C,Heat Pump(s) |
| Roof | Architectural Shingle,Composite |
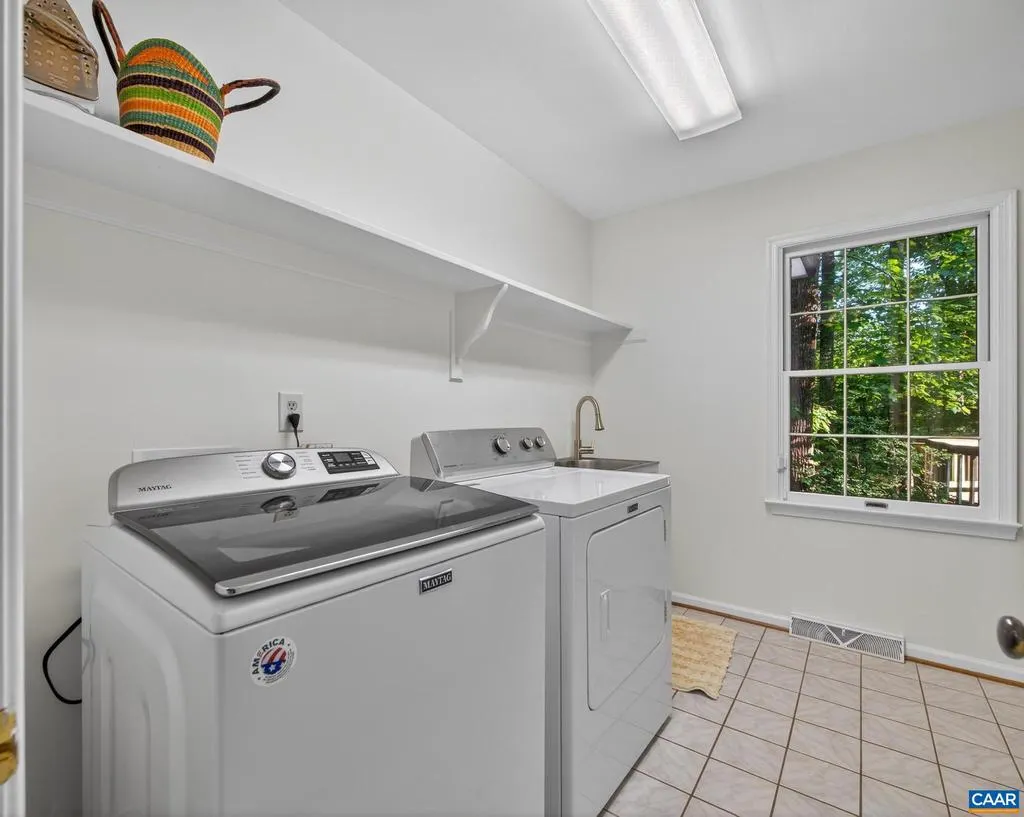
| Appliances | Dryer,Washer,ENERGY STAR Refrigerator |
| Zoning | RA |
| Association Fee Includes | Road Maintenance |
| Architectural Style | Farmhouse/National Folk |
| Security Features | Smoke Detector |
| Construction Materials | Brick,Cedar |
| School District | ALBEMARLE COUNTY PUBLIC SCHOOLS |
| Year Built | 1984 |
| View | Other,Water,Trees/Woods |
| Levels | 2 |
| Tax Year | 2026 |
| Ownership | Other |
| Accessibility | None |
| HOA Fee 2 | 0.00 |
| County | ALBEMARLE |
| New Construction | No |
| Property Type | Residential |
| HOA | Yes |
| Subdivision Name | WAVERLY |
| Garage Y/N | No |
| Green Water Conservation | Low-Flow Fixtures |
| Other Structures | Above Grade,Below Grade |
| Full Baths | 3 |
| Status | ACTIVE |
| Directions | Take Garth road heading west for 8 miles. Left Turn into Waverly Subdivision Turn left on Dunmore Rd. go left on Waverly Drive,turn right on Rocky Run to home on right at the cul-de-sac. |
| City | CHARLOTTESVILLE |
| Disclosures | Prop Disclosure |
| Tax Annual Amount | 7497.0 |
| Structure Type | Detached |
| Condo/Coop Association fee Y/N | No |
| Bathrooms Full Main Level | 1 |
| Bathrooms Count Main Level | 1.00 |
| Price Per Sq Ft Total AG | 270.12 |
| Construction Completed Y/N | No |
| Vacation Rental Y/N | No |
| Total SQFT | 3899 |
| Building Area Units | Square Feet |
| Living Area Units | Square Feet |
| Standard Status | Active |
| Year Built Source | Estimated |
| Legal Subdivision | WAVERLY |
Interior Features
| Interior Amenities | Stove - Wood |
|---|---|
| Basement | Fully Finished,Full,Heated,Interior Access,Outside Entrance,Walkout Level,Windows |
| Flooring | Hardwood |
| Fireplace Features | Wood |
| Basement (Y/N) | Yes |
| Air Conditioning Y/N | No |
| Heating Y/N | Yes |
| Window Features | Insulated |
| Fireplace Y/N | No |
| Above Grade Finished Area | 3143 |
| Half Baths | 1 |
| Central Air Y/N | Yes |
| Total Bedrooms | 4 |
| Below Grade Finished Area | 756 |
| Room Type | Living Room,Dining Room,Kitchen,Den,Basement,Sun/Florida Room,Great Room,Laundry,Full Bath,Half Bath,Additional Bedroom |
| Below Grade Finished Area Unit Type | Square Feet |
| LivingAreaSource | Estimated |
| Below Grade Unfin Area Units | Square Feet |
| Below Grade Unfin SQFT Source | Estimated |
| Below Grade Finished Area Source | Estimated |
| Bedrooms Count All Upper Levels | 4 |
| Bathrooms Count All Upper Levels | 2 |
| Bathrooms Count All Lower Levels | 1 |
| Above Grade Unfin Area Units | Square Feet |
| Above Grade Unfin SQFT Source | Estimated |
| Above Grade Finished Area Source | Estimated |
| Above Grade Finished Area Unit Type | Square Feet |
| Total Baths | 4 |
Exterior Features
| Lot Features | Sloping,Landscaping,Partly Wooded,Private |
|---|---|
| Water Source | Well |
| Inclusions | washer and dryer,dishwasher,wood stove,cook top,2 wall ovens,microwave refrigerator in kitchen and small refrig. in basement kitchen,small range in basement kitchen. Chest Freezer,front porch swing. |
| Foundation Details | Block |
| Water View Y/N | Yes |
| Building Area Total | 4551.00 |
| Lot Size Acres | 3.93 |
| Water Body Type | Creek |
| Waterfront Y/N | Yes |
| Water Oriented Y/N | Yes |
Room Details
| Room | Dimensions | Level | Flooring | Details |
|---|---|---|---|---|
| Additional Bedroom | Upper 1 | |||
| Additional Bedroom | Upper 1 | |||
| Additional Bedroom | Upper 1 | |||
| Basement | Lower 1 | |||
| Den | Main | |||
| Dining Room | Main | |||
| Full Bath | Upper 1 | |||
| Full Bath | Lower 1 | |||
| Great Room | Lower 1 | |||
| Half Bath | Main | |||
| Kitchen | Main | |||
| Kitchen | Lower 1 | |||
| Laundry | Main | |||
| Living Room | Main | |||
| Sun/Florida Room | Main |
Amenities
- Foreclosure
- Views
- Short Sale
- New Construction
- Adult 55+
- Lease To Own
- No HOA Fees
- Furnished
- Primary On Main
- Air Conditioning
- Seller Finance
- Green
- Fixer Upper
- Horse
- Golf
- Fireplace
- Deck
- Garage
- Basement
- Pool
Property vs Single Family Average in 22901
Price
Year Built
Visits
 © BRIGHT, All Rights Reserved
