
Waterfront - Primary on Main - Eco Friendly
Address
2230 Rocky Run, Charlottesville, VA
Price
$ 1,600,000
Property Attributes
- MLS#679241
- TypeSingle Family
- Listing Status ACTIVE
- CountyALBEMARLE
- CityCharlottesville
- NeighborhoodWaverly
- Zip22901
- StyleCraftsman,Cape Cod
- Year Built1985
- Taxes$ 15311
- Price$ 1,600,000
- Bedrooms5
- Full Bathrooms5
- Half Bathrooms1
- Sqr Footage5734
- Lot Size3.09 Acres
Data Source:
Bright MLS
Property Description
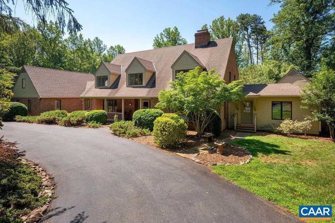
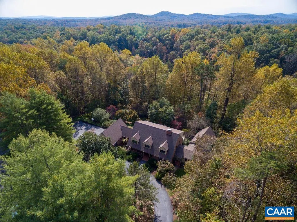
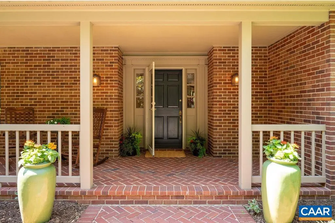
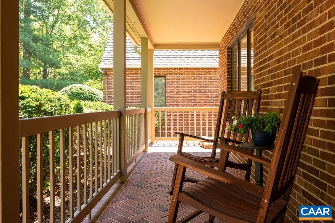
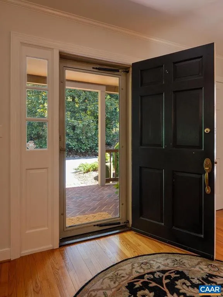
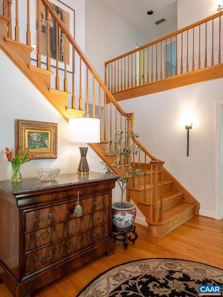
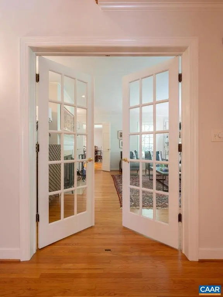
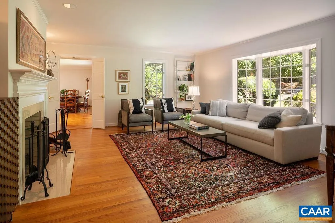
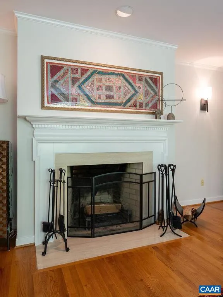
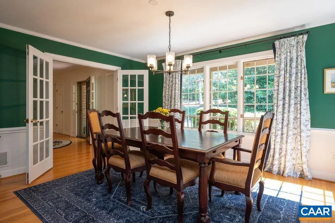
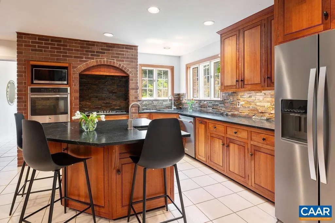
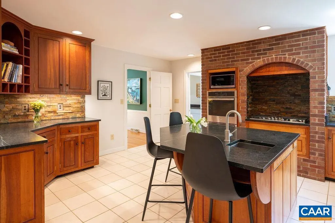
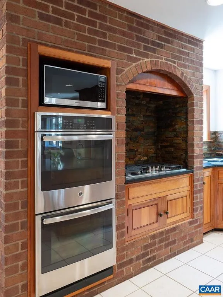
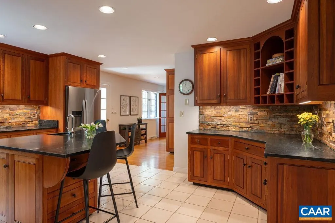
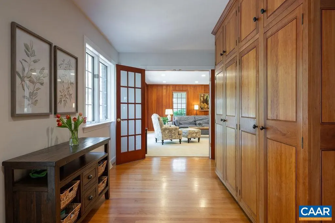
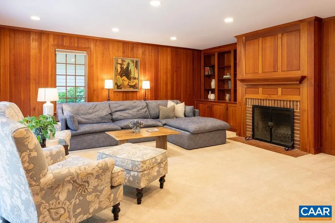

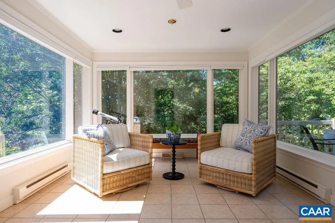
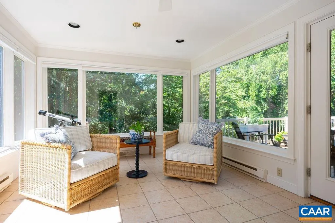
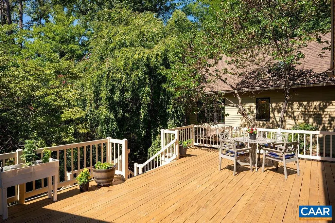
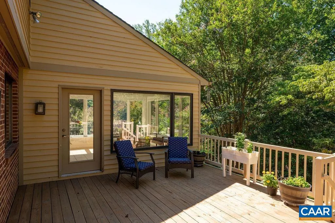
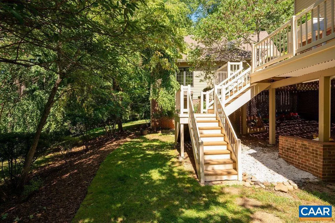
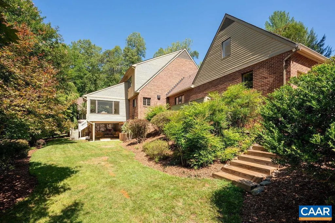
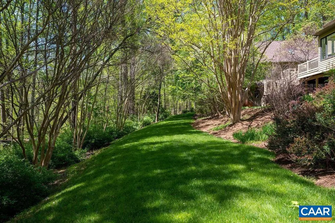
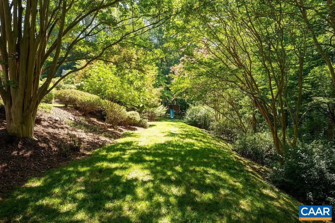
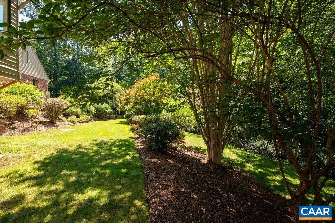
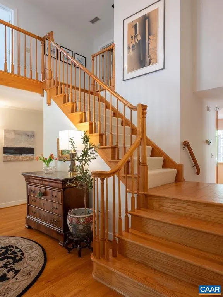
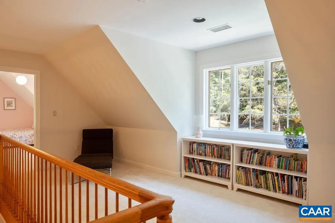
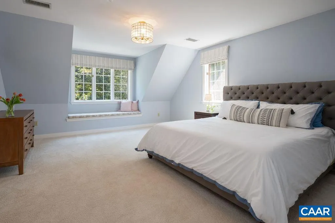
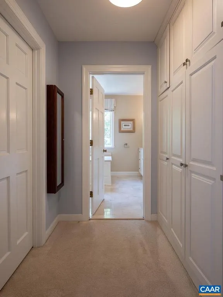
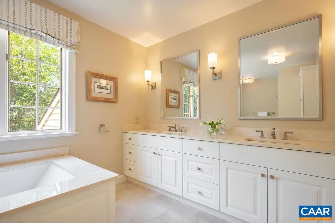
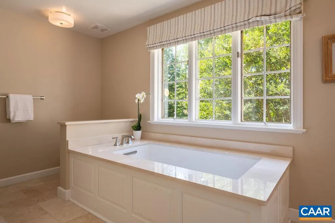
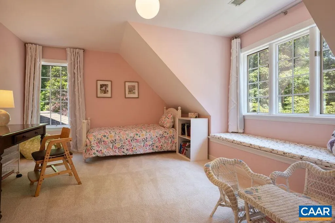
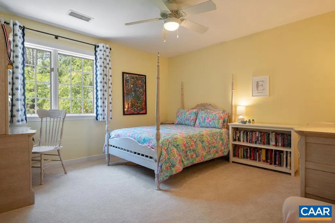
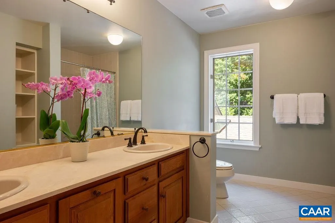
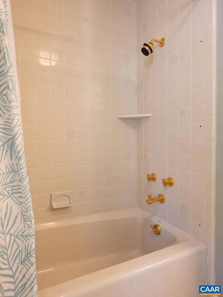
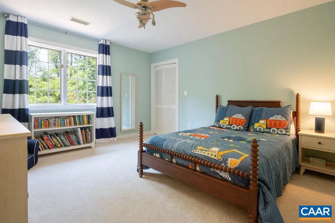
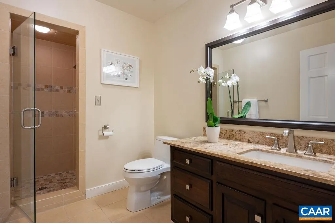
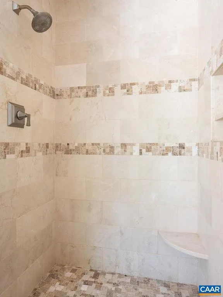
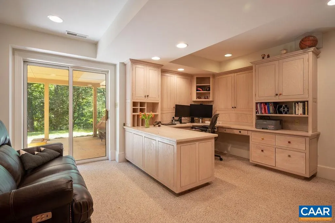
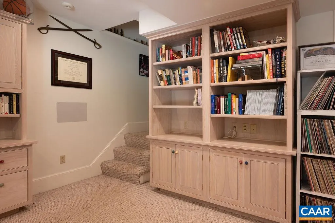
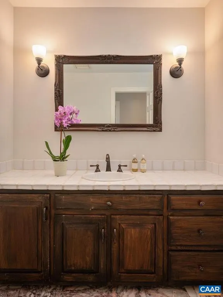
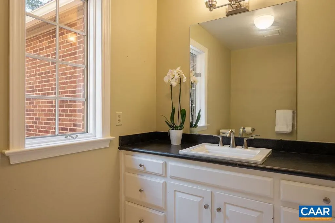
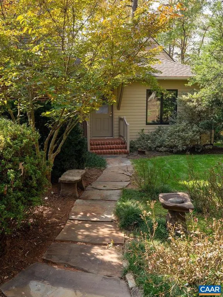
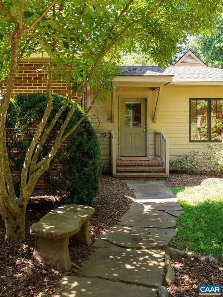
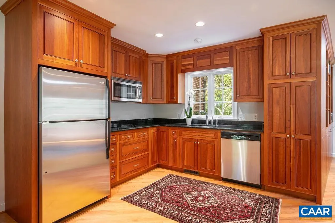
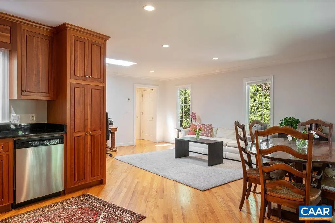
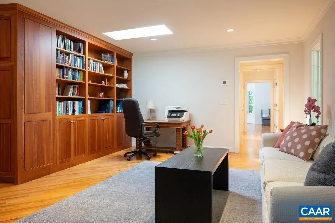
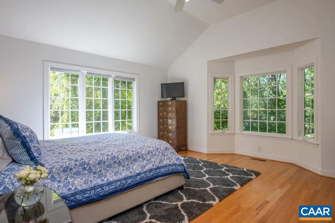
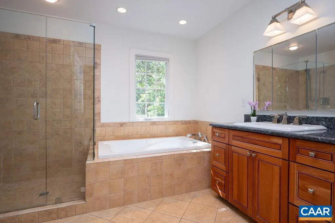
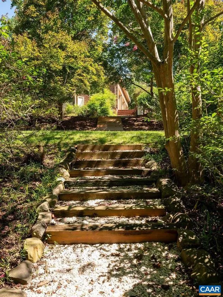
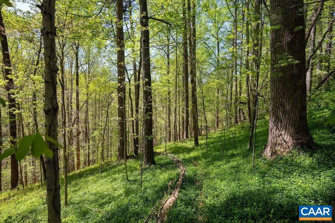
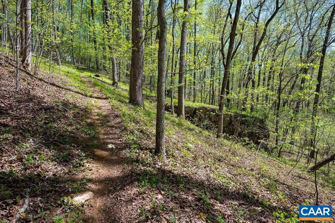
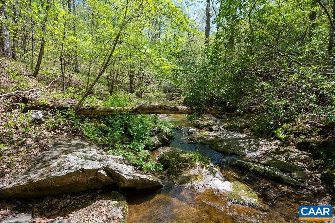
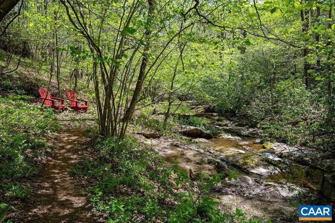
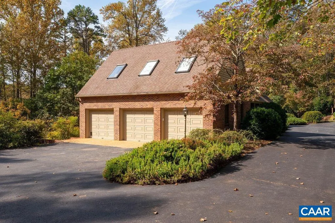
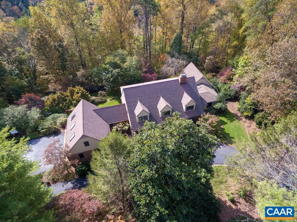
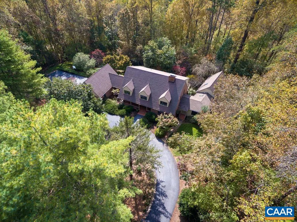
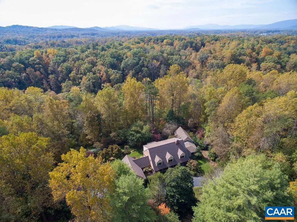
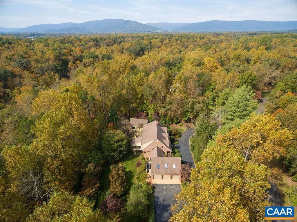
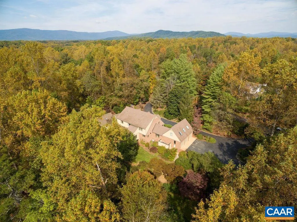
This custom Smith & Robertson, brick & cedar Cape is located on a quiet cul-de-sac in the beloved Waverly neighborhood, just 21 mins to C'ville & UVA. Located in the popular Ivy Elementary district, Waverly offers miles of private roads for walking & biking. The exceptional homesite enjoys southern exposure, mature landscaping, tiered, level lawns & picturesque trail leading to a year-round stream w/ private beach. The main home offers 4 bedrooms, 4.5 baths PLUS an architect-designed guest wing w/ its own private entrance on the main level. Ideal for guests, nanny or multigenerational living, the guest wing offers a full kitchen, living & dining areas, bedroom, full bath & unfin. basement for storage. The impressive Arts & Crafts kitchen features soapstone counters, custom inset cherry cabinets, slate backsplash, island w/ seating & stainless appliances including 5-burner gas cooktop & double wall ovens. You'll love the luxuriously renovated primary bath, inviting sunroom, 2 wood-burning fireplaces, 3-car garage w/ EV charger, home office & SO many character-rich details! Improvements include: 2 heat pumps (2026), encapsulated crawl w/ dehumidification, water heater & fabulous new deck - perfect for enjoying the idyllic setting!,Cherry Cabinets,Granite Counter,Soapstone Counter,Wood Cabinets,Fireplace in Family Room,Fireplace in Living Room
| Middle School | High School |
|---|---|
| Henley Middle School | Western Albemarle High School |
| Price History | |
|---|---|
| 7/7/2026 | Listed $1,600,000 |
General Features
| Living Area | 5734 |
|---|---|
| Sewer | Septic Exists |
| Heating | Heat Pump(s),Steam |
| Cooling | Heat Pump(s) |
| Possession | Settlement |
| Roof | Composite |
| Appliances | Dryer,Washer |
| Zoning | RA |
| Association Fee Includes | Road Maintenance |
| Architectural Style | Craftsman,Cape Cod |
| Security Features | Smoke Detector |
| Construction Materials | Brick,Cedar,HardiPlank Type |
| School District | ALBEMARLE COUNTY PUBLIC SCHOOLS |
| Exclusions | appliances in garage |
| Year Built | 1985 |
| Electric | Underground |
| View | Garden/Lawn,Other,Trees/Woods,Panoramic |
| Levels | 2 |
| Tax Year | 2026 |
| Ownership | Other |
| Accessibility | None |
| HOA Fee 2 | 0.00 |
| County | ALBEMARLE |
| New Construction | No |
| Property Type | Residential |
| HOA | Yes |
| Energy Efficient | HVAC |
| Subdivision Name | WAVERLY |
| Garage Y/N | No |
| Other Structures | Above Grade,Below Grade |
| Full Baths | 5 |
| Status | ACTIVE |
| Directions | Garth Road west to Left into Waverly subdivision on Dunmore Drive,Right on Rocky Run to cul-de-sac,house on Right. |
| City | CHARLOTTESVILLE |
| Disclosures | Prop Disclosure |
| Tax Annual Amount | 15311.0 |
| Structure Type | Detached |
| Condo/Coop Association fee Y/N | No |
| Bathrooms Full Main Level | 3 |
| Bathrooms Count Main Level | 3.00 |
| Price Per Sq Ft Total AG | 293.31 |
| Construction Completed Y/N | No |
| Vacation Rental Y/N | No |
| Total SQFT | 6470 |
| Building Area Units | Square Feet |
| Living Area Units | Square Feet |
| Builder Name | SMITH & ROBERTSON |
| Standard Status | Active |
| Year Built Source | Estimated |
| Legal Subdivision | WAVERLY |
Interior Features
| Interior Amenities | Primary Bath(s) |
|---|---|
| Heating Fuel | Propane - Owned |
| Basement | Fully Finished,Heated,Interior Access,Outside Entrance,Partially Finished,Walkout Level,Windows |
| Flooring | Carpet,Ceramic Tile,Hardwood,Wood |
| Total Fireplaces | 2 |
| Fireplace Features | Brick,Wood |
| Basement (Y/N) | Yes |
| Air Conditioning Y/N | No |
| Heating Y/N | Yes |
| Window Features | Casement,Double Hung,Screens |
| Fireplace Y/N | Yes |
| Above Grade Finished Area | 5455 |
| Half Baths | 1 |
| Central Air Y/N | No |
| Total Bedrooms | 5 |
| Below Grade Finished Area | 279 |
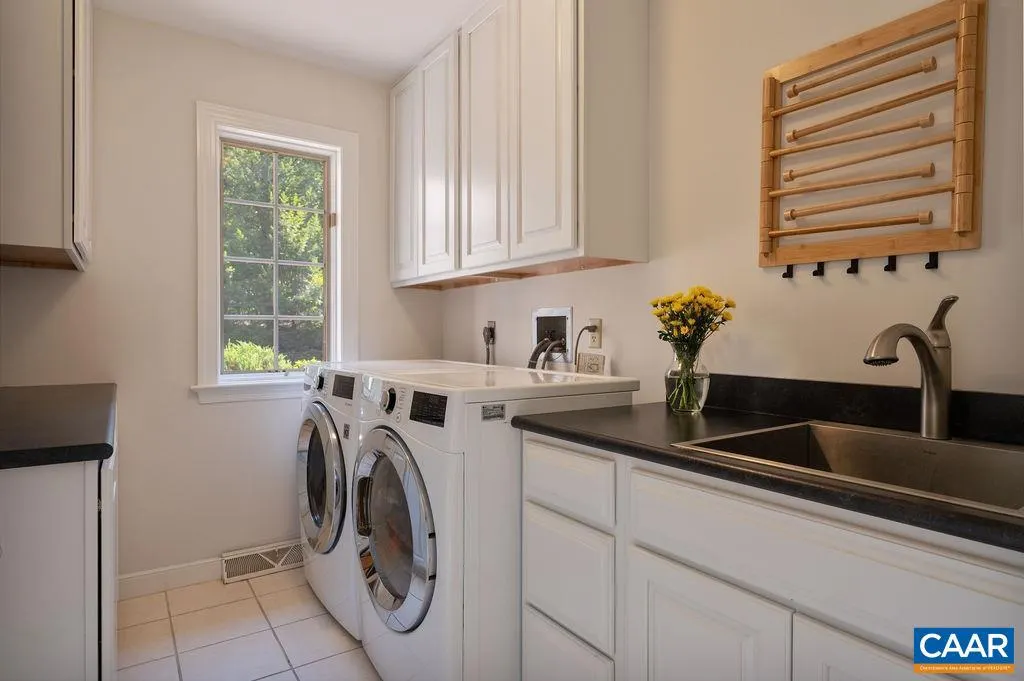
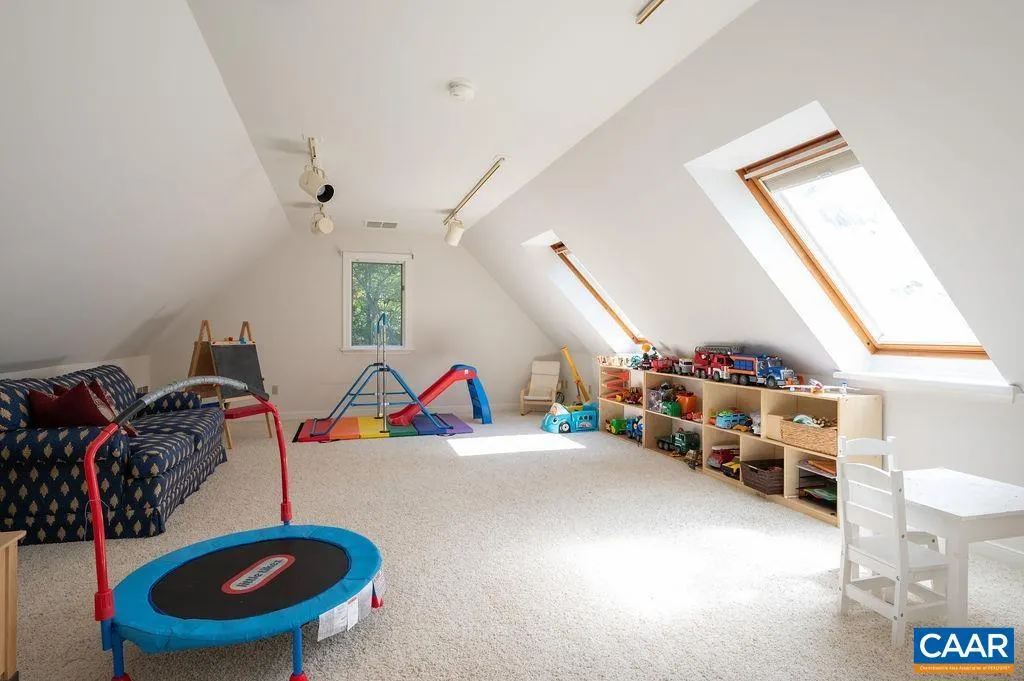
| Room Type | Living Room,Dining Room,Kitchen,Family Room,Foyer,Sun/Florida Room,Laundry,Bonus Room,Full Bath,Half Bath,Additional Bedroom |
| Main Level Bedrooms | 1 |
| Below Grade Finished Area Unit Type | Square Feet |
| LivingAreaSource | Assessor |
| Below Grade Unfin Area Units | Square Feet |
| Below Grade Unfin SQFT | 736 |
| Below Grade Unfin SQFT Source | Assessor |
| Below Grade Finished Area Source | Assessor |
| Bedrooms Count All Upper Levels | 4 |
| Bathrooms Count All Upper Levels | 3 |
| Above Grade Unfin Area Units | Square Feet |
| Above Grade Unfin SQFT Source | Assessor |
| Above Grade Finished Area Source | Assessor |
| Above Grade Finished Area Unit Type | Square Feet |
| Total Baths | 6 |
Exterior Features
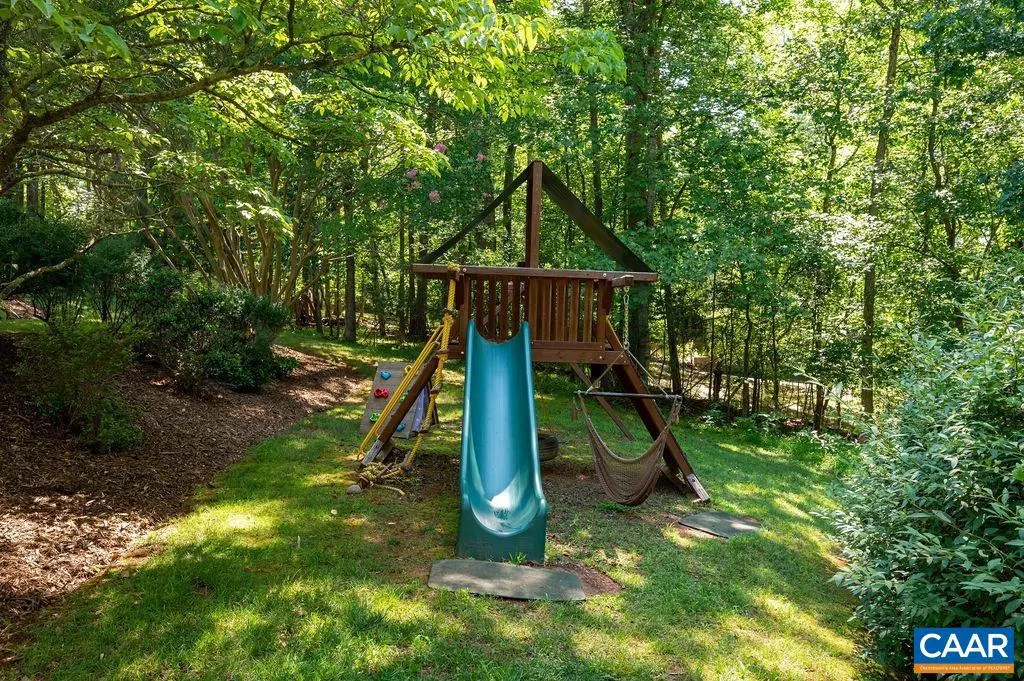
| Exterior Amenities | Other,Play Area |
|---|---|
| Lot Features | Landscaping,Private,Open,Trees/Wooded,Partly Wooded,Secluded |
| Water Source | Well |
| Inclusions | All appliances in home and apartment,all window treatments |
| Foundation Details | Brick/Mortar |
| Water View Y/N | No |
| Building Area Total | 7320.00 |
| Lot Size Acres | 3.09 |
| Water Body Type | Creek |
| Waterfront Y/N | Yes |
| Water Oriented Y/N | Yes |
Room Details
| Room | Dimensions | Level | Flooring | Details |
|---|---|---|---|---|
| Additional Bedroom | Upper 1 | |||
| Additional Bedroom | Upper 1 | |||
| Additional Bedroom | Main | |||
| Additional Bedroom | Upper 1 | |||
| Bonus Room | Upper 1 | |||
| Dining Room | Main | |||
| Dining Room | Main | |||
| Family Room | Main | |||
| Foyer | Main | |||
| Full Bath | Main | |||
| Full Bath | Upper 1 | |||
| Full Bath | Upper 1 | |||
| Full Bath | Main | |||
| Half Bath | Main | |||
| Kitchen | Main | |||
| Kitchen | Main | |||
| Laundry | Main | |||
| Living Room | Main | |||
| Living Room | Main | |||
| Sun/Florida Room | Main |
Amenities
- Foreclosure
- Views
- Short Sale
- New Construction
- Adult 55+
- Lease To Own
- No HOA Fees
- Furnished
- Primary On Main
- Air Conditioning
- Seller Finance
- Green
- Fixer Upper
- Horse
- Golf
- Fireplace
- Deck
- Garage
- Basement
- Pool
Property vs Single Family Average in 22901
Price
Year Built
Visits
 © BRIGHT, All Rights Reserved
