
Price Reduction - Primary on Main
Address
4619 Keswick Road, Baltimore, MD
Price
$ 499,000
Property Attributes
- MLS#MDBA2217184
- TypeSingle Family
- Listing Status ACTIVE
- CountyBALTIMORE CITY
- CityBaltimore
- NeighborhoodEvergreen
- Zip21210
- StyleTraditional
- Year Built1900
- Taxes$ 10757
- Price$ 499,000
- Bedrooms4
- Full Bathrooms2
- Half Bathrooms1
- Sqr Footage3128
- Lot Size0.14 Acres
Data Source:
Bright MLS
Property Description
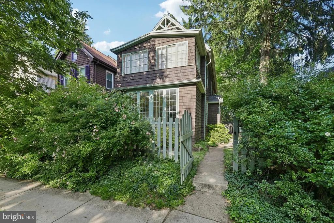
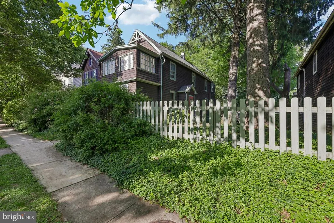
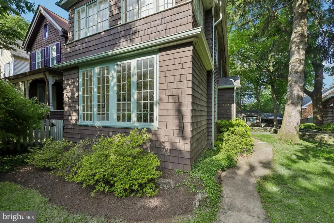
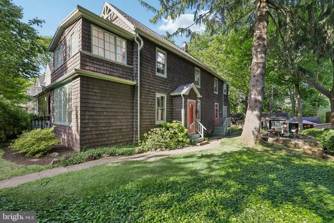
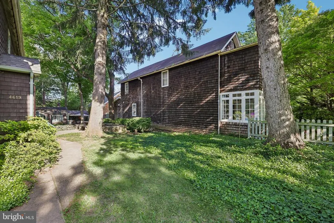
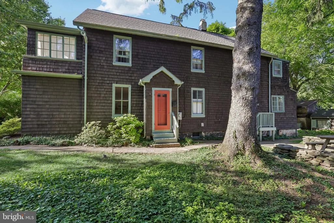
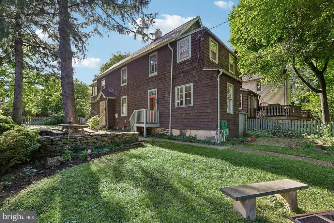
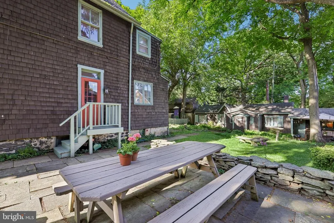
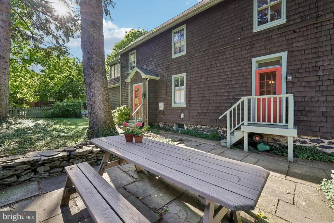
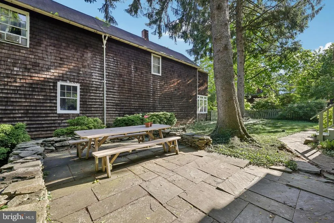
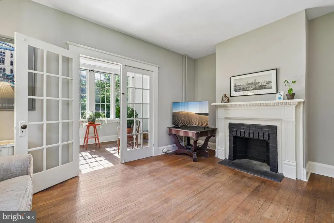
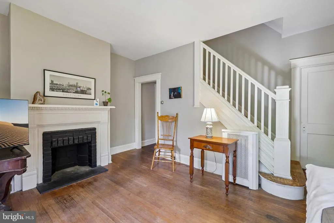
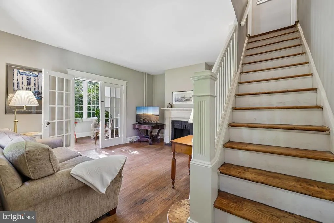
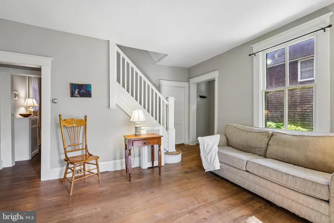
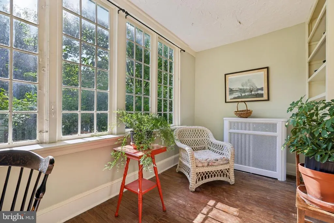
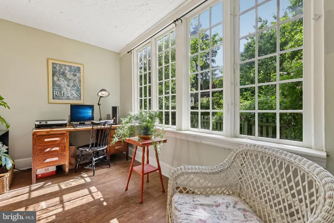
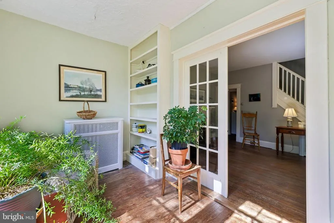
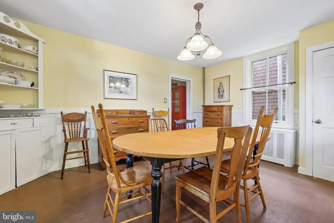
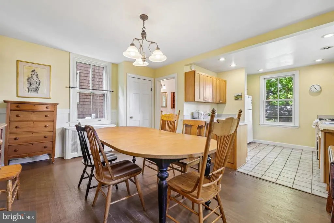
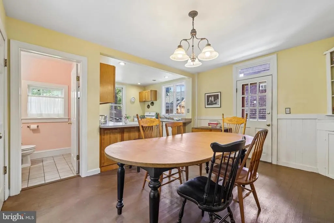
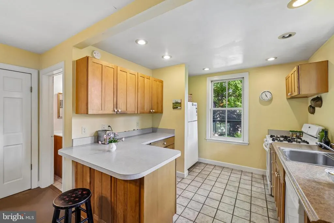
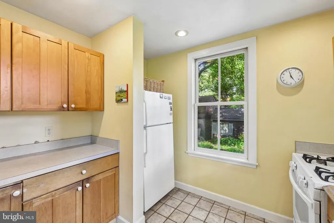
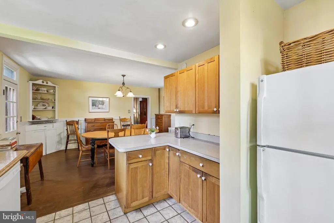
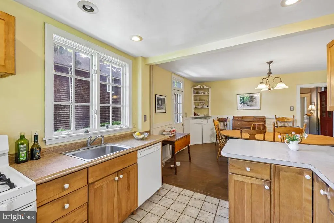
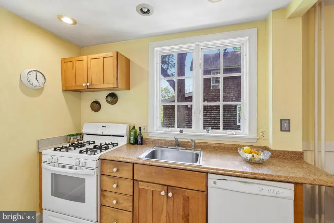
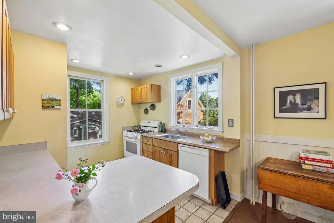
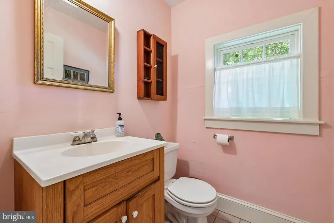
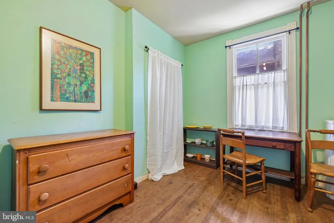
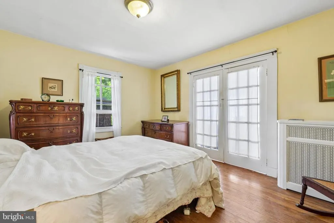
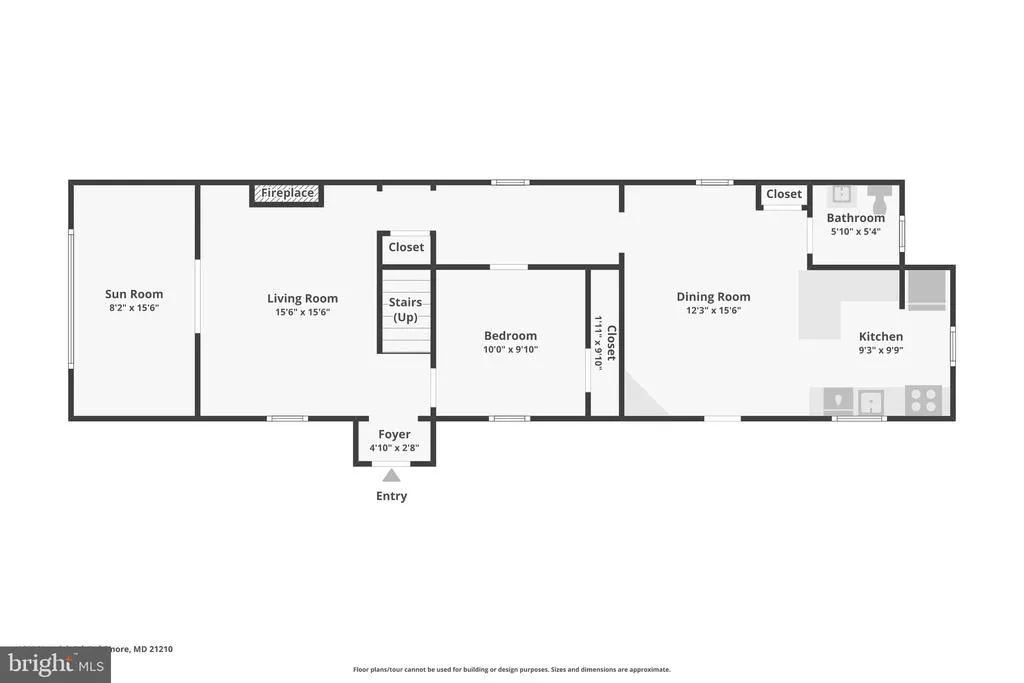
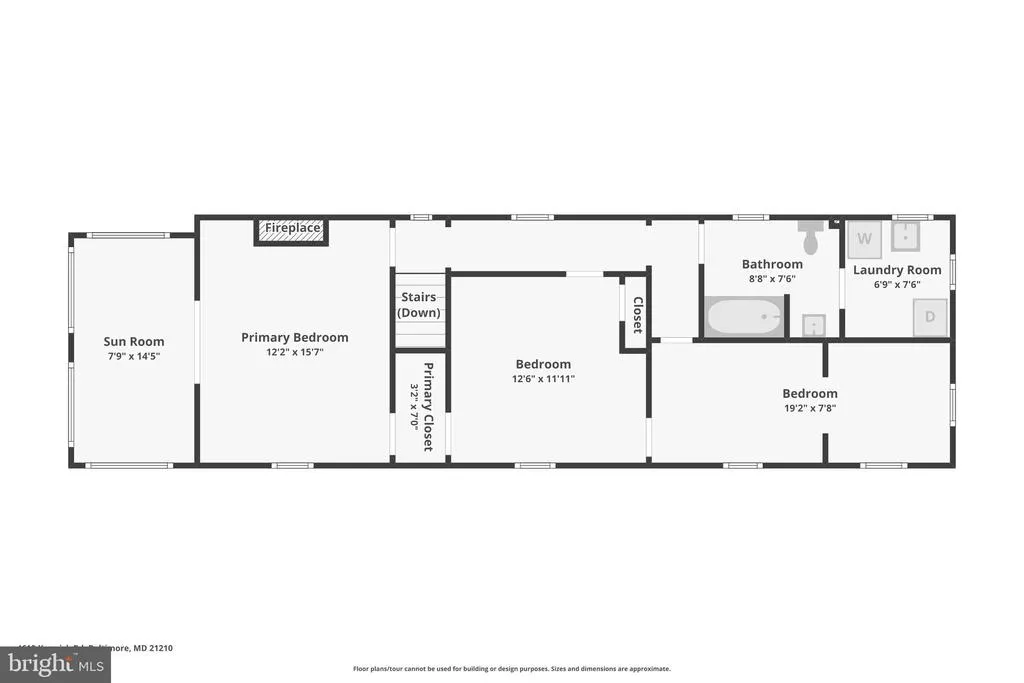
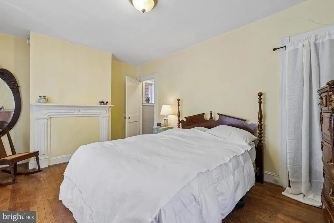
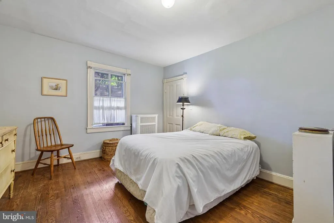
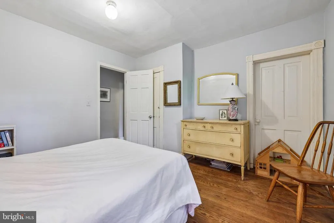
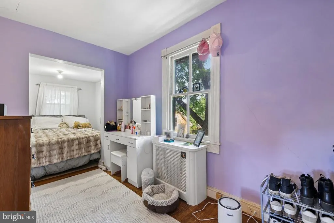
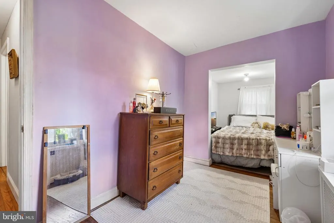
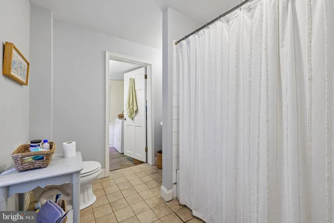
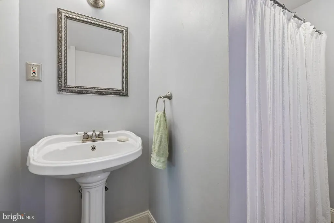
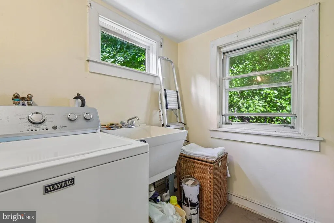
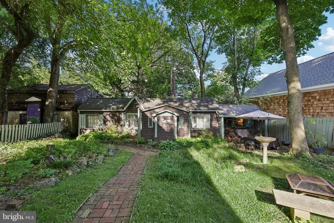
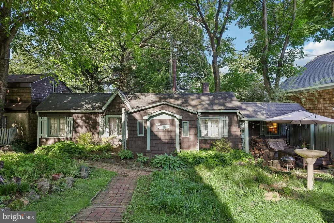
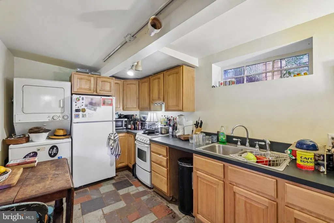
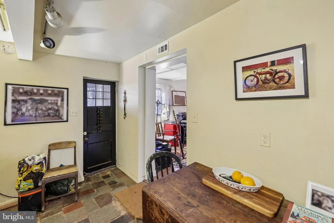
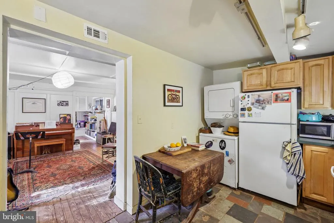
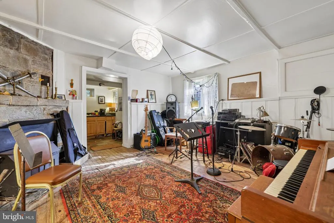
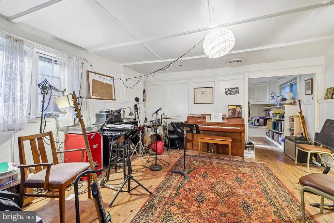
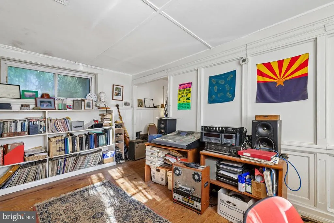
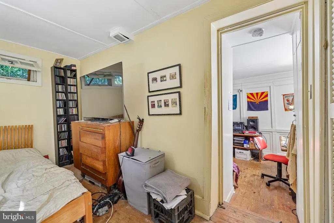
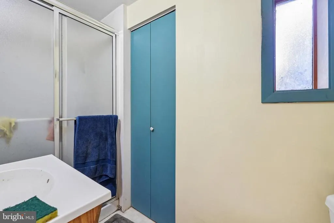
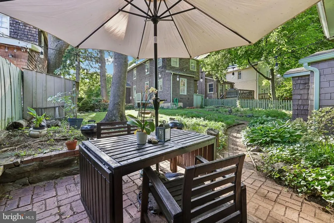
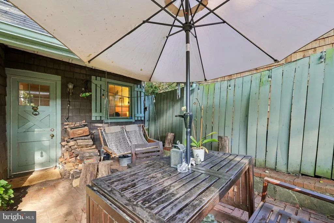
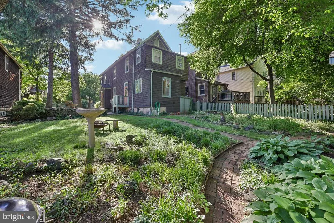
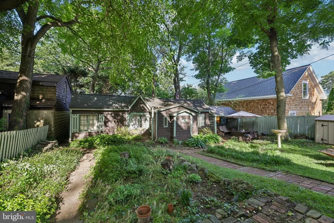
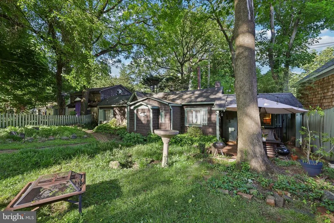
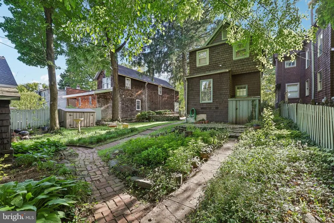
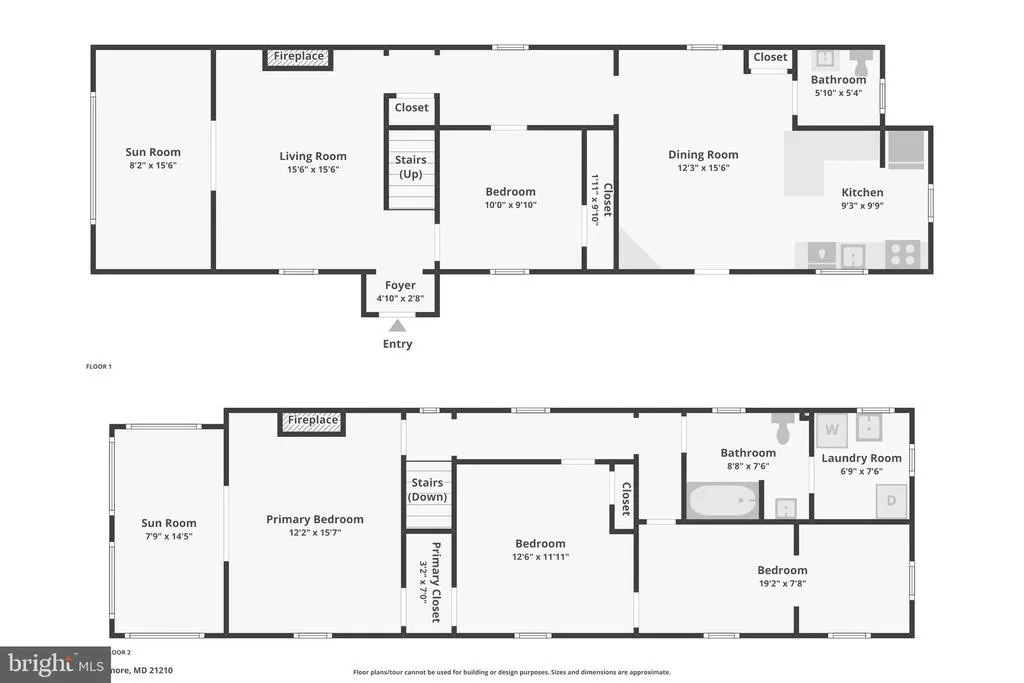
Rare opportunity to own a property situated on a fenced double lot in the Evergreen area of Baltimore. Located near Loyola University Maryland, Notre Dame of Maryland University, Stony Run Stream and Park, Johns Hopkins University, the Baltimore Museum of Art, Hampden, and a variety of local shopping and dining destinations. Convenient access to downtown Baltimore and I-695. The main house, built circa 1900 and offering approximately 1,650 square feet, features 3 bedrooms, 1 full bathroom, 1 half bathroom, a den that may be suitable for a variety of uses, and two sunrooms. The detached carriage house offers approximately 890 square feet and includes 1 bedroom, 1 bathroom with shower, a kitchen, a living room with a stone fireplace, and additional living space. The carriage house provides flexible space that may be well-suited for guests, extended household living arrangements, a studio, home office, or other uses, subject to buyer verification of zoning and permitted uses. The property includes a fenced yard, gardens, and patio areas, providing ample outdoor space. Both the main house and carriage house present an opportunity for renovation and updating. Property is being sold strictly As-Is. Seller may request a post-settlement occupancy period of up to 60 days. Conveniently located near neighborhood amenities including grocery stores, restaurants, parks, library services, post office, and recreational facilities.
| Price History | |
|---|---|
| 6/9/2026 | Listed $595,000 |
| 6/26/2026 | 9$545,000 |
| 7/8/2026 | 5$519,000 |
| 7/31/2026 | 4$499,000 |
General Features
| Living Area | 3128 |
|---|---|
| Sewer | Public Sewer |
| Heating | Radiator |
| Cooling | Central A/C,Window Unit(s) |
| Possession | Seller Rent Back |
| Appliances | Dishwasher,Dryer,Oven/Range - Gas,Refrigerator,Stove,Washer |
| Zoning | R-5 |
| Patio/Porch Features | Patio(s) |
| Architectural Style | Traditional |
| Construction Materials | Shingle Siding,Cedar |
| School District | BALTIMORE CITY PUBLIC SCHOOLS |
| Year Built | 1900 |
| Levels | 3 |
| Tax Year | 2025 |
| Ownership | Fee Simple |
| Cool Fuel | Electric |
| Section | 13 |
| Accessibility | None |
| County | BALTIMORE CITY |
| New Construction | No |
| Property Type | Residential |
| HOA | No |
| Subdivision Name | EVERGREEN |
| Garage Y/N | No |
| Water Access Y/N | No |
| Other Structures | Above Grade,Below Grade |
| Full Baths | 2 |
| Status | ACTIVE |
| Directions | USE GPS |
| City | BALTIMORE |
| Senior Community Y/N | No |
| Lot Size Units | Square Feet |
| Lot Size Square Feet | 6246.00 |
| Tax Assessed Value | 478000.0 |
| Tax Annual Amount | 10757.0 |
| Structure Type | Detached |
| Condo/Coop Association fee Y/N | No |
| Bathrooms Full Main Level | 1 |
| Bathrooms Count Main Level | 2.00 |
| Price Per Sq Ft Total AG | 159.53 |
| Acceptable Financing | Cash,Conventional |
| Vacation Rental Y/N | No |
| Virtual Tour | https://www.zillow.com/view-imx/9d6652c3-08a4-4ebe-9ac4-898bd373bf5a?wl=true&setAttribution=mls&initialViewType=pano |
| Total SQFT | 4000 |
| Standard Status | Active |
| Year Built Source | Assessor |
| Legal Subdivision | Ward 27 |
| Tax Lot | 023 |
Interior Features
| Interior Amenities | Floor Plan - Traditional,Wood Floors |
|---|---|
| Heating Fuel | Natural Gas |
| Basement | Unfinished |
| Flooring | Ceramic Tile,Hardwood |
| Hot Water | Natural Gas |
| Basement (Y/N) | Yes |
| Heating Y/N | Yes |
| Fireplace Y/N | No |
| Above Grade Finished Area | 3128 |
| Half Baths | 1 |
| Central Air Y/N | Yes |
| Total Bedrooms | 4 |
| Main Level Bedrooms | 1 |
| Below Grade Finished Area Unit Type | Square Feet |
| LivingAreaSource | Assessor |
| Below Grade Unfin Area Units | Square Feet |
| Below Grade Unfin SQFT | 872 |
| Below Grade Unfin SQFT Source | Assessor |
| Below Grade Finished Area Source | Assessor |
| Bedrooms Count All Upper Levels | 3 |
| Bedrooms Count Upper Level 1 | 3 |
| Bathrooms Half Main Level | 1 |
| Bathrooms Full Upper Level 1 | 1 |
| Bathrooms Full All Upper Levels | 1 |
| Bathrooms Count Upper Level 1 | 1.00 |
| Bathrooms Count All Upper Levels | 1 |
| Above Grade Finished Area Source | Assessor |
| Above Grade Finished Area Unit Type | Square Feet |
| Total Baths | 3 |
Exterior Features
| Exterior Amenities | Secure Storage,Sidewalks |
|---|---|
| Pool | No Pool |
| Lot Features | Landscaping |
| Water Source | Public |
| Type of Parking | On Street |
| Land Use Code | R |
| Foundation Details | Concrete Perimeter |
| Water View Y/N | No |
| Lot Size Acres | 0.14 |
| Lot Size Source | Assessor |
| Waterfront Y/N | No |
| Road Responsibility | City/County |
| Land Assessed Value | 124900.00 |
| Navigable Water Y/N | No |
| Water Oriented Y/N | No |
Amenities
- Foreclosure
- Views
- Short Sale
- New Construction
- Adult 55+
- Lease To Own
- No HOA Fees
- Furnished
- Primary On Main
- Air Conditioning
- Seller Finance
- Green
- Fixer Upper
- Horse
- Golf
- Fireplace
- Deck
- Garage
- Basement
- Pool
Property vs Single Family Average in 21210
Price
Taxes
Year Built
Visits
 © BRIGHT, All Rights Reserved
