
Primary on Main - Adult 55+
Address
14 Hummingbird Drive, Hamilton, NJ
Price
$ 464,000
Property Attributes
- MLS#NJME2072476
- TypeSingle Family
- Listing Status ACTIVE
- CountyMERCER
- CityHamilton
- AreaHamilton Twp
- NeighborhoodEvergreen
- Zip08690
- StyleRanch/Rambler
- Year Built1999
- Taxes$ 9277
- Price$ 464,000
- Bedrooms2
- Full Bathrooms2
- Half Bathrooms0
- Sqr Footage1662
- Lot Size0.14 Acres
Data Source:
Bright MLS
Property Description
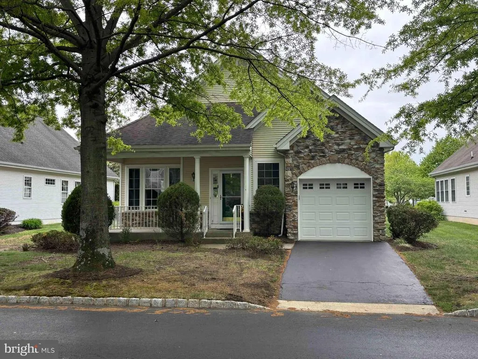
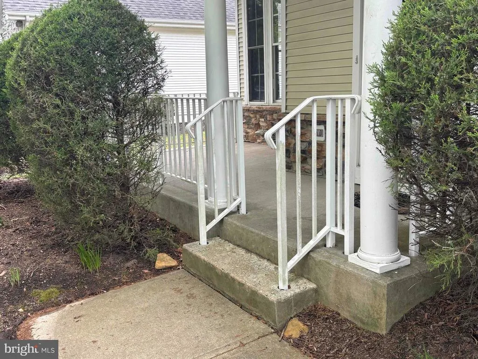
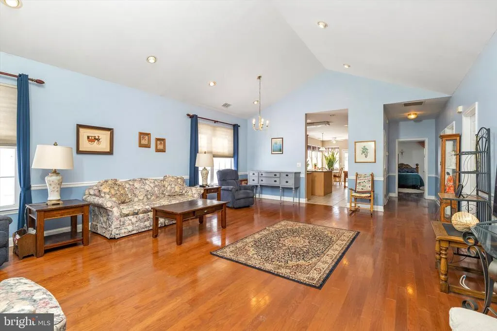
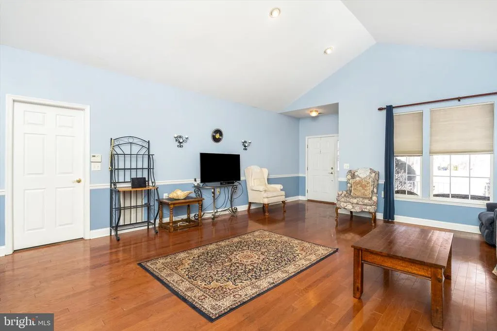
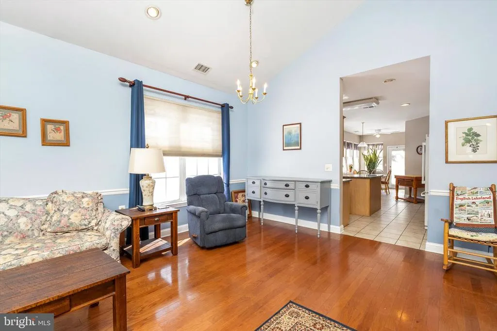
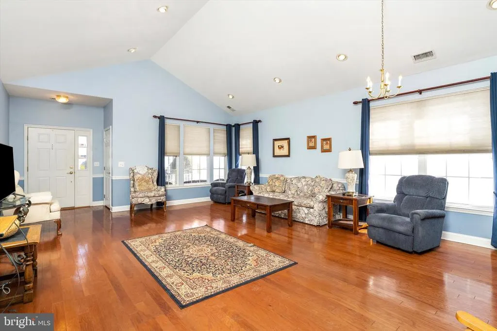
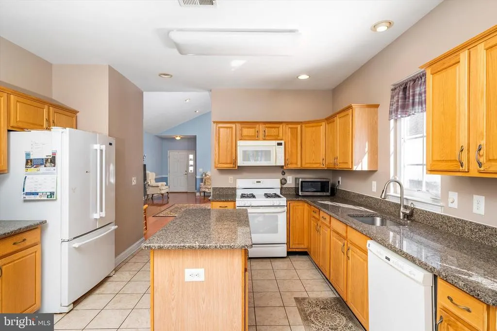
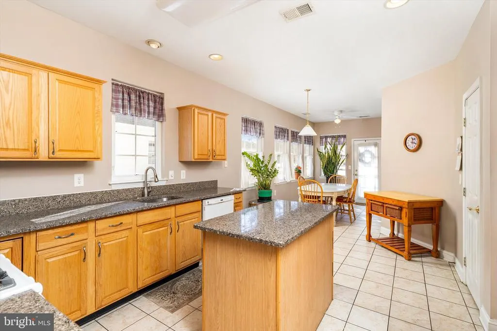
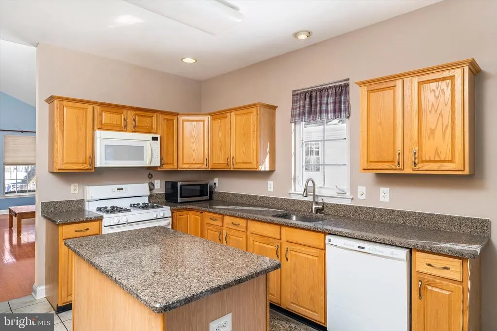
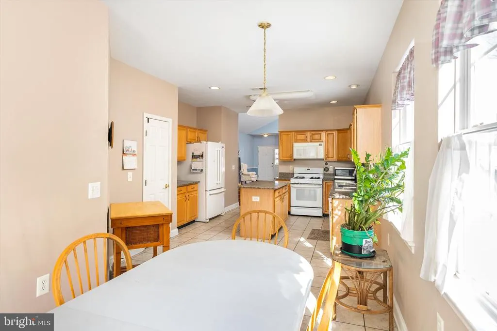
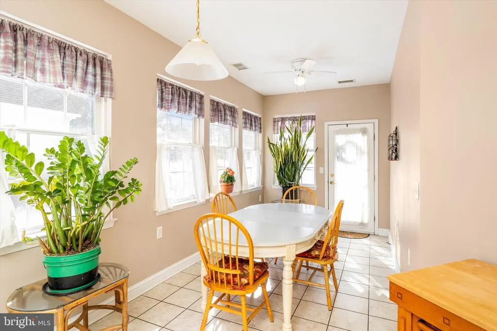
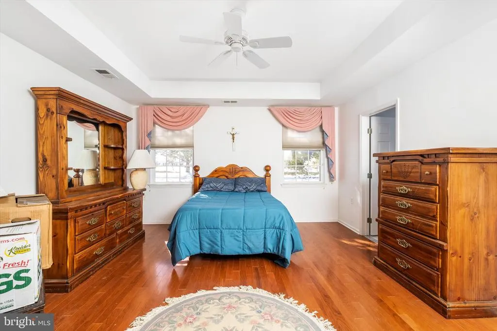
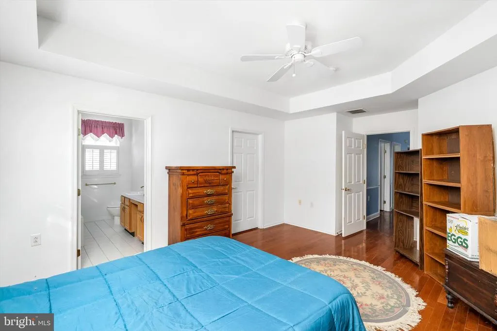
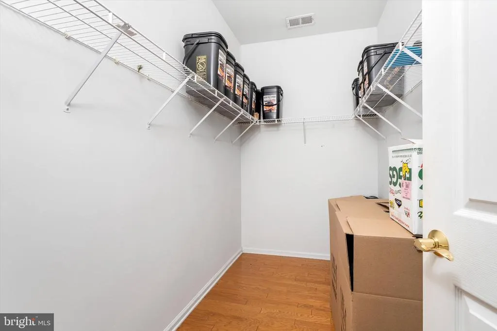
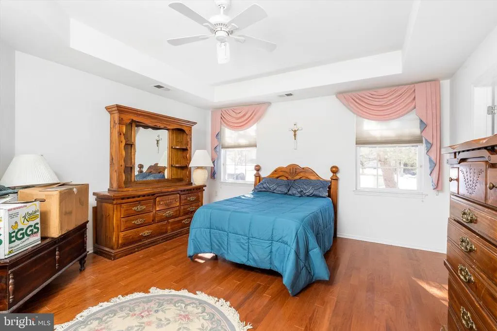
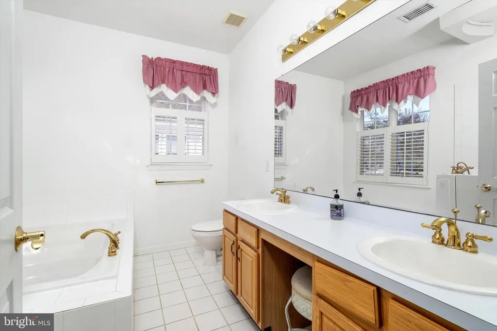
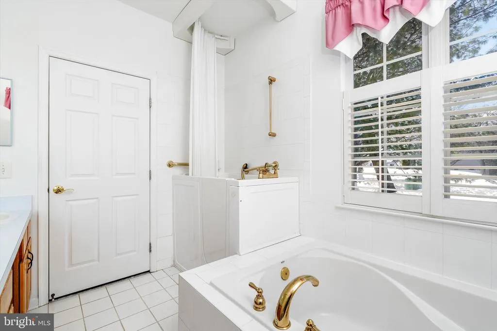
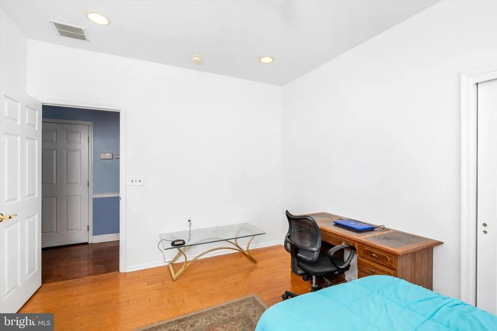
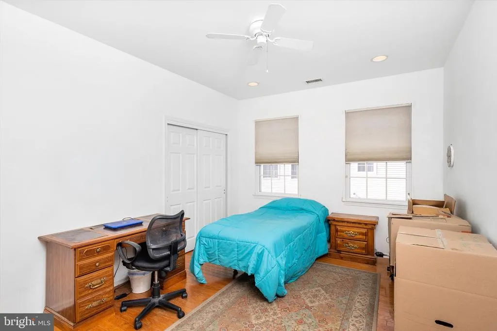
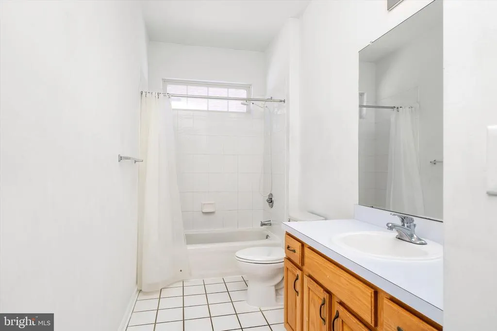
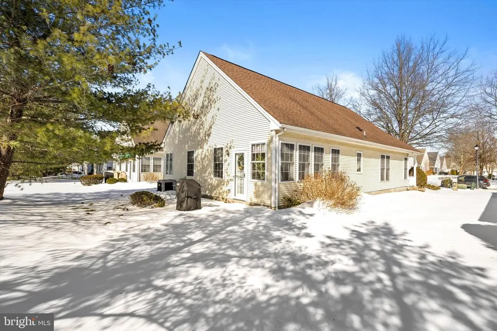
Welcome Home to The Evergreen at Hamilton, a sought-after active adult community offering comfort, convenience, and an active lifestyle. This inviting 2 Bedroom, 2 Bathroom home features a partial stone from accent, charming front porch and a 1-car garage, providing plenty of curb appeal. Hardwood floors highlight the bright and open living and dining room combination with vaulted ceiling, ideal for entertaining or everyday living. Kitchen area includes a center island, eat-in breakfast area and plenty of cabinet storage creates a warm and functional space. The spacious Primary Bedroom with walk-in-closet & tray ceiling offers a Private Full Bath that contains a two sink vanity, soaking tub & upgraded walk-in-shower. The 2nd Bedroom is in close proximity to the other Full Bath - Great for guests, a home office, or hobby space. The homes thoughtful layout supports easy, low-maintenance living. Residents of Evergreen at Hamilton enjoy a Clubhouse and Community Amenities, along with a convenient location that is near public transportation, shopping, dining, and major roadways. Worth a Look! An excellent opportunity to enjoy relaxed, carefree living in one of Hamilton Townships most desirable adult communities.
| Price History | |
|---|---|
| 2/10/2026 | Listed $474,900 |
| 4/30/2026 | 3$464,000 |
General Features
| Living Area | 1662 |
|---|---|
| Sewer | Public Sewer |
| Heating | Forced Air |
| Cooling | Central A/C |
| Utilities | Cable TV |
| Possession | Negotiable |
| Roof | Pitched |
| Appliances | Built-In Range,Oven - Self Cleaning,Dishwasher,Refrigerator |
| Zoning | RESID |
| HOA Fee | 210.00 |
| Garage Spaces | 1.00 |
| Association Fee Includes | Pool(s),Common Area Maintenance,Lawn Maintenance,Snow Removal,Trash |
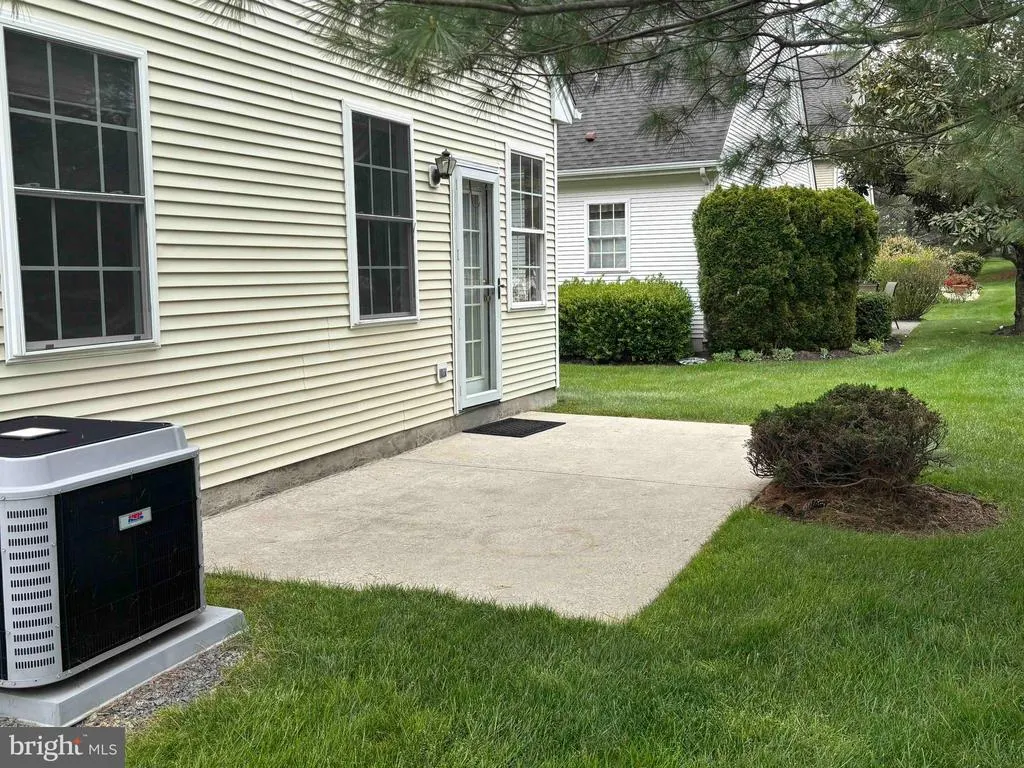
| Patio/Porch Features | Patio(s),Porch(es) |
| Architectural Style | Ranch/Rambler |
| Security Features | Security System |
| Construction Materials | Stone,Vinyl Siding |
| School District | HAMILTON TOWNSHIP |
| Year Built | 1999 |
| Electric | 100 Amp Service |
| Levels | 1 |
| Tax Year | 2025 |
| Ownership | Fee Simple |
| Cool Fuel | Natural Gas |
| Accessibility | None |
| Assoc Fee Paid Per | Monthly |
| County | MERCER |
| New Construction | No |
| Property Type | Residential |
| Association Amenities | Swimming Pool,Tennis Courts,Club House |
| HOA | Yes |
| Subdivision Name | EVERGREEN |
| Garage Y/N | Yes |
| Water Access Y/N | No |
| Other Structures | Above Grade,Below Grade |
| Full Baths | 2 |
| Status | ACTIVE |
| Directions | Klockner Road to Whitehorse Hamilton Square Road to Clubhouse Drive to Hummingbird Drive. |
| City | HAMILTON |
| Disclosures | Prop Disclosure |
| Association Name | EVERGREEN AT HAMILTON HOA |
| Senior Community Y/N | Yes |
| MLS Area | Hamilton Twp (21103) |
| Lot Size Units | Square Feet |
| Lot Size Square Feet | 6050.00 |
| Tax Assessed Value | 250200.0 |
| Tax Annual Amount | 9277.0 |
| Structure Type | Detached |
| Condo/Coop Association fee Y/N | No |
| Bathrooms Full Main Level | 2 |
| Bathrooms Count Main Level | 2.00 |
| Price Per Sq Ft Total AG | 279.18 |
| Senior Community Age Req | 55 |
| Vacation Rental Y/N | No |
| Virtual Tour | https://my.matterport.com/show/?m=iqJdzDj81ec |
| Total SQFT | 1662 |
| Builder Name | BOXWOOD |
| Standard Status | Active |
| Year Built Source | Assessor |
| Tax Lot | 00048 |
Interior Features
| Interior Amenities | Kitchen - Island,Kitchen - Eat-In,Pantry |
|---|---|
| Heating Fuel | Natural Gas |
| Flooring | Hardwood,Ceramic Tile |
| Hot Water | Natural Gas |
| Basement (Y/N) | No |
| Heating Y/N | Yes |
| Fireplace Y/N | No |
| Above Grade Finished Area | 1662 |
| Central Air Y/N | Yes |
| Total Bedrooms | 2 |
| Room Type | Living Room,Dining Room,Primary Bedroom,Bedroom 2,Kitchen,Breakfast Room,Laundry,Bathroom 2,Primary Bathroom |
| Main Level Bedrooms | 2 |
| Below Grade Finished Area Unit Type | Square Feet |
| LivingAreaSource | Assessor |
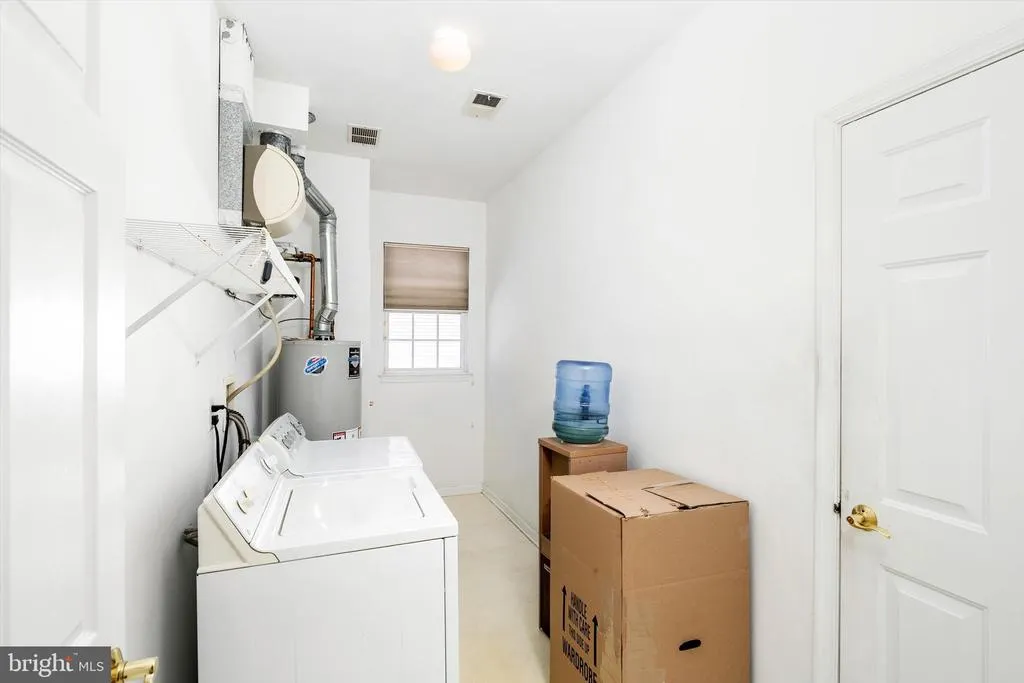
| Laundry Type | Main Floor |
| Below Grade Unfin Area Units | Square Feet |
| Below Grade Unfin SQFT Source | Assessor |
| Below Grade Finished Area Source | Assessor |
| Above Grade Finished Area Source | Assessor |
| Above Grade Finished Area Unit Type | Square Feet |
| Total Baths | 2 |
Exterior Features
| Exterior Amenities | Sidewalks,Street Lights |
|---|---|
| Pool | Yes - Community |
| Parking Features | Asphalt Driveway |
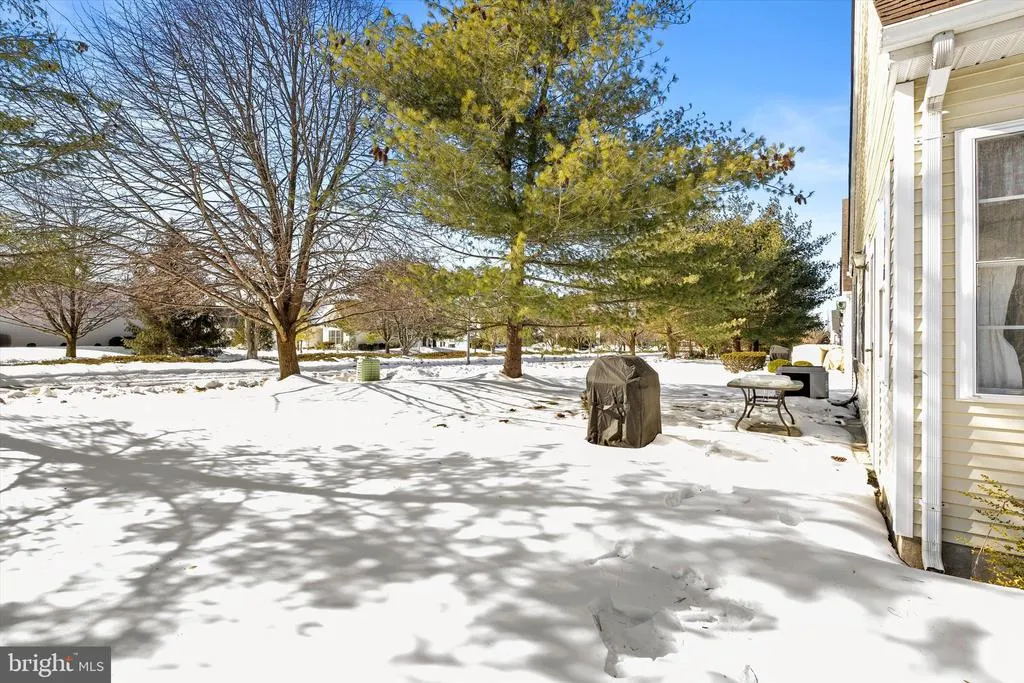
| Lot Features | Front Yard,Rear Yard |
| Water Source | Public |
| Total Parking Spaces | 2 |
| Garage Features | Garage - Front Entry,Garage Door Opener,Inside Access,Other |
| Type of Parking | Driveway,Attached Garage |
| Foundation Details | Slab |
| Water View Y/N | No |
| Lot Dimensions | 55.00 x 110.00 |
| Lot Size Acres | 0.14 |
| Lot Size Source | Assessor |
| Waterfront Y/N | No |
| Land Assessed Value | 69900.00 |
| Navigable Water Y/N | No |
| Water Oriented Y/N | No |
| # of Attached Garage Spaces | 1 |
| LotDimensionsSource | Assessor |
Room Details
| Room | Dimensions | Level | Flooring | Details |
|---|---|---|---|---|
| Bathroom 2 | Main | |||
| Bedroom 2 | Main | |||
| Breakfast Room | Main | |||
| Dining Room | 11 X 9 | Main | ||
| Kitchen | 18 X 11 | Main | Kitchen - Gas Cooking,Island,Pantry | |
| Laundry | 6 X 14 | Main | ||
| Living Room | 18 X 14 | Main | ||
| Primary Bathroom | Main | |||
| Primary Bedroom | 18 X 14 | Main |
Amenities
- Foreclosure
- Views
- Short Sale
- New Construction
- Adult 55+
- Lease To Own
- No HOA Fees
- Furnished
- Primary On Main
- Air Conditioning
- Seller Finance
- Green
- Fixer Upper
- Horse
- Golf
- Fireplace
- Deck
- Garage
- Basement
- Pool
Property vs Single Family Average in 08690
Price
Taxes
Year Built
Visits
 © BRIGHT, All Rights Reserved
