
Primary on Main
Address
9212 Snyder Lane, Perry Hall, MD
Price
$ 464,990
Property Attributes
- MLS#MDBC2167388
- TypeSingle Family
- Listing Status ACTIVE
- CountyBALTIMORE
- CityPerry Hall
- NeighborhoodPerry Hall
- Zip21128
- StyleCape Cod
- Year Built1954
- Taxes$ 3613
- Price$ 464,990
- Bedrooms4
- Full Bathrooms2
- Half Bathrooms1
- Sqr Footage2215
- Lot Size0.46 Acres
Data Source:
Bright MLS
Property Description
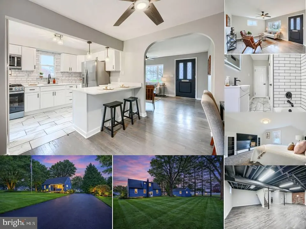
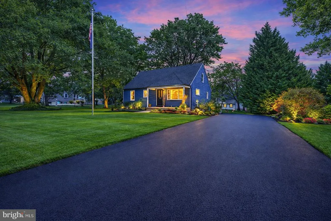
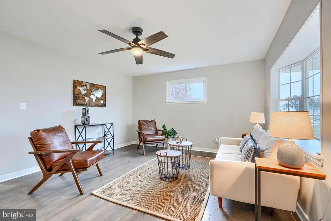
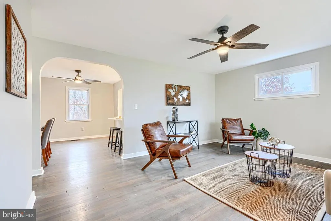
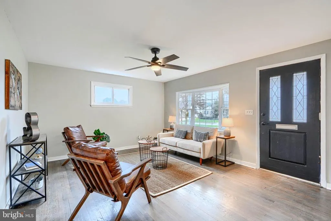
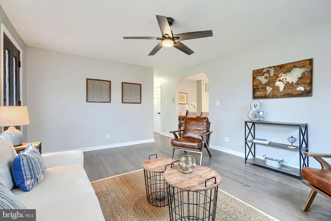
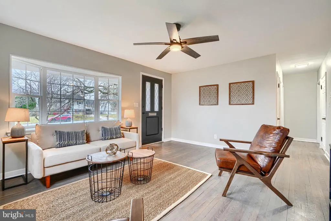
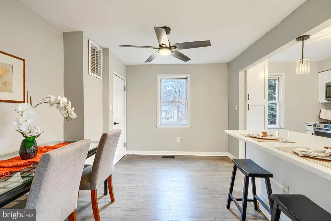
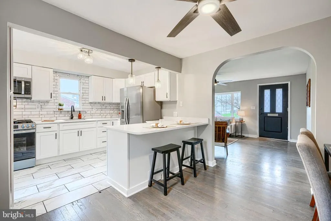
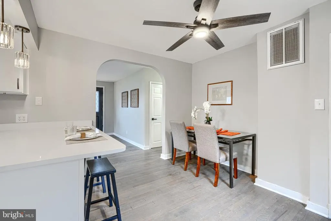
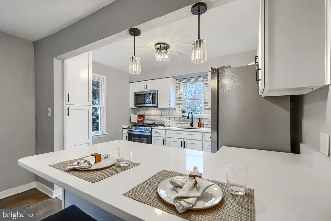
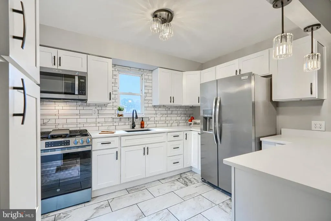
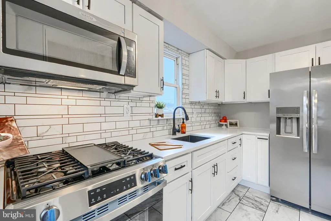
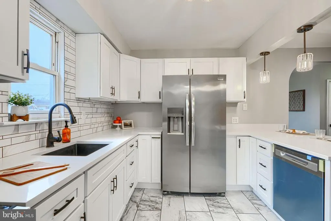
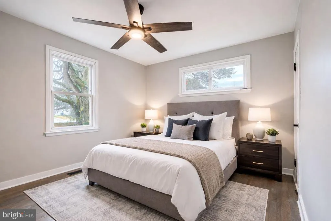
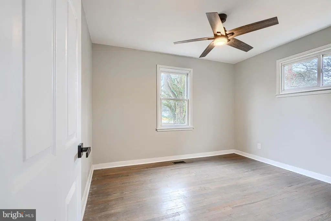
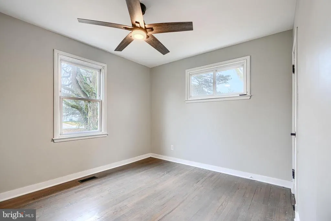
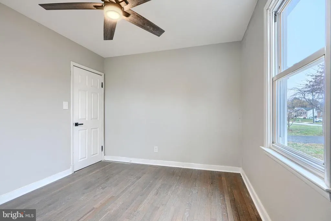
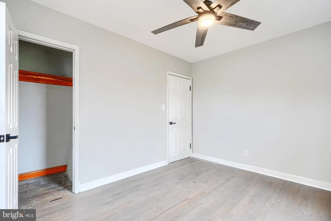
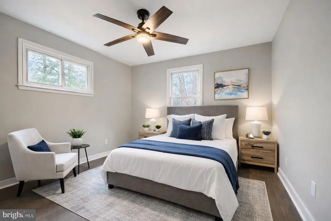
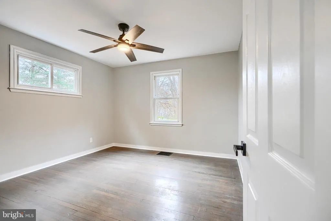
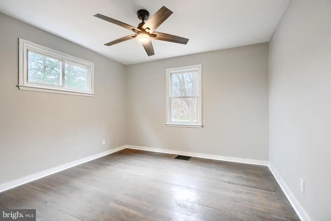
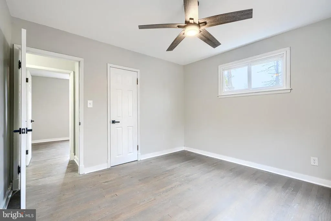
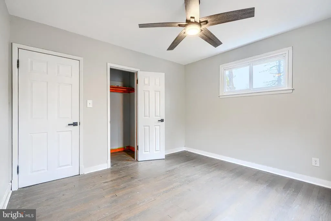
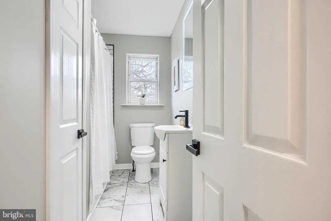
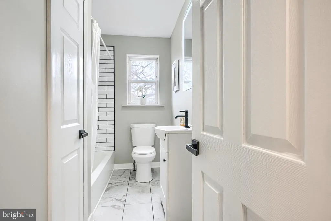
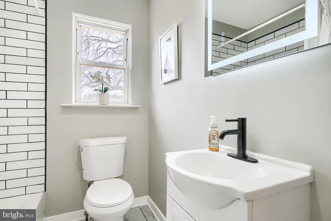
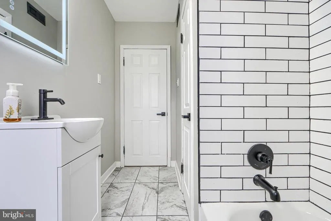
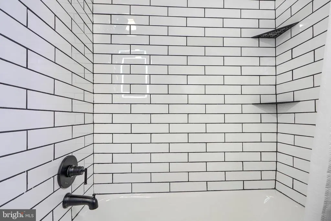
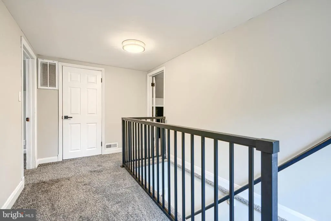
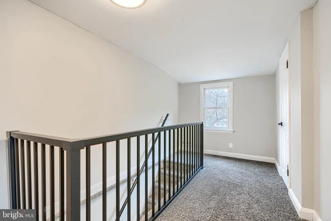
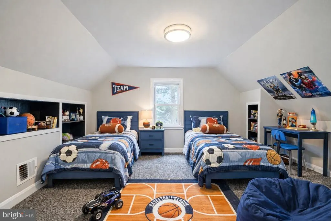
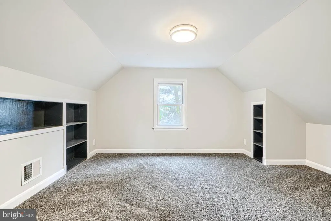
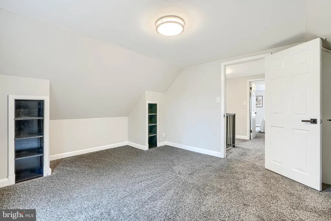
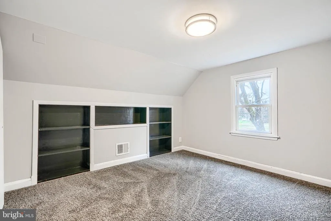
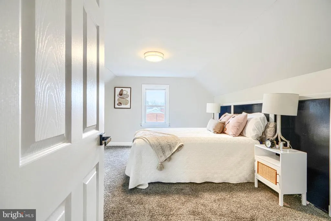
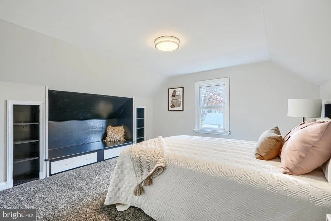
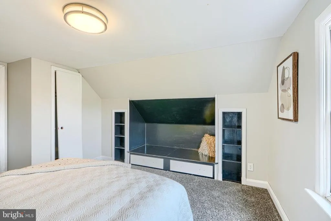
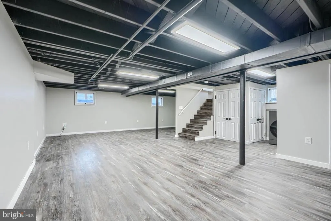
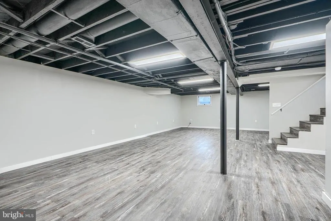
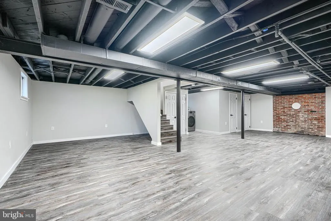
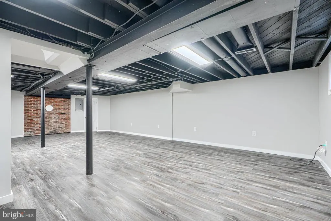
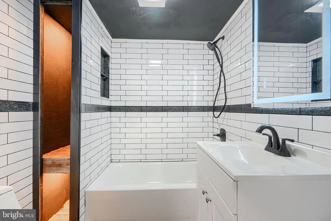
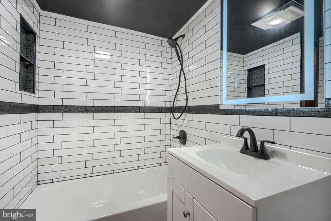
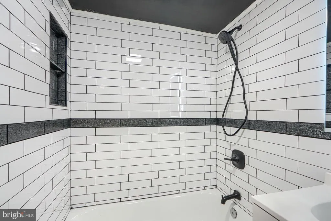
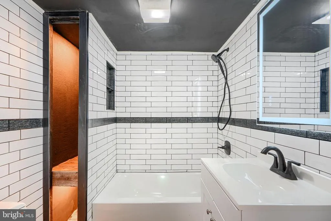
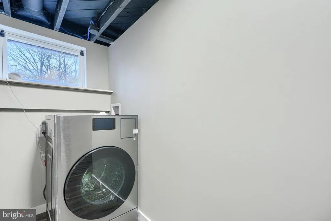
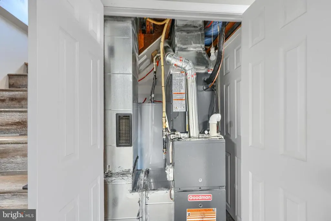
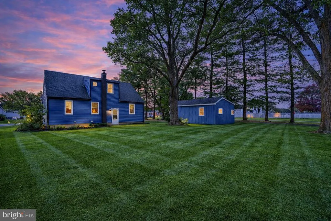
***OPEN SATURDAY 8/29/26 from 12PM to 1PM***BACK ON MARKET PREVIOUS BUYER COULD NOT SELL THEIR HOME! Introducing 9212 Snyder Lane: The Ultimate Blank Canvas Luxury Estate - MODERN ELEGANCE MEETS UNRIVALED FREEDOM IN PERRY HALL Why settle for a brand-new home with no backyard and neighbors peering in your windows? Welcome to 9212 Snyder Lane, a meticulously reimagined Cape Cod residence perched on nearly half an acre of lush, level land with mature trees that when bloom aren't only beautiful but offer a canopy of shade and privacy. This is more than a home; it is a rare opportunity to own one of the largest private lots in the 21128 zip code. THE RESIDENCE: Top-to-Bottom Transformation. Step inside to a total-transformation interior where 1950s character meets 2026 luxury. Custom Kitchen: A chefs dream featuring custom cabinetry, high-end stainless appliances, and designer finishes. Four Versatile Bedrooms: A thoughtful layout with two spacious main-level bedrooms and two upper-level retreats, perfect for a home office, nursery, or primary suite. Fully Finished Lower Level: Massive additional living spaceideal for a home theater, gym, or the ultimate fan cave. Worry-Free Living: This home has been completely updated TOP TO BOTTOM, from the roof to the HVAC and security system. Move in and don't lift a finger for a decade. THE GROUNDS: Your Private Oasis. The true star of the show is the 0.46-acre lot. In an era of shrinking lot sizes, this property offers the Space of the Past with the Luxury of the Present. The Ultimate Driveway: A massive, brand-new asphalt driveway with parking for 6+ vehiclesperfect for guests, car enthusiasts, or RV/boat storage. Unlimited Potential: Have you dreamed of a resort-style in-ground pool? A 4-car detached Dream Garage with a loft? A sprawling organic garden or a private playground? On this lot, you don't have to choose. You have the room to build it all. THE LOCATION: Located in the heart of Perry Hall, you are minutes from the area's schools, Honeygo Run Regional Park, and the best shopping/dining the Perry Hall/White Marsh area has to offer, all while feeling tucked away in your own private sanctuary. STOP COMPROMISING ON YARD SIZE. Stop settling for average. Schedule your private tour of 9212 Snyder Lane today and start planning the estate youve always wanted.
| Price History | |
|---|---|
| 6/21/2026 | Listed $464,990 |
General Features
| Living Area | 2215 |
|---|---|
| Sewer | Public Sewer |
| Heating | Forced Air |
| Cooling | Central A/C |
| Possession | 0-30 Days CD,Immediate,Negotiable,Other |
| Zoning | DR |
| Architectural Style | Cape Cod |
| Construction Materials | Vinyl Siding |
| School District | BALTIMORE COUNTY PUBLIC SCHOOLS |
| Year Built | 1954 |
| Levels | 2 |
| Tax Year | 2025 |
| Ownership | Fee Simple |
| Cool Fuel | Electric |
| Accessibility | Other |
| County | BALTIMORE |
| New Construction | No |
| Property Type | Residential |
| HOA | No |
| Subdivision Name | PERRY HALL |
| Garage Y/N | No |
| Water Access Y/N | No |
| Other Structures | Above Grade,Below Grade |
| Full Baths | 2 |
| Status | ACTIVE |
| Directions | Chapel Road to Snyder Lane - USE GPS |
| City | PERRY HALL |
| Senior Community Y/N | No |
| Lot Size Units | Square Feet |
| Lot Size Square Feet | 20000.00 |
| Tax Assessed Value | 238800.0 |
| Tax Annual Amount | 3613.0 |
| Structure Type | Detached |
| Condo/Coop Association fee Y/N | No |
| Bathrooms Full Main Level | 1 |
| Bathrooms Count Main Level | 1.00 |
| Price Per Sq Ft Total AG | 340.65 |
| Vacation Rental Y/N | No |
| Total SQFT | 3125 |
| Standard Status | Active |
| Year Built Source | Assessor |
| Legal Subdivision | PLEASANT BROOK |
Interior Features
| Heating Fuel | Natural Gas |
|---|---|
| Basement | Daylight,Partial,Full,Fully Finished,Heated,Improved,Space For Rooms |
| Hot Water | Electric |
| Basement (Y/N) | Yes |
| Heating Y/N | Yes |
| Fireplace Y/N | No |
| Above Grade Finished Area | 1365 |
| Half Baths | 1 |
| Central Air Y/N | Yes |
| Total Bedrooms | 4 |
| Below Grade Finished Area | 850 |
| Main Level Bedrooms | 2 |
| Below Grade Finished Area Unit Type | Square Feet |
| LivingAreaSource | Estimated |
| Below Grade Unfin Area Units | Square Feet |
| Below Grade Unfin SQFT | 910 |
| Below Grade Unfin SQFT Source | Assessor |
| Below Grade Finished Area Source | Estimated |
| Bedrooms Count All Upper Levels | 2 |
| Bedrooms Count Upper Level 1 | 2 |
| Bathrooms Half Upper Level 1 | 1 |
| Bathrooms Half All Upper Levels | 1 |
| Bathrooms Full Lower Level 1 | 1 |
| Bathrooms Full All Lower Levels | 1 |
| Bathrooms Count Upper Level 1 | 1.00 |
| Bathrooms Count Lower Level 1 | 1.00 |
| Bathrooms Count All Upper Levels | 1 |
| Bathrooms Count All Lower Levels | 1 |
| Above Grade Finished Area Source | Assessor |
| Above Grade Finished Area Unit Type | Square Feet |
| Total Baths | 3 |
Exterior Features
| Pool | No Pool |
|---|---|
| Water Source | Public |
| Total Parking Spaces | 6 |
| Type of Parking | Driveway,On Street,Other |
| Foundation Details | Block |
| Water View Y/N | No |
| Lot Dimensions | 1.00 x |
| Lot Size Acres | 0.46 |
| Lot Size Source | Assessor |
| Waterfront Y/N | No |
| Navigable Water Y/N | No |
| Water Oriented Y/N | No |
| LotDimensionsSource | Assessor |
Amenities
- Foreclosure
- Views
- Short Sale
- New Construction
- Adult 55+
- Lease To Own
- No HOA Fees
- Furnished
- Primary On Main
- Air Conditioning
- Seller Finance
- Green
- Fixer Upper
- Horse
- Golf
- Fireplace
- Deck
- Garage
- Basement
- Pool
Property vs Single Family Average in 21128
Price
Taxes
Year Built
Visits
 © BRIGHT, All Rights Reserved
