
Open House Sat, Aug 29th 11:00 AM - 1:00 PM - Primary on Main
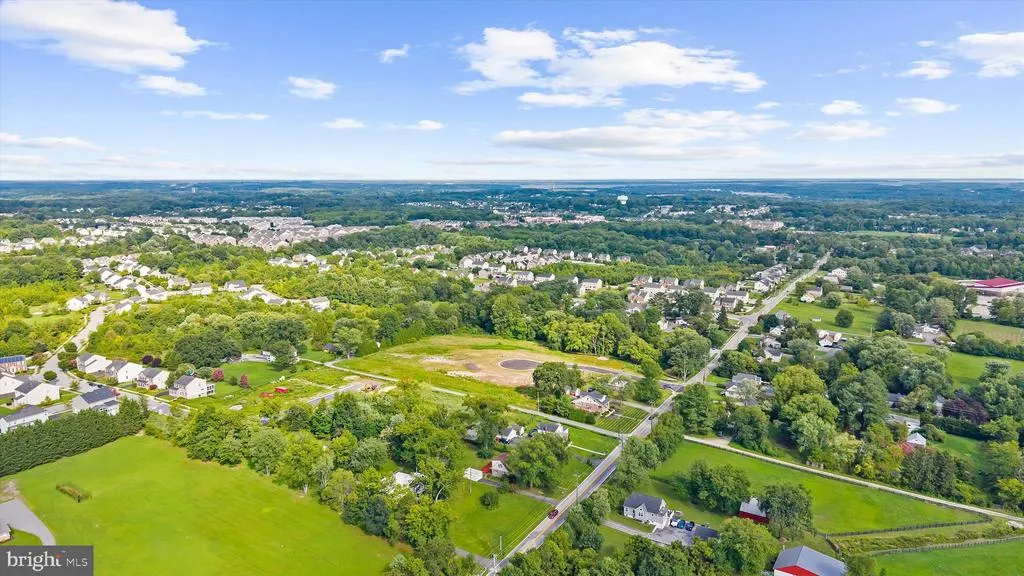
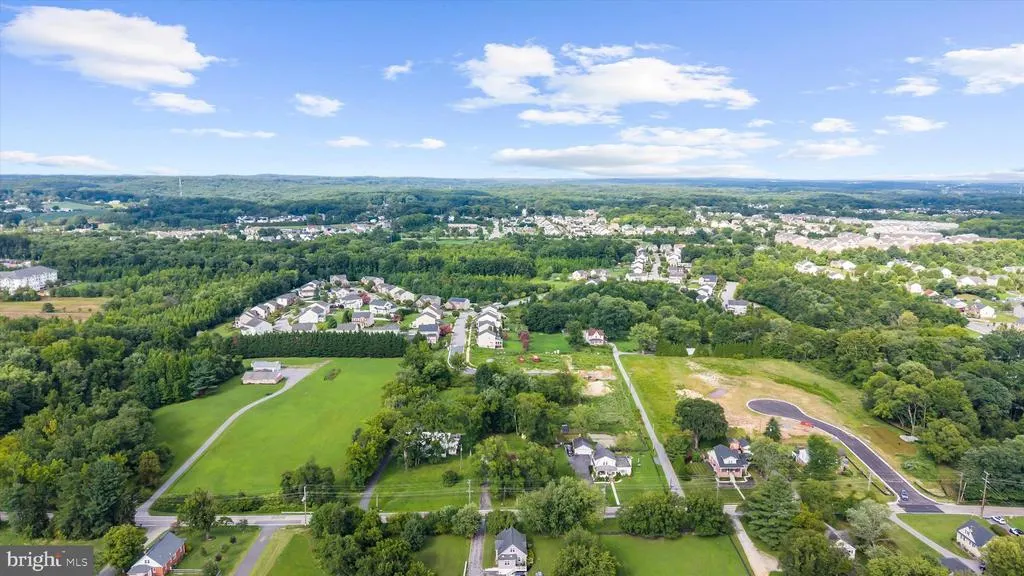
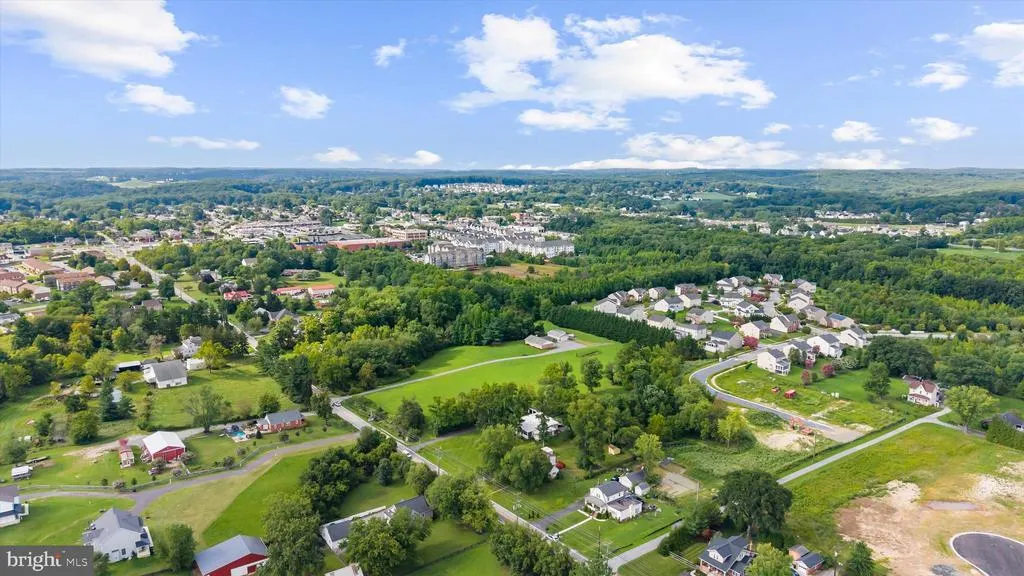
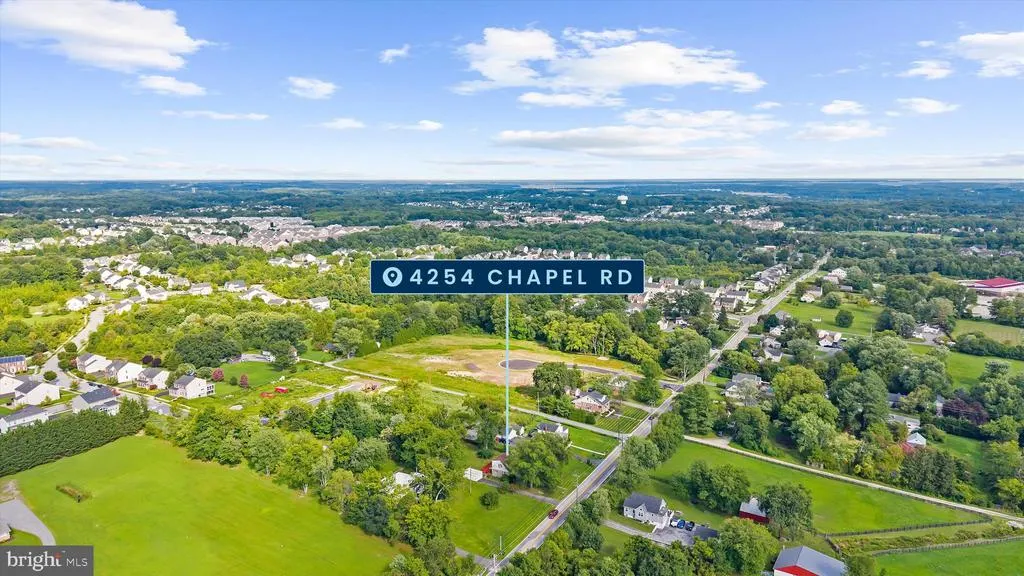
Address
4254 Chapel Road, Perry Hall, MD
Price
$ 340,000
Property Attributes
- MLS#MDBC2173484
- TypeSingle Family
- Listing Status ACTIVE
- CountyBALTIMORE
- CityPerry Hall
- NeighborhoodPerry Hall
- Zip21128
- StyleCape Cod
- Year Built1953
- Taxes$ 3214
- Price$ 340,000
- Bedrooms3
- Full Bathrooms1
- Half Bathrooms1
- Sqr Footage1956
- Lot Size0.46 Acres
Data Source:
Bright MLS
Property Description
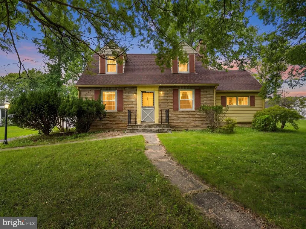
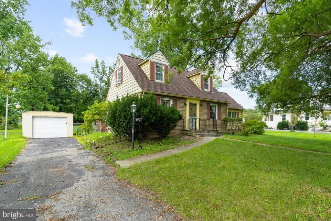
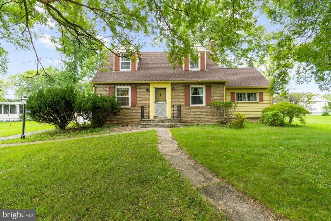
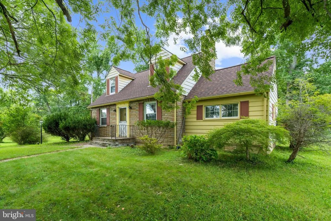
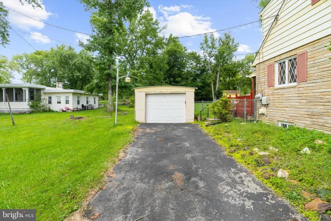
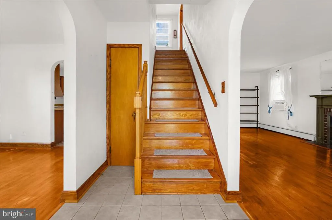
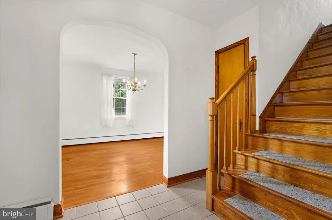
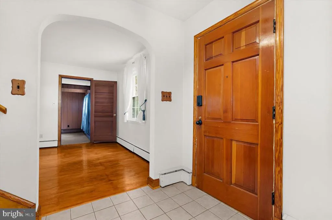
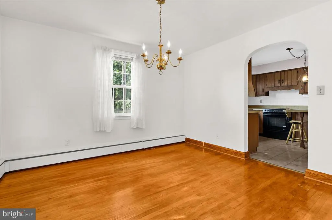
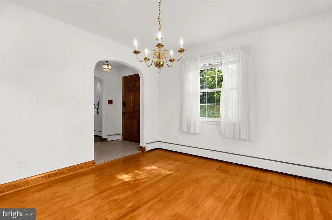
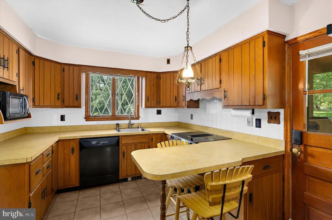
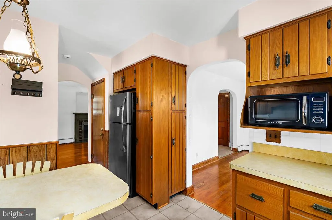
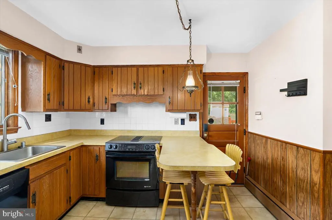
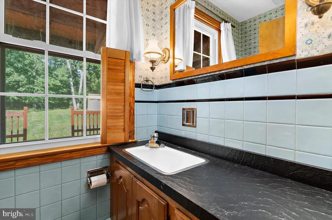
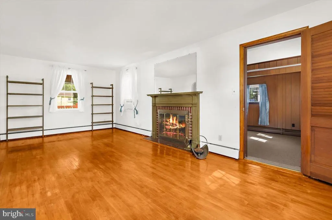
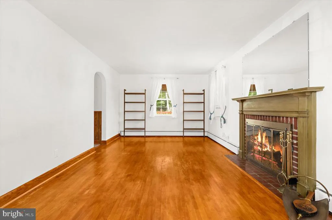
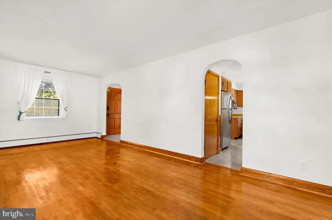
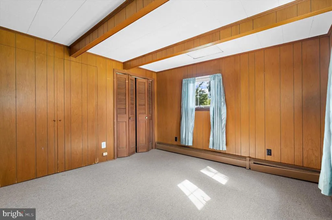
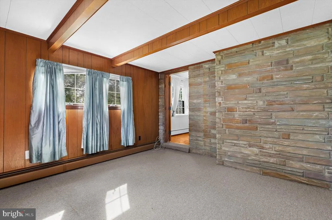
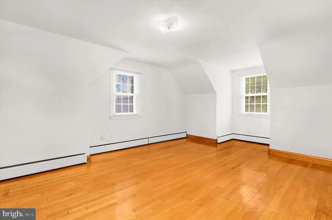
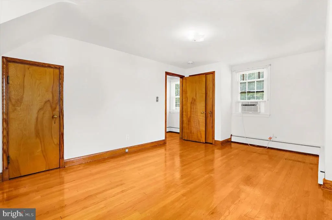
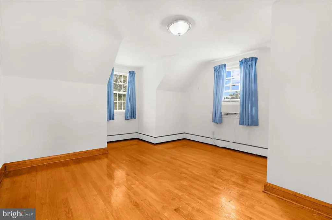
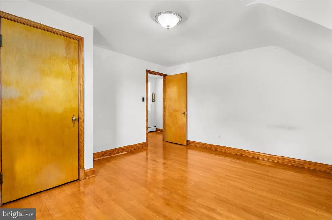
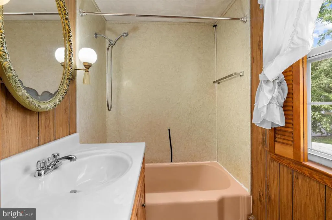
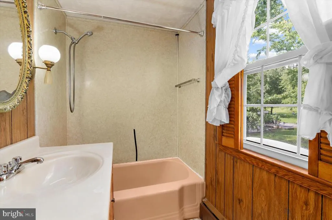
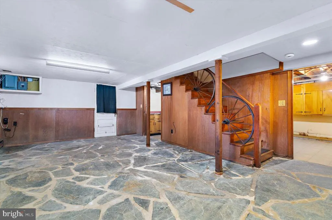
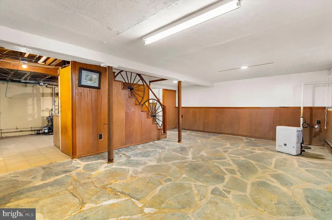
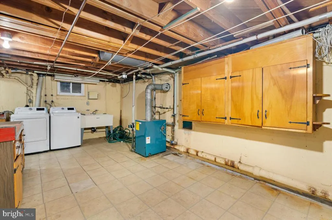
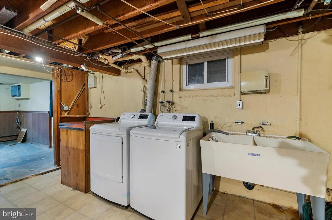
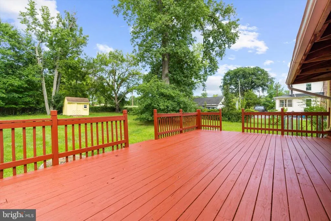
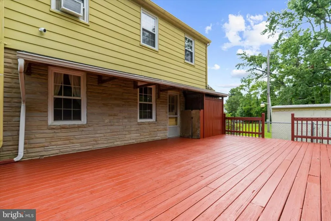
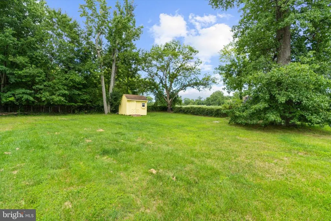
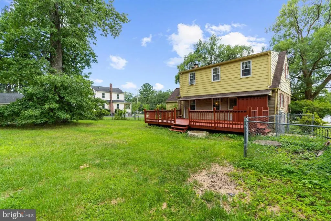
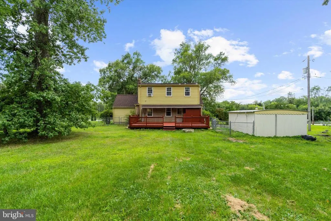
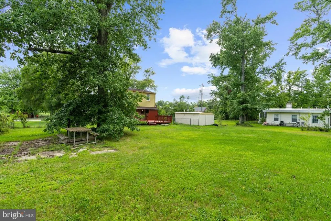
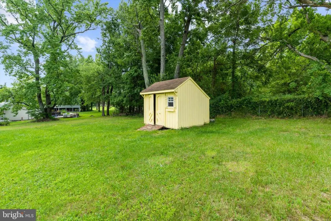
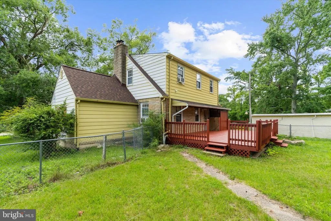
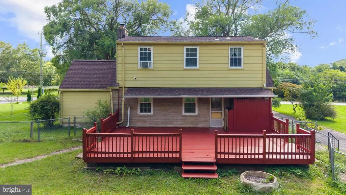
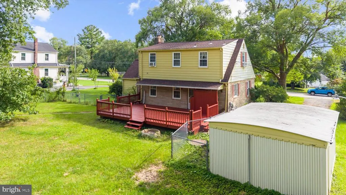
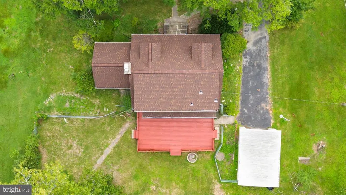
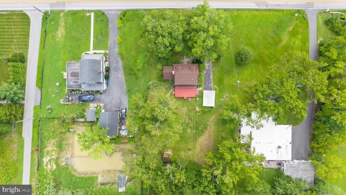
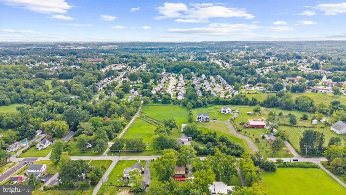
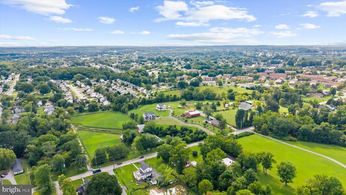
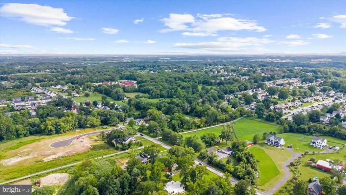
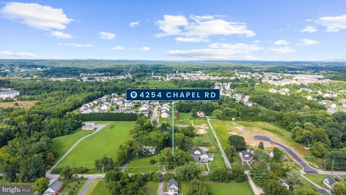
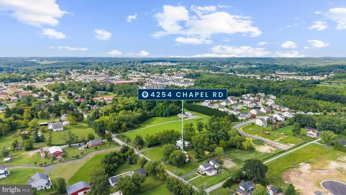
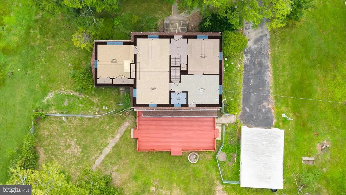
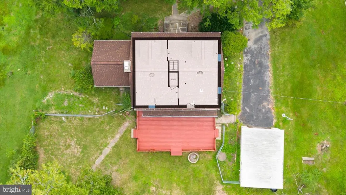
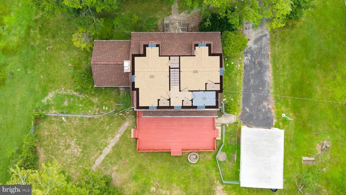
Set on nearly a half acre in Perry Hall with no HOA, this three-level Cape Cod offers over 1,600 finished square feet of comfortable, well-laid-out living space. Built in 1953 NEW roof in 2025 and full of character, the home features 3 bedrooms and 1.5 baths. The main level welcomes you with hardwood floors, a wood-burning fireplace, and a sunny breakfast area off the kitchen plus a half bath for convenience. One bedroom sits on the main level, while the upper level offers two more including a private owner's retreat with a full bath. Downstairs, a finished 350-square-foot lower level adds a versatile bonus room, ideal for a rec room, home office, or guest space, with plenty of unfinished storage and workshop area besides. Outside, enjoy a level, tree-lined lot with a patio, storage shed, detached carport, and off-street parking. Double-pane windows and storm doors throughout, served by public water and sewer. Zoned for top-rated Honeygo Elementary, Perry Hall Middle, and Perry Hall High, and just minutes from Belair Road shopping with quick access to I-695 and I-95 for an easy commute to Baltimore, Towson, or White Marsh. A home that blends classic charm, functional space, and one of Perry Hall's most convenient locations.
| Price History | |
|---|---|
| 8/21/2026 | Listed $340,000 |
General Features
| Living Area | 1956 |
|---|---|
| Sewer | Public Sewer |
| Heating | Hot Water |
| Cooling | Window Unit(s) |
| Possession | Settlement |
| Roof | Architectural Shingle |
| Appliances | Cooktop - Down Draft,Dishwasher,Dryer,Exhaust Fan,Instant Hot Water,Microwave,Oven/Range - Electric,Refrigerator,Washer |
| Zoning | 01 |
| Patio/Porch Features | Patio(s) |
| Architectural Style | Cape Cod |
| Construction Materials | Frame |
| School District | BALTIMORE COUNTY PUBLIC SCHOOLS |
| Exclusions | Please see disclosures. |
| Year Built | 1953 |
| Electric | 200+ Amp Service |
| Levels | 2 |
| Tax Year | 2025 |
| Ownership | Fee Simple |
| Cool Fuel | Electric |
| Accessibility | Other |
| County | BALTIMORE |
| New Construction | No |
| Property Type | Residential |
| HOA | No |
| Subdivision Name | PERRY HALL |
| Garage Y/N | No |
| Water Access Y/N | No |
| Other Structures | Above Grade,Below Grade |
| Full Baths | 1 |
| Status | ACTIVE |
| Directions | Please use Waze. |
| City | PERRY HALL |
| Disclosures | Prop Disclaimer |
| Senior Community Y/N | No |
| Lot Size Units | Square Feet |
| Lot Size Square Feet | 20000.00 |
| Tax Assessed Value | 282600.0 |
| Tax Annual Amount | 3214.0 |
| Structure Type | Detached |
| Condo/Coop Association fee Y/N | No |
| Bathrooms Count Main Level | 1.00 |
| Price Per Sq Ft Total AG | 212.9 |
| Acceptable Financing | Cash,Conventional,FHA,VA |
| Vacation Rental Y/N | No |
| Virtual Tour | https://unbranded.youriguide.com/4254_chapel_rd_perry_hall_md/ |
| Total SQFT | 2326 |
| Standard Status | Active |
| Year Built Source | Assessor |
| Tax Lot | NES |
| Association Recreation Fee | No |
Interior Features
| Interior Amenities | Dining Area,Window Treatments,Wood Floors,Floor Plan - Traditional |
|---|---|
| Heating Fuel | Electric |
| Basement | Fully Finished,Walkout Stairs |
| Flooring | Hardwood |
| Total Fireplaces | 1 |
| Fireplace Features | Fireplace - Glass Doors,Mantel(s),Screen |
| Hot Water | Electric |
| Basement (Y/N) | Yes |
| Heating Y/N | Yes |
| Window Features | Double Pane,Screens |
| Fireplace Y/N | Yes |
| Above Grade Finished Area | 1597 |
| Half Baths | 1 |
| Central Air Y/N | No |
| Total Bedrooms | 3 |
| Below Grade Finished Area | 359 |
| Room Type | Living Room,Dining Room,Primary Bedroom,Bedroom 2,Bedroom 3,Kitchen,Basement,Foyer |
| Main Level Bedrooms | 1 |
| Below Grade Finished Area Unit Type | Square Feet |
| LivingAreaSource | Estimated |
| Below Grade Unfin Area Units | Square Feet |
| Below Grade Unfin SQFT | 370 |
| Below Grade Unfin SQFT Source | Assessor |
| Below Grade Finished Area Source | Estimated |
| Bedrooms Count All Upper Levels | 2 |
| Bedrooms Count Upper Level 1 | 2 |
| Bathrooms Half Main Level | 1 |
| Bathrooms Full Upper Level 1 | 1 |
| Bathrooms Full All Upper Levels | 1 |
| Bathrooms Count Upper Level 1 | 1.00 |
| Bathrooms Count All Upper Levels | 1 |
| Above Grade Finished Area Source | Estimated |
| Above Grade Finished Area Unit Type | Square Feet |
| Total Baths | 2 |
Exterior Features
| Pool | No Pool |
|---|---|
| Lot Features | Landscaping,Trees/Wooded |
| Water Source | Public |
| Inclusions | Please see disclosures. |
| Total Parking Spaces | 1 |
| Type of Parking | Off Street,Detached Carport |
| Land Use Code | R |
| Foundation Details | Concrete Perimeter |
| Water View Y/N | No |
| Lot Dimensions | 1.00 x |
| Lot Size Acres | 0.46 |
| Lot Size Source | Assessor |
| Waterfront Y/N | No |
| Door Features | Storm |
| Road Responsibility | City/County |
| Land Assessed Value | 90000.00 |
| Navigable Water Y/N | No |
| Water Oriented Y/N | No |
| # of Detached Carport Spaces | 1 |
| LotDimensionsSource | Assessor |
Room Details
| Room | Dimensions | Level | Flooring | Details |
|---|---|---|---|---|
| Basement | Lower 1 | |||
| Bedroom 2 | 12 X 13 | Upper 1 | Flooring - HardWood | |
| Bedroom 3 | 11 X 12 | Main | Flooring - Carpet | |
| Dining Room | 10 X 12 | Main | Flooring - Carpet | |
| Foyer | Main | |||
| Kitchen | 10 X 12 | Main | Flooring - Vinyl | |
| Living Room | 23 X 11 | Main | Flooring - Carpet,Fireplace - Wood Burning | |
| Primary Bedroom | 17 X 11 | Upper 1 | Flooring - HardWood |
Amenities
- Foreclosure
- Views
- Short Sale
- New Construction
- Adult 55+
- Lease To Own
- No HOA Fees
- Furnished
- Primary On Main
- Air Conditioning
- Seller Finance
- Green
- Fixer Upper
- Horse
- Golf
- Fireplace
- Deck
- Garage
- Basement
- Pool
Property vs Single Family Average in 21128
Price
Taxes
Year Built
Visits
 © BRIGHT, All Rights Reserved
