
Open House Sun, Aug 30th 11:00 AM - 12:30 PM - Price Reduction - Views
Address
21 Haddington Road, Lutherville Timonium, MD
Price
$ 450,000
Property Attributes
- MLS#MDBC2169886
- TypeSingle Family
- Listing Status ACTIVE
- CountyBALTIMORE
- CityLutherville Timonium
- NeighborhoodYork Manor
- Zip21093
- StyleTraditional
- Year Built1958
- Taxes$ 3926
- Price$ 450,000
- Bedrooms3
- Full Bathrooms2
- Half Bathrooms1
- Sqr Footage1574
- Lot Size0.19 Acres
Data Source:
Bright MLS
Property Description
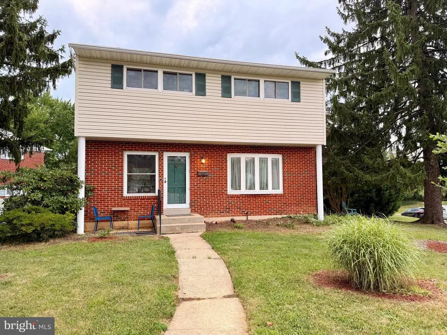
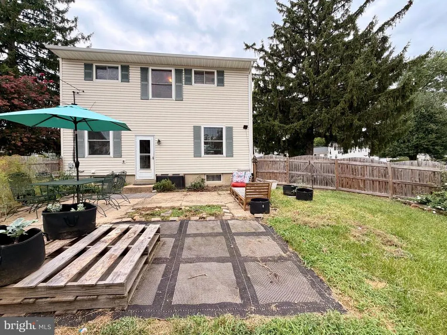
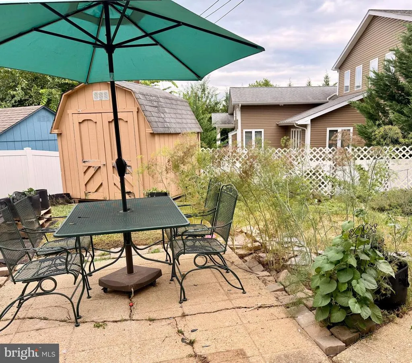
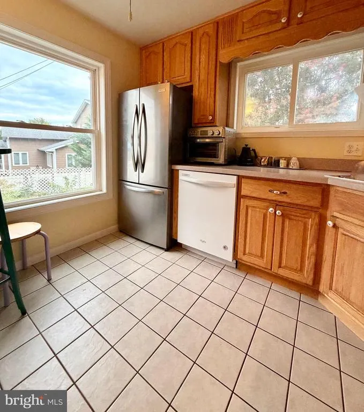
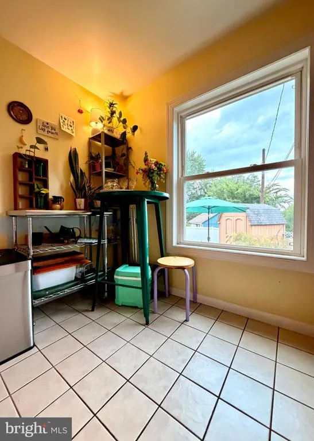
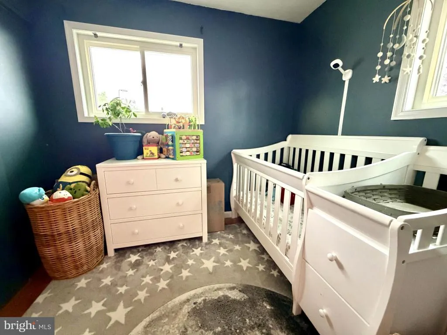
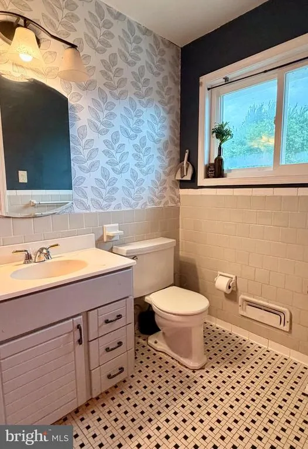
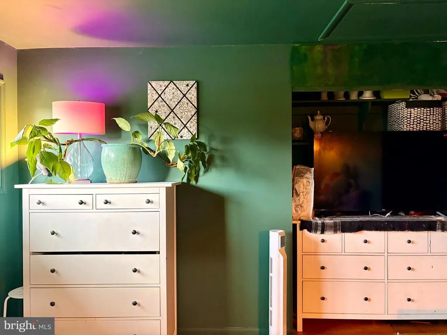
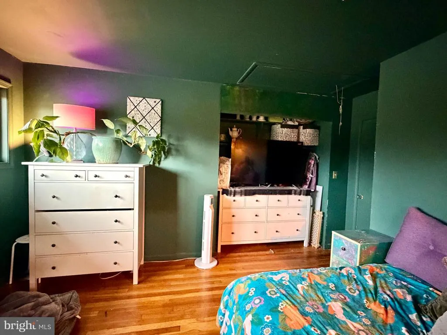
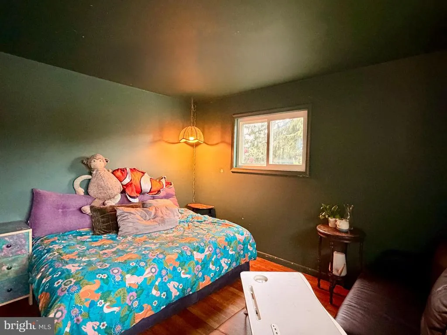
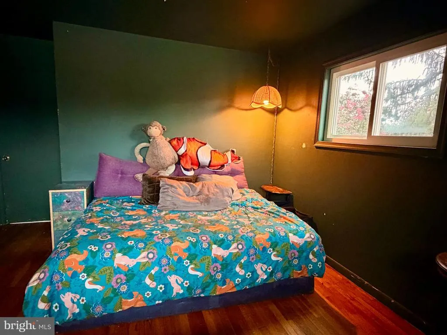
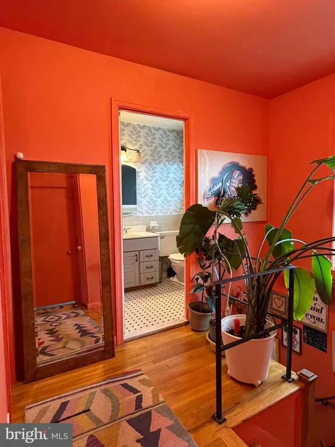
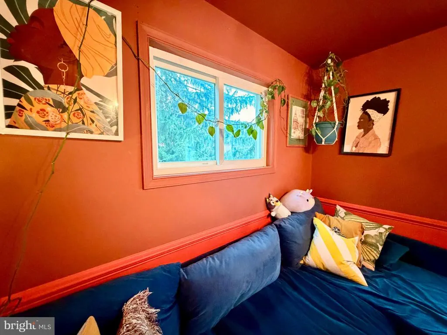
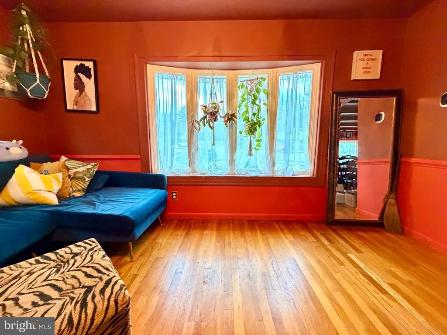
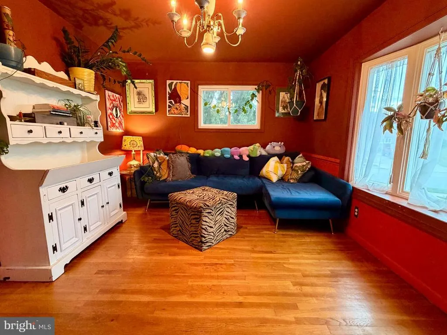
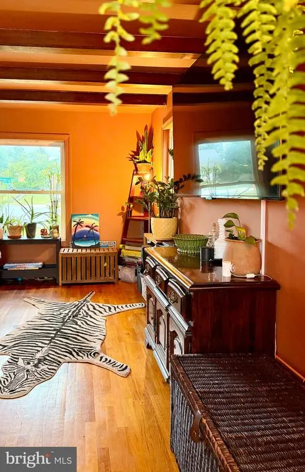
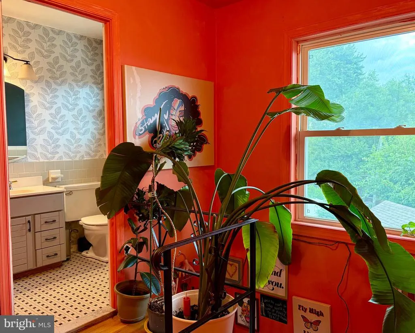
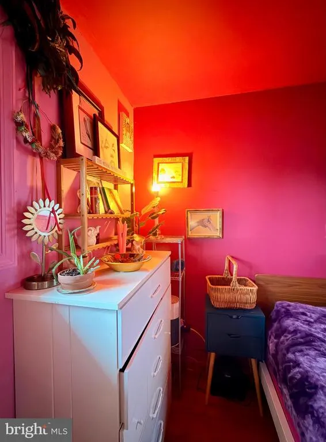
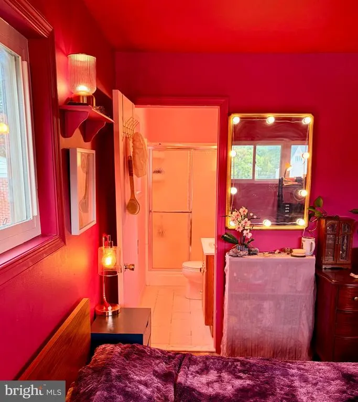
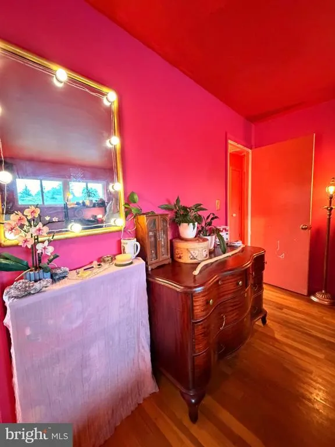
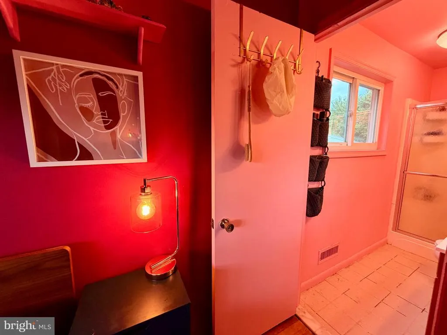
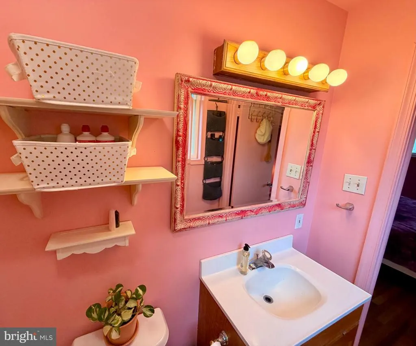
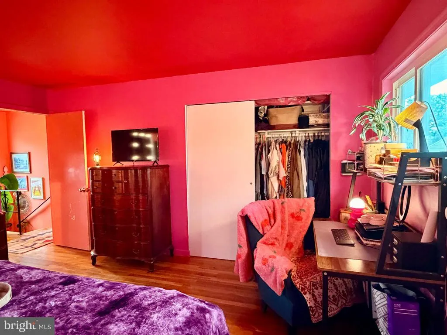
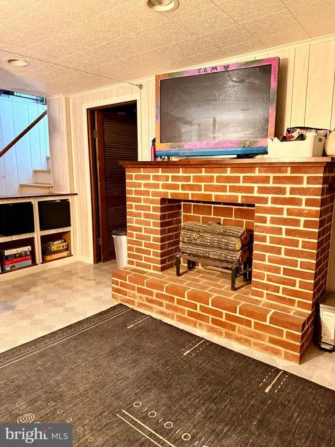
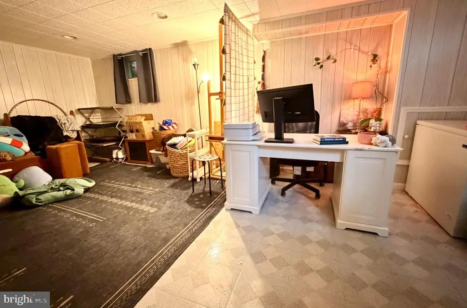
Location is the one thing no renovation can buy and 21 Haddington has it in abundance. Set on a corner lot in the heart of Timonium, this detached home puts you minutes from Timonium Elementary, Ridgley Middle, the York Road corridor with shopping and dining, and the Maryland State Fairgrounds with its year-round farmers market. 3 mins to the on ramp of I-695 is a commuters dream plus the Light Rail is close by for an easy ride to downtown Baltimore, Camden Yards, or BWI. Parks, trails, and everyday conveniences are all within a short drive. The home itself gives you good bones and a solid head start: exposed hardwood floors, a roof replaced in 2019, and HVAC replaced in 2025. The main level flows easily between living, dining, and kitchen, anchored by large picture windows framing mature trees and the established herb garden in the fully fenced backyard. Upstairs, three bedrooms open off an airy landing served by two full bathrooms. The lower level, by rear entry, includes a half bath, and additional storage, works beautifully as an office, studio, or flexible living space. Outside is where this property truly gives back: a fully fenced backyard with established perennials, herbs, and vegetable beds already planted and producing a , a garden someone loved, ready for its next steward. Paved driveway with off-street parking. A real yard, a practical layout, and unbeatable location. Come see what's possible here.
| Elementary School | Middle School | High School |
|---|---|---|
| Timonium Elementary School | Ridgely Middle School | Dulaney High School |
| Price History | |
|---|---|
| 7/30/2026 | Listed $499,000 |
| 8/16/2026 | 10$450,000 |
General Features
| Living Area | 1574 |
|---|---|
| Sewer | Public Sewer |
| Heating | Forced Air |
| Cooling | Central A/C,Ceiling Fan(s) |
| Possession | Settlement |
| Appliances | Built-In Microwave,Dishwasher,Disposal,Dryer - Electric,Exhaust Fan,Stove,Water Heater,Washer |
| Zoning | R1 |
| Architectural Style | Traditional |
| Construction Materials | Frame |
| School District | BALTIMORE COUNTY PUBLIC SCHOOLS |
| Year Built | 1958 |
| View | Street |
| Levels | 2 |
| Tax Year | 2025 |
| Ownership | Fee Simple |
| Cool Fuel | Electric |
| Section | 1 |
| Accessibility | None |
| County | BALTIMORE |
| New Construction | No |
| Property Type | Residential |
| HOA | No |
| Subdivision Name | YORK MANOR |
| Facing Direction | Northwest |
| Garage Y/N | No |
| Water Access Y/N | No |
| Other Structures | Above Grade,Below Grade |
| Full Baths | 2 |
| Status | ACTIVE |
| Directions | use GPS |
| City | LUTHERVILLE TIMONIUM |
| Disclosures | Lead Based Paint - Federal,Prop Disclaimer |
| Senior Community Y/N | No |
| Lot Size Units | Square Feet |
| Lot Size Square Feet | 8080.00 |
| Tax Assessed Value | 316600.0 |
| Tax Annual Amount | 3926.0 |
| Home Warranty Y/N | No |
| Structure Type | Detached |
| Condo/Coop Association fee Y/N | No |
| Price Per Sq Ft Total AG | 337.33 |
| Acceptable Financing | Cash,Conventional,FHA,VA |
| Additional Parcels Y/N | No |
| Historic Y/N | No |
| Lease Considered Y/N | No |
| Vacation Rental Y/N | No |
| Total SQFT | 1972 |
| Location Type | Corner Lot/Unit |
| Standard Status | Active |
| Year Built Source | Assessor |
| Legal Subdivision | YORK MANOR |
| Tax Lot | 1 |
Interior Features
| Interior Amenities | Bar,Ceiling Fan(s),Chair Railings,Dining Area,Exposed Beams,Floor Plan - Traditional,Formal/Separate Dining Room,Kitchen - Efficiency,Pantry,Walk-in Closet(s),Window Treatments,Wood Floors |
|---|---|
| Heating Fuel | Electric |
| Basement | Connecting Stairway,Full,Heated,Interior Access,Windows,Partially Finished |
| Total Fireplaces | 1 |
| Fireplace Features | Brick,Mantel(s),Non-Functioning |
| Hot Water | Natural Gas |
| Basement (Y/N) | Yes |
| Heating Y/N | Yes |
| Fireplace Y/N | Yes |
| Above Grade Finished Area | 1334 |
| Half Baths | 1 |
| Central Air Y/N | Yes |
| Total Bedrooms | 3 |
| Below Grade Finished Area | 240 |
| Below Grade Finished Area Unit Type | Square Feet |
| LivingAreaSource | Assessor |
| Laundry Type | Basement |
| Below Grade Unfin Area Units | Square Feet |
| Below Grade Unfin SQFT | 398 |
| Below Grade Unfin SQFT Source | Assessor |
| Below Grade Finished Area Source | Assessor |
| Bedrooms Count All Upper Levels | 3 |
| Bedrooms Count Upper Level 1 | 3 |
| Bathrooms Half Lower Level 1 | 1 |
| Bathrooms Half All Lower Levels | 1 |
| Bathrooms Full Upper Level 1 | 2 |
| Bathrooms Full All Upper Levels | 2 |
| Bathrooms Count Upper Level 1 | 2.00 |
| Bathrooms Count Lower Level 1 | 1.00 |
| Bathrooms Count All Upper Levels | 2 |
| Bathrooms Count All Lower Levels | 1 |
| Above Grade Finished Area Source | Assessor |
| Above Grade Finished Area Unit Type | Square Feet |
| Total Baths | 3 |
Exterior Features
| Exterior Amenities | Chimney Cap(s),Sidewalks,Street Lights |
|---|---|
| Pool | No Pool |
| Fencing | Wood |
| Lot Features | Corner,Front Yard,Landscaping,Rear Yard,SideYard(s) |
| Water Source | Public |
| Total Parking Spaces | 3 |
| Type of Parking | Driveway,On Street |
| Land Use Code | R |
| Foundation Details | Block |
| Spa | No |
| Water View Y/N | No |
| Lot Dimensions | 1.00 x |
| Lot Size Acres | 0.19 |
| Road Surface Type | Black Top |
| Lot Size Source | Assessor |
| Waterfront Y/N | No |
| Road Responsibility | City/County |
| Horse Y/N | No |
| Land Assessed Value | 138400.00 |
| Navigable Water Y/N | No |
| Water Oriented Y/N | No |
| LotDimensionsSource | Assessor |
Amenities
- Foreclosure
- Views
- Short Sale
- New Construction
- Adult 55+
- Lease To Own
- No HOA Fees
- Furnished
- Primary On Main
- Air Conditioning
- Seller Finance
- Green
- Fixer Upper
- Horse
- Golf
- Fireplace
- Deck
- Garage
- Basement
- Pool
Property vs Single Family Average in 21093
Price
Taxes
Year Built
Visits
 © BRIGHT, All Rights Reserved
