
Open House Sun, Aug 30th 12:00 PM - 2:00 PM - Views - Golf Course
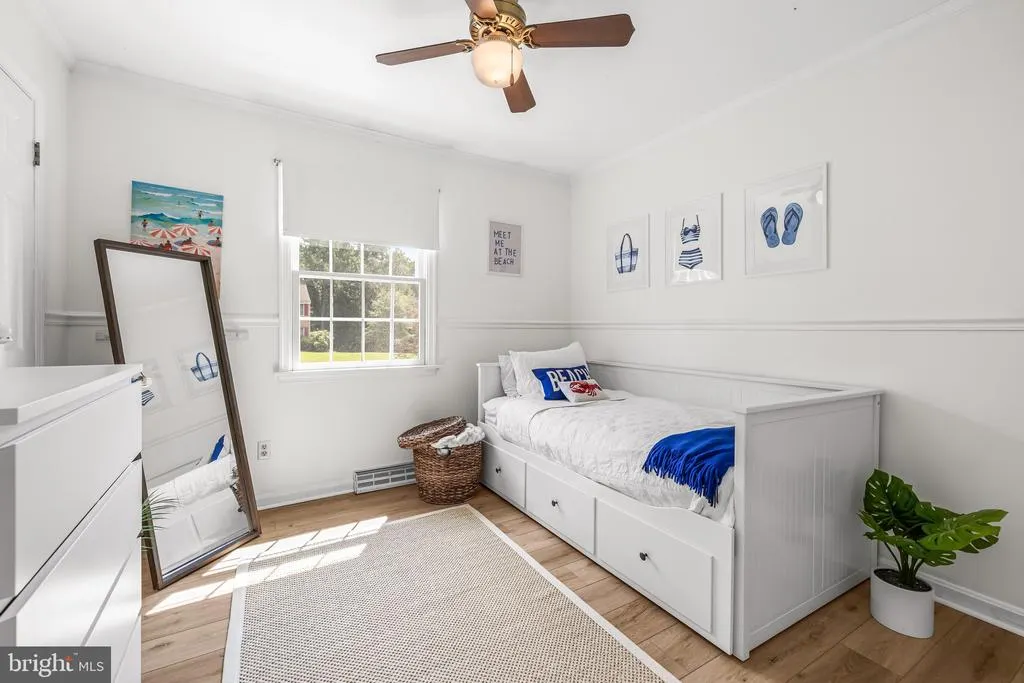
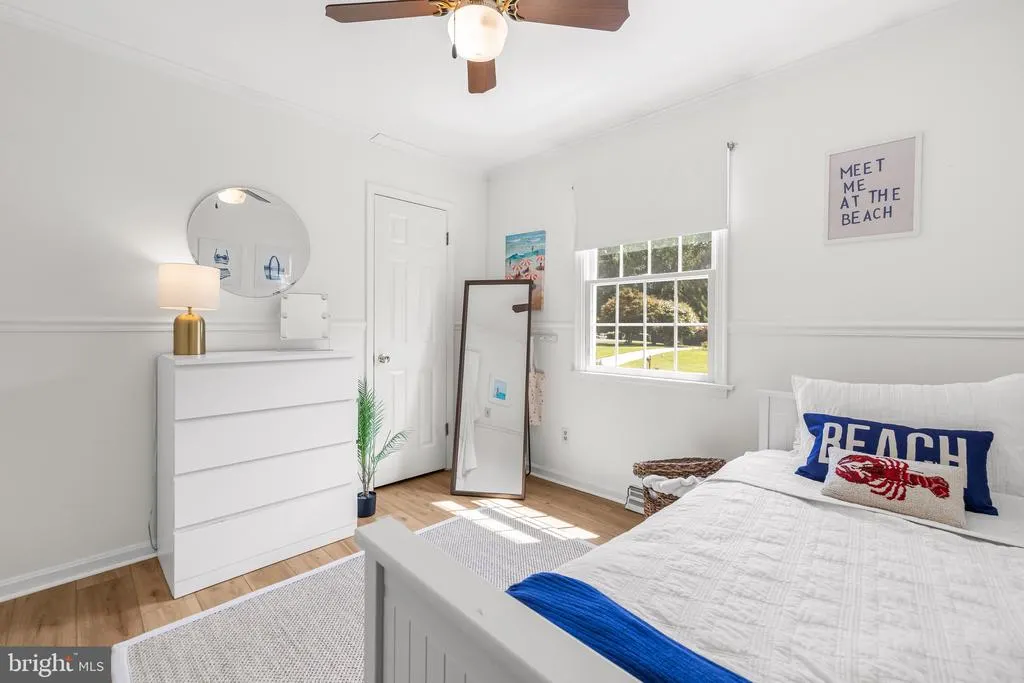
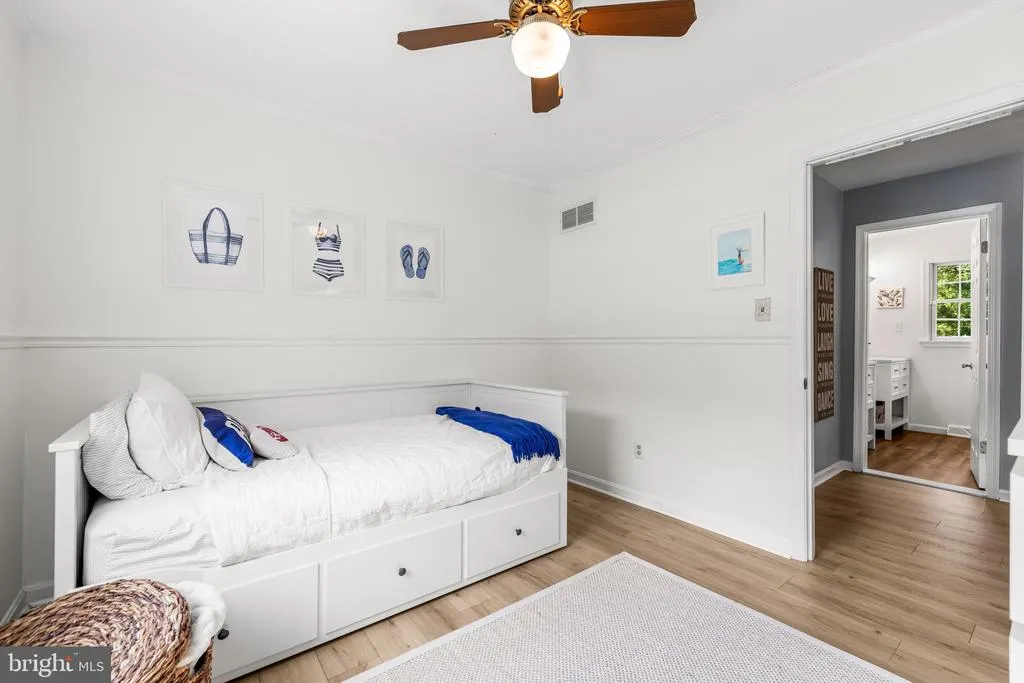
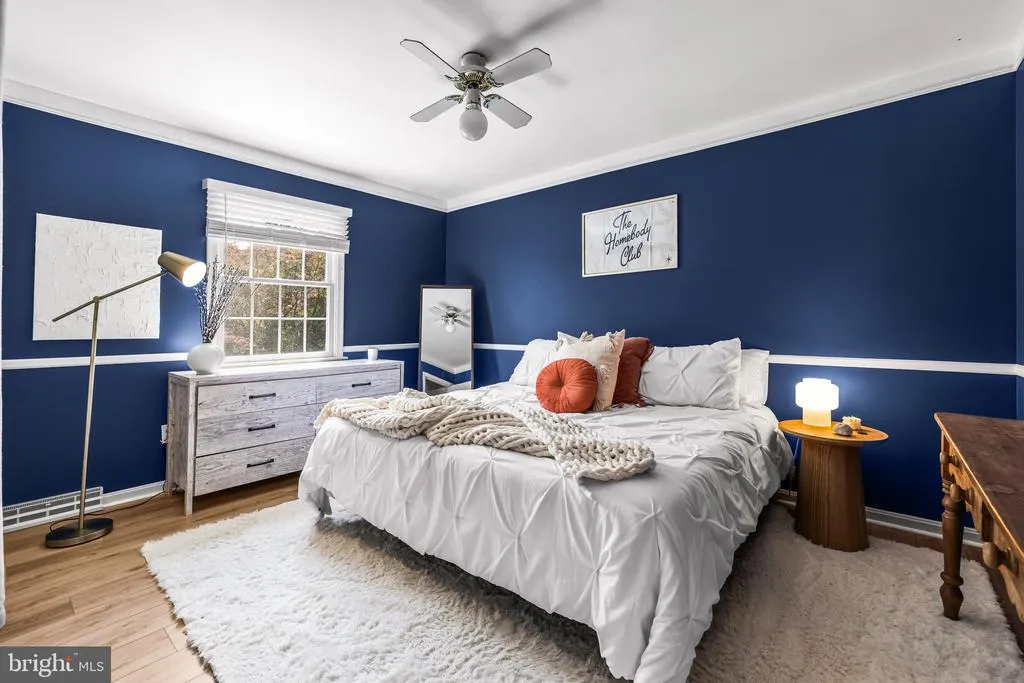
Address
2806 York Manor Road, Phoenix, MD
Price
$ 775,000
Property Attributes
- MLS#MDBC2173290
- TypeSingle Family
- Listing Status ACTIVE
- CountyBALTIMORE
- CityPhoenix
- NeighborhoodYork Manor
- Zip21131
- StyleColonial
- Year Built1979
- Taxes$ 6426
- Price$ 775,000
- Bedrooms4
- Full Bathrooms2
- Half Bathrooms1
- Sqr Footage2514
- Lot Size1.23 Acres
Data Source:
Bright MLS
Property Description
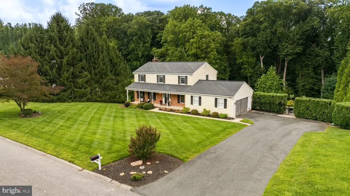
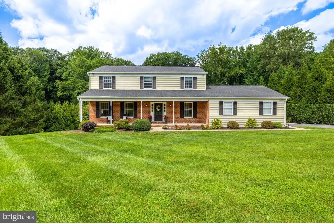
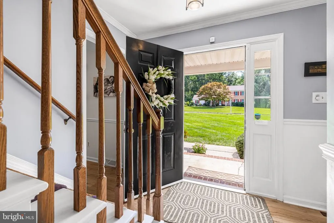
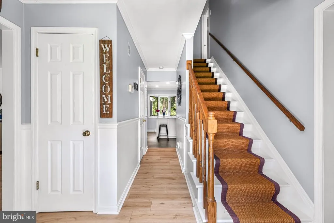
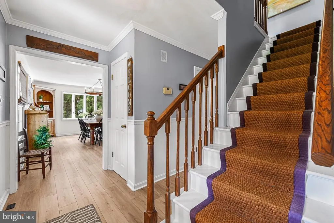
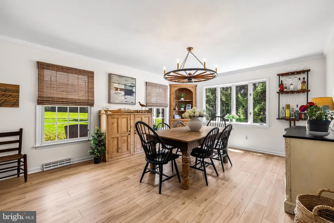
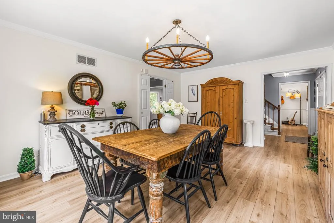
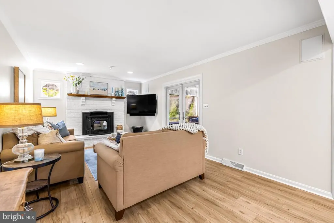
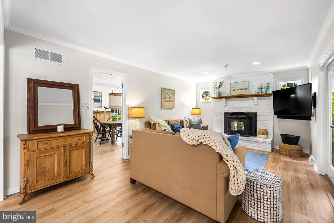
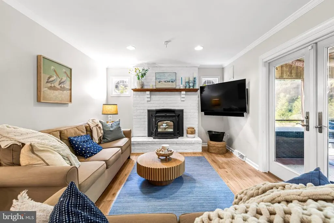
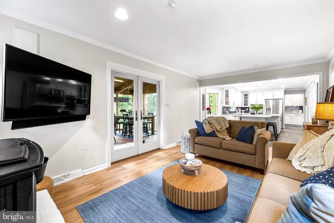
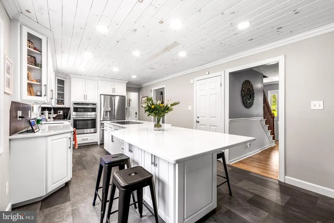
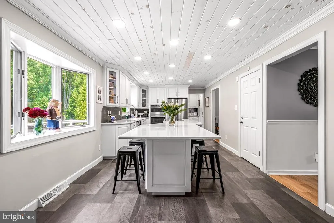
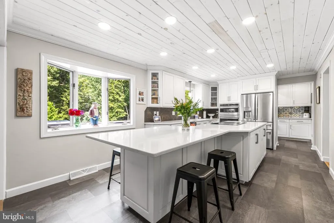
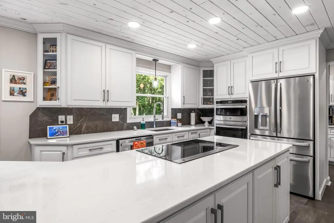
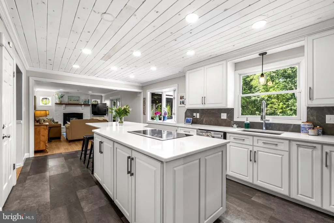
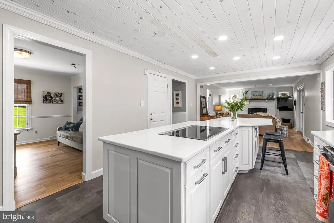
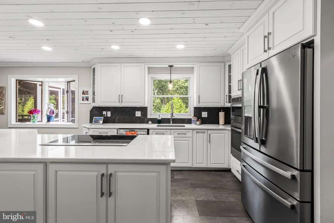
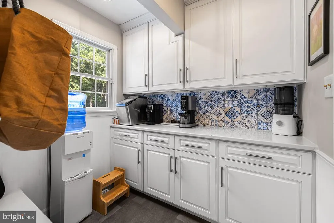
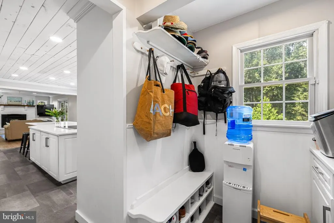
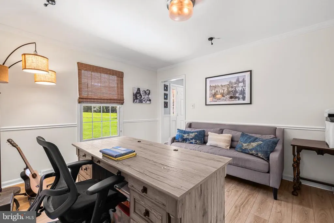
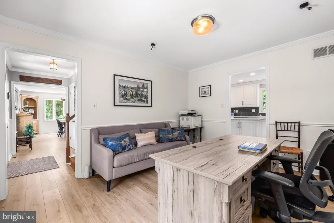
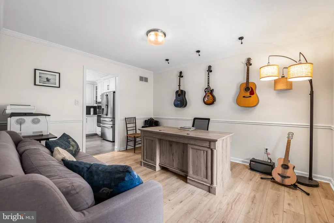
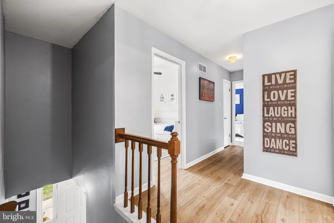
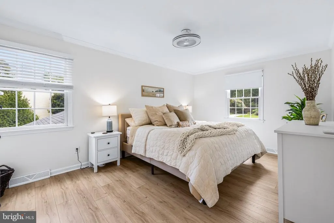
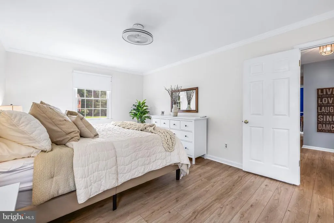
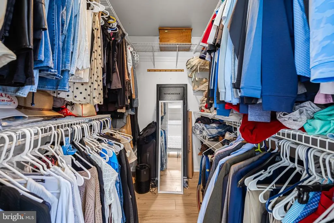
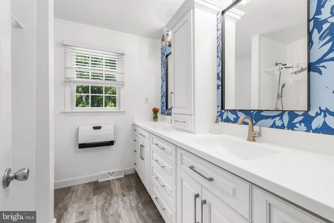
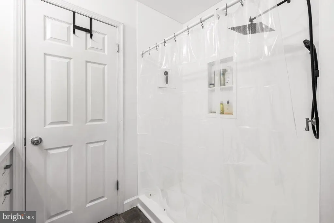
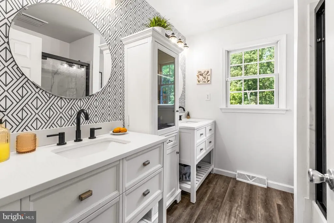
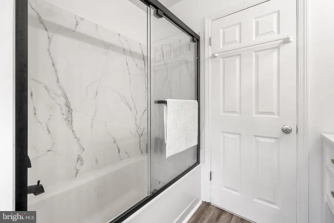
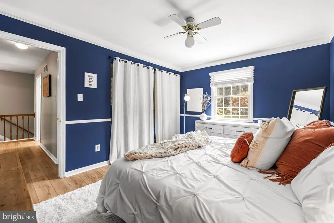
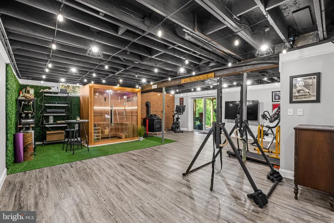
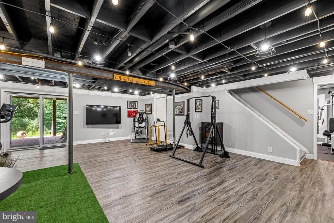
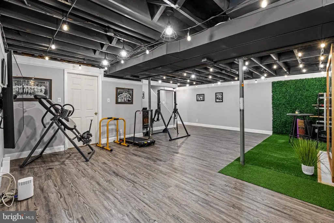
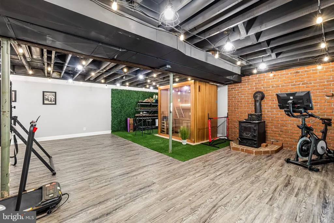
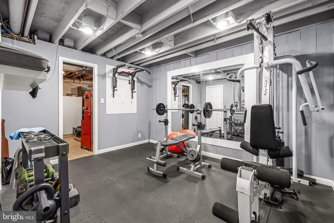
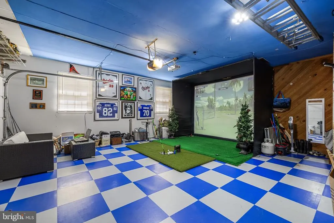
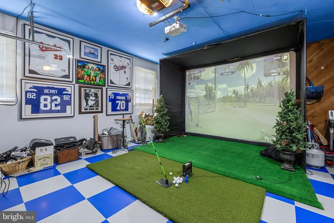
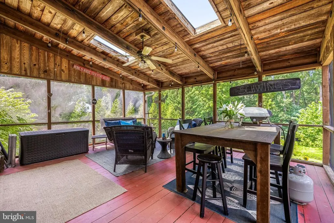
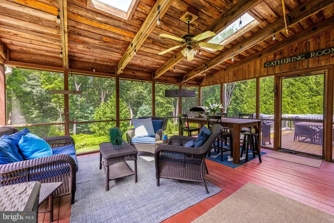
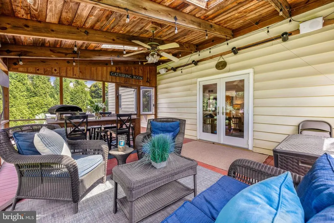
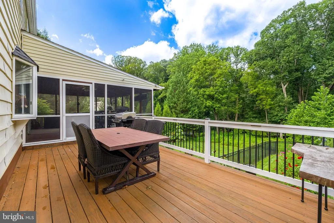
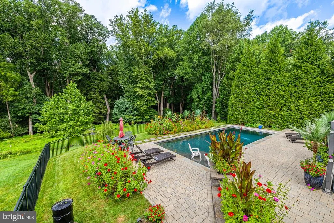
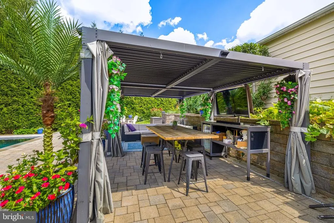
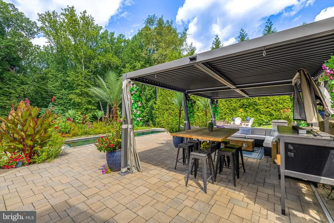
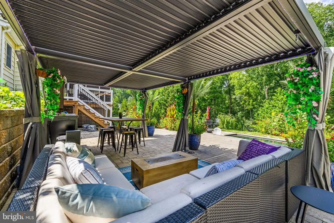
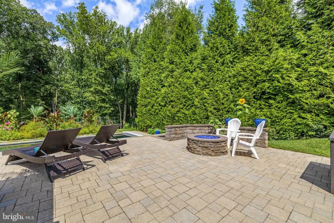
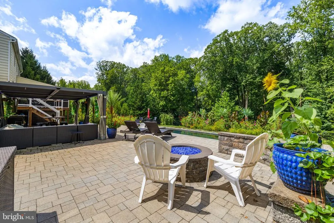
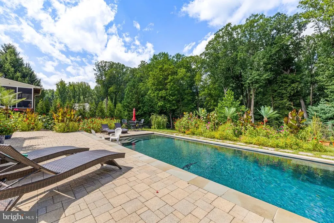
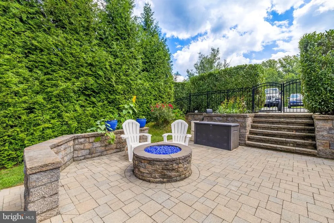
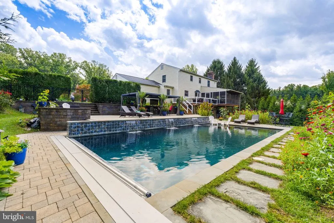
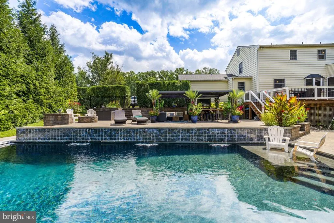
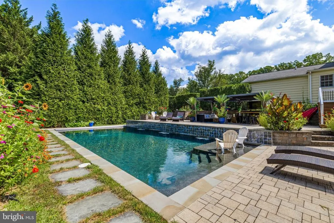
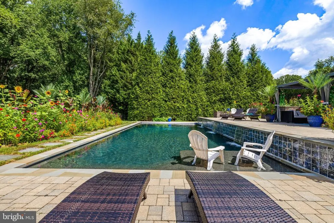
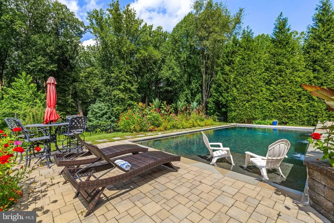
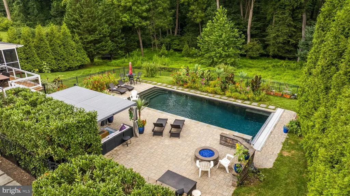
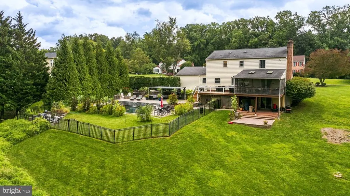
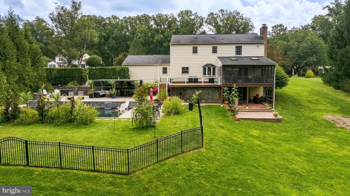
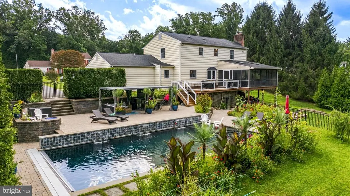
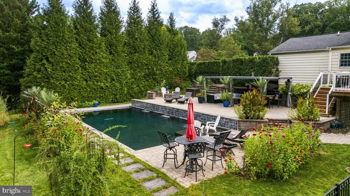
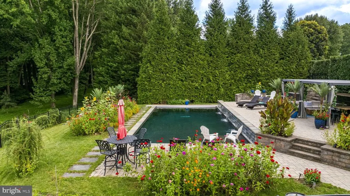
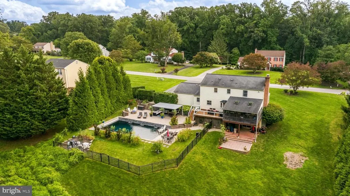
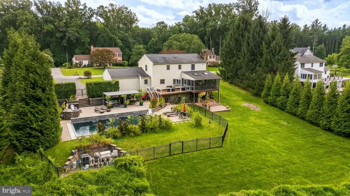
Welcome to this exceptional four-bedroom, 2-bath Colonial, situated on 1.23 acres and backing to tranquil woods. Designed for both everyday living and entertaining, the home offers an incredible outdoor retreat with a sparkling heated pool with waterfalls, expansive terraces and patios, screened porch, deck, and beautifully landscaped flower gardens. Inside, the open kitchen and family room create a wonderful gathering space, complete with a fireplace, while the living room and dining room offer more traditional spaces for relaxing and entertaining. The lower level adds even more versatility with a dedicated workout area and sauna. The attached garage features a golf simulator, offering a unique amenity that can remain or be removed to suit your needs. With so many thoughtful amenities and spaces to enjoy, this home truly offers something for everyone. Located in a highly desirable area with excellent schools and convenient access to Hunt Valley shopping, restaurants, and everyday conveniences.
| Elementary School | Middle School | High School |
|---|---|---|
| Jacksonville Elementary School | Cockeysville Middle School | Dulaney High School |
| Price History | |
|---|---|
| 8/21/2026 | Listed $775,000 |
General Features
| Living Area | 2514 |
|---|---|
| Sewer | On Site Septic |
| Heating | 90% Forced Air |
| Cooling | Central A/C,Ceiling Fan(s) |
| Possession | 31-60 Days CD,Seller Rent Back |
| Roof | Asphalt |
| Appliances | Refrigerator,Cooktop,Built-In Microwave,Oven - Wall,Dishwasher,Washer,Dryer |
| Zoning | RESIDENTIAL |
| Garage Spaces | 2.00 |
| Patio/Porch Features | Screened,Porch(es),Deck(s),Patio(s) |
| Architectural Style | Colonial |
| Pool Features | Heated,In Ground |
| Construction Materials | Combination,Brick,Vinyl Siding |
| School District | BALTIMORE COUNTY PUBLIC SCHOOLS |
| Year Built | 1979 |
| View | Garden/Lawn,Scenic Vista |
| Levels | 3 |
| Tax Year | 2026 |
| Ownership | Fee Simple |
| Cool Fuel | Electric |
| Accessibility | Level Entry - Main |
| County | BALTIMORE |
| New Construction | No |
| Property Type | Residential |
| HOA | No |
| Subdivision Name | YORK MANOR |
| Garage Y/N | Yes |
| Water Access Y/N | No |
| Other Structures | Above Grade,Below Grade |
| Full Baths | 2 |
| Status | ACTIVE |
| Directions | GPS |
| City | PHOENIX |
| Senior Community Y/N | No |
| Lot Size Units | Square Feet |
| Lot Size Square Feet | 53579.00 |
| Tax Assessed Value | 547167.0 |
| Tax Annual Amount | 6426.0 |
| Property Condition | Good |
| Structure Type | Detached |
| Condo/Coop Association fee Y/N | No |
| Bathrooms Count Main Level | 1.00 |
| Price Per Sq Ft Total AG | 368.35 |
| Vacation Rental Y/N | No |
| Total SQFT | 3144 |
| Standard Status | Active |
| Year Built Source | Assessor |
| Legal Subdivision | PHEASANT HILL ESTATES |
| Tax Lot | 11 |
Interior Features
| Interior Amenities | Bathroom - Walk-In Shower,Ceiling Fan(s),Family Room Off Kitchen,Floor Plan - Traditional,Formal/Separate Dining Room,Kitchen - Island,Recessed Lighting,Stove - Pellet,Primary Bath(s),Sauna |
|---|---|
| Heating Fuel | Electric |
| Basement | Full,Partially Finished,Walkout Level,Windows |
| Flooring | Luxury Vinyl Plank |
| Total Fireplaces | 1 |
| Fireplace Features | Flue for Stove,Fireplace - Glass Doors,Mantel(s) |
| Hot Water | Electric |
| Basement (Y/N) | Yes |
| Heating Y/N | Yes |
| Window Features | Bay/Bow,Double Pane,Screens |
| Fireplace Y/N | Yes |
| Above Grade Finished Area | 2104 |
| Half Baths | 1 |
| Central Air Y/N | Yes |
| Total Bedrooms | 4 |
| Below Grade Finished Area | 410 |
| Room Type | Living Room,Dining Room,Primary Bedroom,Bedroom 2,Bedroom 3,Bedroom 4,Kitchen,Game Room,Family Room,Foyer,Laundry,Other |
| Below Grade Finished Area Unit Type | Square Feet |
| LivingAreaSource | Assessor |
| Laundry Type | Basement |
| Below Grade Unfin Area Units | Square Feet |
| Below Grade Unfin SQFT | 630 |
| Below Grade Unfin SQFT Source | Assessor |
| Below Grade Finished Area Source | Assessor |
| Bedrooms Count All Upper Levels | 4 |
| Bedrooms Count Upper Level 1 | 4 |
| Bathrooms Half Main Level | 1 |
| Bathrooms Full Upper Level 1 | 2 |
| Bathrooms Full All Upper Levels | 2 |
| Bathrooms Count Upper Level 1 | 2.00 |
| Bathrooms Count All Upper Levels | 2 |
| Above Grade Finished Area Source | Assessor |
| Above Grade Finished Area Unit Type | Square Feet |
| Total Baths | 3 |
Exterior Features
| Exterior Amenities | Extensive Hardscape,Exterior Lighting |
|---|---|
| Pool | Yes - Personal |
| Lot Features | Backs to Trees,Cleared,Cul-de-sac,Landscaping |
| Water Source | Well |
| Inclusions | Sauna,Propane Tank(1000 Gallons) |
| Total Parking Spaces | 2 |
| Garage Features | Garage Door Opener,Garage - Side Entry |
| Type of Parking | Driveway,Attached Garage |
| Land Use Code | R |
| Foundation Details | Block |
| Water View Y/N | No |
| Lot Size Acres | 1.23 |
| Lot Size Source | Assessor |
| Waterfront Y/N | No |
| Door Features | French,Insulated,Six Panel,Sliding Glass |
| Navigable Water Y/N | No |
| Water Oriented Y/N | No |
| # of Attached Garage Spaces | 2 |
Room Details
| Room | Dimensions | Level | Flooring | Details |
|---|---|---|---|---|
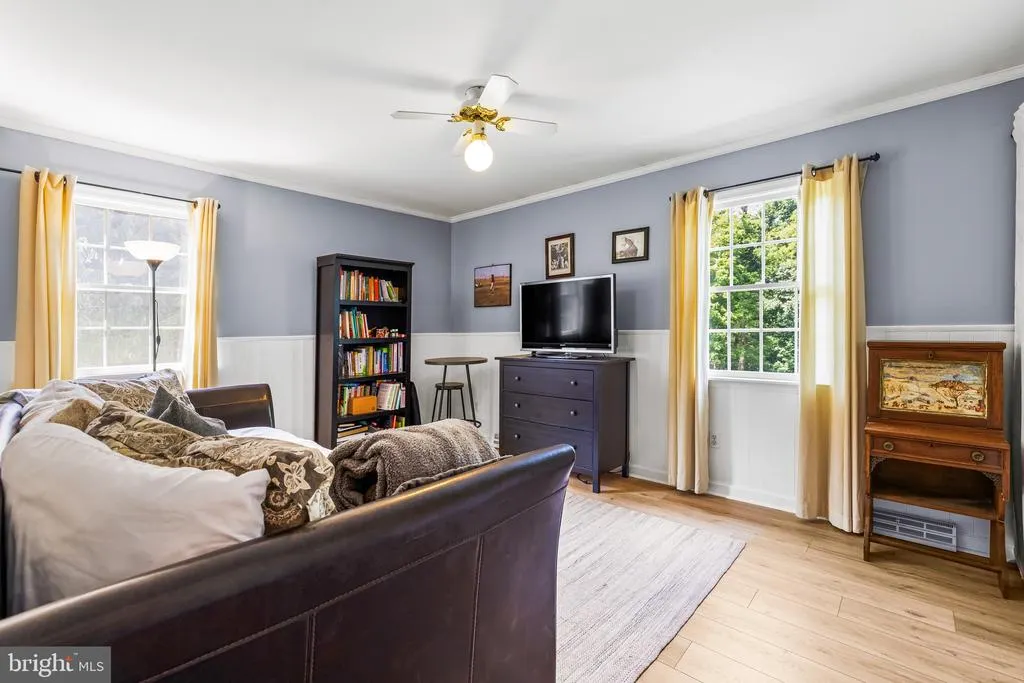
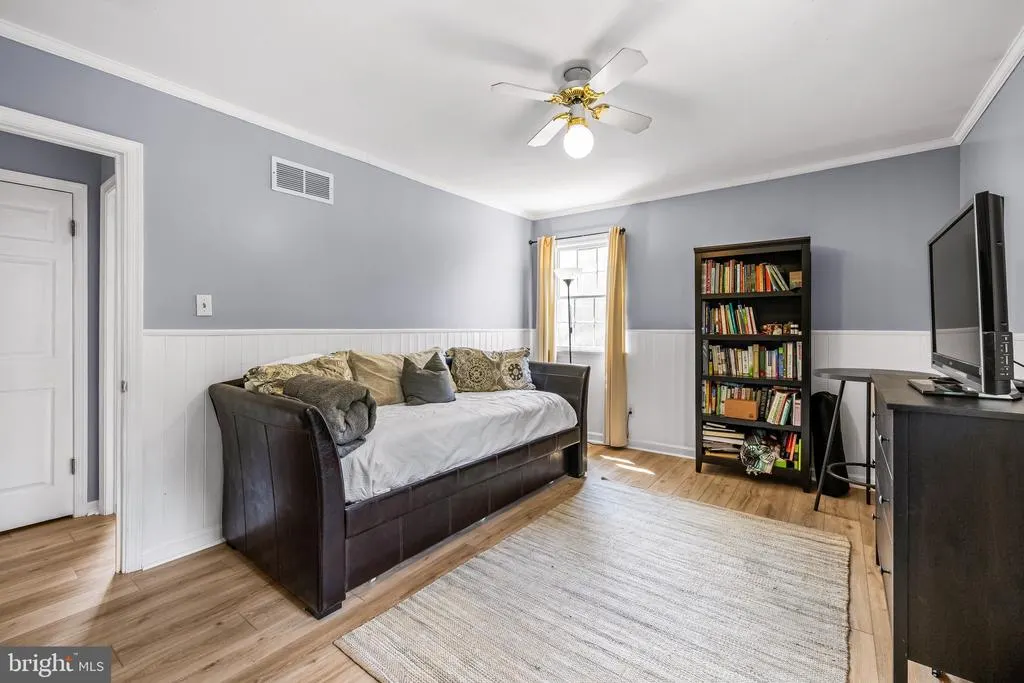
| Bedroom 2 | 11 X 14 | Upper 1 | ||
| Bedroom 3 | 11 X 14 | Upper 1 | ||
| Bedroom 4 | 10 X 11 | Upper 1 | ||
| Dining Room | 11 X 13 | Main | ||
| Family Room | 12 X 19 | Main | Fireplace - Wood Burning | |
| Foyer | Main | |||
| Game Room | 14 X 21 | Lower 1 | Flooring - Carpet | |
| Kitchen | 12 X 21 | Main | ||
| Laundry | Unspecified | |||
| Living Room | 13 X 18 | Main | ||
| Other | 12 X 12 | Lower 1 | Flooring - Other | |
| Primary Bedroom | 11 X 17 | Upper 1 |
Amenities
- Foreclosure
- Views
- Short Sale
- New Construction
- Adult 55+
- Lease To Own
- No HOA Fees
- Furnished
- Primary On Main
- Air Conditioning
- Seller Finance
- Green
- Fixer Upper
- Horse
- Golf
- Fireplace
- Deck
- Garage
- Basement
- Pool
Property vs Single Family Average in 21131
Price
Taxes
Year Built
Visits
 © BRIGHT, All Rights Reserved
