
Primary on Main
Address
243 4th Avenue, Baltimore, MD
Price
$ 400,000
Property Attributes
- MLS#MDBC2173812
- TypeSingle Family
- Listing Status ACTIVE
- CountyBALTIMORE
- CityBaltimore
- NeighborhoodLandsdowne
- Zip21227
- StyleCape Cod
- Year Built1954
- Taxes$ 3501
- Price$ 400,000
- Bedrooms5
- Full Bathrooms3
- Half Bathrooms0
- Sqr Footage2331
- Lot Size0.11 Acres
Data Source:
Bright MLS
Property Description
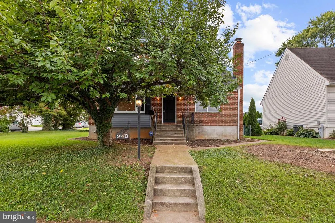
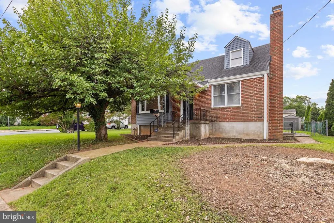
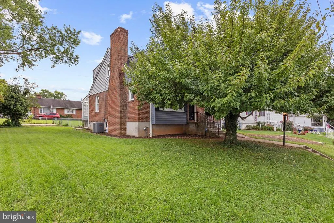
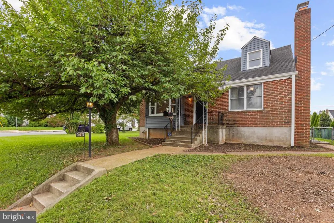
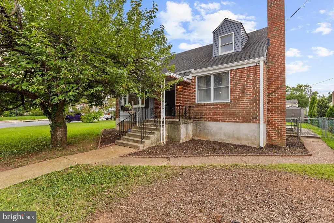
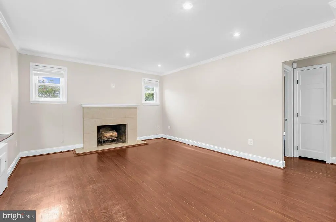
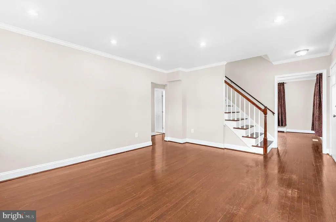
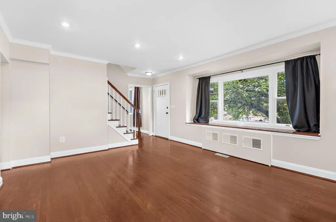
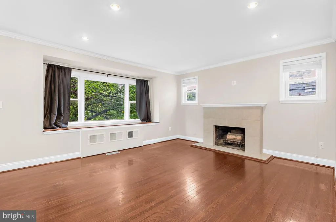
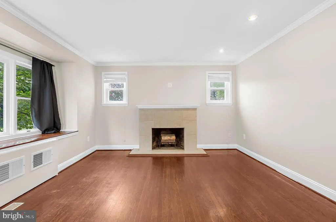
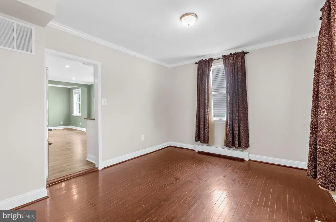
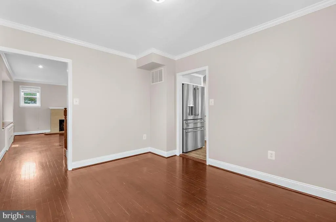
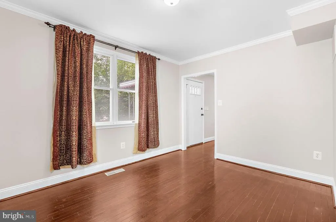
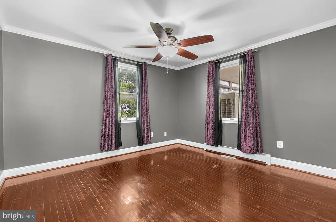
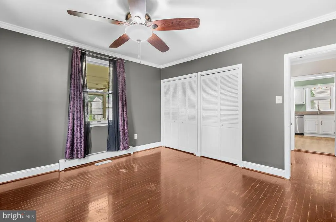
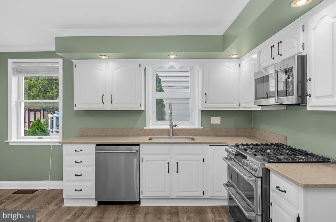
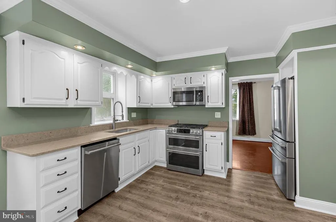
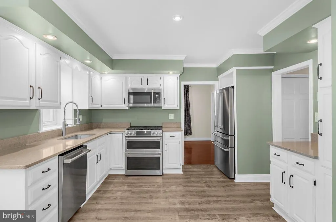
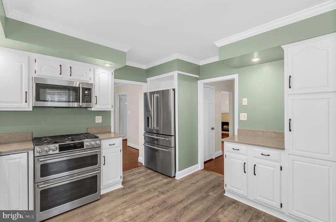
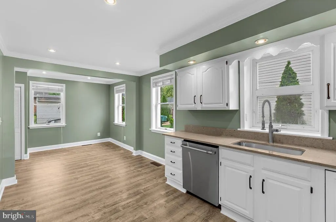
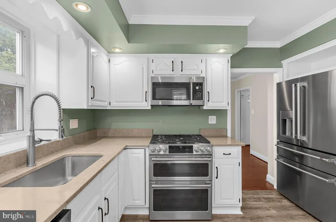
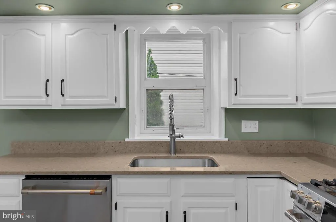
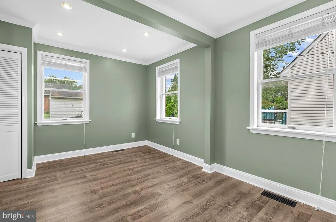
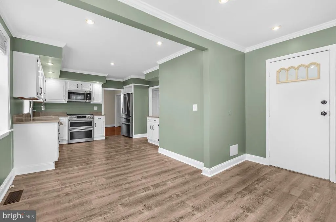
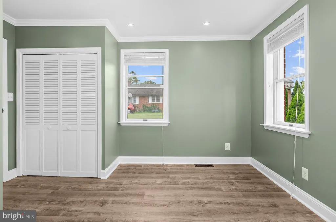
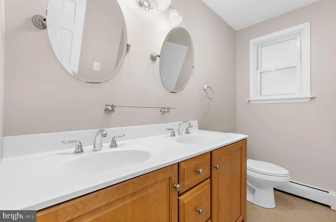
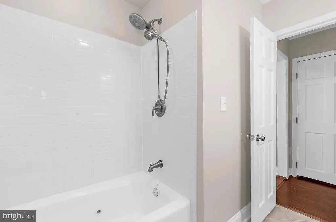
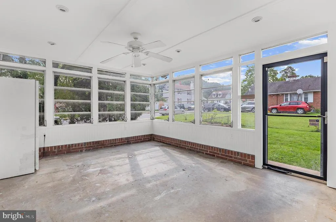
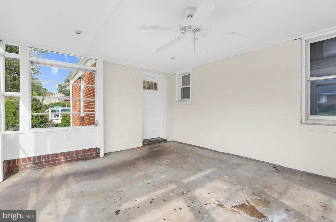
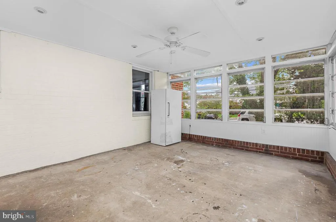
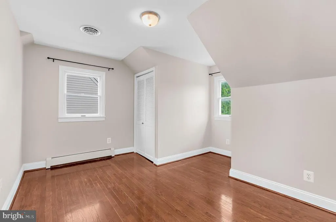
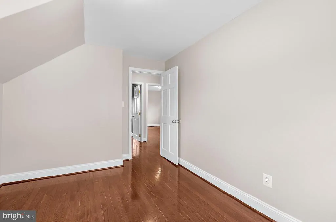
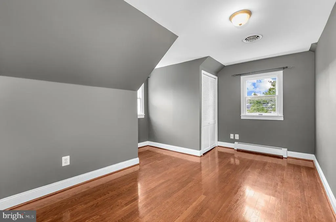
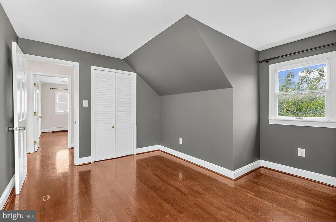
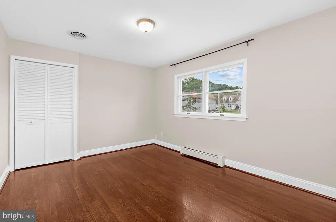
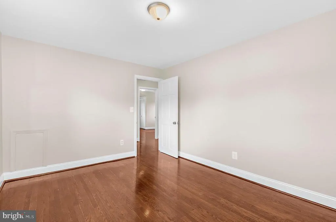
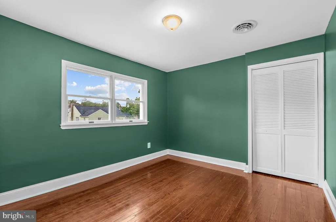
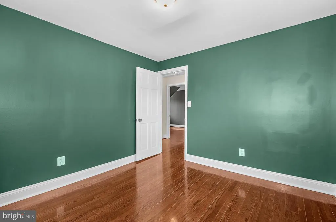
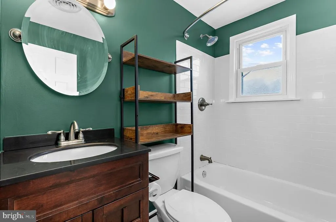
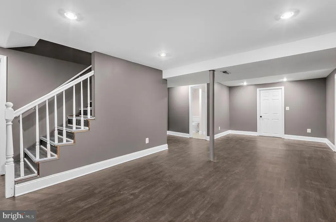
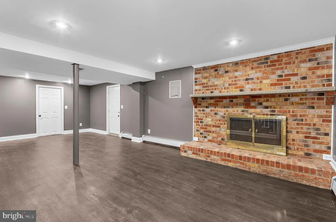
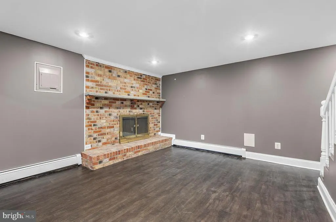
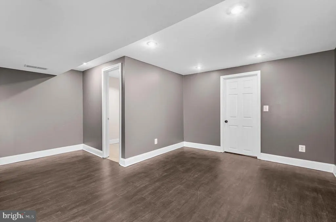
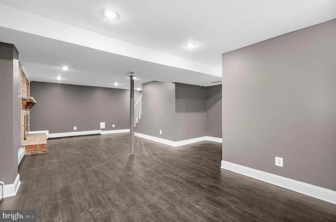
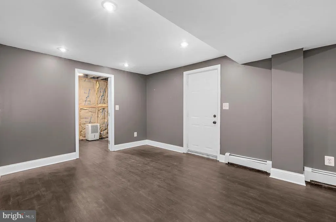
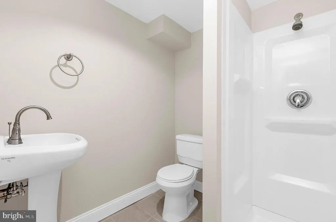
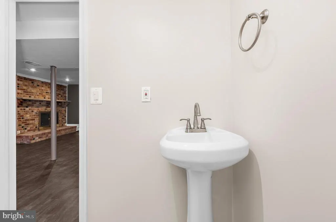
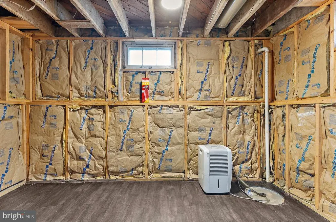
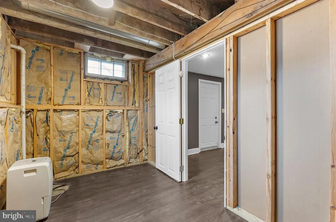
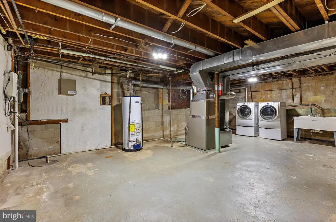
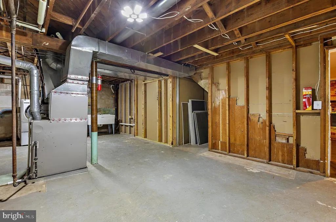
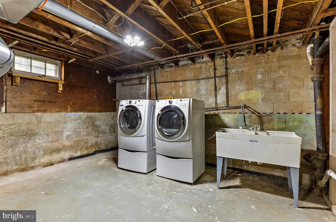
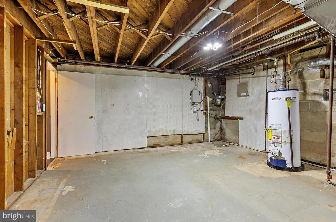
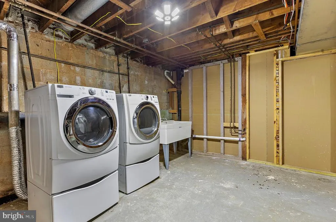
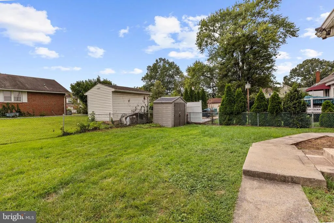
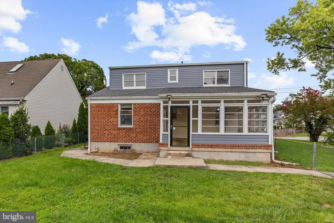
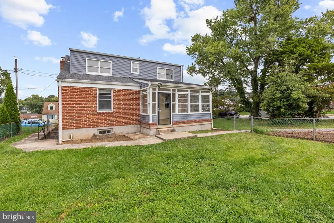
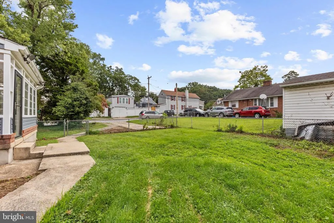
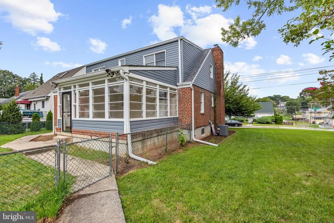
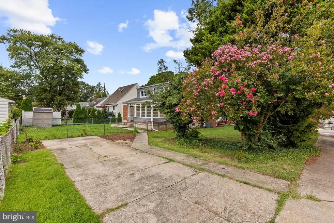
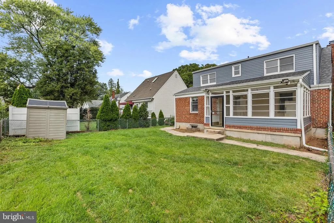
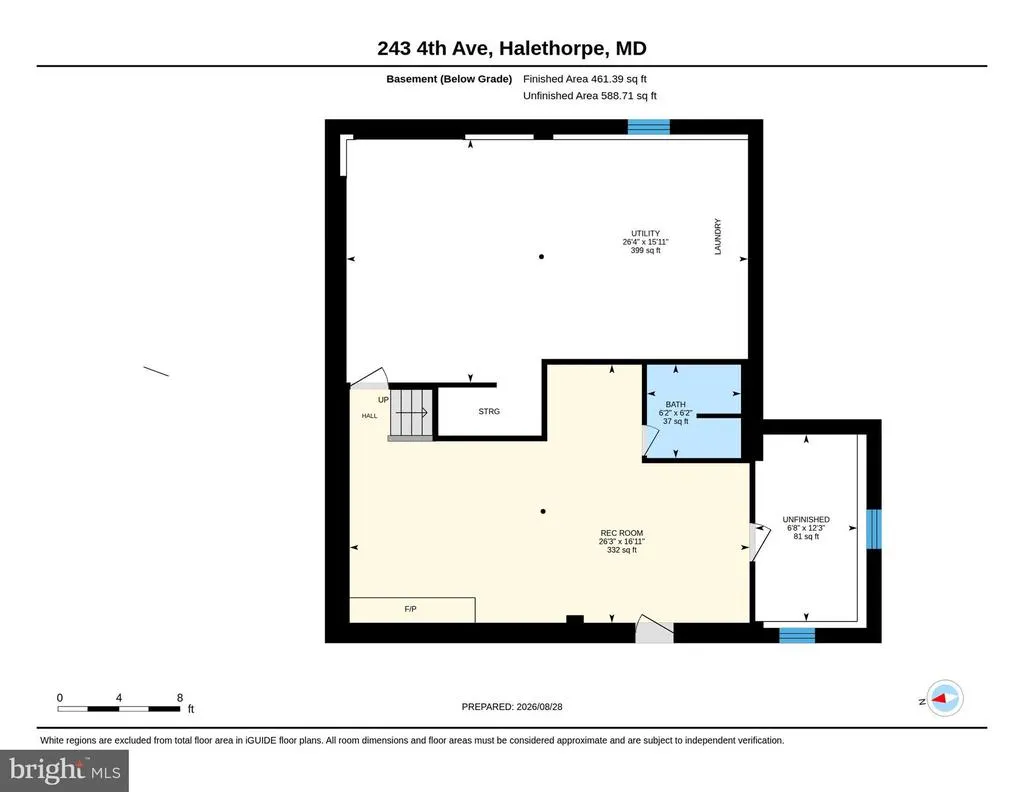
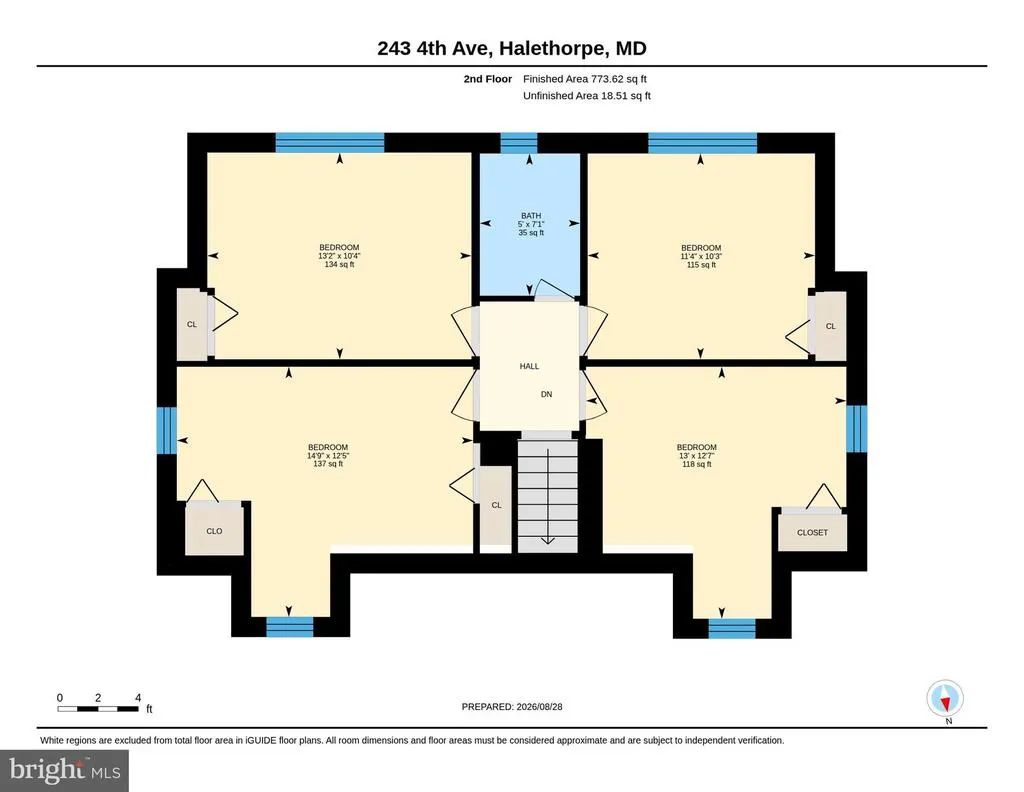
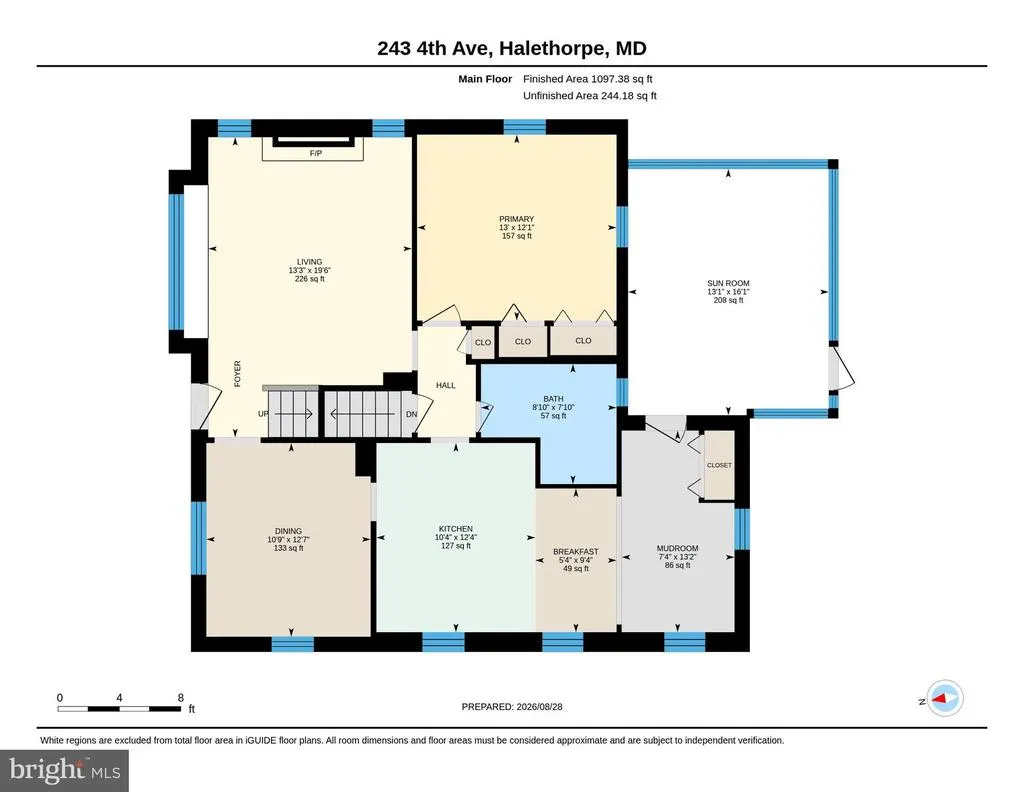
Move-in ready Cape Cod with appx 3,000 total square feet throughout 3 floors. This home is situated on a spacious double-parcel corner lot with abundant indoor and outdoor living space. A covered front porch and beautiful entry door create an inviting first impression. Inside, hardwood flooring and crown molding extend throughout the living room, formal dining room, hallway, and main level primary bedroom. The living room features a bay window and fireplace with mantel. The updated kitchen is equipped with quartz countertops, wood cabinetry with sleek hardware, stainless steel appliances, and recessed lighting. A rear morning room provides additional eat-in space and leads to the 16' x 13' sunroom, surrounded by wall-to-wall windows for an abundance of natural light. The main level also includes a full bathroom. The upper level offers a bump out, four generously sized bedrooms and a second full bathroom. Downstairs, the fully finished basement provides even more living space with a spacious 26' x 17' recreation room featuring LVP flooring, a second fireplace with brick surround, and a third full bathroom. A separate storage room and expansive 26' x 16' utility/laundry room offer exceptional additional storage. The fenced backyard provides access to the sunroom and the walk-out basement staircase, along with a rear driveway and sidewalk. Freshly painted throughout, this home is ready for its next owner to move right in and make it their own.
| Price History | |
|---|---|
| 8/28/2026 | Listed $400,000 |
General Features
| Living Area | 2331 |
|---|---|
| Sewer | Public Sewer |
| Heating | Forced Air |
| Cooling | Central A/C |
| Possession | Immediate |
| Zoning | R |
| Architectural Style | Cape Cod |
| Construction Materials | Brick,Vinyl Siding |
| School District | BALTIMORE COUNTY PUBLIC SCHOOLS |
| Year Built | 1954 |
| Levels | 3 |
| Tax Year | 2026 |
| Ownership | Fee Simple |
| Cool Fuel | Electric |
| Section | 17 |
| Accessibility | None |
| Additional Parcels Description | 0356 |
| County | BALTIMORE |
| New Construction | No |
| Property Type | Residential |
| HOA | No |
| Subdivision Name | LANDSDOWNE |
| Garage Y/N | No |
| Water Access Y/N | No |
| Other Structures | Above Grade,Below Grade |
| Full Baths | 3 |
| Status | ACTIVE |
| Directions | Rt 695 to Hollins Ferry Rd. Turn left on Hammonds Ferry. Right onto 4th Ave. House is up on the right. |
| City | BALTIMORE |
| Senior Community Y/N | No |
| Lot Size Units | Square Feet |
| Lot Size Square Feet | 5000.00 |
| Tax Assessed Value | 309533.0 |
| Tax Annual Amount | 3501.0 |
| Property Condition | Very Good |
| Structure Type | Detached |
| Condo/Coop Association fee Y/N | No |
| Bathrooms Full Main Level | 1 |
| Bathrooms Count Main Level | 1.00 |
| Above Grade Unfin SQFT | 244 |
| Price Per Sq Ft Total AG | 213.9 |
| Additional Parcels Y/N | Yes |
| Vacation Rental Y/N | No |
| Virtual Tour | https://unbranded.youriguide.com/243_4th_ave_halethorpe_md/ |
| Total SQFT | 3163 |
| Location Type | Corner Lot/Unit |
| Standard Status | Active |
| Year Built Source | Assessor |
| Legal Subdivision | LANSDOWNE |
| Tax Lot | 630 |
Interior Features
| Heating Fuel | Natural Gas |
|---|---|
| Basement | Full,Improved,Interior Access,Partially Finished,Side Entrance,Walkout Stairs |
| Total Fireplaces | 2 |
| Fireplace Features | Brick,Mantel(s) |
| Hot Water | Natural Gas |
| Basement (Y/N) | Yes |
| Heating Y/N | Yes |
| Fireplace Y/N | Yes |
| Above Grade Finished Area | 1870 |
| Central Air Y/N | Yes |
| Total Bedrooms | 5 |
| Below Grade Finished Area | 461 |
| Room Type | Living Room,Dining Room,Bedroom 2,Bedroom 3,Bedroom 4,Kitchen,Breakfast Room,Sun/Florida Room,Recreation Room,Storage Room,Utility Room |
| Main Level Bedrooms | 1 |
| Below Grade Finished Area Unit Type | Square Feet |
| LivingAreaSource | Estimated |
| Below Grade Unfin Area Units | Square Feet |
| Below Grade Unfin SQFT | 588 |
| Below Grade Unfin SQFT Source | Estimated |
| Below Grade Finished Area Source | Estimated |
| Bedrooms Count All Upper Levels | 4 |
| Bedrooms Count Upper Level 1 | 4 |
| Bathrooms Full Upper Level 1 | 1 |
| Bathrooms Full Lower Level 1 | 1 |
| Bathrooms Full All Upper Levels | 1 |
| Bathrooms Full All Lower Levels | 1 |
| Bathrooms Count Upper Level 1 | 1.00 |
| Bathrooms Count Lower Level 1 | 1.00 |
| Bathrooms Count All Upper Levels | 1 |
| Bathrooms Count All Lower Levels | 1 |
| Above Grade Unfin Area Units | Square Feet |
| Above Grade Unfin SQFT Source | Estimated |
| Above Grade Finished Area Source | Estimated |
| Above Grade Finished Area Unit Type | Square Feet |
| Total Baths | 3 |
Exterior Features
| Pool | No Pool |
|---|---|
| Lot Features | Additional Lot(s) |
| Water Source | Public |
| Total Parking Spaces | 2 |
| Type of Parking | Driveway,On Street |
| Foundation Details | Block |
| Water View Y/N | No |
| Lot Size Acres | 0.11 |
| Lot Size Source | Assessor |
| Waterfront Y/N | No |
| Land Assessed Value | 65000.00 |
| Navigable Water Y/N | No |
| Water Oriented Y/N | No |
Room Details
| Room | Dimensions | Level | Flooring | Details |
|---|---|---|---|---|
| Bedroom 2 | Upper 1 | |||
| Bedroom 3 | Upper 1 | |||
| Bedroom 4 | Upper 1 | |||
| Breakfast Room | Main | |||
| Dining Room | Main | |||
| Kitchen | Main | |||
| Living Room | Main | |||
| Recreation Room | Lower 1 | |||
| Storage Room | Lower 1 | |||
| Sun/Florida Room | Main | |||
| Utility Room | Lower 1 |
Amenities
- Foreclosure
- Views
- Short Sale
- New Construction
- Adult 55+
- Lease To Own
- No HOA Fees
- Furnished
- Primary On Main
- Air Conditioning
- Seller Finance
- Green
- Fixer Upper
- Horse
- Golf
- Fireplace
- Deck
- Garage
- Basement
- Pool
Property vs Single Family Average in 21227
Price
Taxes
Year Built
 © BRIGHT, All Rights Reserved
