
Open House Sat, Aug 29th 12:00 PM - 2:00 PM - Primary on Main
Address
7801 Bold Lion Lane, Alexandria, VA
Price
$ 785,000
Property Attributes
- MLS#VAFX2323680
- TypeSingle Family
- Listing Status ACTIVE
- CountyFAIRFAX
- CityAlexandria
- NeighborhoodLandsdowne
- Zip22315
- StyleColonial
- Year Built1987
- Taxes$ 6409
- Price$ 785,000
- Bedrooms4
- Full Bathrooms2
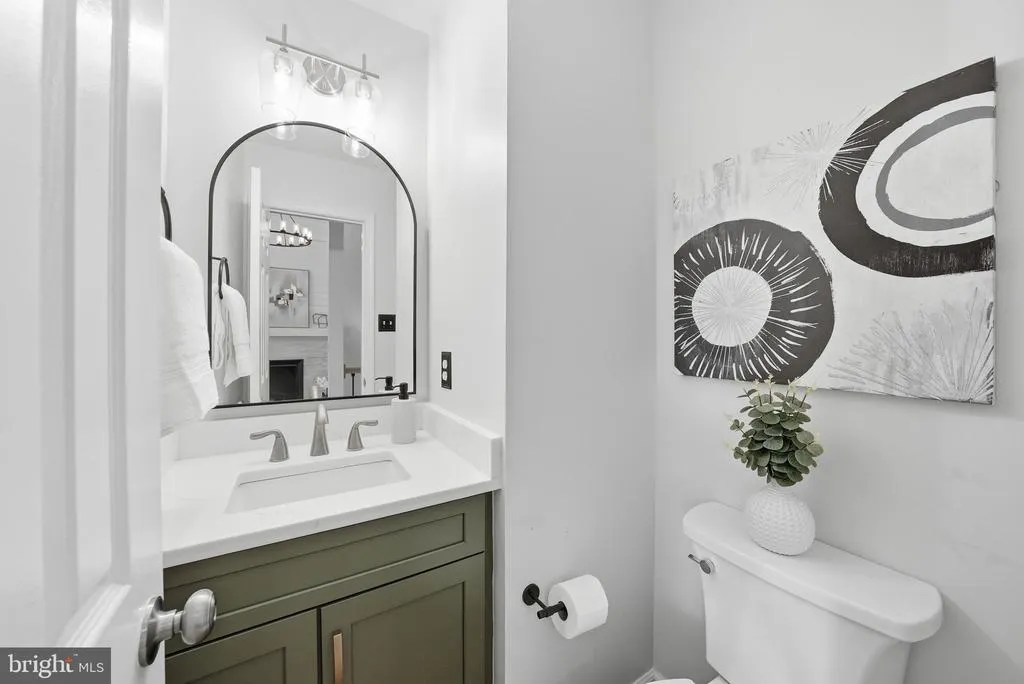
- Half Bathrooms1
- Sqr Footage1674
- Lot Size0.11 Acres
Data Source:
Bright MLS
Property Description
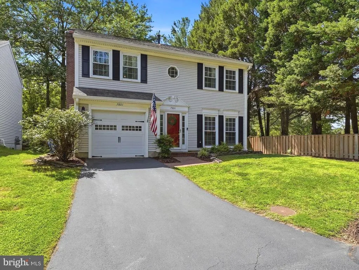
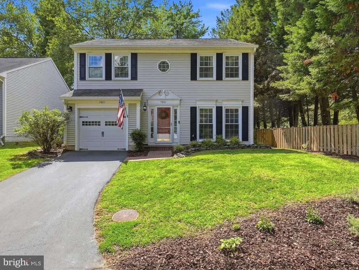
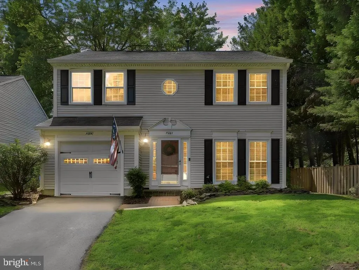
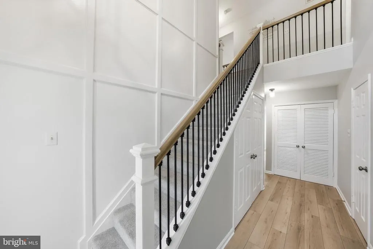
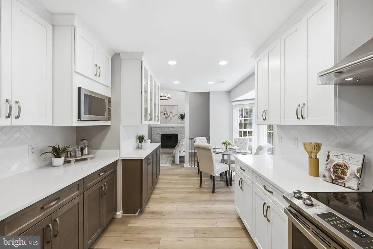
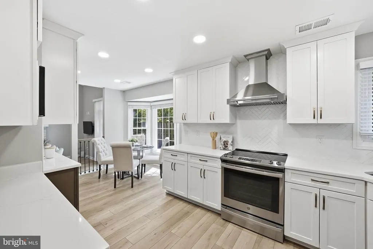
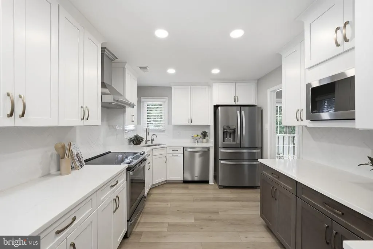
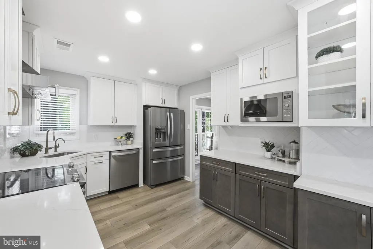
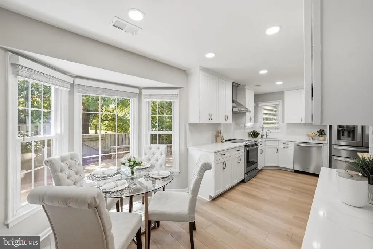
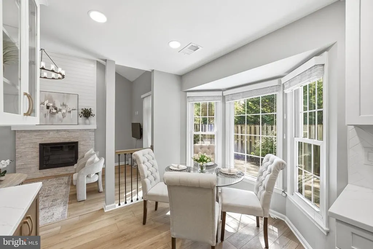
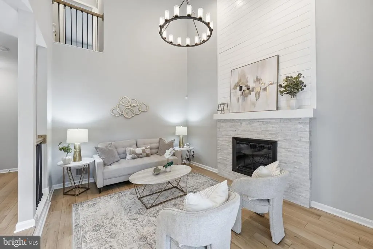
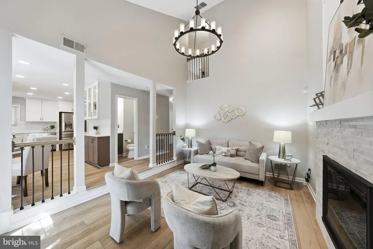
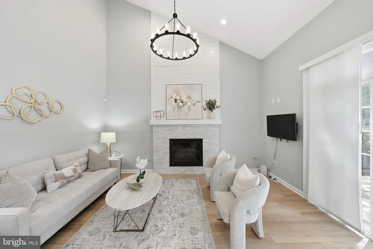
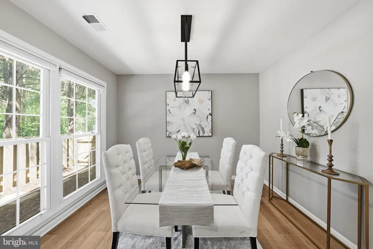
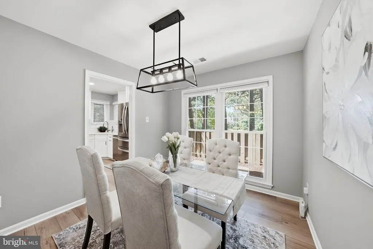
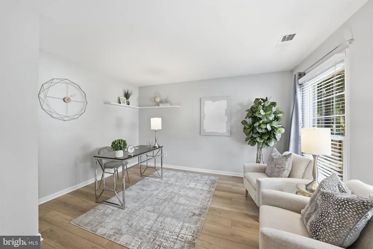
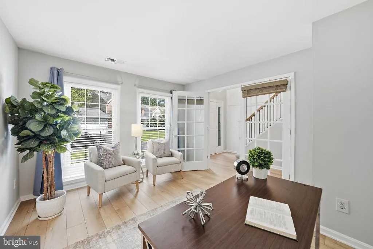
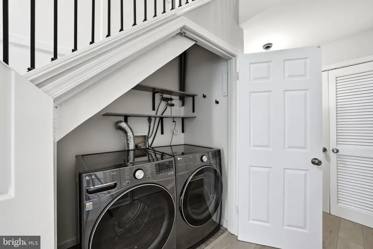
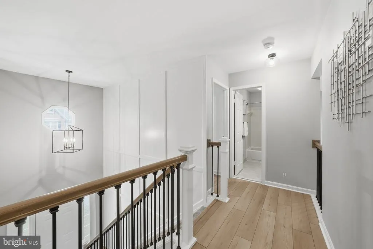
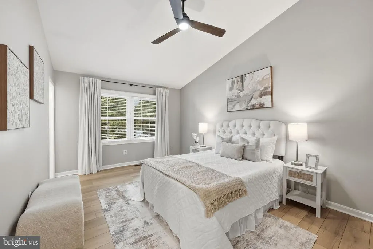
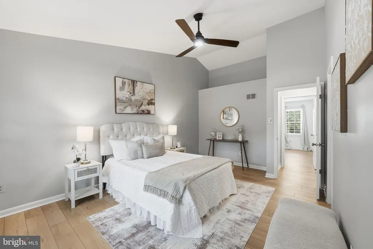
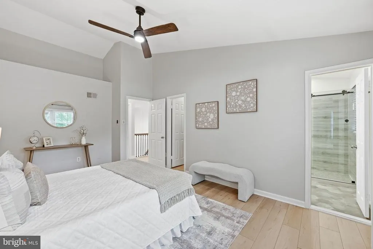
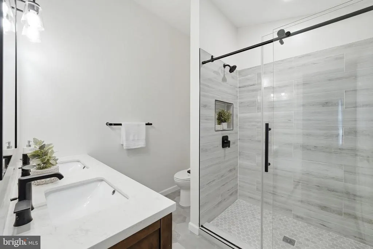
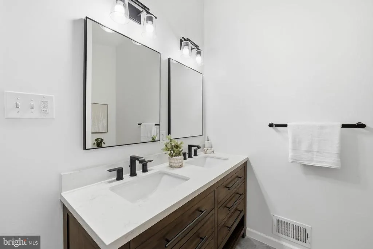
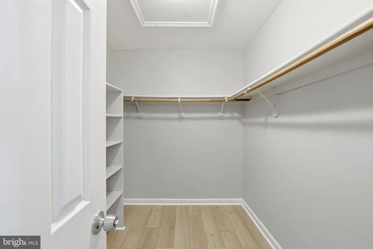
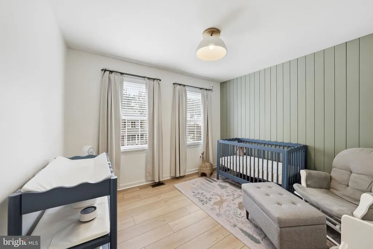
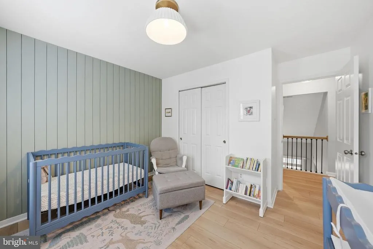
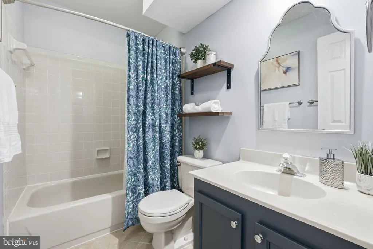
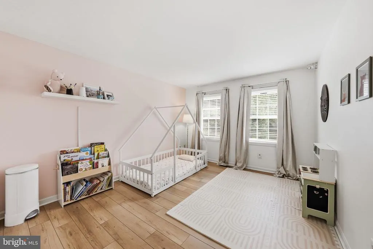
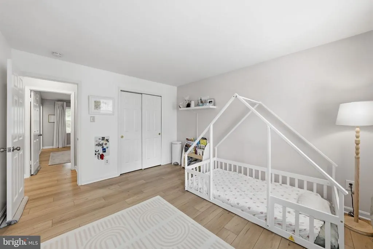
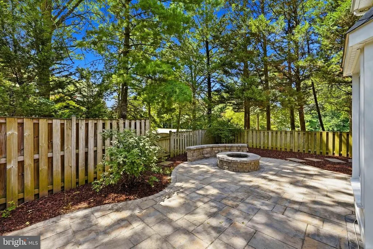
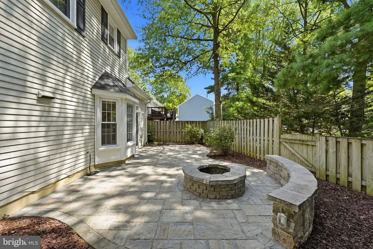
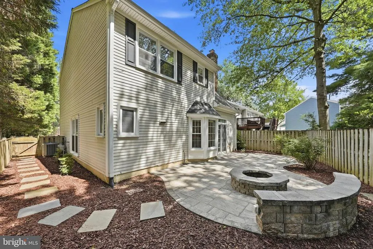
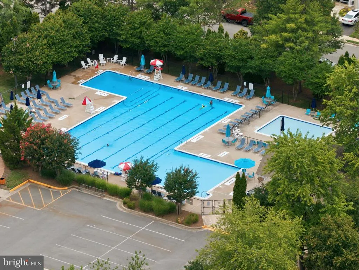
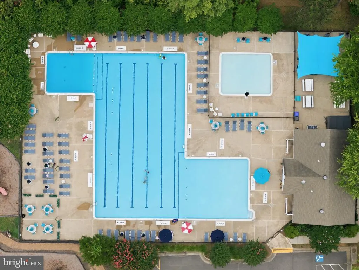
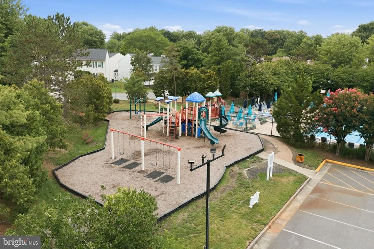
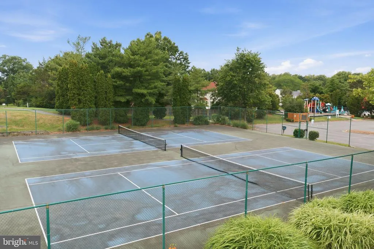
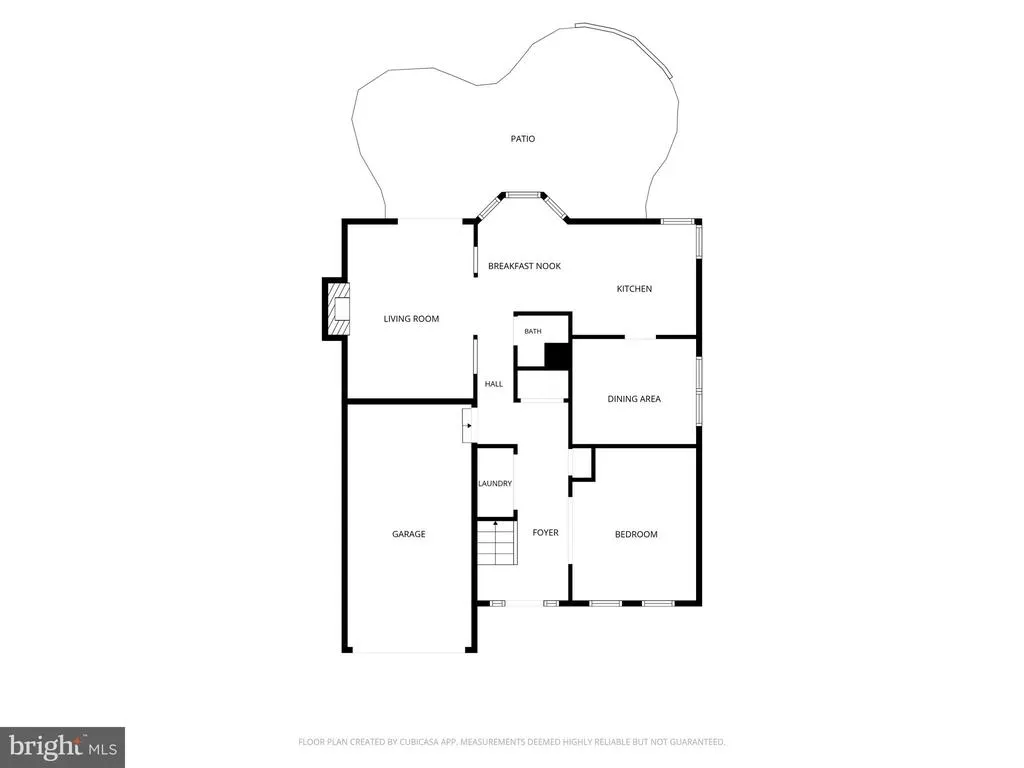
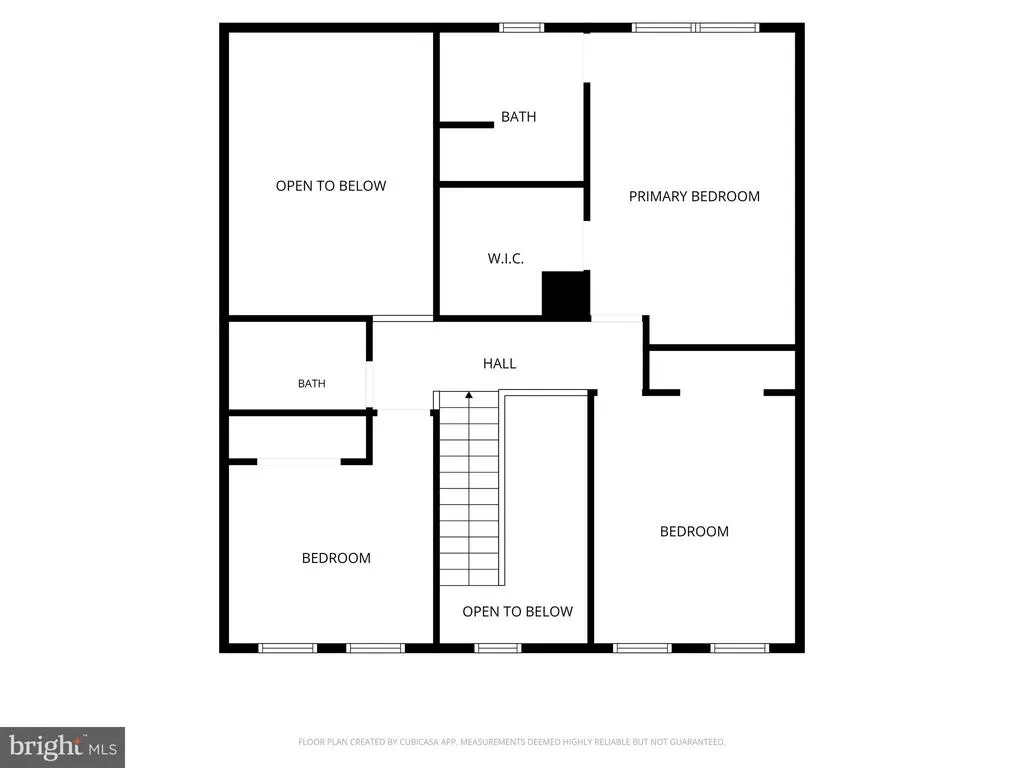
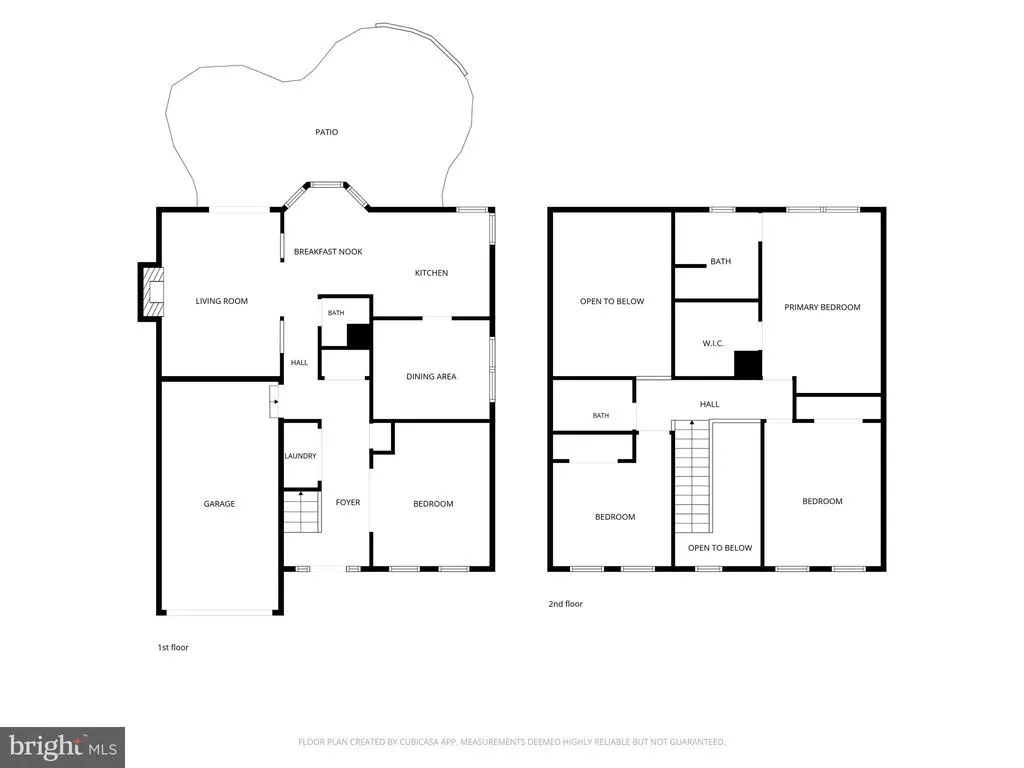
Step into a home that perfectly balances modern elegance with effortless comfort. Nestled on a lush lot in Alexandria, 7801 Bold Lion Lane greets you with striking curb appeal and a new side privacy fence installed in 2023. The moment you cross the threshold, a dramatic two-story foyer sets a sophisticated tone. Off the entry, discover a versatile flex space that adapts to your lifestyle. Currently utilized as a first floor bedroom, this room was originally the formal living room; its thoughtful layout allows it to remain a quiet workspace or creative studio, or it can be easily converted back to a traditional living/dining area for those who love to host. While the footprint is generous, the soaring high ceilings throughout create an expansive atmosphere that feels far larger than its square footage suggests. The heart of the home is the spectacular kitchen, which underwent a full $40,000 top-to-bottom remodel in 2023. This chefs sanctuary features sleek contemporary finishes, high-end appliances, and an abundance of prep space. The fresh aesthetic is complemented by over $15,000 in new flooring across the kitchen and the entire upper level, ensuring a seamless flow between rooms. Beyond the visible upgrades, enjoy the total peace of mind that comes with a new water heater and a brand-new washer and dryer set. Retreat to the primary suite, a generous sanctuary complete with an ensuite bathroom and ample closet space. While the interior is stunning, the true standout is the backyard oasis. Whether you are hosting a summer gathering on the elegant flagstone patio or winding down by the built-in fire pit, the outdoor living possibilities are endless. The lifestyle extends well beyond the property line. Residents enjoy resort-style community amenities, including a sparkling pool, tennis and basketball courts, and playgrounds. Located just moments from Alexandrias premier dining, shopping, and transit, this home delivers the perfect blend of luxury and convenience. Its more than just a house - its the backdrop for your next chapter.
| Price History | |
|---|---|
| 8/26/2026 | Listed $785,000 |
General Features
| Living Area | 1674 |
|---|---|
| Sewer | Public Sewer |
| Heating | Heat Pump(s) |
| Cooling | Central A/C,Ceiling Fan(s) |
| Possession | Settlement |
| Appliances | Dishwasher,Disposal,Dryer,Icemaker,Microwave,Oven/Range - Electric,Refrigerator,Washer |
| Zoning | 304 |
| HOA Fee | 278.00 |
| Garage Spaces | 1.00 |
| Association Fee Includes | Common Area Maintenance,Pool(s),Snow Removal,Road Maintenance,Trash,Management,Insurance |
| Patio/Porch Features | Patio(s) |
| Architectural Style | Colonial |
| Construction Materials | Vinyl Siding |
| School District | FAIRFAX COUNTY PUBLIC SCHOOLS |
| Year Built | 1987 |
| Levels | 2 |
| Tax Year | 2022 |
| Ownership | Fee Simple |
| Cool Fuel | Electric |
| Section | 1 |
| Building Name | LANDSDOWNE |
| Accessibility | None |
| Assoc Fee Paid Per | Quarterly |
| County | FAIRFAX |
| New Construction | No |
| Property Type | Residential |
| Association Amenities | Pool - Outdoor,Swimming Pool,Tennis Courts,Tot Lots/Playground,Basketball Courts,Common Grounds,Jog/Walk Path |
| HOA | Yes |
| Subdivision Name | LANDSDOWNE |
| Garage Y/N | Yes |
| Water Access Y/N | No |
| Other Structures | Above Grade,Below Grade |
| Full Baths | 2 |
| Status | ACTIVE |
| Directions | GPS |
| City | ALEXANDRIA |
| Senior Community Y/N | No |
| Lot Size Units | Square Feet |
| Lot Size Square Feet | 4949.00 |
| Tax Assessed Value | 560440.0 |
| Tax Annual Amount | 6409.0 |
| Home Warranty Y/N | No |
| Structure Type | Detached |
| Condo/Coop Association fee Y/N | No |
| Bathrooms Count Main Level | 1.00 |
| Price Per Sq Ft Total AG | 468.94 |
| Historic Y/N | No |
| Lease Considered Y/N | No |
| Vacation Rental Y/N | No |
| Virtual Tour | https://listings.blueskyemedia.com/sites/eygjmmom/unbranded |
| Total SQFT | 1674 |
| Standard Status | Active |
| Year Built Source | Estimated |
| Legal Subdivision | LANDSDOWNE |
| Tax Lot | 46 |
Interior Features
| Interior Amenities | Attic,Family Room Off Kitchen,Kitchen - Gourmet,Kitchen - Table Space,Dining Area,Breakfast Area,Kitchen - Eat-In,Primary Bath(s),Upgraded Countertops,Wood Floors,Floor Plan - Traditional |
|---|---|
| Heating Fuel | Natural Gas |
| Flooring | Luxury Vinyl Plank |
| Total Fireplaces | 1 |
| Fireplace Features | Gas/Propane,Mantel(s) |
| Hot Water | Natural Gas |
| Basement (Y/N) | No |
| Heating Y/N | Yes |
| Fireplace Y/N | Yes |
| Above Grade Finished Area | 1674 |
| Half Baths | 1 |
| Central Air Y/N | Yes |
| Total Bedrooms | 4 |
| Room Type | Living Room,Dining Room,Primary Bedroom,Bedroom 2,Bedroom 3,Kitchen,Family Room,Foyer |
| Main Level Bedrooms | 1 |
| Below Grade Finished Area Unit Type | Square Feet |
| LivingAreaSource | Estimated |
| Below Grade Unfin Area Units | Square Feet |
| Below Grade Unfin SQFT Source | Estimated |
| Below Grade Finished Area Source | Estimated |
| Bedrooms Count All Upper Levels | 3 |
| Bedrooms Count Upper Level 1 | 3 |
| Bathrooms Half Main Level | 1 |
| Bathrooms Full Upper Level 1 | 2 |
| Bathrooms Full All Upper Levels | 2 |
| Bathrooms Count Upper Level 1 | 2.00 |
| Bathrooms Count All Upper Levels | 2 |
| Above Grade Finished Area Source | Estimated |
| Above Grade Finished Area Unit Type | Square Feet |
| Total Baths | 3 |
Exterior Features
| Exterior Amenities | Sidewalks,Exterior Lighting |
|---|---|
| Pool | Yes - Community |
| Fencing | Rear |
| Parking Features | Paved Driveway,Asphalt Driveway |
| Lot Features | Cul-de-sac,No Thru Street,Pipe Stem |
| Water Source | Public |
| Total Parking Spaces | 4 |
| Garage Features | Garage - Front Entry,Garage Door Opener |
| Type of Parking | Off Street,Driveway,On Street,Attached Garage |
| Land Use Code | 011 |
| Foundation Details | Concrete Perimeter |
| Water View Y/N | No |
| Lot Size Acres | 0.11 |
| Lot Size Source | Estimated |
| Waterfront Y/N | No |
| Builder Model | ASHLAND |
| Land Assessed Value | 267000.00 |
| Navigable Water Y/N | No |
| Water Oriented Y/N | No |
| # of Attached Garage Spaces | 1 |
Room Details
| Room | Dimensions | Level | Flooring | Details |
|---|---|---|---|---|
| Bedroom 2 | Upper 1 | Flooring - Carpet | ||
| Bedroom 3 | Upper 1 | Flooring - Carpet | ||
| Dining Room | Main | Flooring - HardWood | ||
| Family Room | Main | Flooring - Carpet,Fireplace - Gas | ||
| Foyer | Main | Flooring - HardWood | ||
| Kitchen | Main | Flooring - Tile/Brick | ||
| Living Room | Main | Flooring - HardWood | ||
| Primary Bedroom | Upper 1 | Flooring - Carpet |
Amenities
- Foreclosure
- Views
- Short Sale
- New Construction
- Adult 55+
- Lease To Own
- No HOA Fees
- Furnished
- Primary On Main
- Air Conditioning
- Seller Finance
- Green
- Fixer Upper
- Horse
- Golf
- Fireplace
- Deck
- Garage
- Basement
- Pool
Property vs Single Family Average in 22315
Price
Taxes
Year Built
Visits
 © BRIGHT, All Rights Reserved
