
Price Reduction - Primary on Main
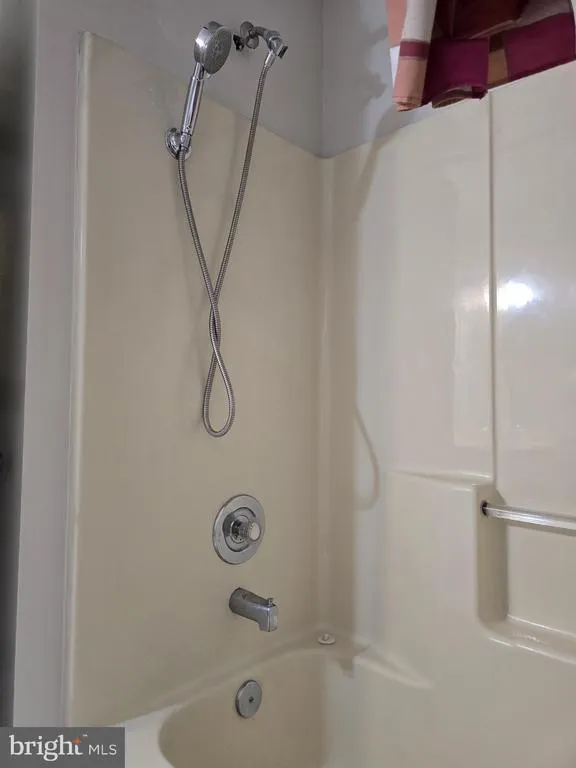
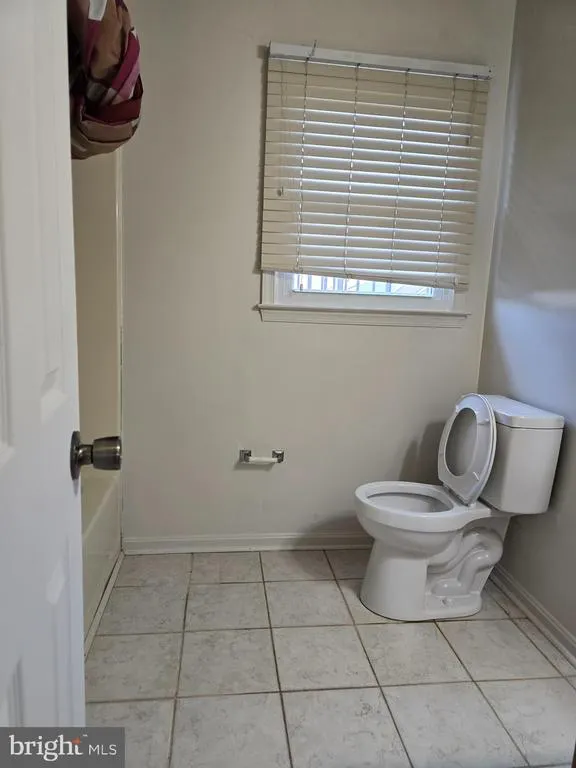
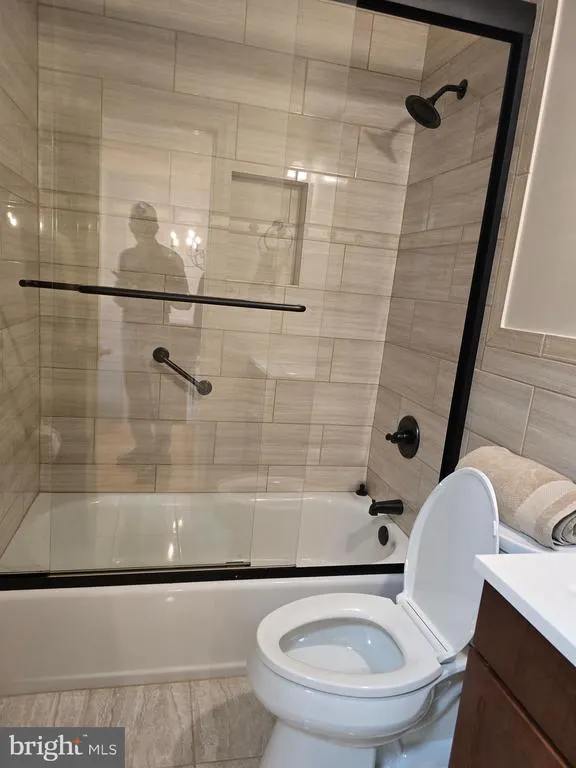
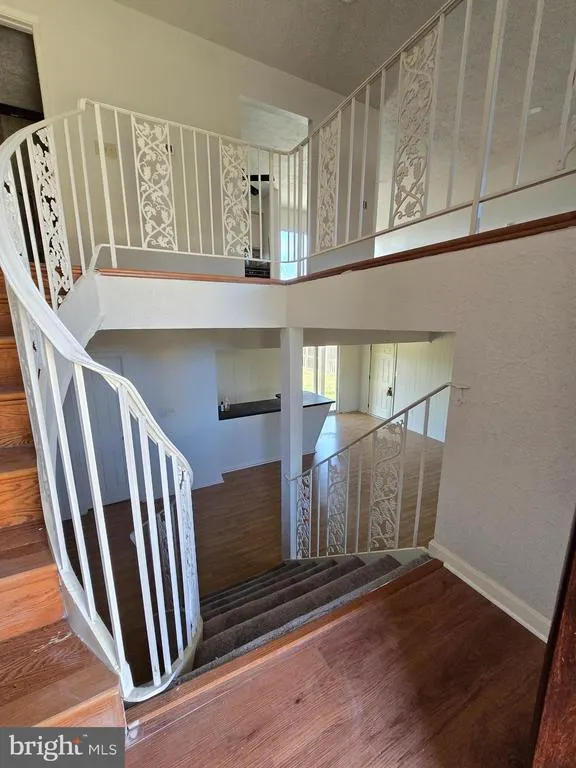
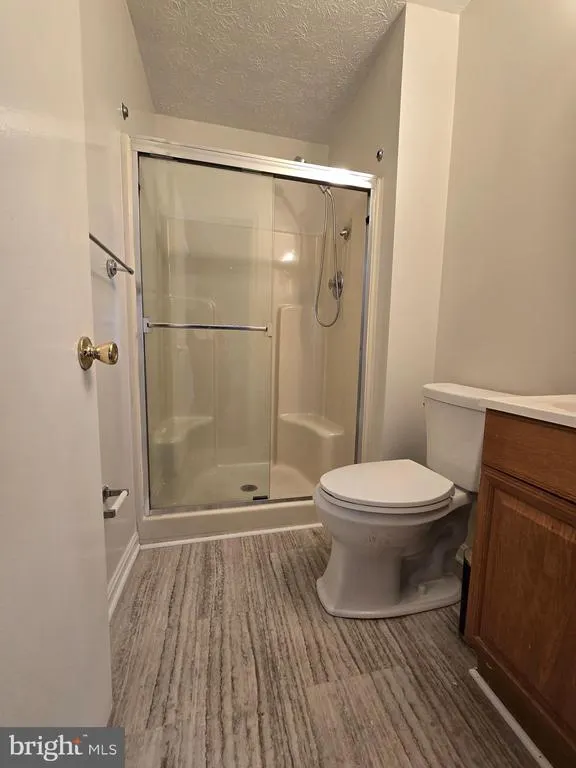
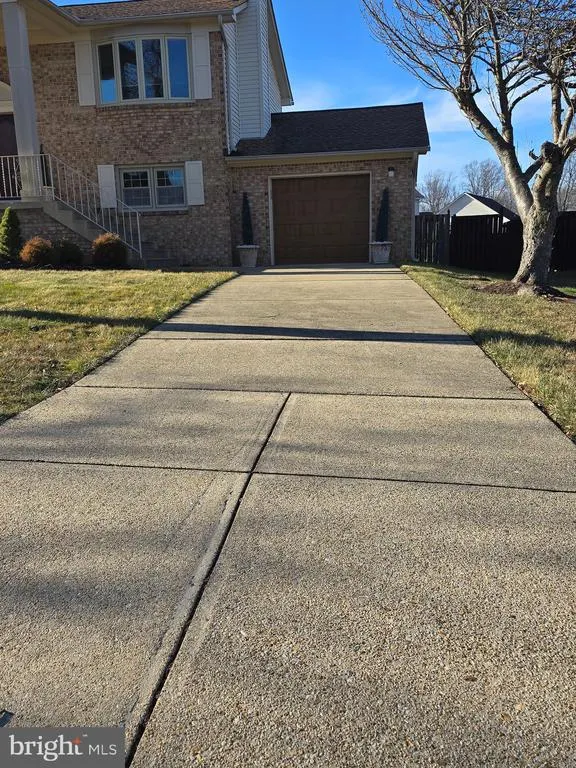
Address
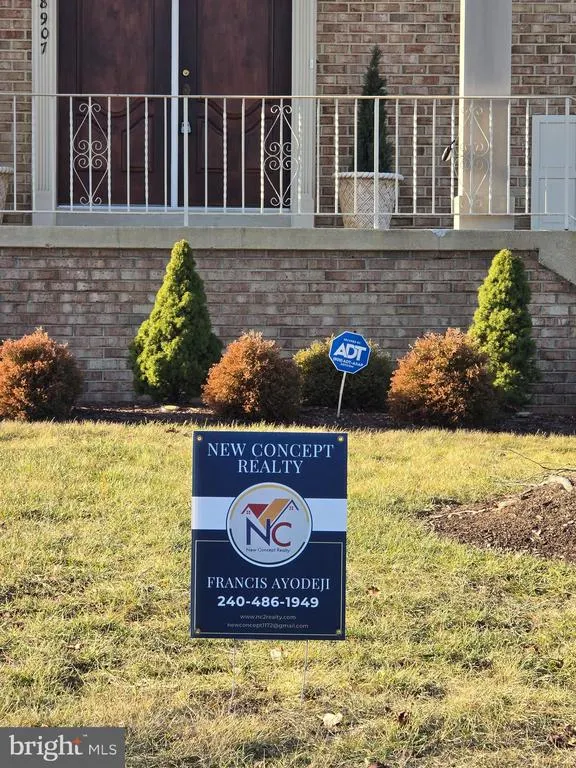
8907 Chad Way, Clinton, MD
Price
$ 450,000
Property Attributes
- MLS#MDPG2203338
- TypeSingle Family
- Listing Status ACTIVE
- CountyPRINCE GEORGES
- CityClinton
- NeighborhoodClinton Dale Estates
- Zip20735
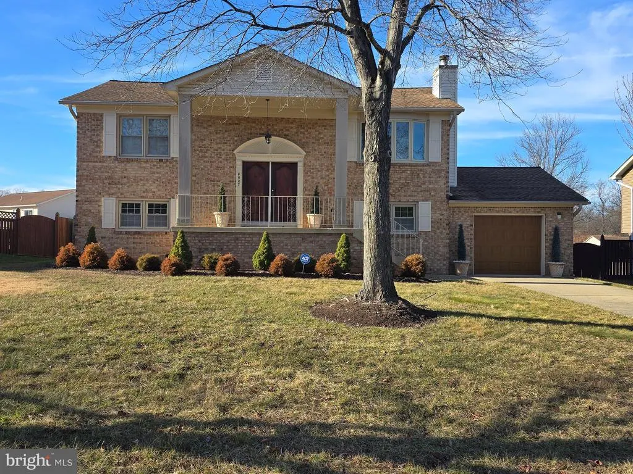
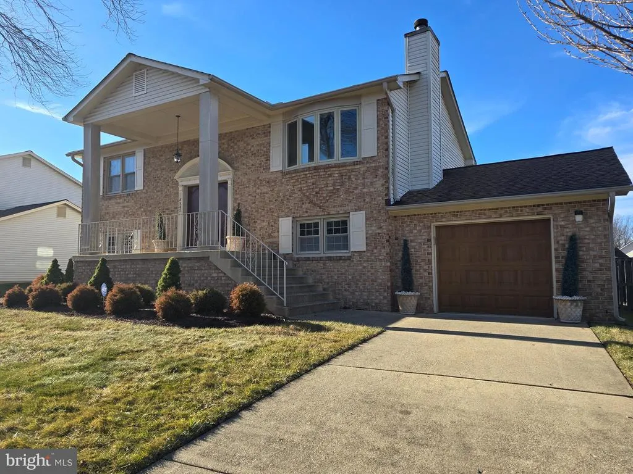
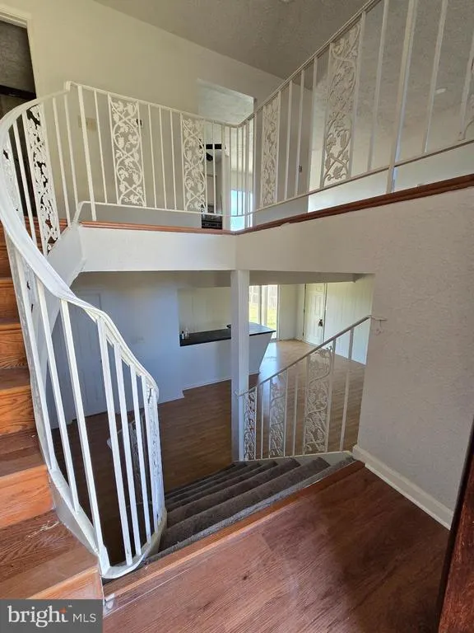
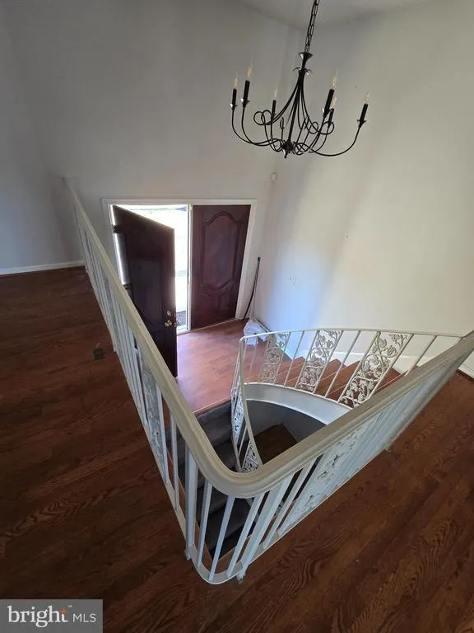
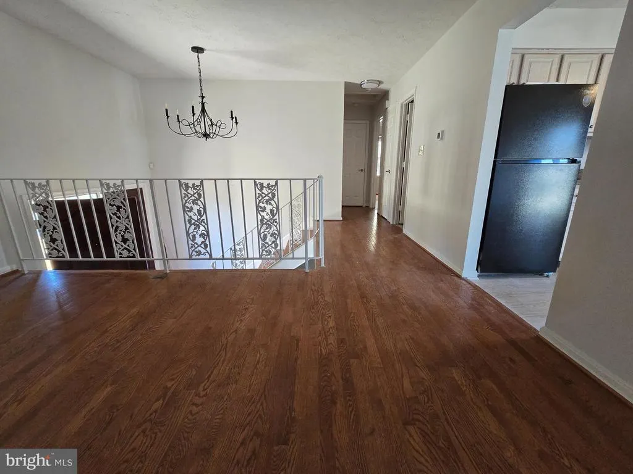
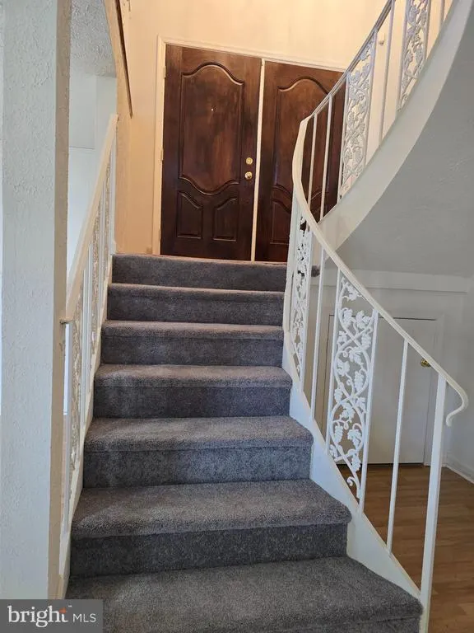
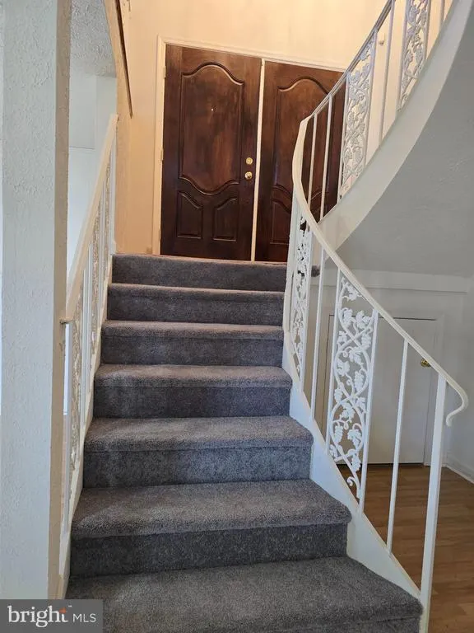
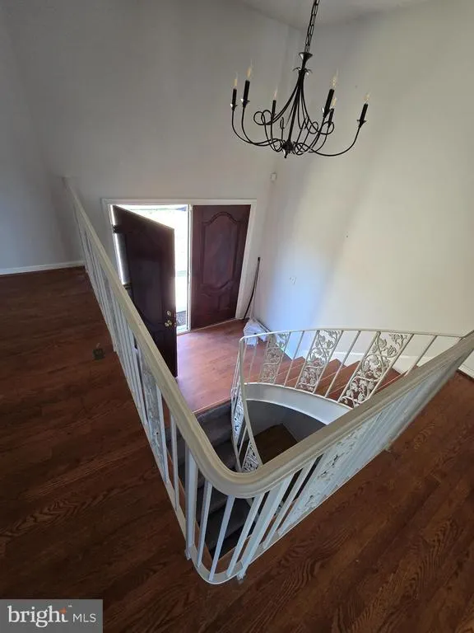
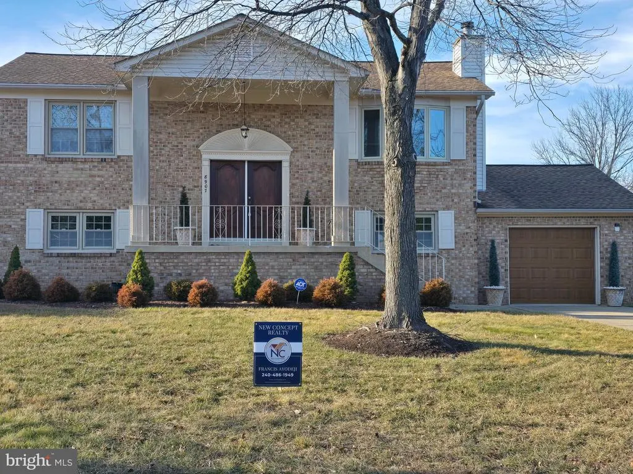
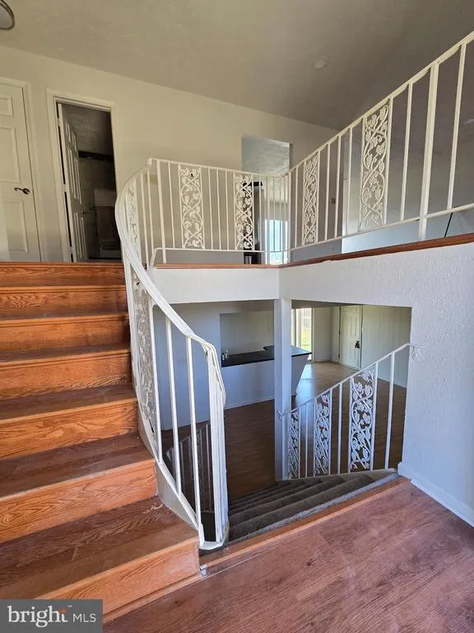
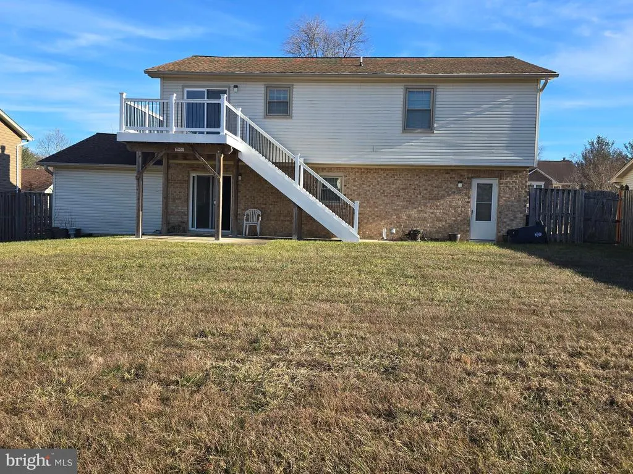
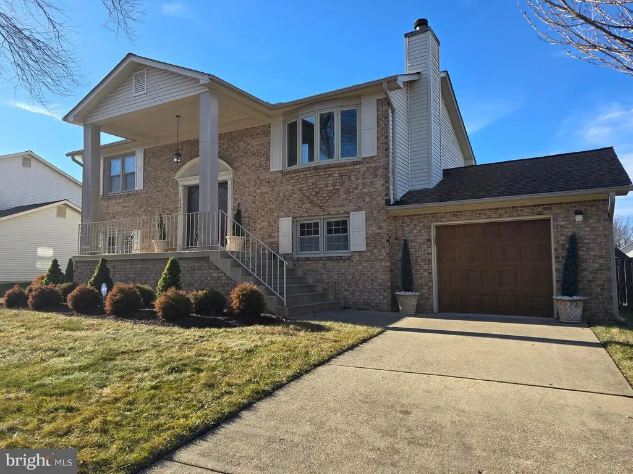
- StyleSplit Foyer
- Year Built1992
- Taxes$ 5782
- Price$ 450,000
- Bedrooms3
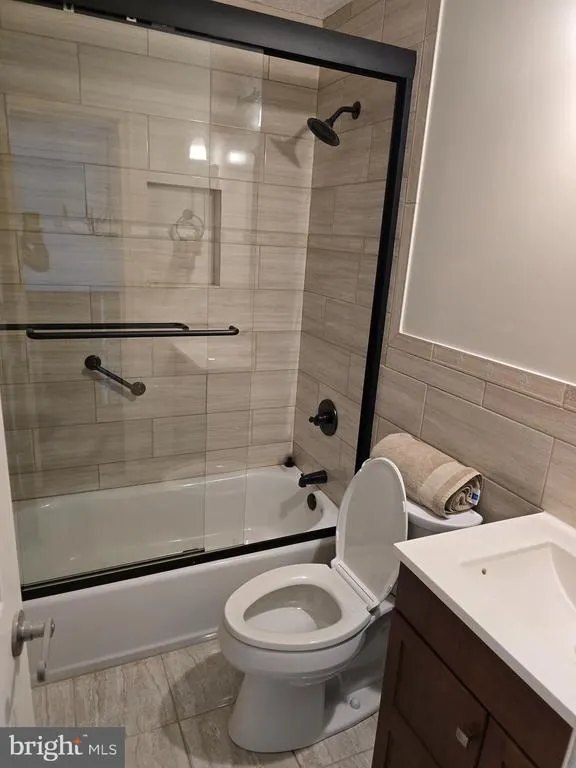
- Full Bathrooms3
- Half Bathrooms0
- Sqr Footage2160
- Lot Size0.22 Acres
Data Source:
Bright MLS
Property Description
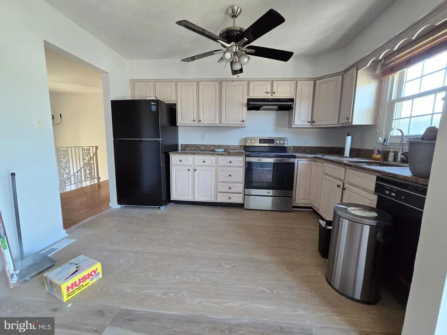
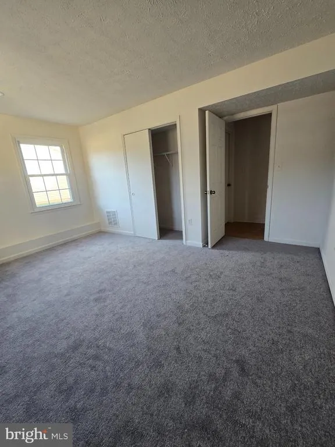
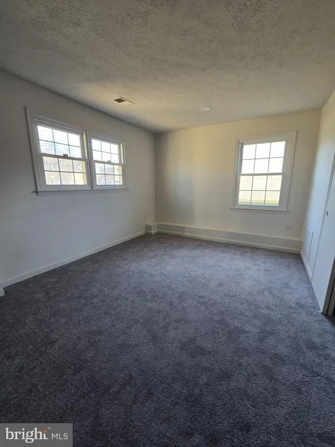
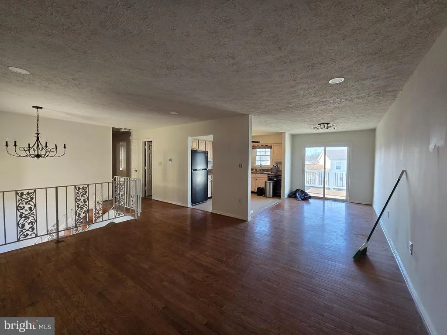
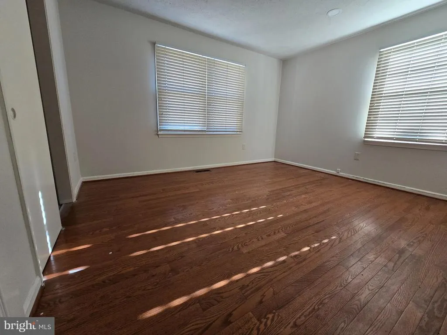
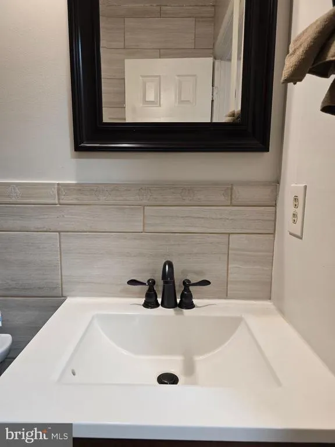
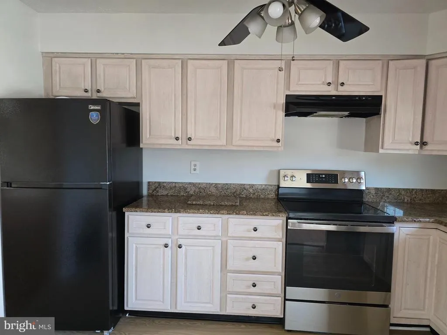
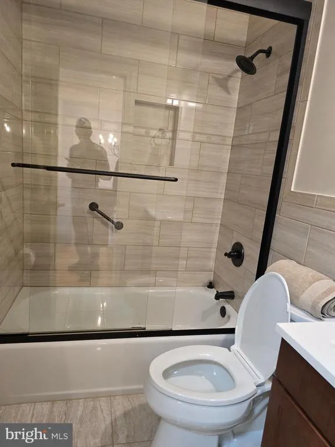
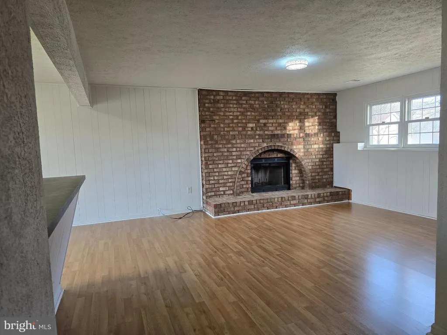
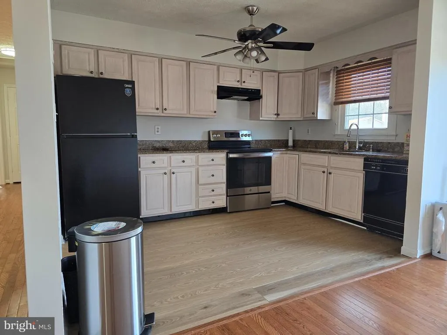
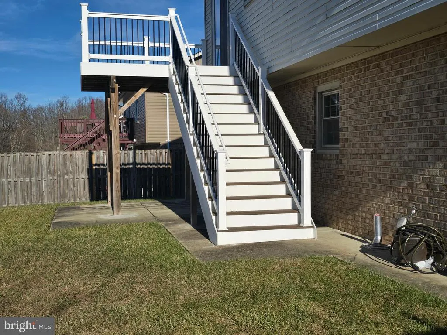
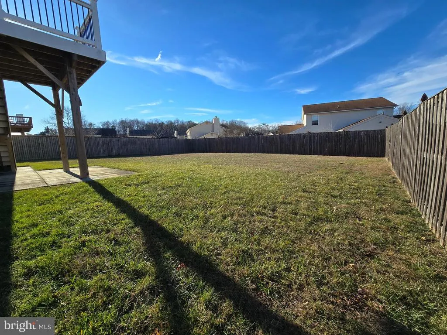
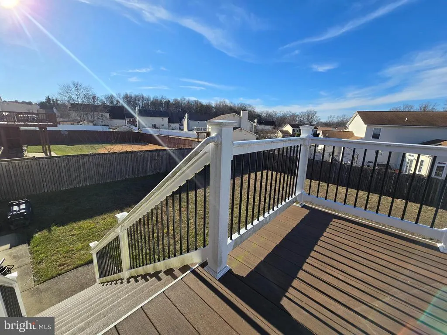
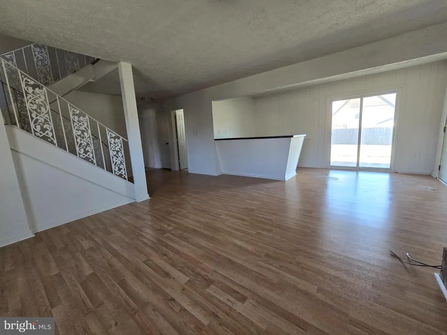
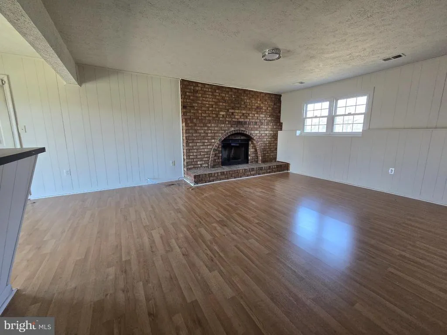
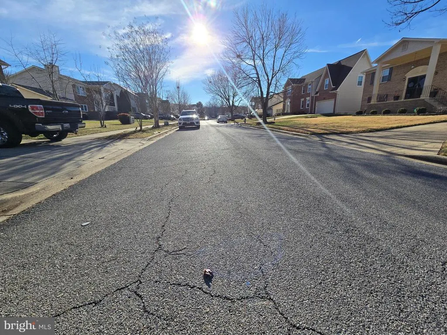
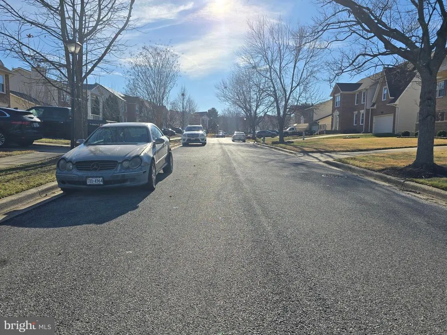
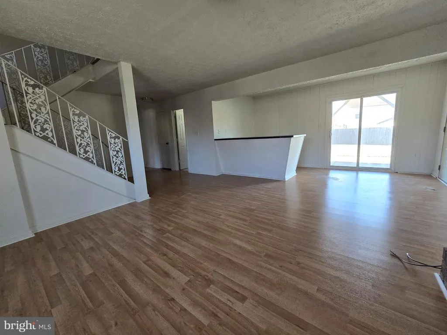
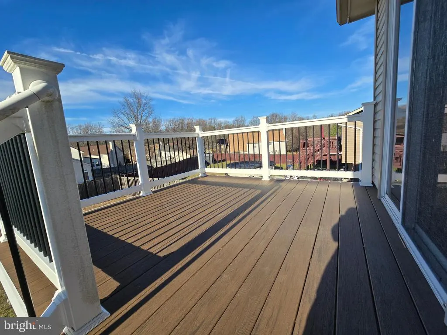
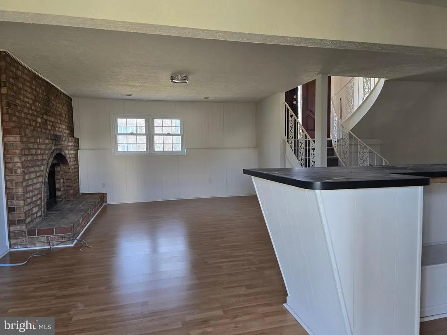
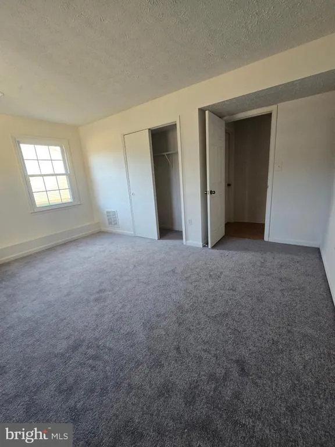
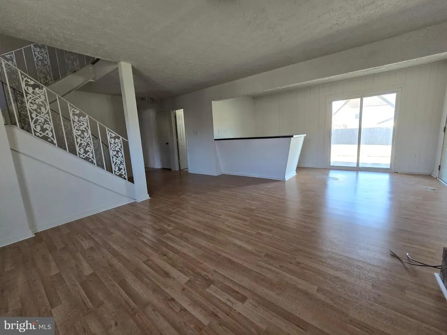
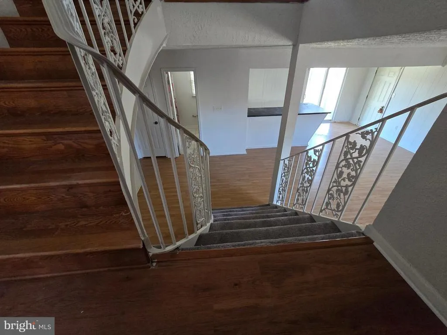
PRICE REDUCED!!! Welcome to this beautiful home in Clinton! Ideally located close to shopping, dining, and commuter routes This property offers a comfortable layout with inviting living spaces, perfect for both everyday living and entertaining. The property provides an outdoor living with a spacious deck overlooking the backyard and the convenience of a private driveway. This home is truly a move-in ready. It is located with easy an access to major commuter routes, shopping, and dining. Schedule your showing today for this spacious backyard as its provides an endless possibilities, whether you envision outdoor events, a garden, or simply enjoying peaceful surroundings. It has a large parking spaces that offer ample room for multiple cars and guests. BEST SELLER! COME AND SHOW.
| Elementary School | Middle School | High School |
|---|---|---|
| Clinton Grove Elementary School | Stephen Decatur Middle School | Surrattsville High School |
| Price History | |
|---|---|
| 5/16/2026 | Listed $479,000 |
| 8/7/2026 | 7$450,000 |
General Features
| Living Area | 2160 |
|---|---|
| Sewer | Public Sewer |
| Heating | Heat Pump(s) |
| Cooling | Central A/C,Energy Star Cooling System |
| Utilities | Natural Gas Available,Electric Available,Phone Available |
| Possession | Immediate |
| Roof | Shingle |
| Zoning | RSF95 |
| HOA Fee | 480.00 |
| Garage Spaces | 2.00 |
| Architectural Style | Split Foyer |
| Construction Materials | Frame,Brick,Vinyl Siding |
| School District | PRINCE GEORGE'S COUNTY PUBLIC SCHOOLS |
| Year Built | 1992 |
| Levels | 2 |
| Tax Year | 2025 |
| Ownership | Fee Simple |
| Cool Fuel | None |
| Accessibility | 48 + Halls,2+ Access Exits |
| Assoc Fee Paid Per | Annually |
| County | PRINCE GEORGES |
| New Construction | No |
| Property Type | Residential |
| HOA | Yes |
| Subdivision Name | CLINTON DALE ESTATES |
| Facing Direction | Northeast |
| Garage Y/N | Yes |
| Water Access Y/N | No |
| Other Structures | Above Grade,Below Grade |
| Total Rooms | 5 |
| Full Baths | 3 |
| Status | ACTIVE |
| Directions | 195 TOWARDS ANDREWS JOINT BASE OFF SURRATTS AND OLD BRANCH AVENUE |
| City | CLINTON |
| Senior Community Y/N | No |
| Lot Size Units | Square Feet |
| Lot Size Square Feet | 9500.00 |
| Tax Assessed Value | 389100.0 |
| Tax Annual Amount | 5782.0 |
| Home Warranty Y/N | No |
| Property Condition | Excellent |
| Structure Type | Detached |
| Condo/Coop Association fee Y/N | No |
| Bathrooms Full Main Level | 2 |
| Bathrooms Count Main Level | 2.00 |
| Price Per Sq Ft Total AG | 401.79 |
| Acceptable Financing | FHA,Conventional,FNMA |
| Historic Y/N | No |
| Lease Considered Y/N | No |
| Vacation Rental Y/N | No |
| Total SQFT | 2160 |
| Standard Status | Active |
| Year Built Source | Estimated |
| Legal Subdivision | CLINTON-DALE ESTATES PLAT 1 |
| Tax Lot | 21 |
| Association Recreation Fee | No |
Interior Features
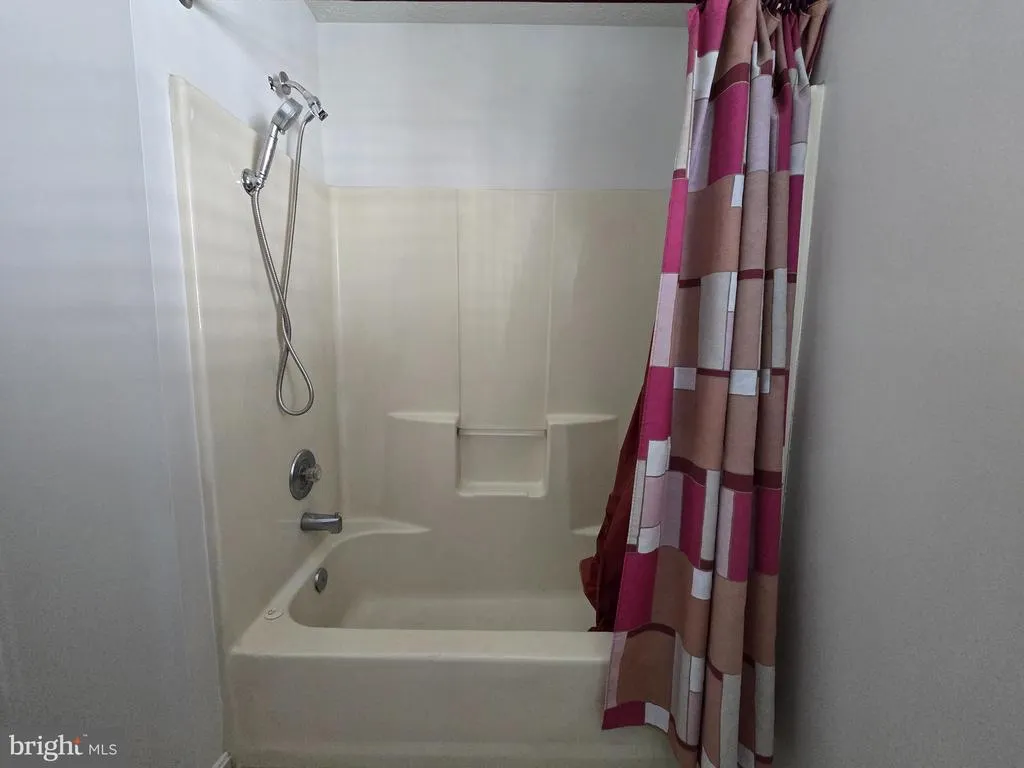
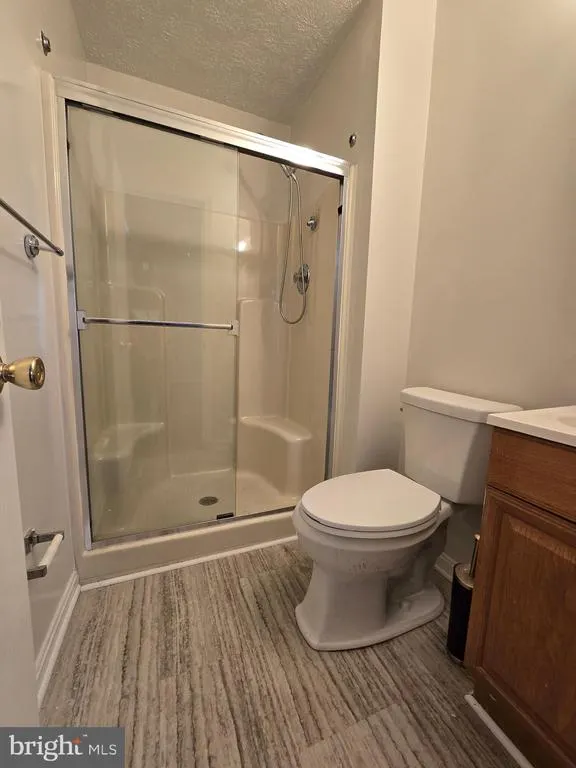
| Interior Amenities | Air Filter System,Bathroom - Stall Shower,Bathroom - Walk-In Shower,Breakfast Area,Carpet,Dining Area,Entry Level Bedroom,Kitchen - Country,Recessed Lighting,Walk-in Closet(s),Other |
|---|---|
| Heating Fuel | None |
| Basement | Fully Finished,Outside Entrance,Walkout Level,Interior Access,Heated,Full,Connecting Stairway,Sump Pump |
| Flooring | Fully Carpeted,Hardwood,Ceramic Tile |
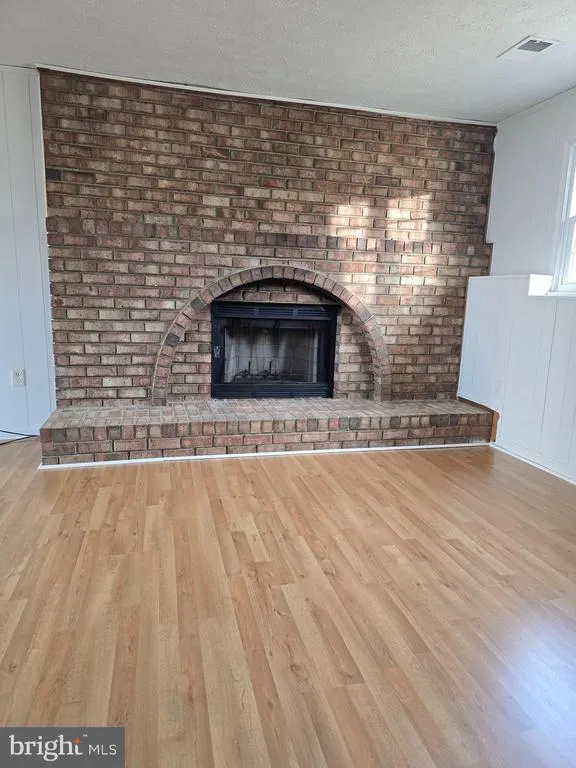
| Total Fireplaces | 1 |
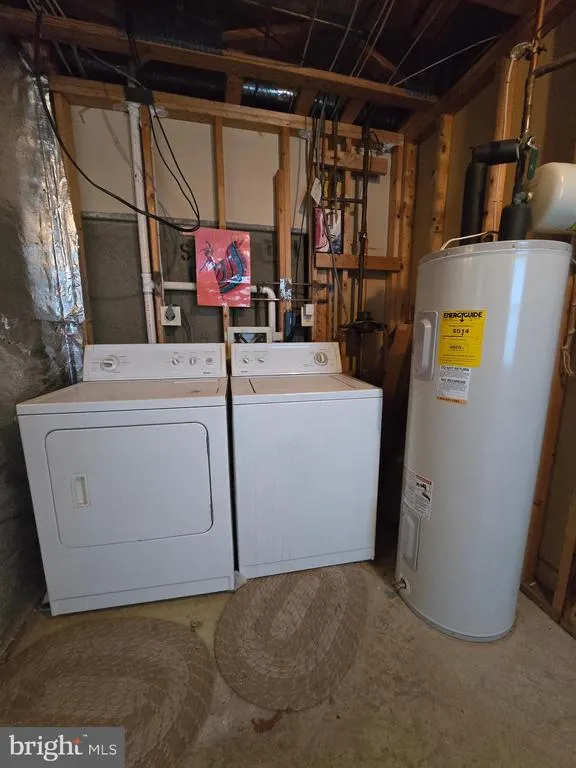
| Hot Water | 60+ Gallon Tank,Natural Gas |
| Total Stories | 2 |
| Basement (Y/N) | Yes |
| Heating Y/N | Yes |
| Fireplace Y/N | Yes |
| Above Grade Finished Area | 1120 |
| Central Air Y/N | Yes |
| Total Bedrooms | 3 |
| Below Grade Finished Area | 1040 |
| Main Level Bedrooms | 2 |
| Below Grade Finished Area Unit Type | Square Feet |
| LivingAreaSource | Estimated |
| Below Grade Unfin Area Units | Square Feet |
| Below Grade Unfin SQFT Source | Estimated |
| Below Grade Finished Area Source | Estimated |
| Bedrooms Count All Lower Levels | 1 |
| Bedrooms Count Lower Level 1 | 1 |
| Bathrooms Full Lower Level 1 | 1 |
| Bathrooms Full All Lower Levels | 1 |
| Bathrooms Count Lower Level 1 | 1.00 |
| Bathrooms Count All Lower Levels | 1 |
| Above Grade Finished Area Source | Estimated |
| Above Grade Finished Area Unit Type | Square Feet |
| Total Baths | 3 |
Exterior Features
| Pool | No Pool |
|---|---|
| Lot Features | Front Yard,Open,Private,PUD |
| Water Source | Public |
| Total Parking Spaces | 2 |
| Garage Features | Built In,Garage - Front Entry,Garage Door Opener,Inside Access |
| Type of Parking | Attached Garage,Driveway,On Street,Other |
| Land Use Code | R |
| Foundation Details | Block |
| Water View Y/N | No |
| Lot Size Acres | 0.22 |
| Lot Size Source | Estimated |
| Waterfront Y/N | No |
| Land Assessed Value | 101100.00 |
| Navigable Water Y/N | No |
| Water Oriented Y/N | No |
| # of Attached Garage Spaces | 2 |
Amenities
- Foreclosure
- Views
- Short Sale
- New Construction
- Adult 55+
- Lease To Own
- No HOA Fees
- Furnished
- Primary On Main
- Air Conditioning
- Seller Finance
- Green
- Fixer Upper
- Horse
- Golf
- Fireplace
- Deck
- Garage
- Basement
- Pool
Property vs Single Family Average in 20735
Price
Taxes
Year Built
Visits
 © BRIGHT, All Rights Reserved
