
Open House Sun, Aug 30th 1:00 PM - 3:00 PM
Address
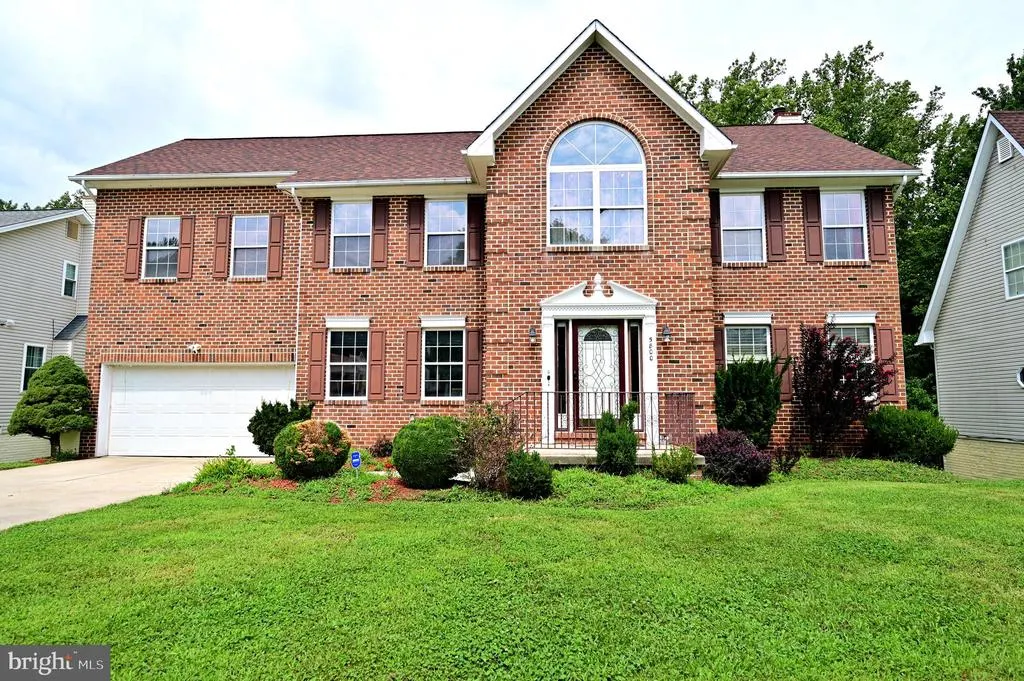
5800 Bost, Clinton, MD
Price
$ 620,000
Property Attributes
- MLS#MDPG2214776
- TypeSingle Family
- Listing Status ACTIVE
- CountyPRINCE GEORGES
- CityClinton
- NeighborhoodClinton Dale Estates
- Zip20735
- StyleColonial
- Year Built1994
- Taxes$ 7762
- Price$ 620,000
- Bedrooms4
- Full Bathrooms2
- Half Bathrooms2
- Sqr Footage4296
- Lot Size0.24 Acres
Data Source:
Bright MLS
Property Description
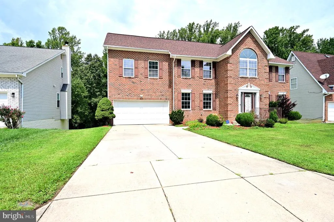
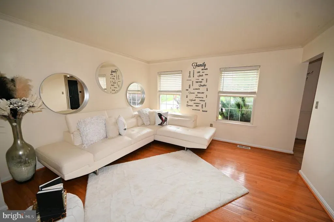
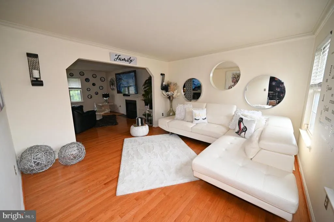
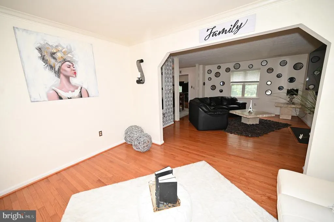
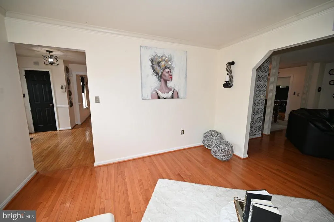
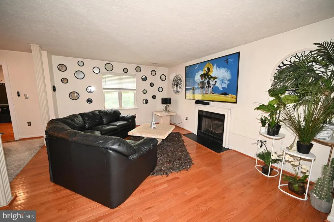
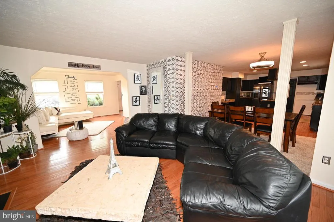
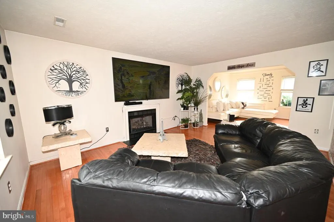
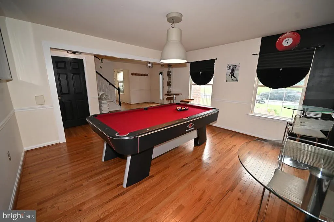
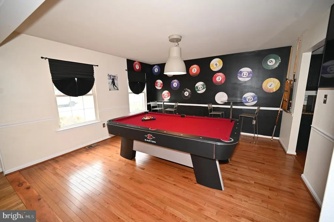
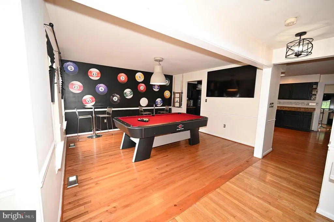
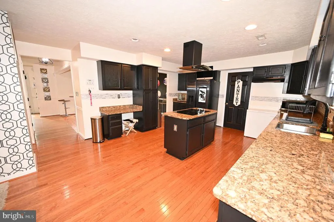
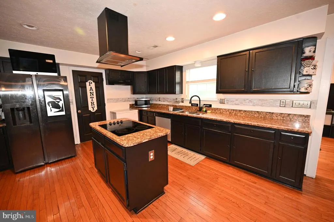
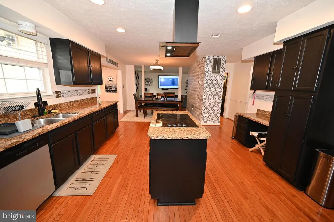
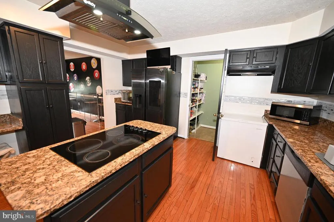
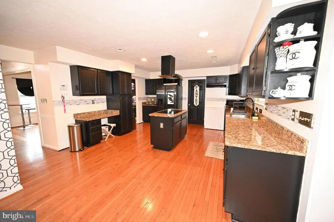
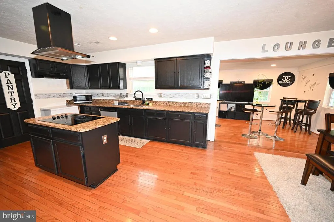
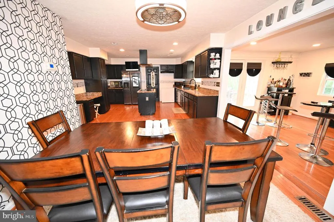
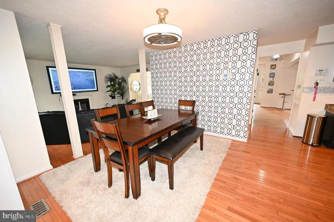
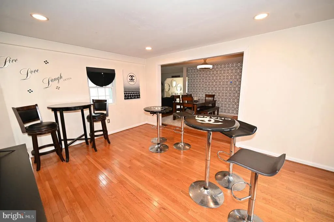
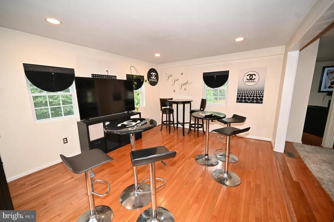
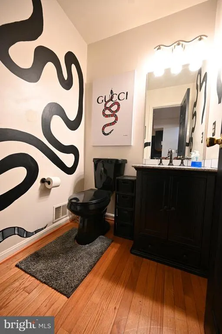
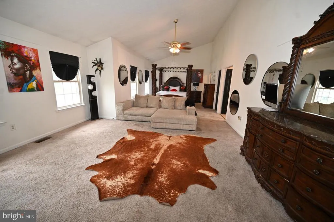
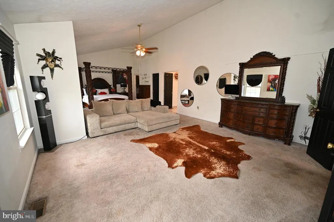
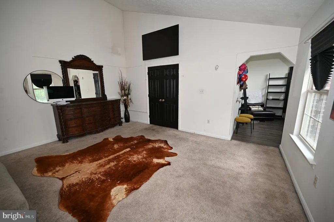
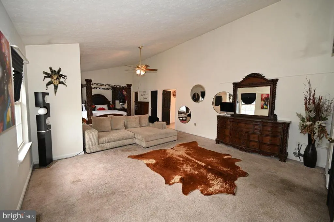
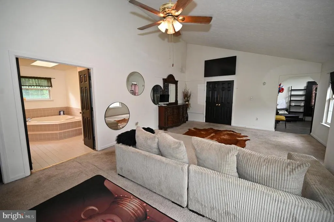
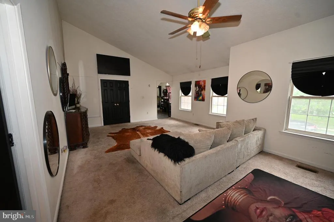
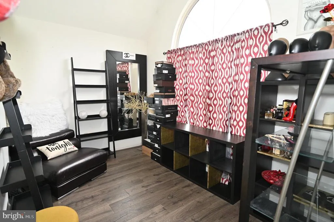
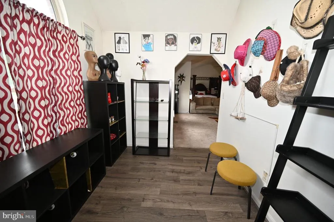
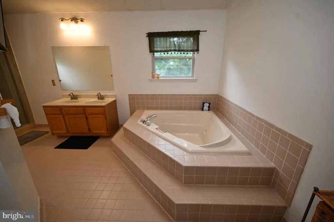
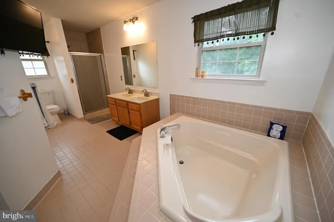
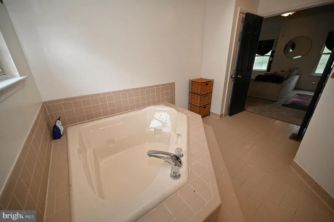
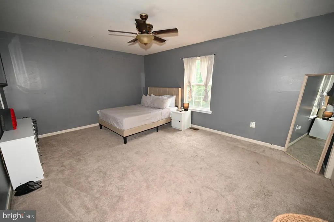
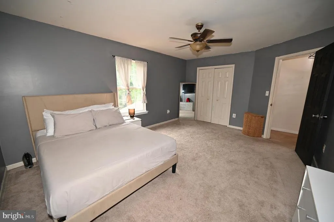
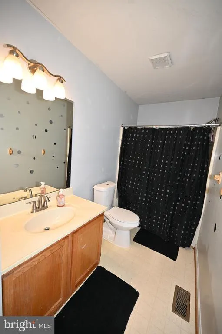
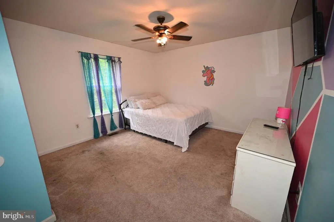
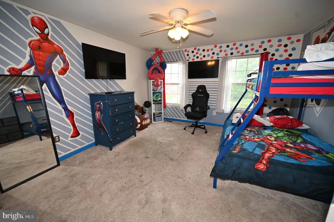
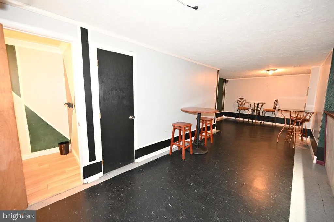
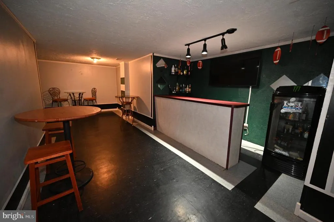
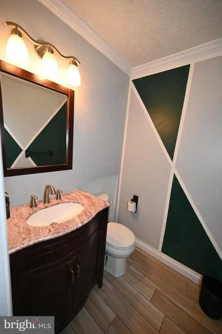
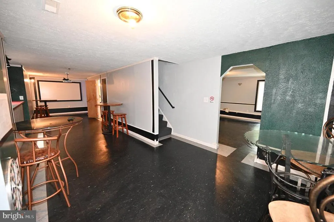
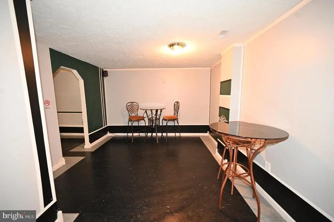
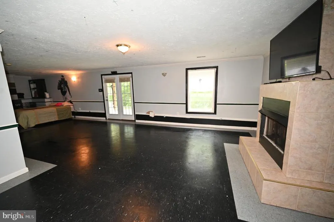
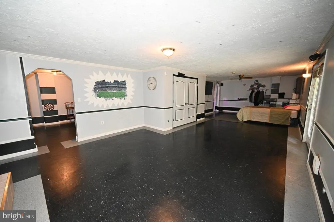
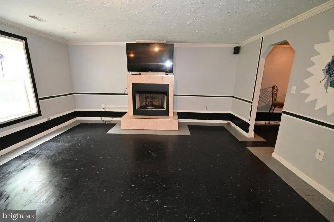
Welcome to this spacious Colonial-style home featuring 4 bedrooms, 2 full bathrooms, and 2 half bathrooms. The impressive owners suite includes a private sitting room, two walk-in closets, and a luxurious en-suite bathroom with a soaking tub. Designed for both entertaining and everyday living, the main level offers a formal living room, a game room with a pool table that conveys with the property, and an inviting family room. The fully finished basement provides additional living space, a bar, and a fireplace. With two fireplaces throughout the home, there are plenty of warm and welcoming spaces to enjoy. Conveniently located near Andrews AFB and National Harbor, this home offers easy access to Washington, D.C., and Virginiacombining comfort, versatility, and an ideal location.
| Price History | |
|---|---|
| 8/11/2026 | Listed $620,000 |
General Features
| Living Area | 4296 |
|---|---|
| Sewer | Public Sewer |
| Heating | Heat Pump(s) |
| Cooling | Central A/C |
| Possession | Immediate |
| Roof | Shingle |
| Zoning | RSF95 |
| Garage Spaces | 2.00 |
| Association Fee Includes | None |
| Architectural Style | Colonial |
| Construction Materials | Brick Front,Frame |
| School District | PRINCE GEORGE'S COUNTY PUBLIC SCHOOLS |
| Exclusions | The refrigerator currently in the property will not convey,but will be replaced |
| Year Built | 1994 |
| Levels | 3 |
| Tax Year | 2026 |
| Ownership | Fee Simple |
| Cool Fuel | Electric |
| Accessibility | None |
| County | PRINCE GEORGES |
| New Construction | No |
| Property Type | Residential |
| Association Amenities | None |
| HOA | No |
| Subdivision Name | CLINTON DALE ESTATES |
| Garage Y/N | Yes |
| Water Access Y/N | No |
| Other Structures | Above Grade,Below Grade |
| Full Baths | 2 |
| Status | ACTIVE |
| Directions | from Piscataway Rd turn onto Hardesty Dr,which runs into Bost Ln |
| City | CLINTON |
| Disclosures | Prop Disclosure |
| Senior Community Y/N | No |
| Lot Size Units | Square Feet |
| Lot Size Square Feet | 10585.00 |
| Tax Assessed Value | 533900.0 |
| Tax Annual Amount | 7762.0 |
| Home Warranty Y/N | No |
| Property Condition | Very Good |
| Structure Type | Detached |
| Condo/Coop Association fee Y/N | No |
| Bathrooms Count Main Level | 1.00 |
| Price Per Sq Ft Total AG | 204.89 |
| Acceptable Financing | Cash,FHA,Conventional |
| Historic Y/N | No |
| Lease Considered Y/N | No |
| Vacation Rental Y/N | No |
| Total SQFT | 4296 |
| Standard Status | Active |
| Year Built Source | Estimated |
| Legal Subdivision | CLINTON DALE ESTATES PLAT 2 |
| Tax Lot | 3 |
| Association Recreation Fee | No |
Interior Features
| Interior Amenities | Bar,Bathroom - Soaking Tub,Ceiling Fan(s),Formal/Separate Dining Room,Kitchen - Eat-In,Kitchen - Island,Pantry,Recessed Lighting,Walk-in Closet(s),Wood Floors |
|---|---|
| Heating Fuel | Electric |
| Basement | Fully Finished |
| Flooring | Hardwood,Carpet |
| Total Fireplaces | 2 |
| Fireplace Features | Gas/Propane |
| Hot Water | Electric |
| Basement (Y/N) | Yes |
| Heating Y/N | Yes |
| Fireplace Y/N | Yes |
| Above Grade Finished Area | 3026 |
| Half Baths | 2 |
| Central Air Y/N | Yes |
| Total Bedrooms | 4 |
| Below Grade Finished Area | 1270 |
| Room Type | Living Room,Dining Room,Kitchen,Game Room,Family Room,Foyer,Laundry,Recreation Room,Bonus Room |
| Below Grade Finished Area Unit Type | Square Feet |
| LivingAreaSource | Estimated |
| Laundry Type | Basement |
| Below Grade Finished Area Source | Estimated |
| Bedrooms Count All Upper Levels | 4 |
| Bedrooms Count Upper Level 1 | 4 |
| Bathrooms Half Main Level | 1 |
| Bathrooms Half Lower Level 1 | 1 |
| Bathrooms Half All Lower Levels | 1 |
| Bathrooms Full Upper Level 1 | 2 |
| Bathrooms Full All Upper Levels | 2 |
| Bathrooms Count Upper Level 1 | 2.00 |
| Bathrooms Count Lower Level 1 | 1.00 |
| Bathrooms Count All Upper Levels | 2 |
| Bathrooms Count All Lower Levels | 1 |
| Above Grade Finished Area Source | Assessor |
| Above Grade Finished Area Unit Type | Square Feet |
| Total Baths | 4 |
Exterior Features
| Pool | No Pool |
|---|---|
| Parking Features | Concrete Driveway |
| Water Source | Public |
| Inclusions | Pool Table conveys with property |
| Total Parking Spaces | 2 |
| Garage Features | Garage - Front Entry,Garage Door Opener |
| Type of Parking | Attached Garage |
| Foundation Details | Permanent |
| Spa | No |
| Water View Y/N | No |
| Lot Size Acres | 0.24 |
| Lot Size Source | Estimated |
| Waterfront Y/N | No |
| Land Assessed Value | 126300.00 |
| Navigable Water Y/N | No |
| Water Oriented Y/N | No |
| # of Attached Garage Spaces | 2 |
Room Details
| Room | Dimensions | Level | Flooring | Details |
|---|---|---|---|---|
| Bonus Room | Lower 1 | |||
| Dining Room | Main | |||
| Family Room | Main | |||
| Foyer | Main | |||
| Game Room | Main | |||
| Kitchen | Main | |||
| Laundry | Lower 1 | |||
| Living Room | Main | |||
| Recreation Room | Lower 1 |
Amenities
- Foreclosure
- Views
- Short Sale
- New Construction
- Adult 55+
- Lease To Own
- No HOA Fees
- Furnished
- Primary On Main
- Air Conditioning
- Seller Finance
- Green
- Fixer Upper
- Horse
- Golf
- Fireplace
- Deck
- Garage
- Basement
- Pool
Property vs Single Family Average in 20735
Price
Taxes
Year Built
Visits
 © BRIGHT, All Rights Reserved
