
Price Reduction - Views
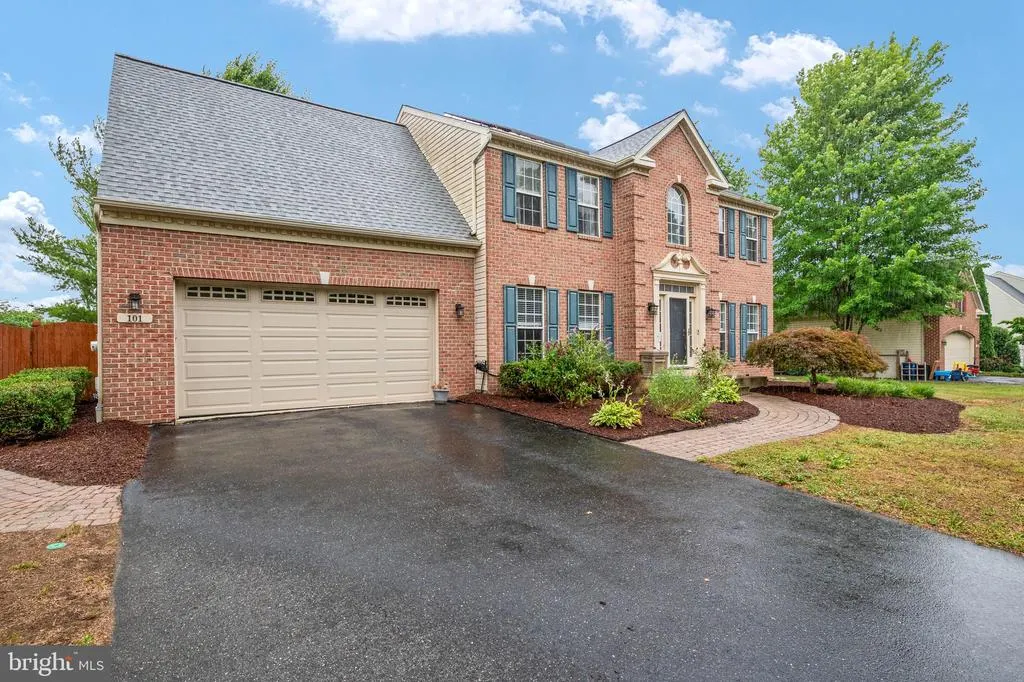
Address
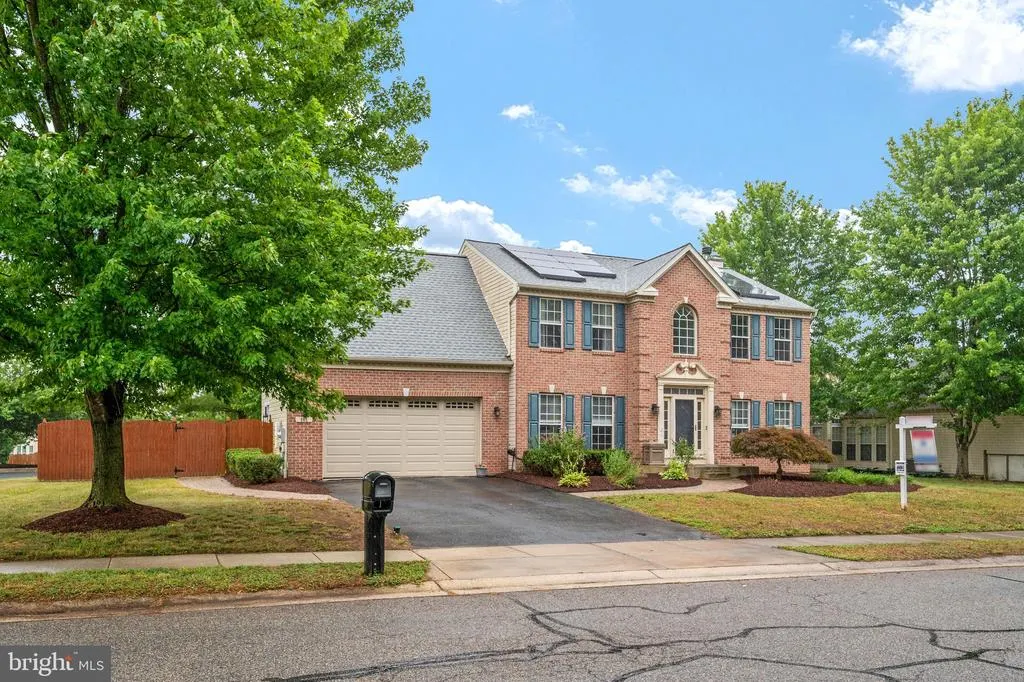
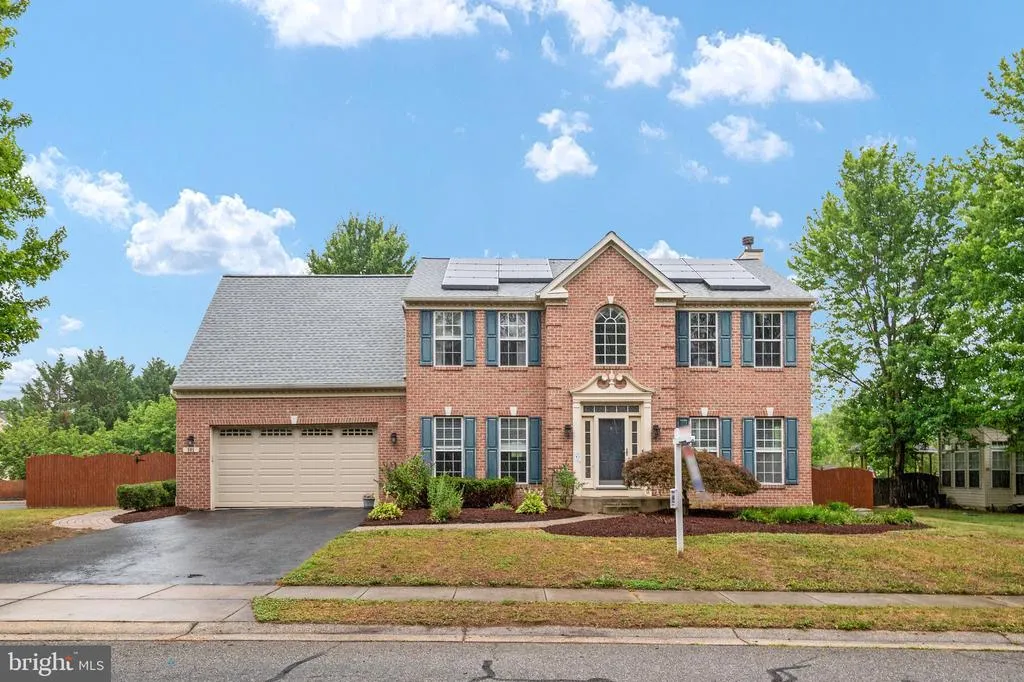
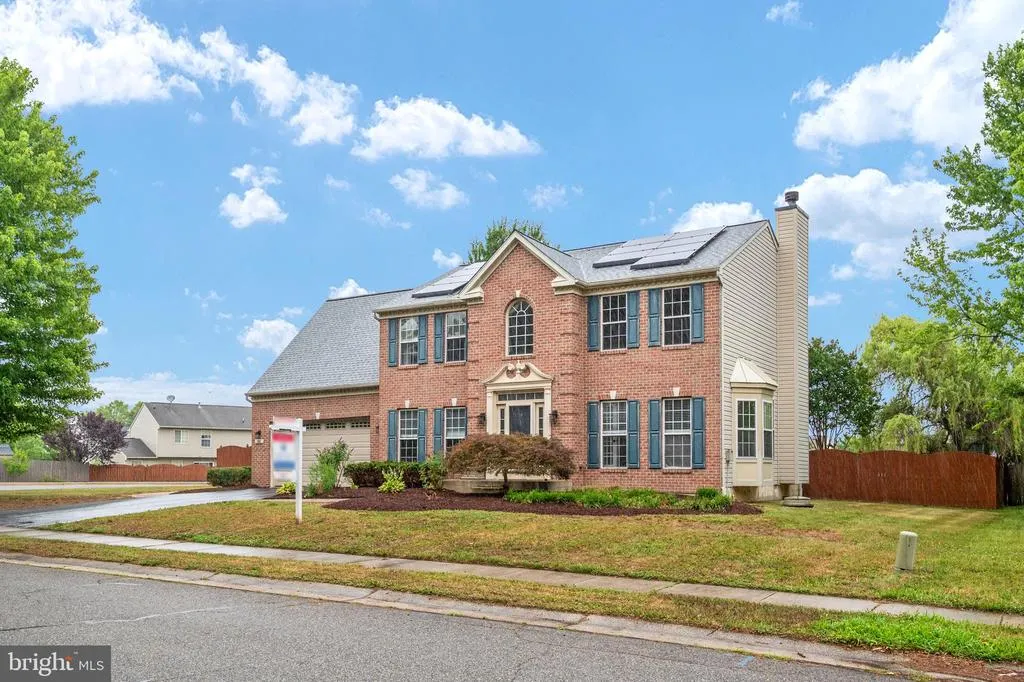
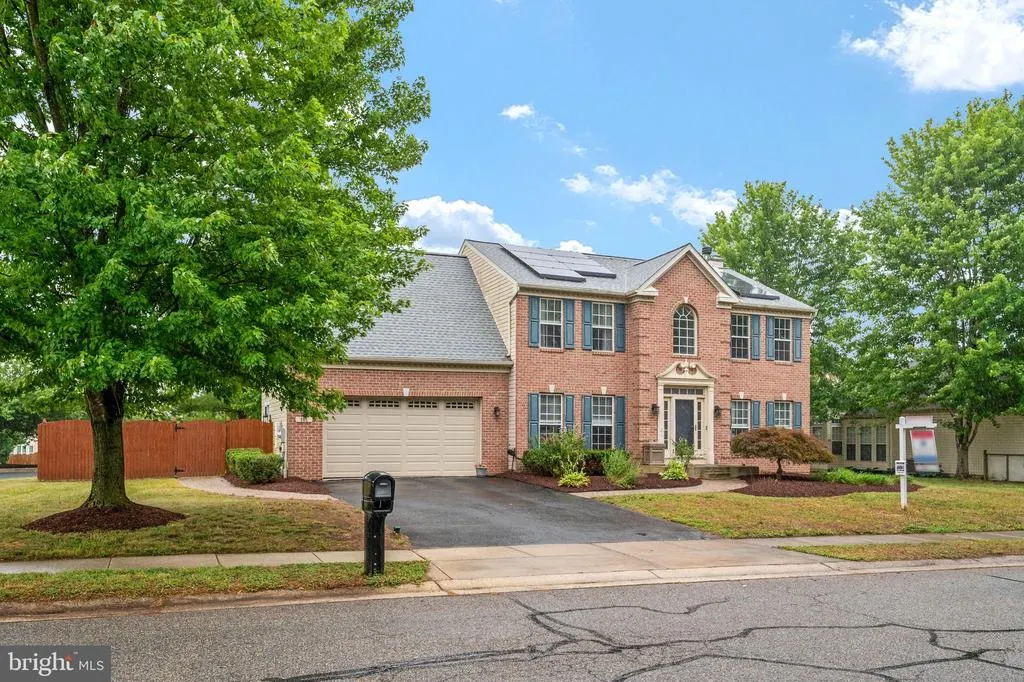
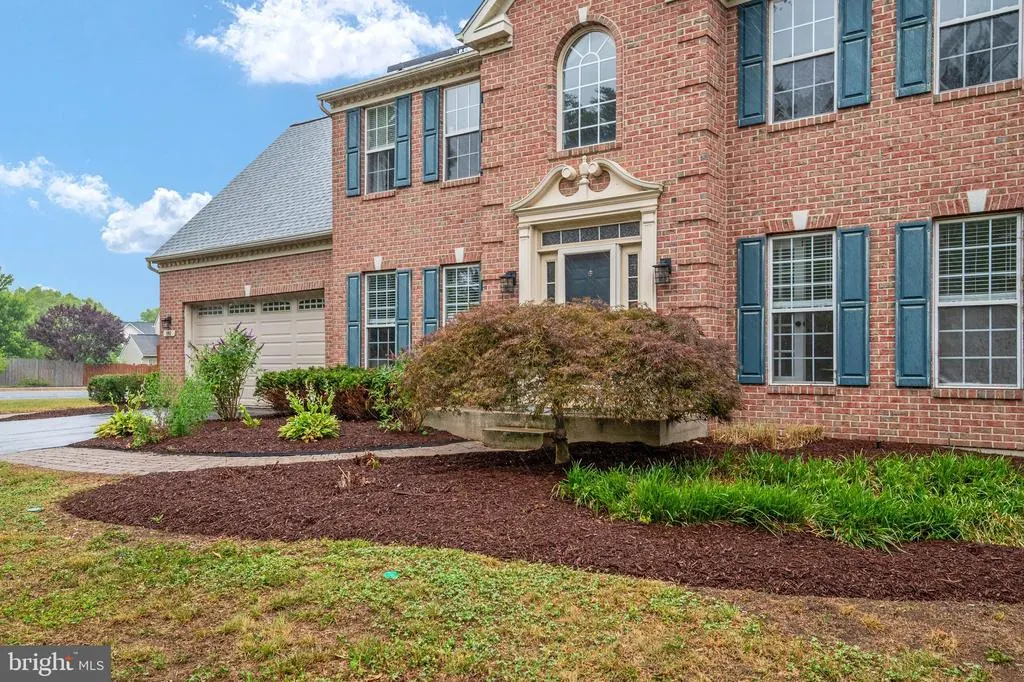
101 Edenderry Avenue, Centreville, MD
Price
$ 514,900
Property Attributes
- MLS#MDQA2016920
- TypeSingle Family
- Listing Status ACTIVE
- CountyQUEEN ANNES
- CityCentreville
- NeighborhoodNorth Brook
- Zip21617
- StyleColonial
- Year Built2000
- Taxes$ 5490
- Price$ 514,900
- Bedrooms5
- Full Bathrooms2
- Half Bathrooms1
- Sqr Footage2780
- Lot Size0.35 Acres
Data Source:
Bright MLS
Property Description
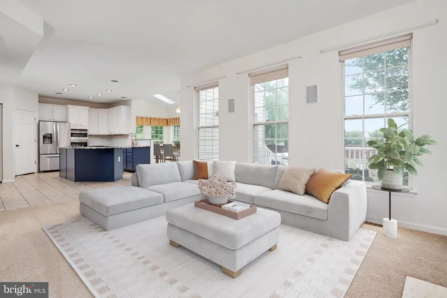
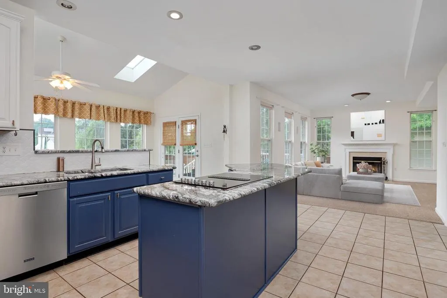
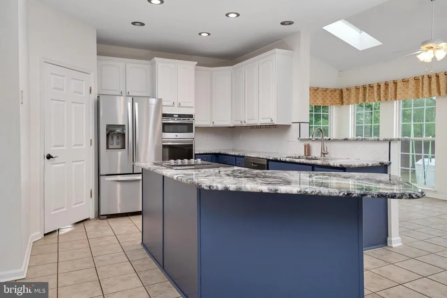
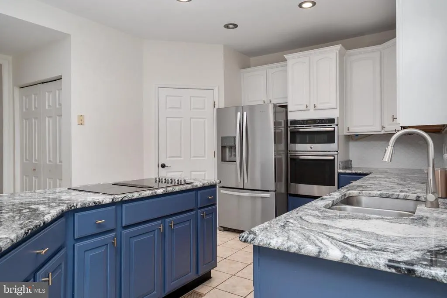
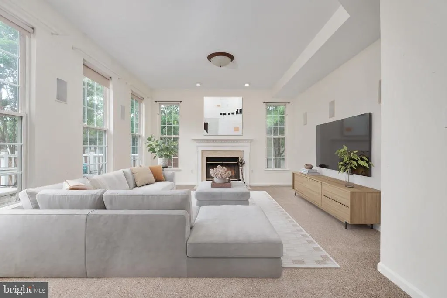
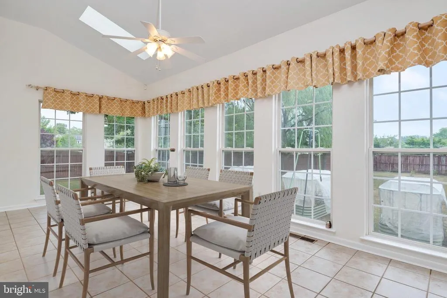
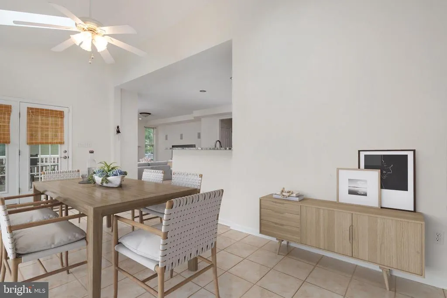
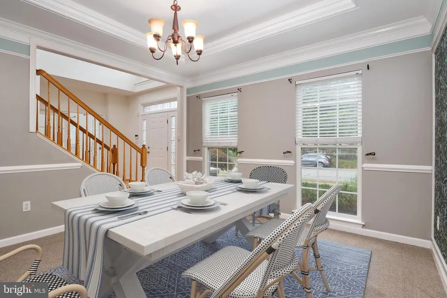
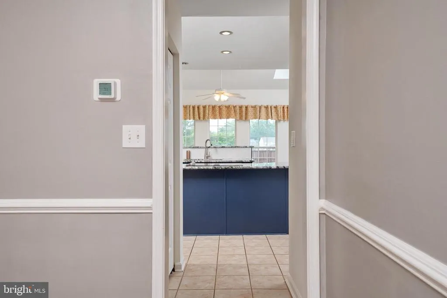
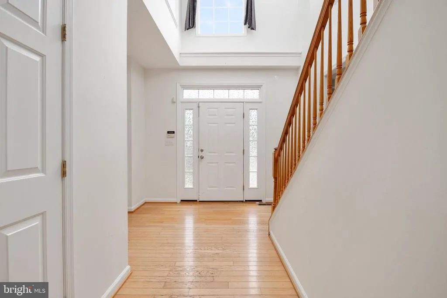
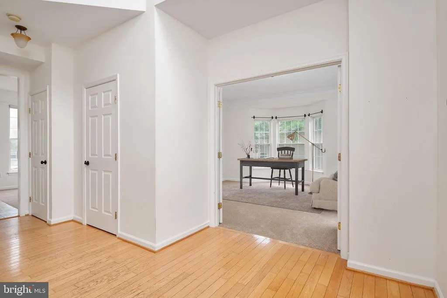
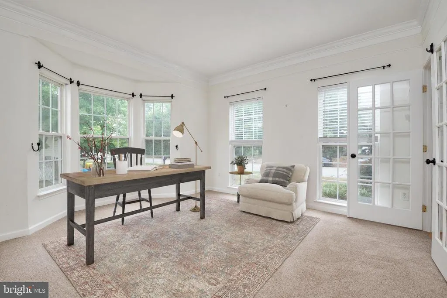
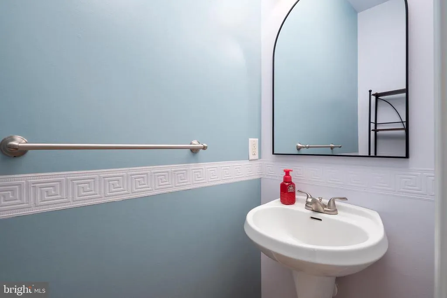
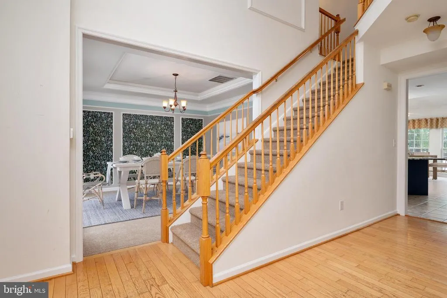
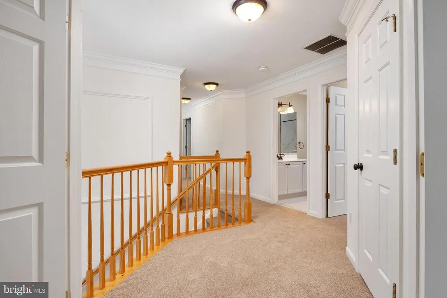
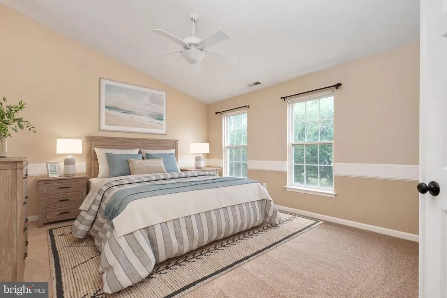
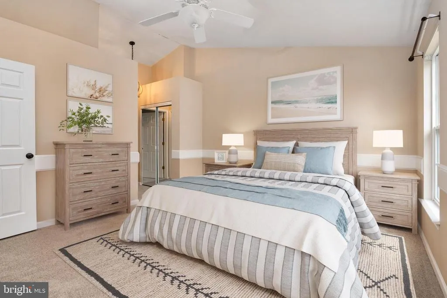
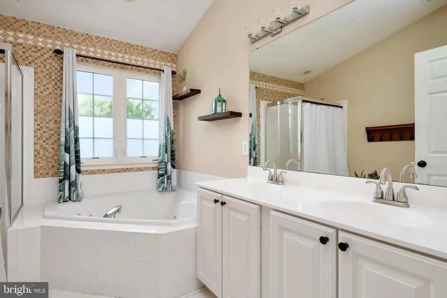
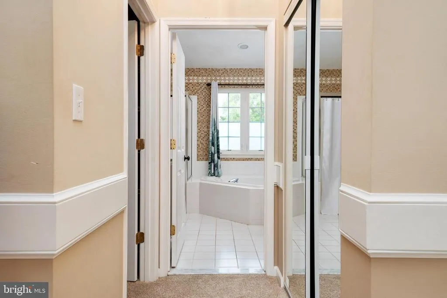
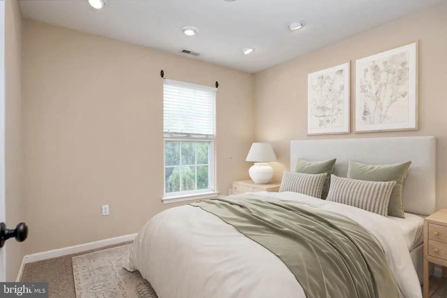
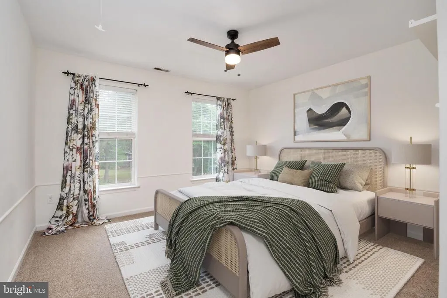
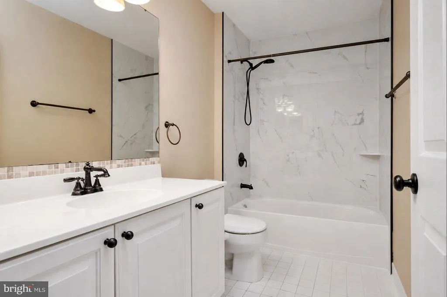
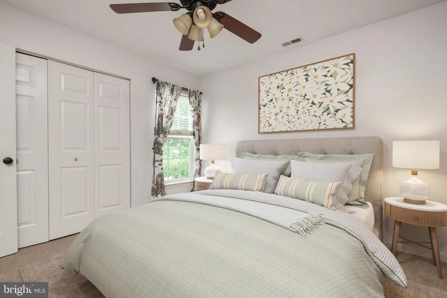
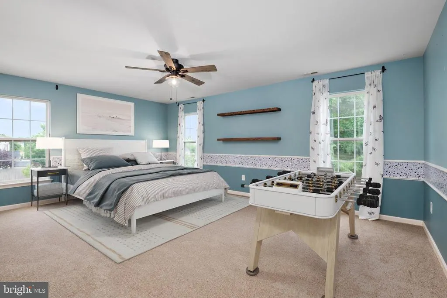
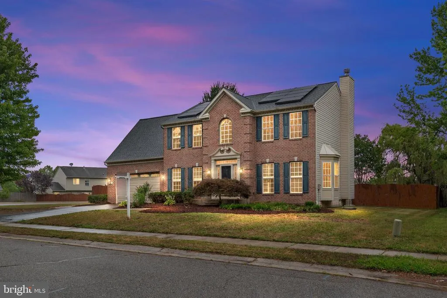
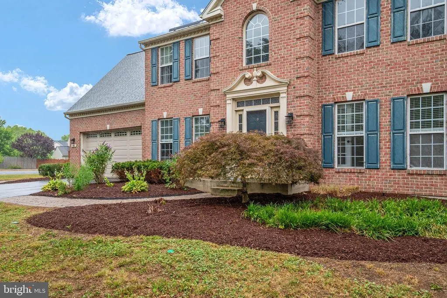
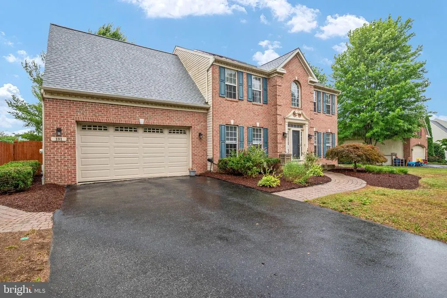
Welcome to 101 Edenderry Avenue, where space, comfort, and everyday functionality come together in one of Centreville's most desirable communities. Offering 5 true bedrooms, this home provides the flexibility today's buyers are searching for, whether you need space for a growing family, guests, a home office, or hobbies. The heart of the home is the spacious kitchen featuring abundant cabinetry, generous counter space, and a center island that opens seamlessly to the breakfast area and inviting family room, making it ideal for everyday living and entertaining alike. Natural light pours into the beautiful sunroom, creating the perfect spot to enjoy your morning coffee, unwind with a good book, or simply take in views of the private backyard. Formal living and dining rooms provide additional gathering spaces, while the thoughtfully designed floor plan offers room for everyone to spread out. Upstairs, you'll find five generously sized bedrooms, including a spacious owner's suite with a private bath and walk-in closet. Every bedroom offers comfortable living space, making this home a standout for buyers looking for true bedroom count without compromise. Step outside to enjoy the oversized backyard with plenty of room for entertaining, play, gardening, or creating your own outdoor retreat. Located in the sought-after North Brook community, you'll enjoy sidewalks, community amenities, nearby parks, schools, shopping, dining, and an easy commute to Annapolis, Easton, and the Bay Bridge. If you've been searching for a move-in ready home with 5 bedrooms, spacious living areas, and exceptional value in North Brook, this is an opportunity you won't want to miss.
| Price History | |
|---|---|
| 6/19/2026 | Listed $525,000 |
| 8/4/2026 | 2$514,900 |
General Features
| Living Area | 2780 |
|---|---|
| Sewer | Public Sewer |
| Heating | Heat Pump(s) |
| Cooling | Central A/C,Ceiling Fan(s) |
| Possession | Settlement |
| Zoning | R |
| Garage Spaces | 2.00 |
| Architectural Style | Colonial |
| Construction Materials | Brick,Vinyl Siding |
| School District | QUEEN ANNE'S COUNTY PUBLIC SCHOOLS |
| Year Built | 2000 |
| Levels | 2 |
| Tax Year | 2025 |
| Ownership | Fee Simple |
| Cool Fuel | Electric |
| Accessibility | None |
| County | QUEEN ANNES |
| New Construction | No |
| Property Type | Residential |
| HOA | No |
| Subdivision Name | NORTH BROOK |
| Garage Y/N | Yes |
| Water Access Y/N | No |
| Other Structures | Above Grade,Below Grade |
| Full Baths | 2 |
| Status | ACTIVE |
| Directions | Turn right onto Wexford Drive,turn right onto Edenderry Avenue Arrive at 101 Edenderry Avenue on left |
| City | CENTREVILLE |
| Senior Community Y/N | No |
| Lot Size Units | Square Feet |
| Lot Size Square Feet | 15361.00 |
| Tax Assessed Value | 442200.0 |
| Tax Annual Amount | 5490.0 |
| Structure Type | Detached |
| Condo/Coop Association fee Y/N | No |
| Bathrooms Count Main Level | 1.00 |
| Price Per Sq Ft Total AG | 185.22 |
| Vacation Rental Y/N | No |
| Virtual Tour | https://www.zillow.com/view-imx/0be0e4f5-6bc0-4d30-91fa-598a9d1a7b33?setAttribution=mls&wl=true&initialViewType=pano&utm_source=dashboard |
| Total SQFT | 2780 |
| Standard Status | Active |
| Year Built Source | Assessor |
| Legal Subdivision | NORTH BROOK |
| Tax Lot | 93 |
Interior Features
| Heating Fuel | Electric,Central |
|---|---|
| Hot Water | Electric |
| Basement (Y/N) | No |
| Heating Y/N | Yes |
| Fireplace Y/N | No |
| Above Grade Finished Area | 2780 |
| Half Baths | 1 |
| Central Air Y/N | Yes |
| Total Bedrooms | 5 |
| Below Grade Finished Area Unit Type | Square Feet |
| LivingAreaSource | Assessor |
| Below Grade Unfin Area Units | Square Feet |
| Below Grade Unfin SQFT Source | Assessor |
| Below Grade Finished Area Source | Assessor |
| Bedrooms Count All Upper Levels | 5 |
| Bedrooms Count Upper Level 1 | 5 |
| Bathrooms Half Main Level | 1 |
| Bathrooms Full Upper Level 1 | 2 |
| Bathrooms Full All Upper Levels | 2 |
| Bathrooms Count Upper Level 1 | 2.00 |
| Bathrooms Count All Upper Levels | 2 |
| Above Grade Finished Area Source | Assessor |
| Above Grade Finished Area Unit Type | Square Feet |
| Total Baths | 3 |
Exterior Features
| Pool | No Pool |
|---|---|
| Water Source | Public |
| Total Parking Spaces | 2 |
| Garage Features | Garage - Front Entry |
| Type of Parking | Attached Garage |
| Land Use Code | R |
| Foundation Details | Crawl Space |
| Water View Y/N | No |
| Lot Size Acres | 0.35 |
| Lot Size Source | Assessor |
| Waterfront Y/N | No |
| Land Assessed Value | 137500.00 |
| Navigable Water Y/N | No |
| Water Oriented Y/N | No |
| # of Attached Garage Spaces | 2 |
Amenities
- Foreclosure
- Views
- Short Sale
- New Construction
- Adult 55+
- Lease To Own
- No HOA Fees
- Furnished
- Primary On Main
- Air Conditioning
- Seller Finance
- Green
- Fixer Upper
- Horse
- Golf
- Fireplace
- Deck
- Garage
- Basement
- Pool
Property vs Single Family Average in 21617
Price
Taxes
Year Built
Visits
 © BRIGHT, All Rights Reserved
