
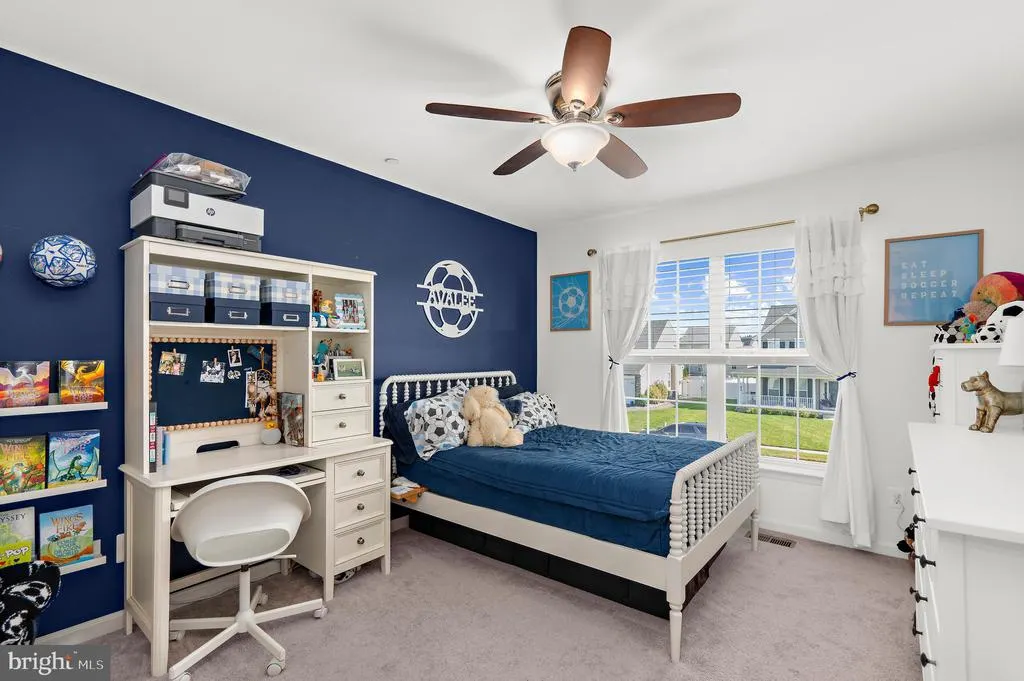
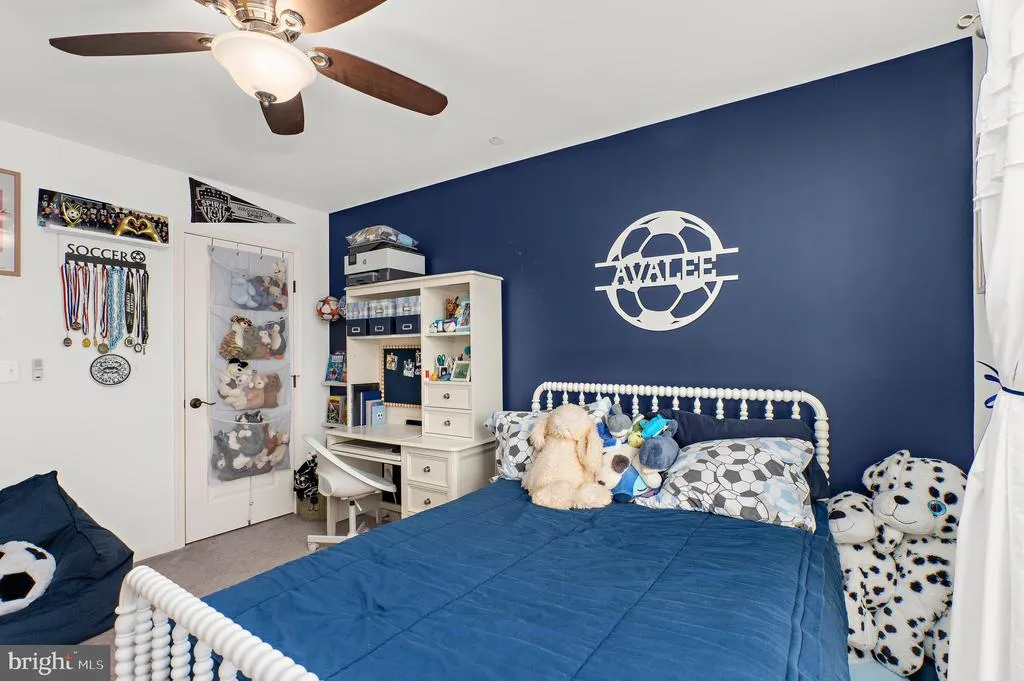
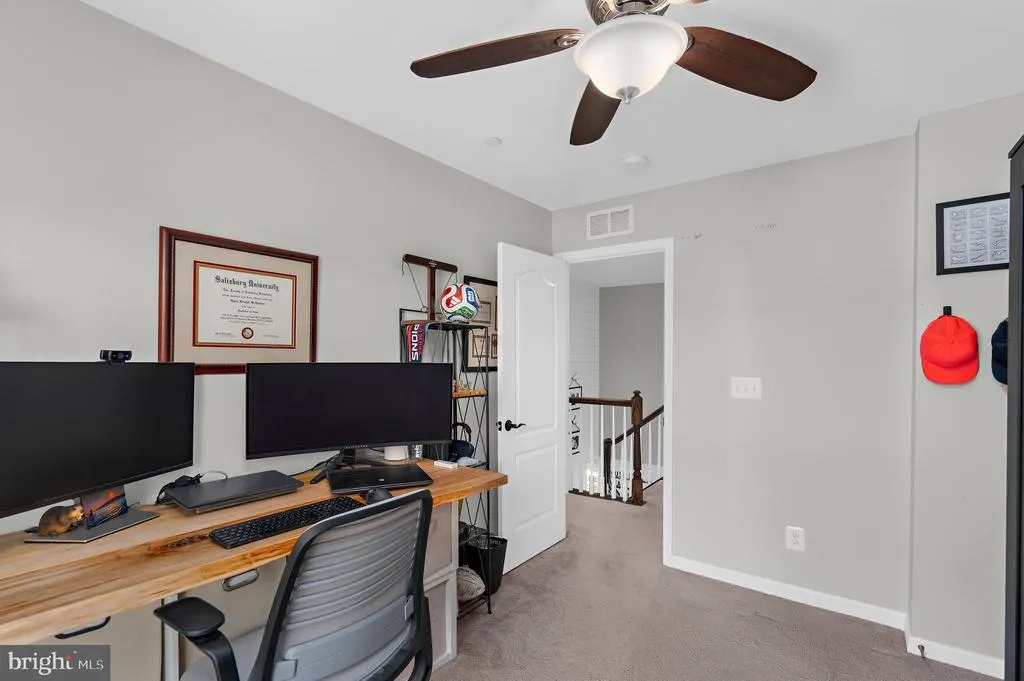
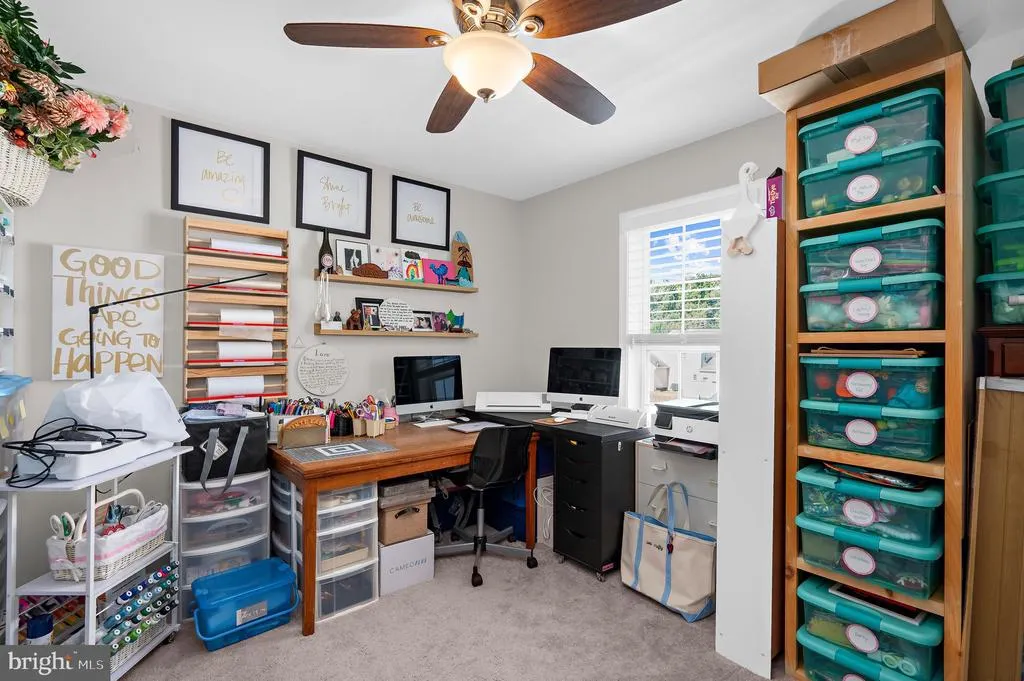
Address
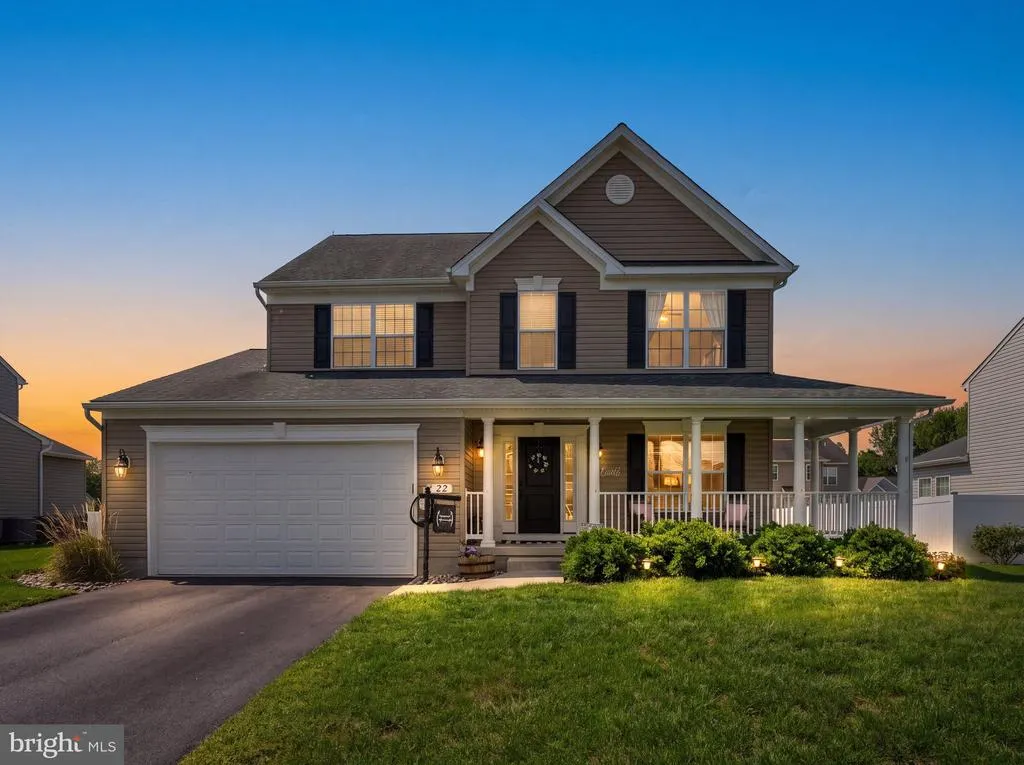
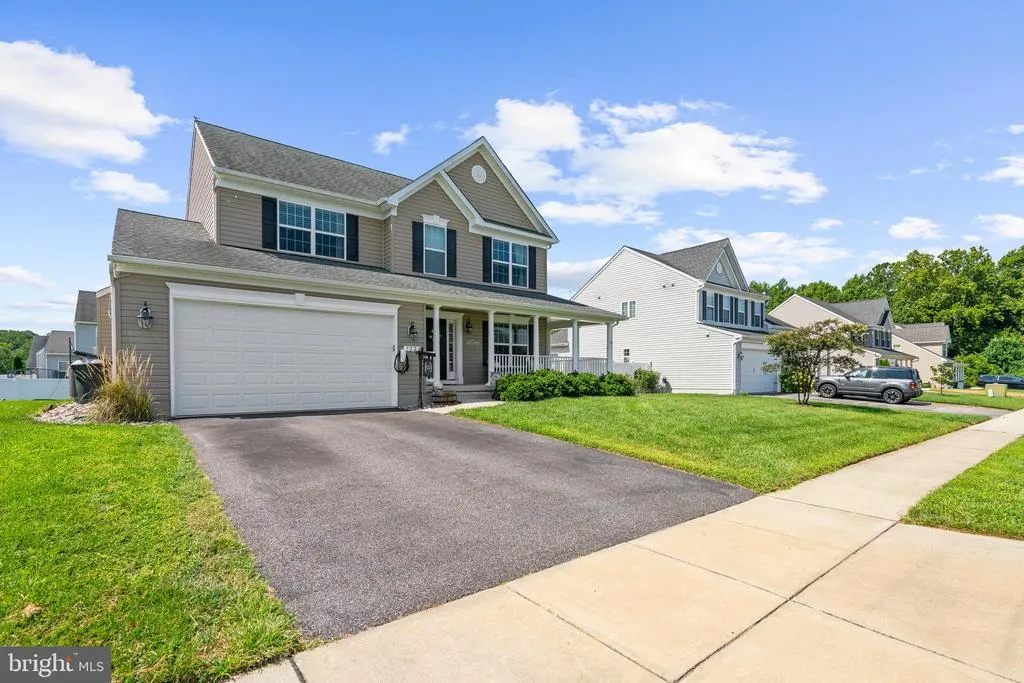
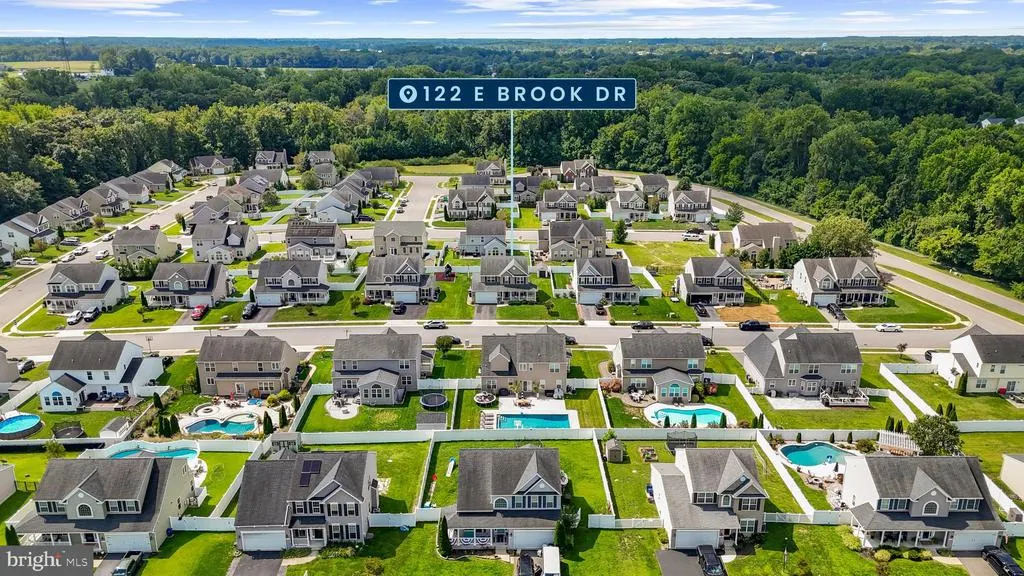
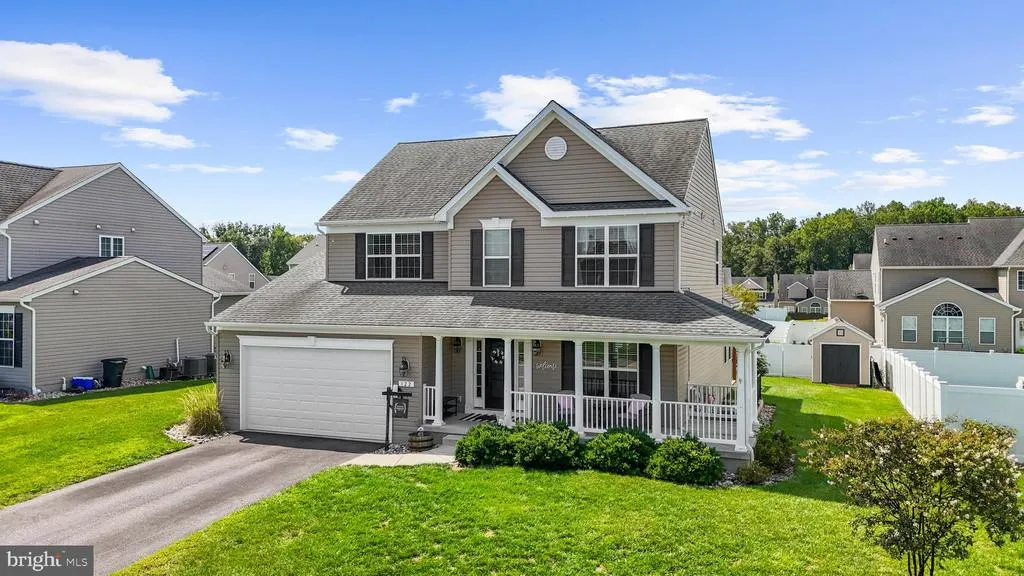
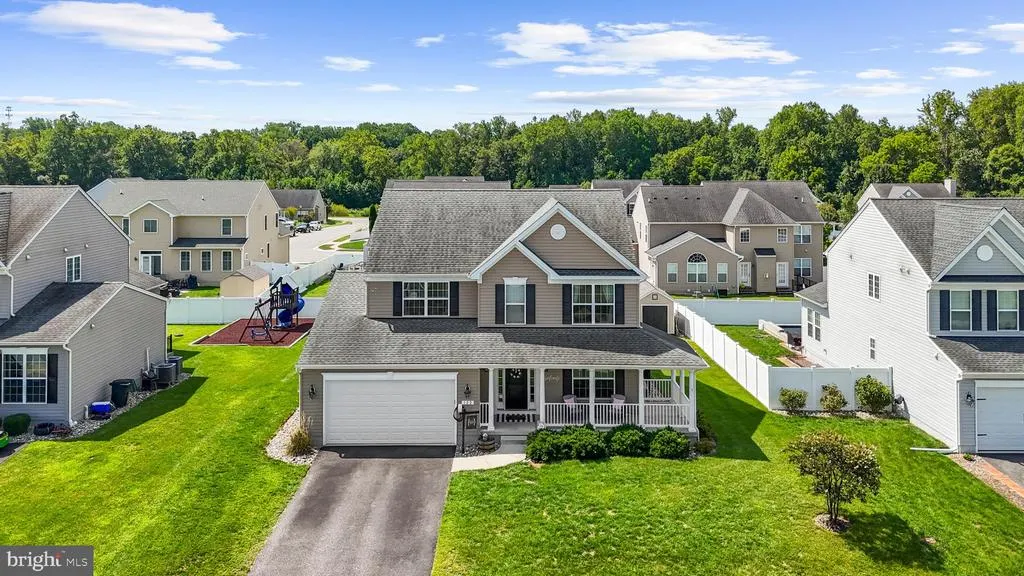
122 E Brook Drive, Centreville, MD
Price
$ 589,000
Property Attributes
- MLS#MDQA2018384
- TypeSingle Family
- Listing Status ACTIVE
- CountyQUEEN ANNES
- CityCentreville
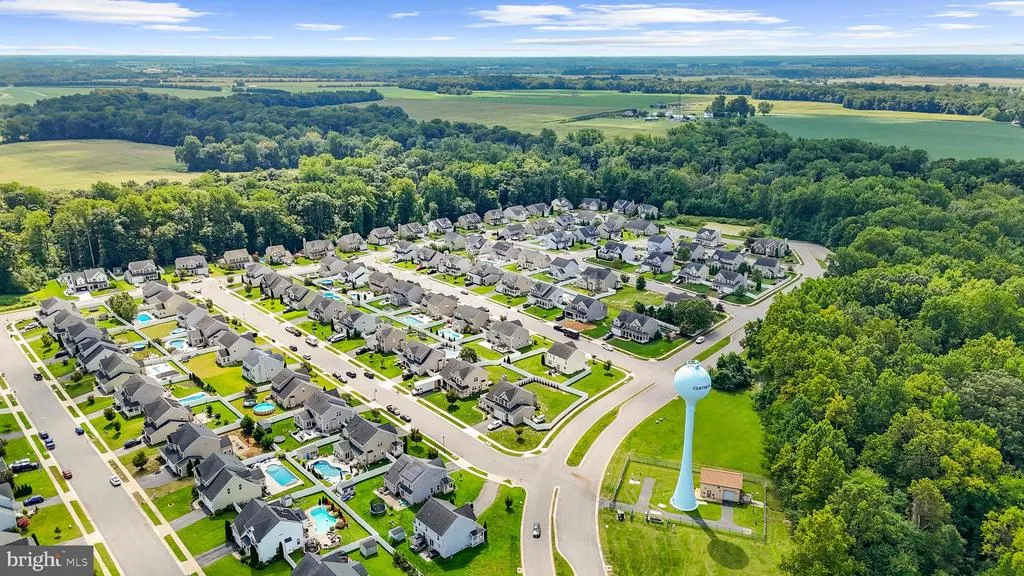
- NeighborhoodNorth Brook
- Zip21617
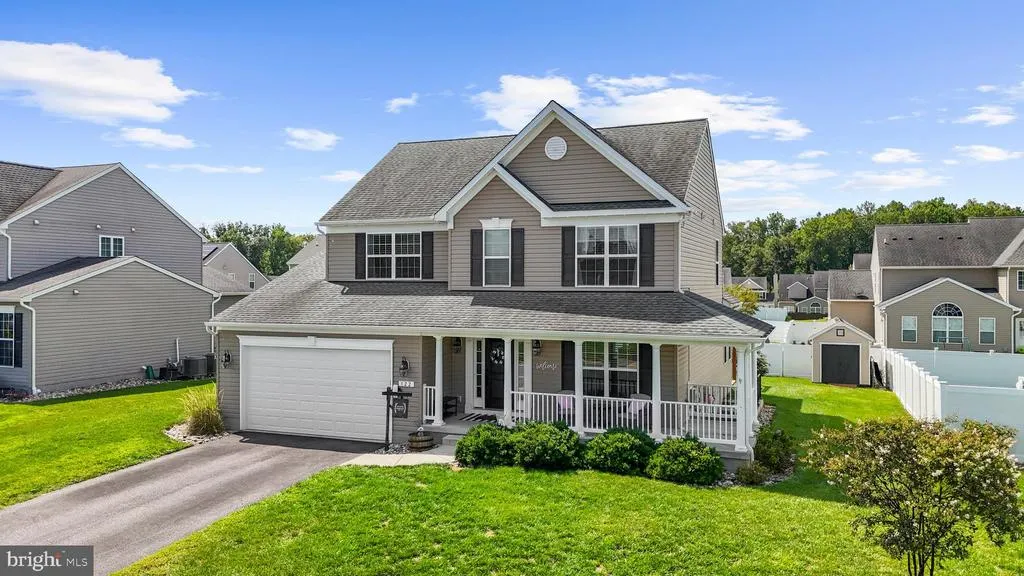
- StyleColonial
- Year Built2017
- Taxes$ 5892
- Price$ 589,000
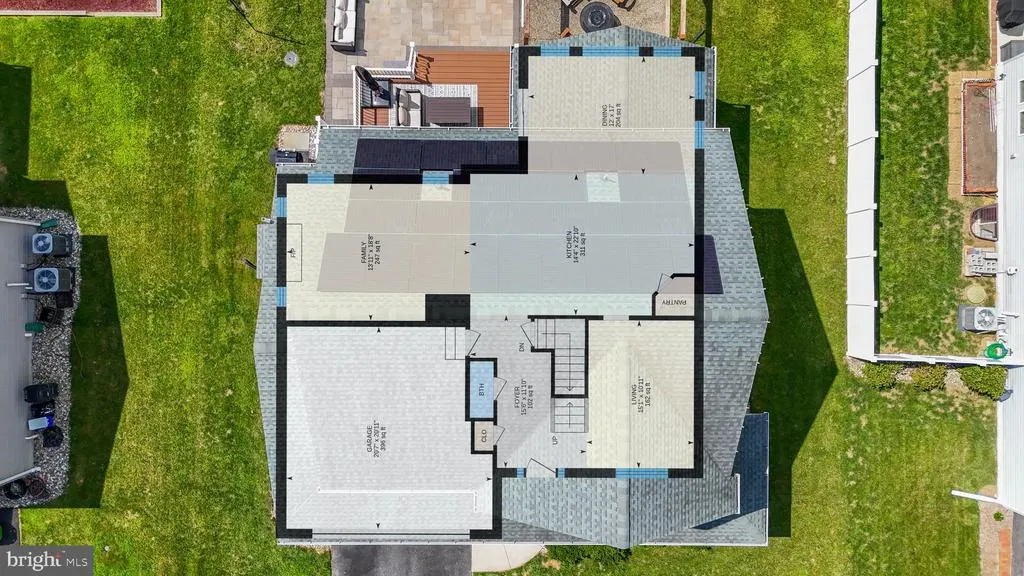
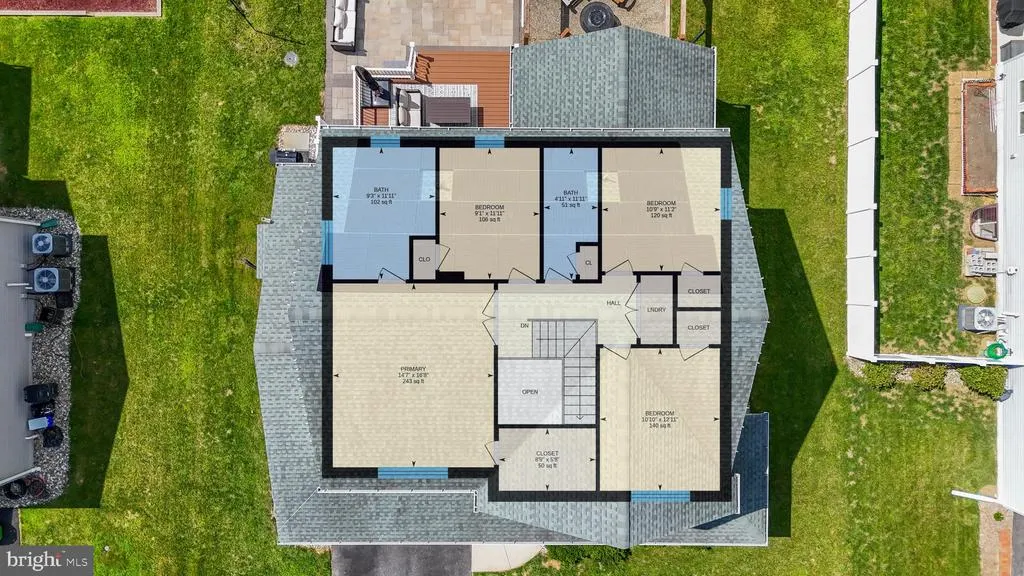
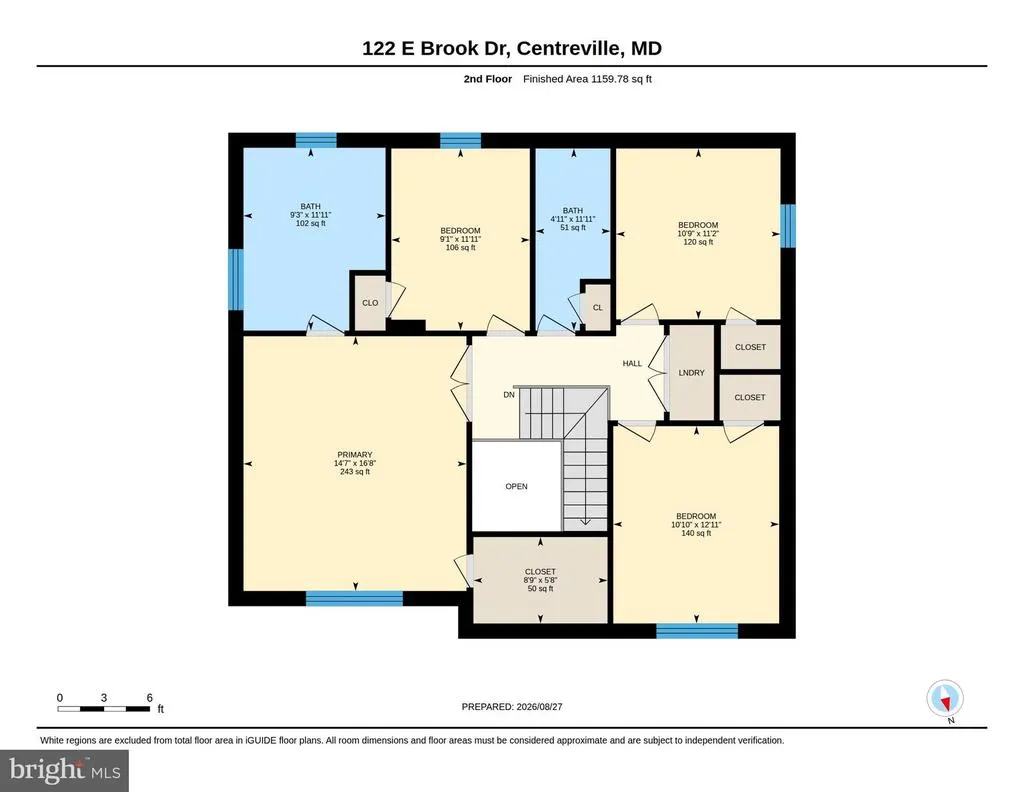
- Bedrooms5
- Full Bathrooms3
- Half Bathrooms1
- Sqr Footage3184
- Lot Size0.23 Acres
Data Source:
Bright MLS
Property Description
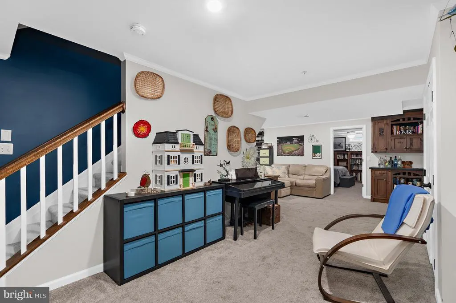
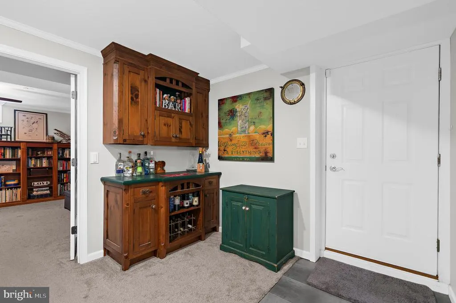
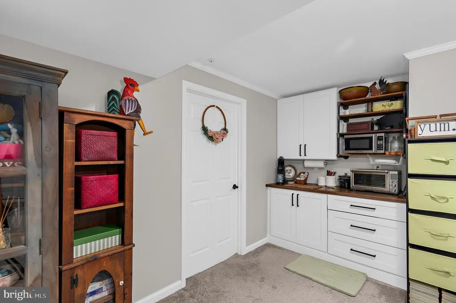
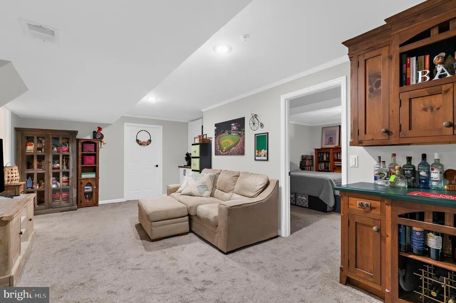
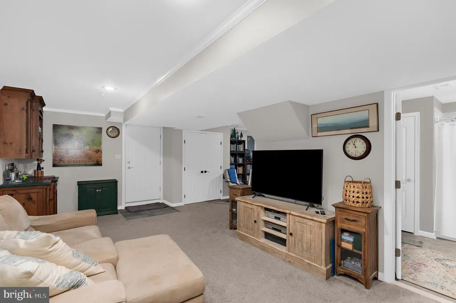
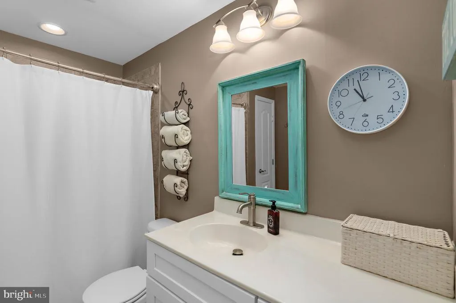
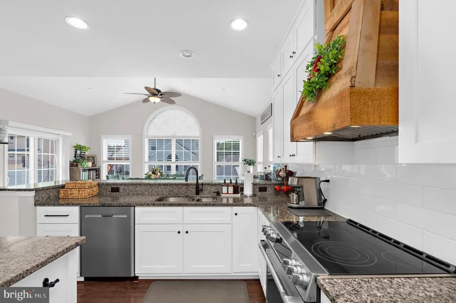
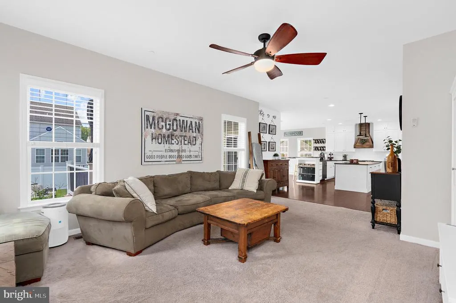
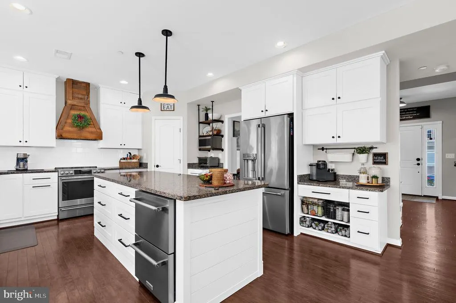
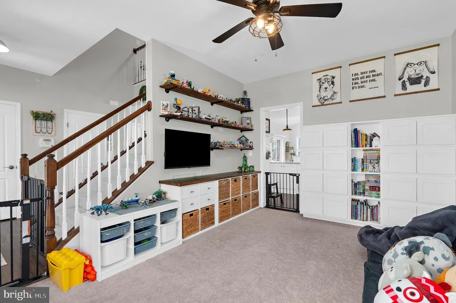
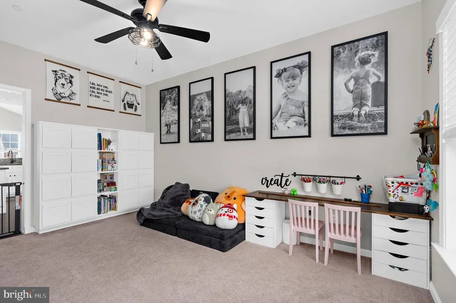
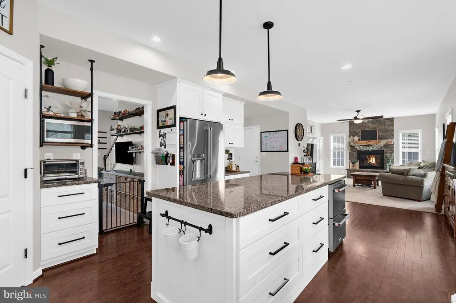
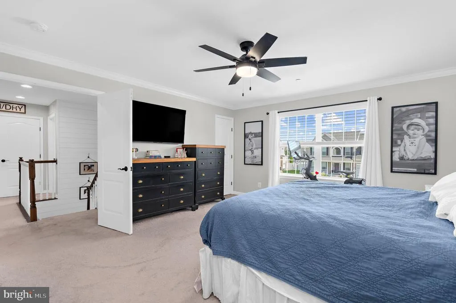
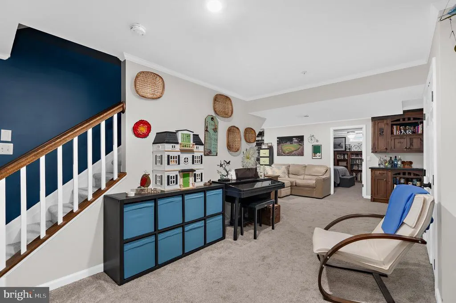
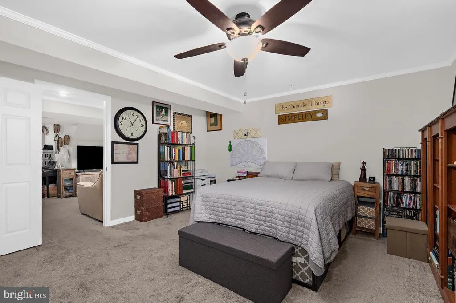
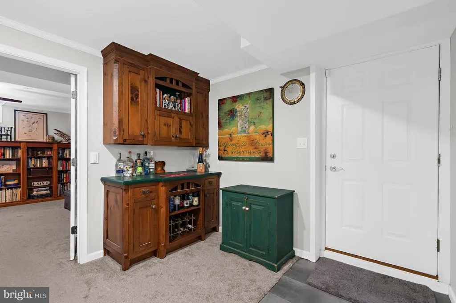
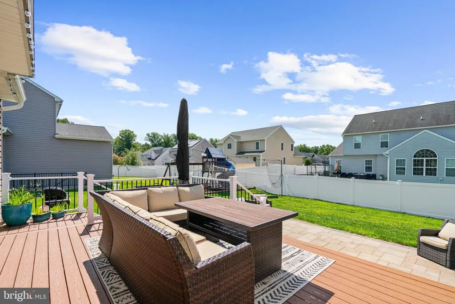
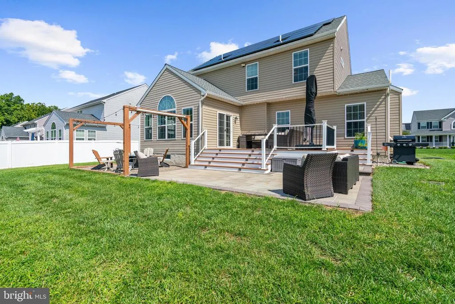
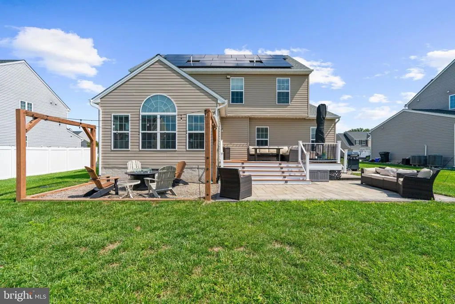
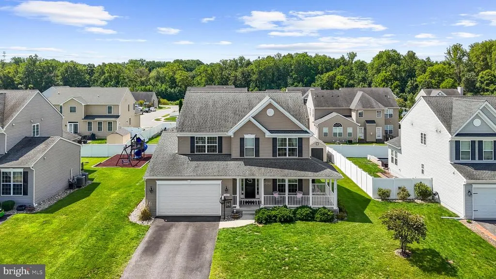
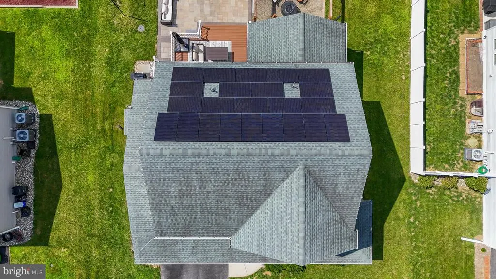
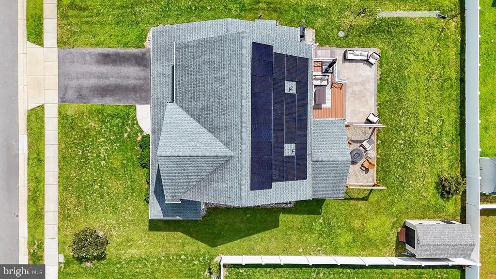
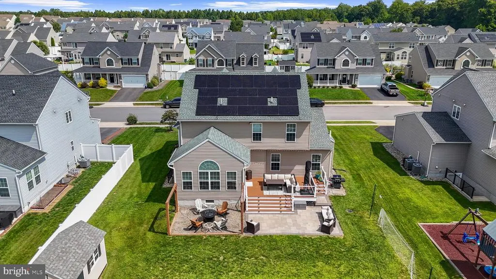
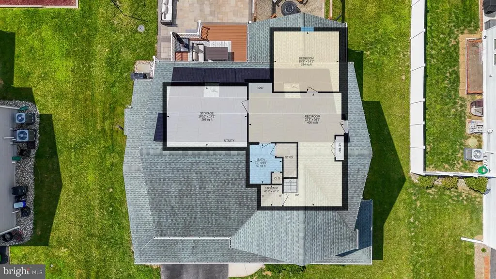
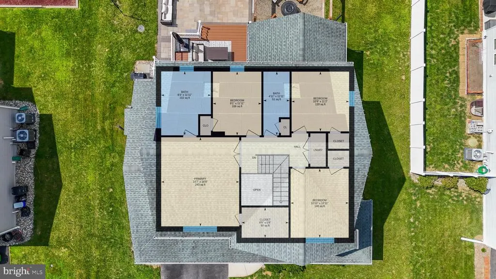
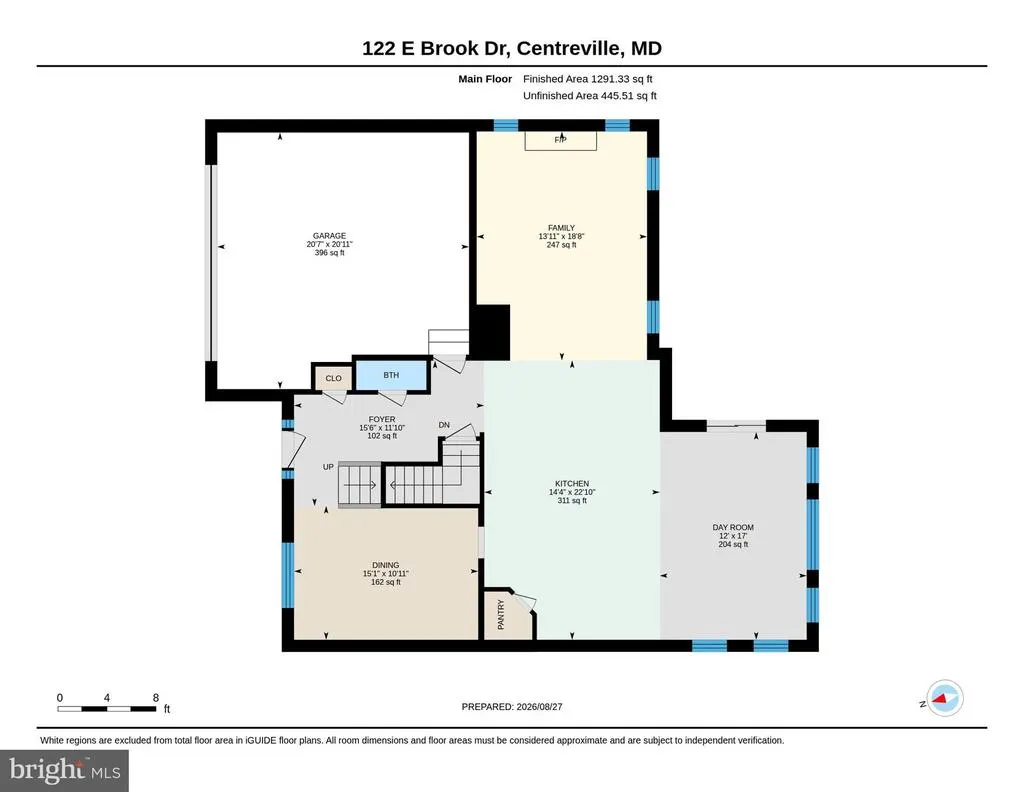
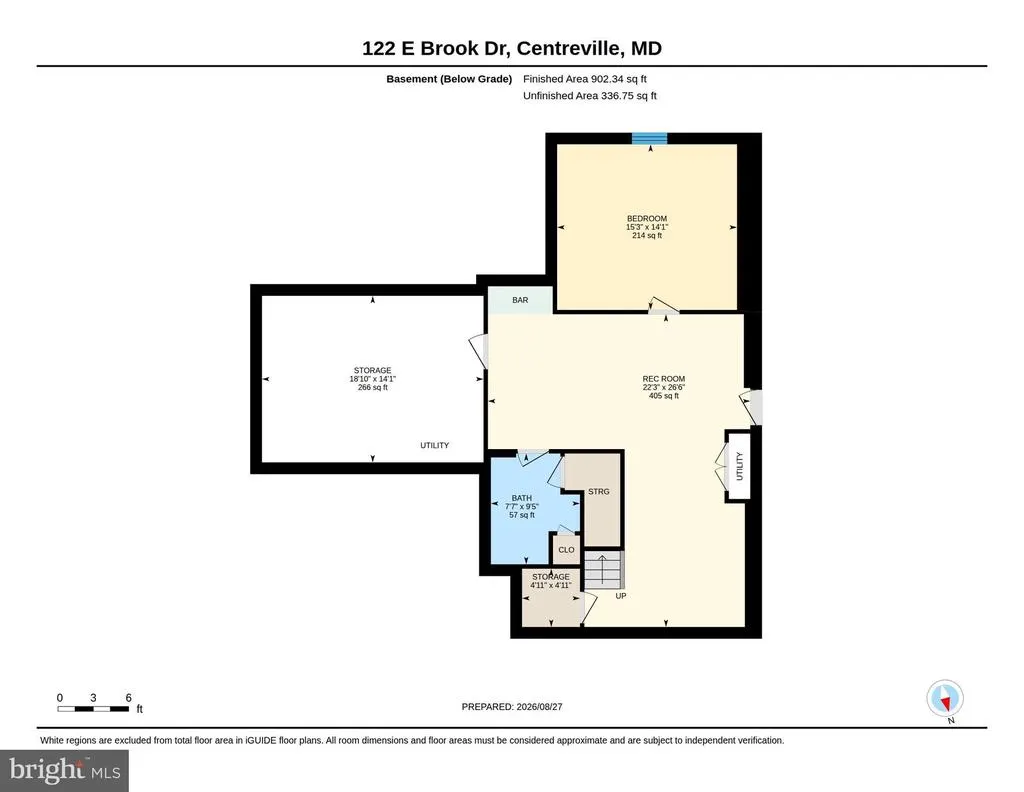
Square footage is approximately 3464SF. Present Owners have replaced builder kitchen with a custom designed kitchen with high grade cabinetry, appliances, lighting package and hand crafted over range hood venting to the outside. Lower level has been transformed into an additional living area which includes living room, kitchenette,(no stove) full bath and bedroom. There are solar panels on rear side of home which have reduced utility bills by 100's of dollars. There is a level 2 electric car charging port. There is al list of these improvements available in documents.
| High School |
|---|
| Queen Anne'S County High School |
| Price History | |
|---|---|
| 8/24/2026 | Listed $589,000 |
General Features
| Living Area | 3184 |
|---|---|
| Sewer | Public Sewer |
| Heating | Heat Pump(s),Heat Pump - Gas BackUp |
| Cooling | Other |
| Possession | 31-60 Days CD |
| Roof | Fiberglass,Asphalt |
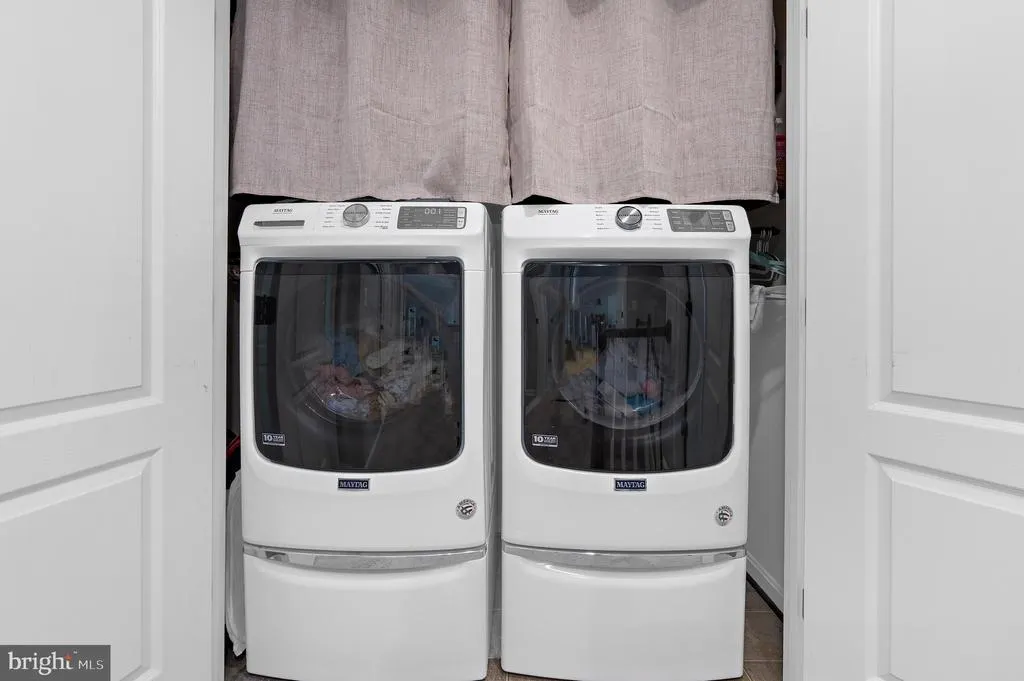
| Appliances | Dishwasher,Microwave,Oven/Range - Electric,Refrigerator,Washer - Front Loading,Dryer,Extra Refrigerator/Freezer |
| Zoning | AG |
| HOA Fee | 191.00 |
| Garage Spaces | 2.00 |
| Association Fee Includes | Snow Removal |
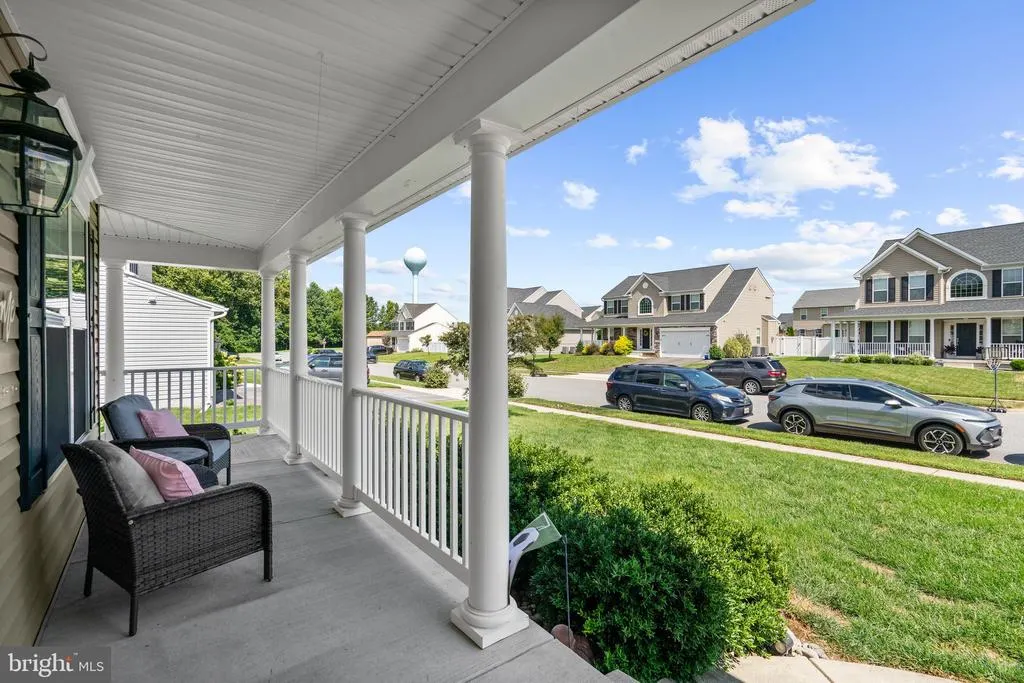
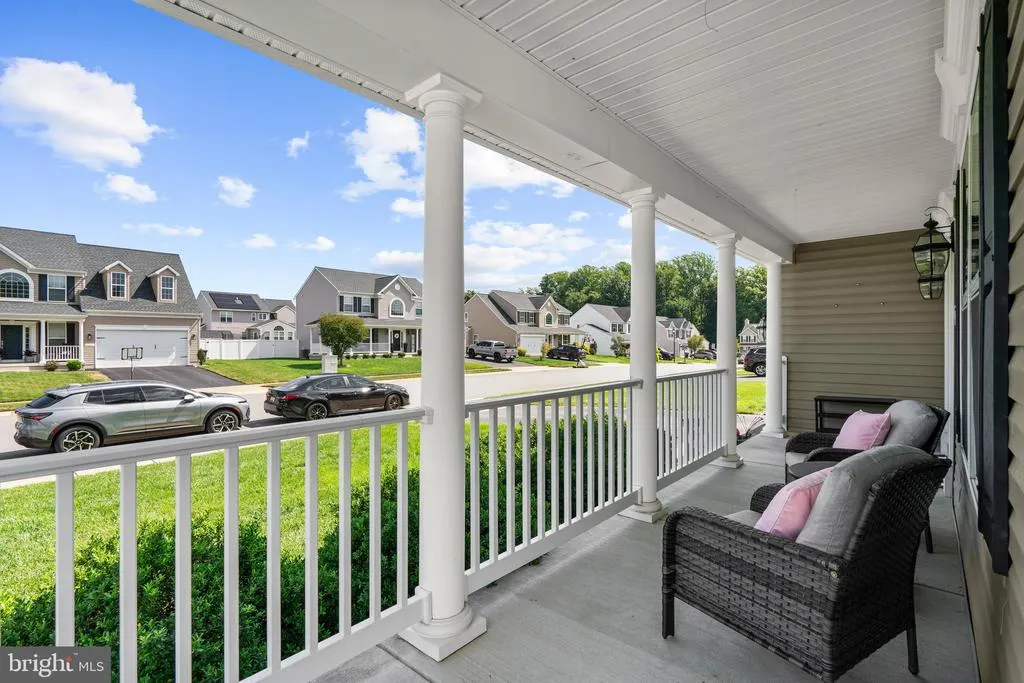
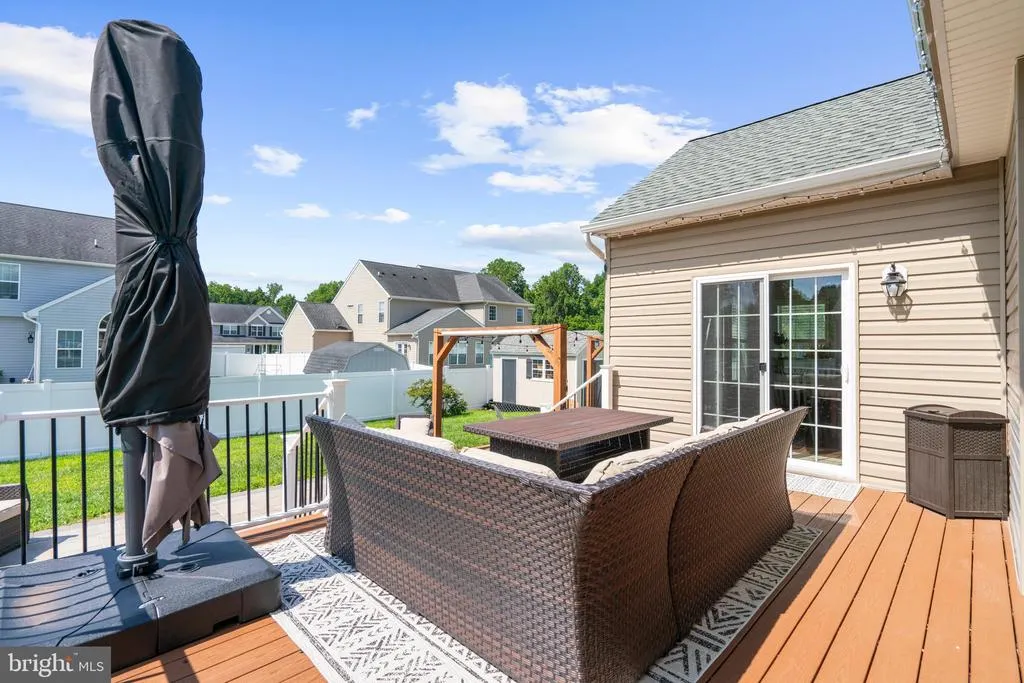
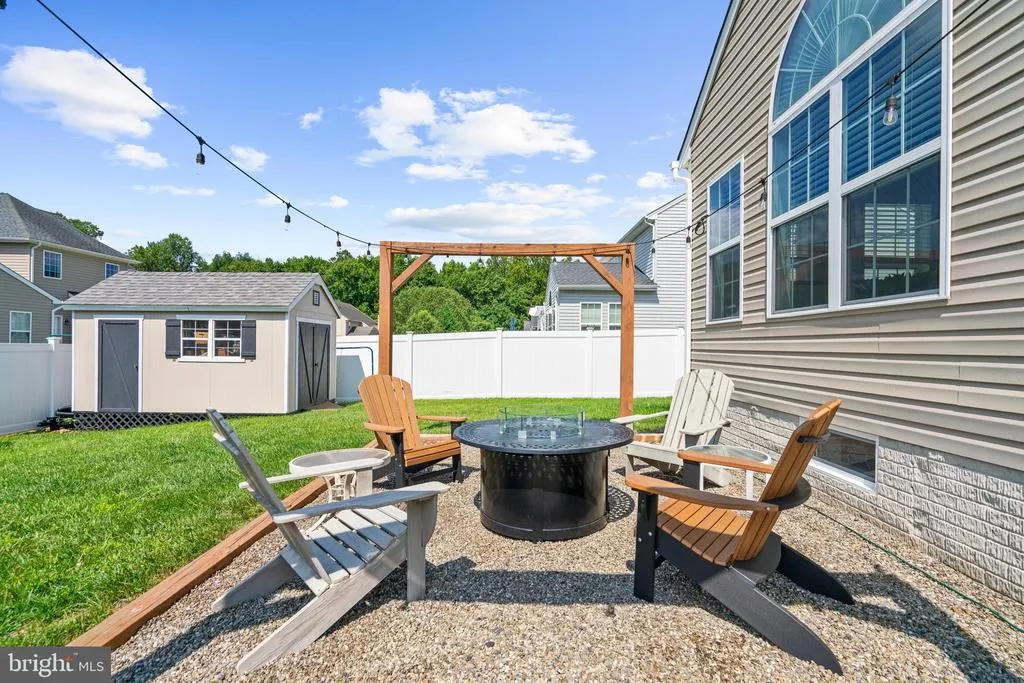
| Patio/Porch Features | Deck(s),Patio(s) |
| Architectural Style | Colonial |
| Construction Materials | Combination,Vinyl Siding |
| School District | QUEEN ANNE'S COUNTY PUBLIC SCHOOLS |
| Year Built | 2017 |
| Electric | 200+ Amp Service,Other |
| Levels | 3 |
| Tax Year | 2025 |
| Ownership | Fee Simple |
| Cool Fuel | Electric |
| Accessibility | None |
| Assoc Fee Paid Per | Semi-Annually |
| County | QUEEN ANNES |
| New Construction | No |
| Property Type | Residential |
| Association Amenities | Jog/Walk Path |
| HOA | Yes |
| Subdivision Name | NORTH BROOK |
| Facing Direction | North |
| Garage Y/N | Yes |
| Water Access Y/N | No |
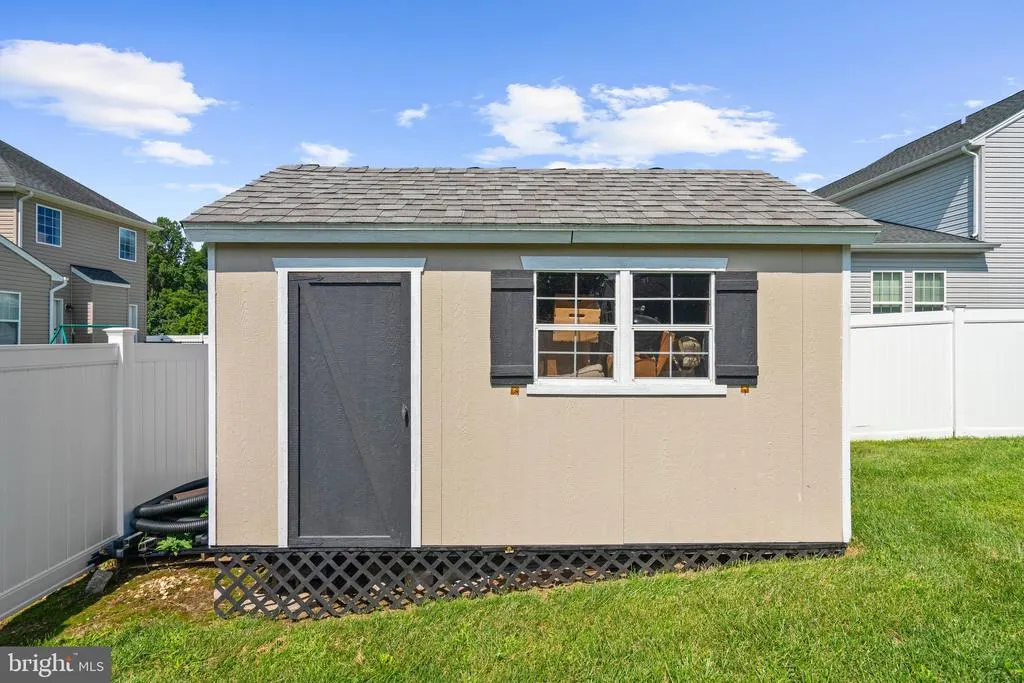
| Other Structures | Above Grade,Below Grade |
| Full Baths | 3 |
| Status | ACTIVE |
| Directions | Route 213 North thru the town of Centreville. Right at light into North Brook. follow street to E Brook Drive which will be on the left,House will be on the right. Sign in yard |
| City | CENTREVILLE |
| Disclosures | Other |
| Senior Community Y/N | No |
| Lot Size Units | Square Feet |
| Lot Size Square Feet | 10000.00 |
| Tax Assessed Value | 472867.0 |
| Tax Annual Amount | 5892.0 |
| Home Warranty Y/N | No |
| Property Condition | Excellent |
| Structure Type | Detached |
| Condo/Coop Association fee Y/N | No |
| Bathrooms Count Main Level | 1.00 |
| Price Per Sq Ft Total AG | 253.55 |
| Acceptable Financing | Cash,Conventional,FHA |
| Additional Parcels Y/N | No |
| Historic Y/N | No |
| Lease Considered Y/N | No |
| Vacation Rental Y/N | No |
| Virtual Tour | https://portal.jmrealestatephotos.com/122-E-Brook-Dr/idx |
| Total SQFT | 3484 |
| Standard Status | Active |
| Year Built Source | Assessor |
| Legal Subdivision | NORTH BROOK |
| Tax Lot | 376 |
| Association Recreation Fee | No |
Interior Features
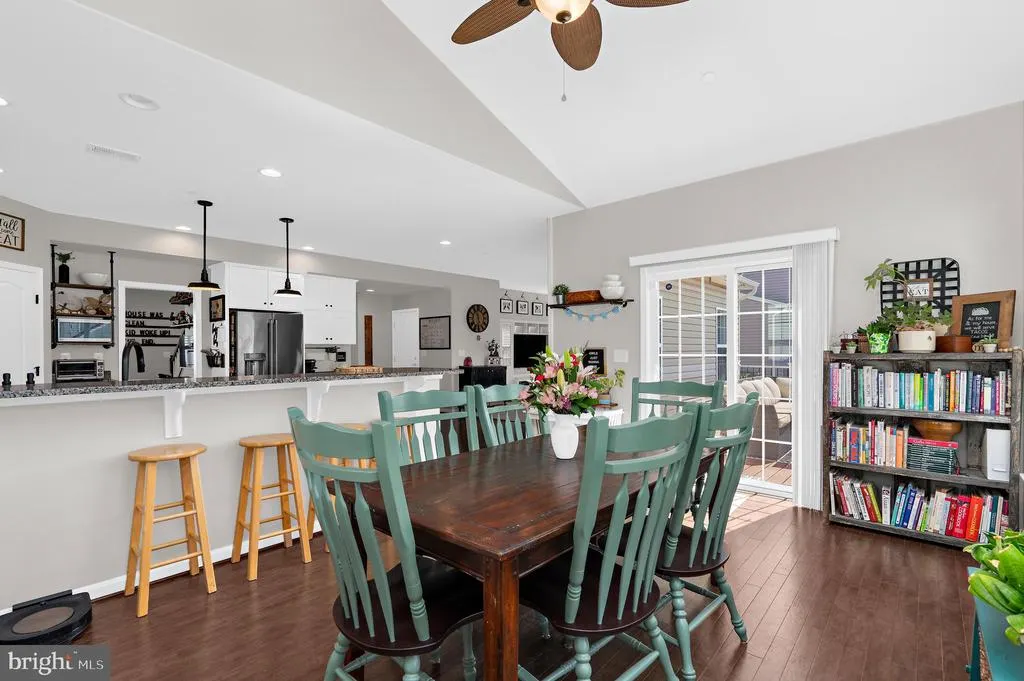
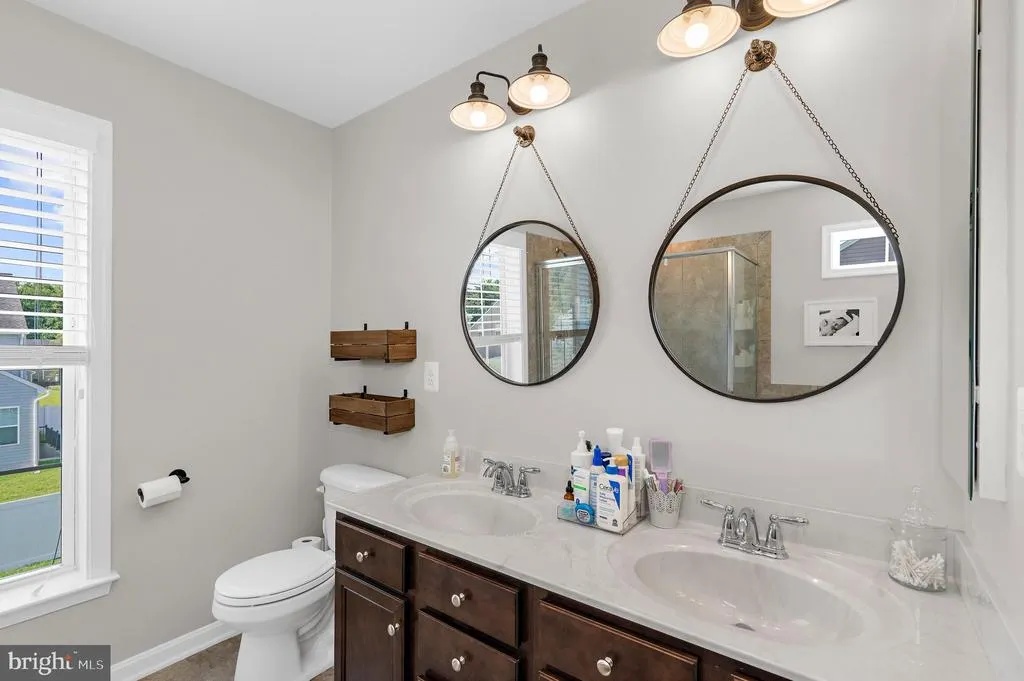
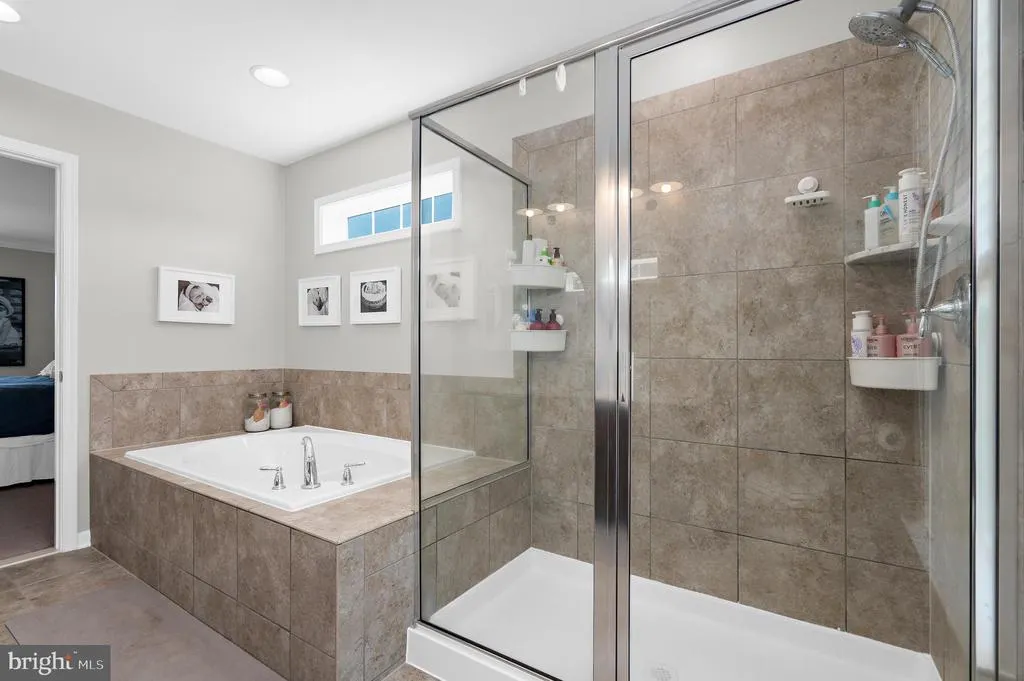
| Interior Amenities | Bathroom - Soaking Tub,Bathroom - Stall Shower,Breakfast Area,Built-Ins,Ceiling Fan(s),Crown Moldings,Family Room Off Kitchen,Kitchen - Gourmet,Kitchen - Island,Pantry,Recessed Lighting,Walk-in Close |
|---|---|
| Heating Fuel | Electric |
| Basement | Daylight,Partial,Heated,Improved |
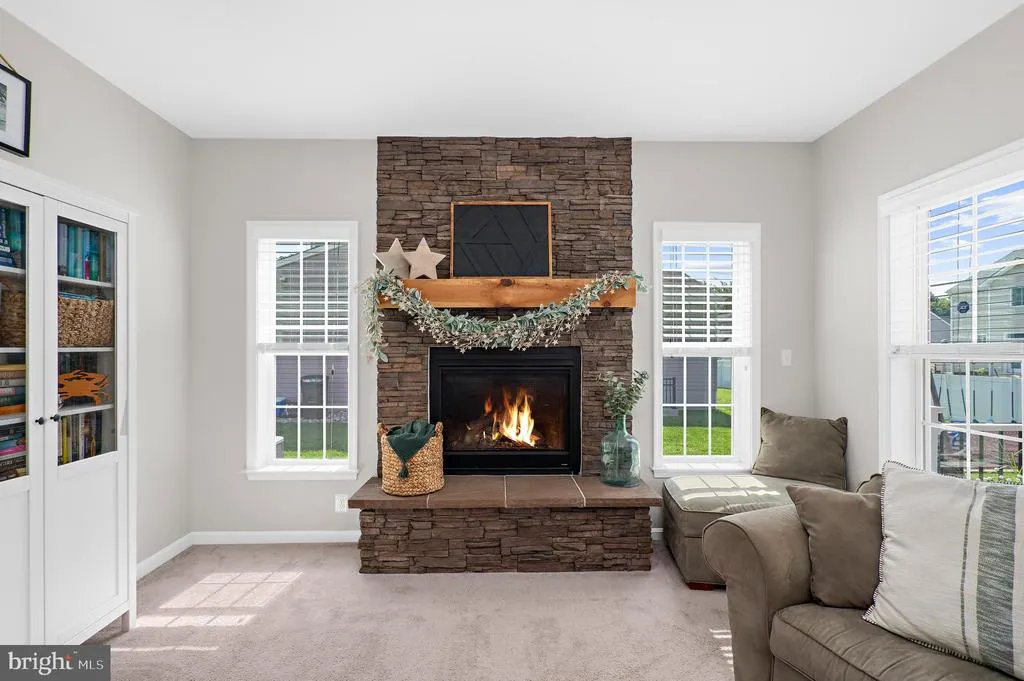
| Total Fireplaces | 1 |
| Hot Water | Bottled Gas |
| Basement (Y/N) | Yes |
| Heating Y/N | Yes |
| Fireplace Y/N | Yes |
| Above Grade Finished Area | 2323 |
| Half Baths | 1 |
| Central Air Y/N | No |
| Total Bedrooms | 5 |
| Below Grade Finished Area | 861 |
| Below Grade Finished Area Unit Type | Square Feet |
| LivingAreaSource | Estimated |
| Laundry Type | Upper Floor |
| Below Grade Unfin Area Units | Square Feet |
| Below Grade Unfin SQFT | 300 |
| Below Grade Unfin SQFT Source | Estimated |
| Below Grade Finished Area Source | Estimated |
| Bedrooms Count All Lower Levels | 1 |
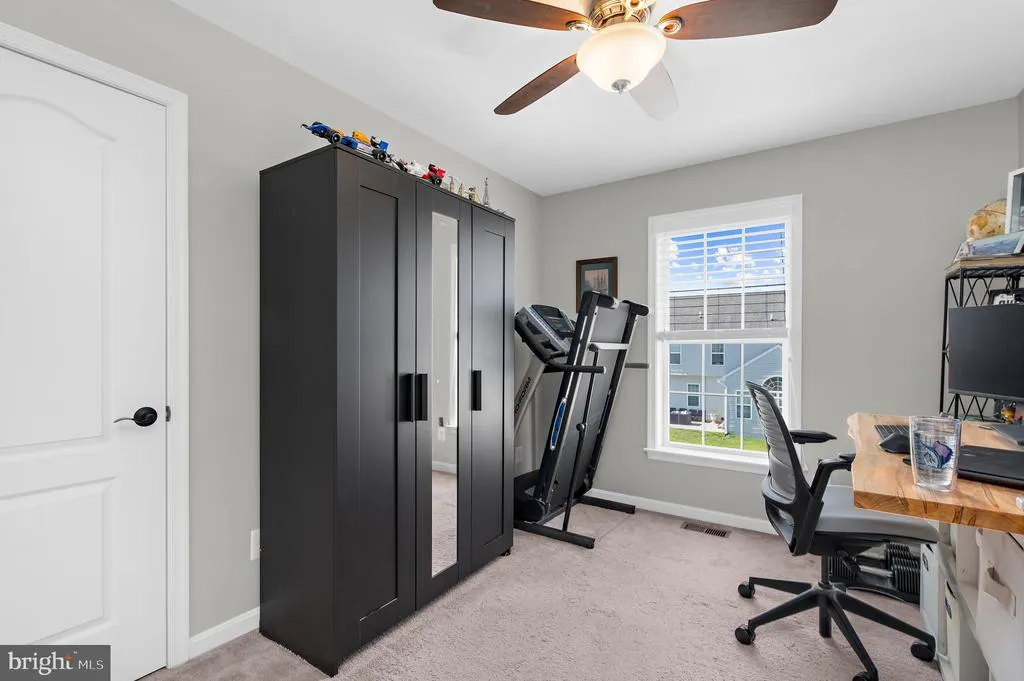
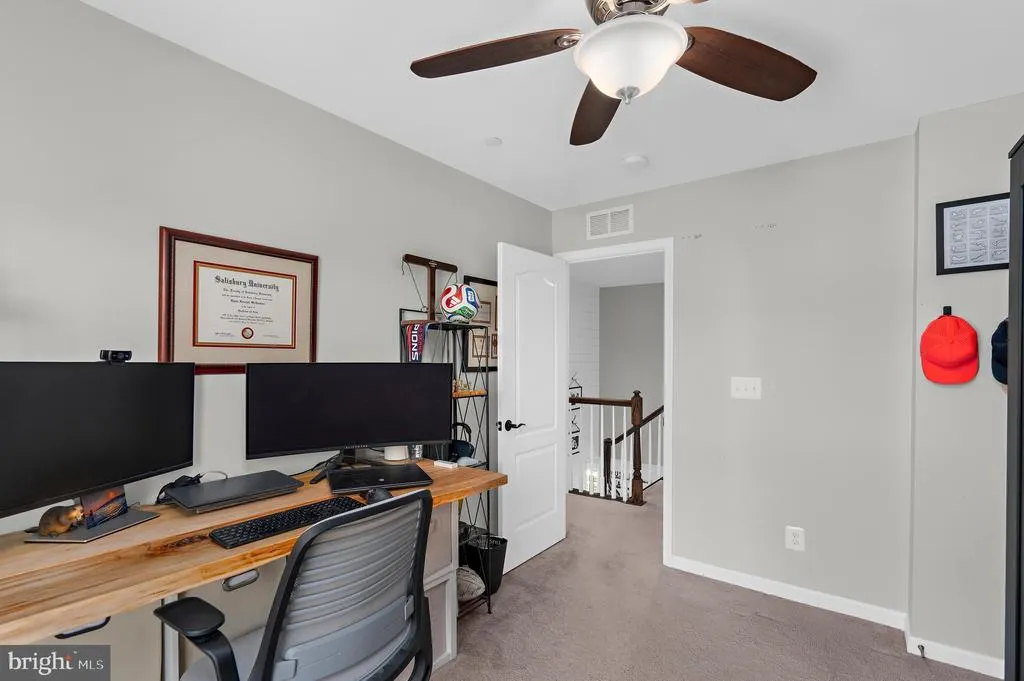
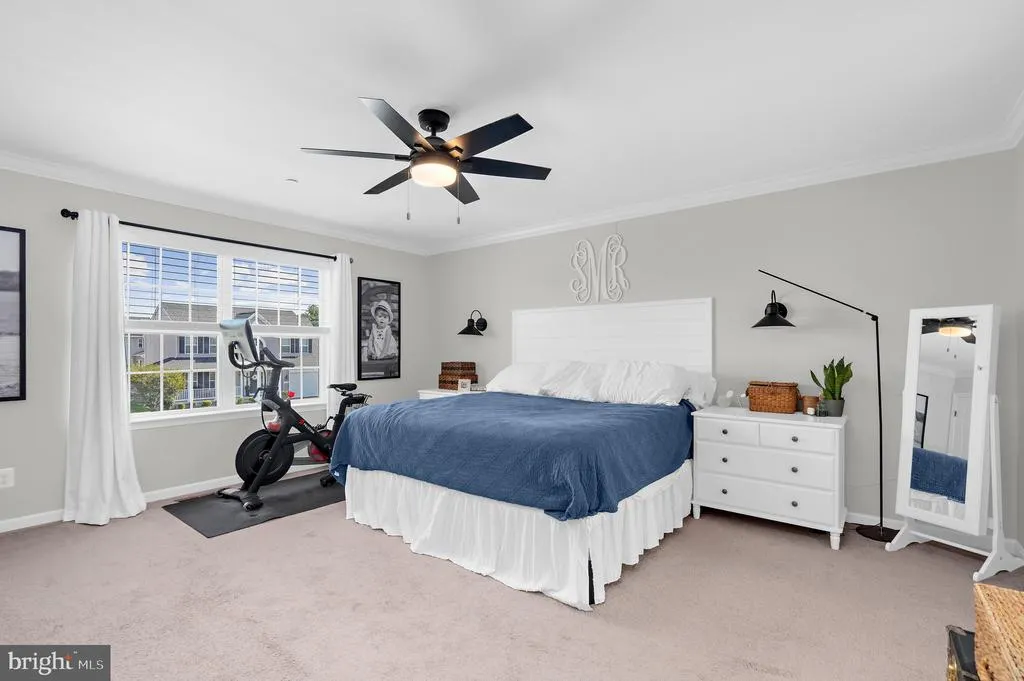
| Bedrooms Count All Upper Levels | 4 |
| Bedrooms Count Lower Level 1 | 1 |
| Bedrooms Count Upper Level 1 | 4 |
| Bathrooms Half Main Level | 1 |
| Bathrooms Full Upper Level 1 | 2 |
| Bathrooms Full Lower Level 1 | 1 |
| Bathrooms Full All Upper Levels | 2 |
| Bathrooms Full All Lower Levels | 1 |
| Bathrooms Count Upper Level 1 | 2.00 |
| Bathrooms Count Lower Level 1 | 1.00 |
| Bathrooms Count All Upper Levels | 2 |
| Bathrooms Count All Lower Levels | 1 |
| Above Grade Finished Area Source | Assessor |
| Above Grade Finished Area Unit Type | Square Feet |
| Total Baths | 4 |
Exterior Features
| Exterior Amenities | Flood Lights,Other |
|---|---|
| Pool | No Pool |
| Parking Features | Asphalt Driveway |
| Water Source | Public |
| Total Parking Spaces | 6 |
| Garage Features | Garage - Front Entry |
| Type of Parking | Attached Garage,Driveway |
| Land Use Code | R |
| Foundation Details | Active Radon Mitigation,Block |
| Spa | No |
| Water View Y/N | No |
| Lot Size Acres | 0.23 |
| Lot Size Source | Assessor |
| Waterfront Y/N | No |
| Horse Y/N | No |
| Land Assessed Value | 136200.00 |
| Navigable Water Y/N | No |
| Water Oriented Y/N | No |
| # of Attached Garage Spaces | 2 |
Amenities
- Foreclosure
- Views
- Short Sale
- New Construction
- Adult 55+
- Lease To Own
- No HOA Fees
- Furnished
- Primary On Main
- Air Conditioning
- Seller Finance
- Green
- Fixer Upper
- Horse
- Golf
- Fireplace
- Deck
- Garage
- Basement
- Pool
Property vs Single Family Average in 21617
Price
Taxes
Year Built
 © BRIGHT, All Rights Reserved
