
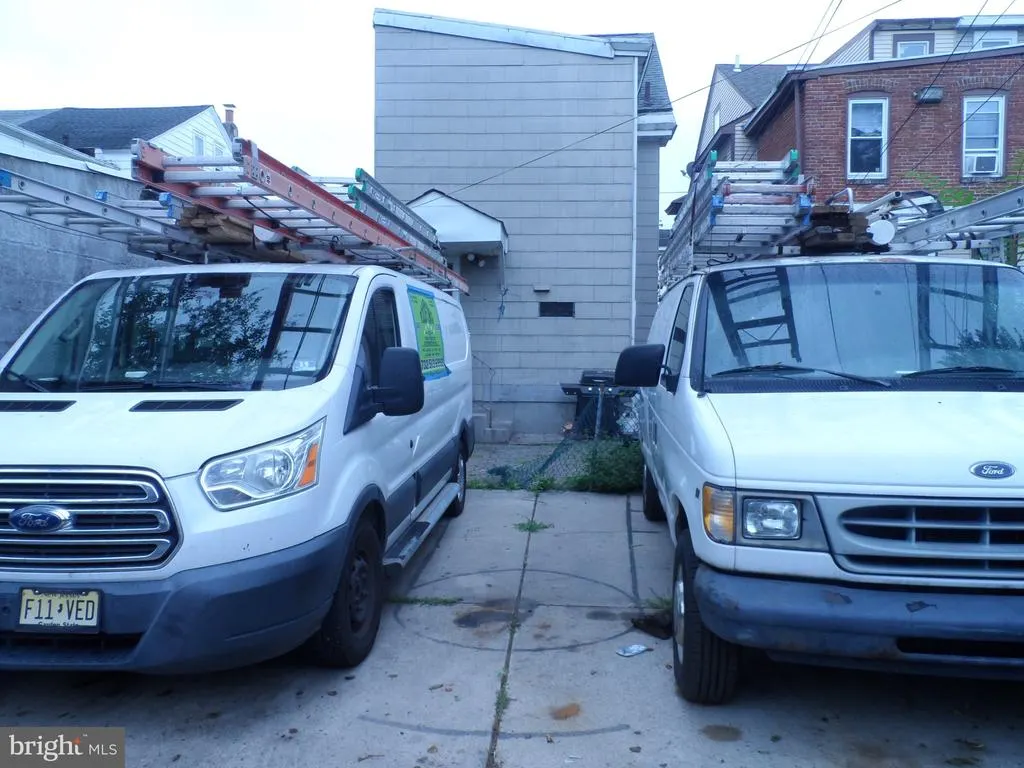
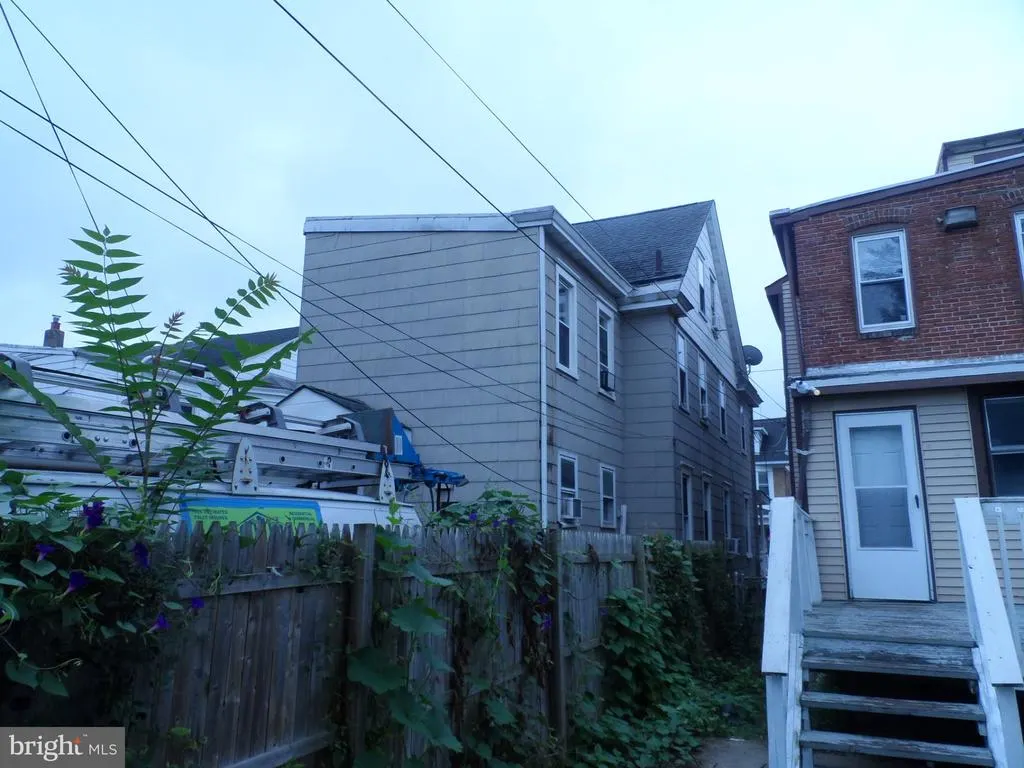
Address
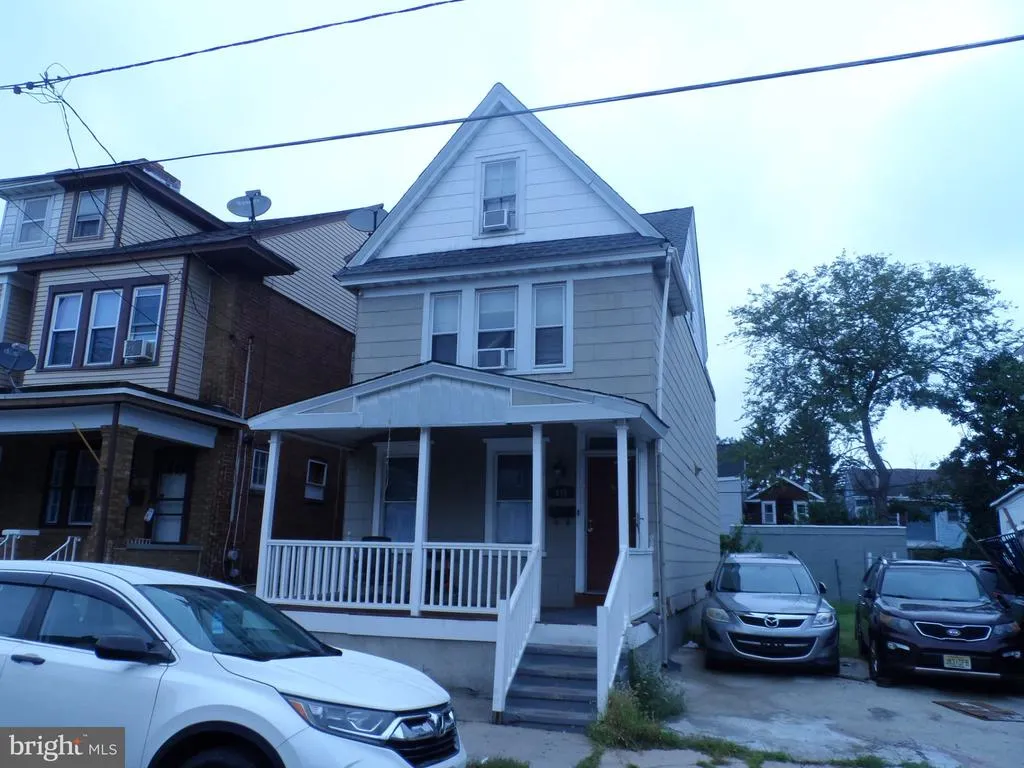
818 Quinton Avenue, Trenton, NJ
Price
$ 290,000
Property Attributes
- MLS#NJME2082428
- TypeSingle Family
- Listing Status ACTIVE
- CountyMERCER
- CityTrenton
- AreaTrenton City
- NeighborhoodVilla Park
- Zip08629
- Style
- Year Built1897
- Taxes$ 7362
- Price$ 290,000
- Bedrooms4
- Full Bathrooms1
- Half Bathrooms0
- Sqr Footage1616
- Lot Size0.05 Acres
Data Source:
Bright MLS
Property Description
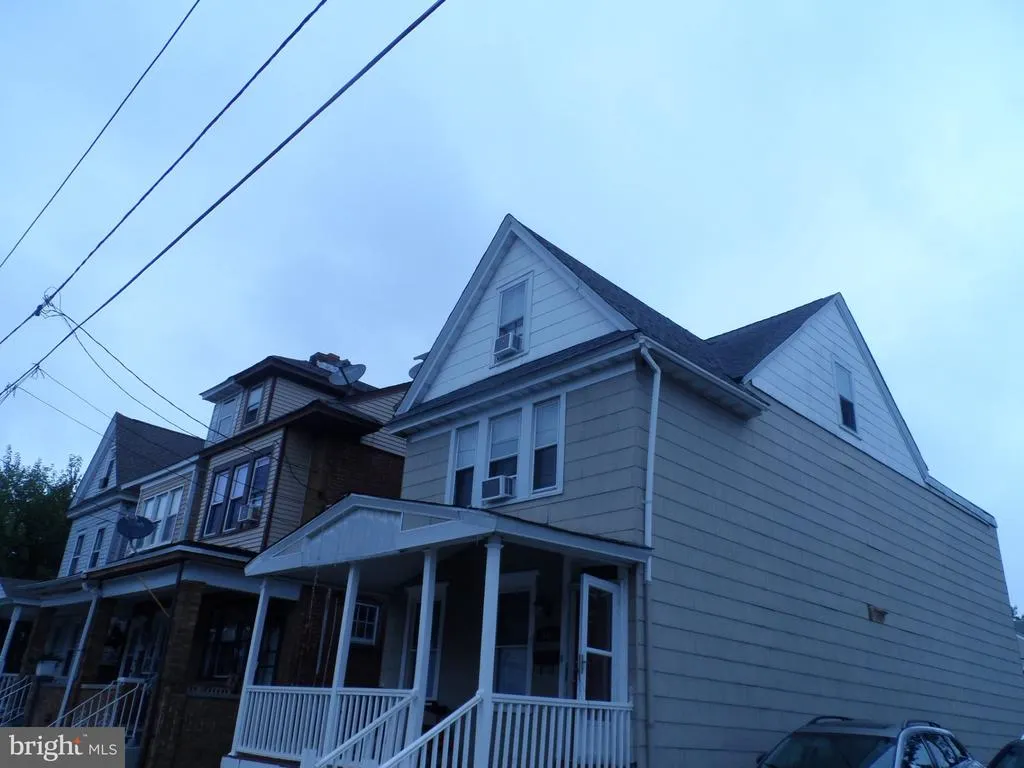
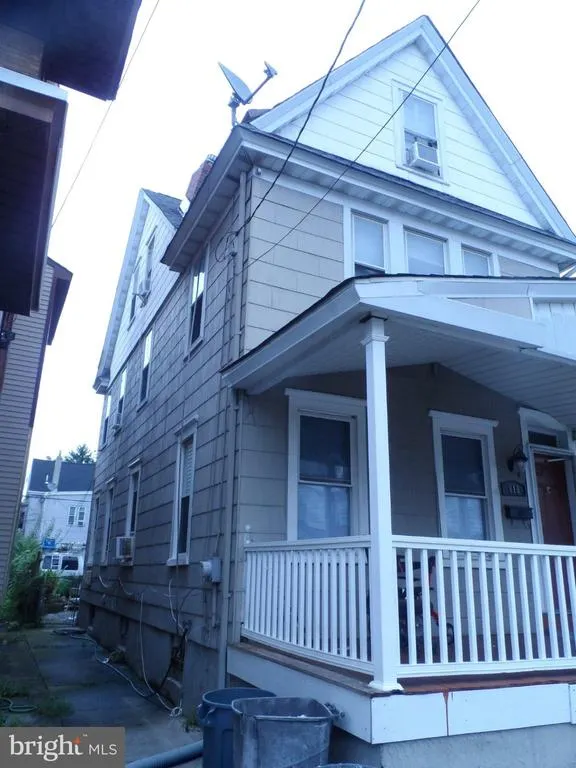
Excellent opportunity for first time buyer or investor, located at 818 Quinton Ave, a single detached well-kept property. Actually, tenant occupied month to month $2400, and willing to stay. It features a descent size Livingroom dining and kitchen on first floor, three bedrooms and full bath on second floor plus a finished attic that could be used as two connecting bedrooms. It is being sold absolutely AS IS, no credit. no concession, no repairs from seller. Buyer responsible for the Certificate of occupancy.
| Elementary School | Middle School | High School |
|---|---|---|
| Paul Robeson E.S. | Grace A. Dunn M.S. | Trenton Central H.S. |
| Price History | |
|---|---|
| 8/18/2026 | Listed $290,000 |
General Features
| Living Area | 1616 |
|---|---|
| Sewer | Public Sewer |
| Heating | Forced Air |
| Cooling | None |
| Utilities | Electric Available,Natural Gas Available,Sewer Available,Water Available |
| Possession | Negotiable |
| Roof | Pitched |
| Appliances | Refrigerator,Range Hood,Stove |
| Zoning | R |
| Architectural Style | Other |
| Construction Materials | Frame |
| School District | TRENTON PUBLIC SCHOOLS |
| Exclusions | Tenant's belongings |
| Year Built | 1897 |
| Levels | 2.5 |
| Tax Year | 2025 |
| Ownership | Fee Simple |
| Cool Fuel | None |
| Accessibility | None |
| County | MERCER |
| New Construction | No |
| Property Type | Residential |
| HOA | No |
| Subdivision Name | VILLA PARK |
| Garage Y/N | No |
| Water Access Y/N | No |
| Other Structures | Above Grade,Below Grade |
| Full Baths | 1 |
| Status | ACTIVE |
| Directions | From Hamilton Ave. to Quinton Ave. |
| City | TRENTON |
| Disclosures | Lead Based Paint - Federal,Prop Disclosure |
| Senior Community Y/N | No |
| MLS Area | Trenton City (21111) |
| Lot Size Units | Square Feet |
| Lot Size Square Feet | 2178.00 |
| Tax Assessed Value | 125000.0 |
| Tax Annual Amount | 7362.0 |
| Property Condition | Good |
| Structure Type | Detached |
| Condo/Coop Association fee Y/N | No |
| Price Per Sq Ft Total AG | 179.46 |
| Acceptable Financing | Cash,Conventional |
| Additional Parcels Y/N | No |
| Vacation Rental Y/N | No |
| Total SQFT | 1616 |
| Standard Status | Active |
| Year Built Source | Estimated |
| Tax Lot | 00029 |
| Total Actual Rent | 28800.00 |
Interior Features
| Interior Amenities | Attic,Dining Area,Kitchen - Eat-In |
|---|---|
| Heating Fuel | Natural Gas |
| Basement | Drain,Full,Improved,Interior Access,Partially Finished,Windows |
| Flooring | Hardwood,Laminated,Ceramic Tile |
| Hot Water | Natural Gas |
| Basement (Y/N) | Yes |
| Heating Y/N | Yes |
| Above Grade Finished Area | 1616 |
| Central Air Y/N | No |
| Total Bedrooms | 4 |
| Room Type | Living Room,Dining Room,Bedroom 2,Bedroom 3,Kitchen,Bedroom 1,Bathroom 1,Attic |
| Below Grade Finished Area Unit Type | Square Feet |
| LivingAreaSource | Assessor |
| Laundry Type | Basement |
| Below Grade Finished Area Source | Assessor |
| Bedrooms Count All Upper Levels | 4 |
| Bedrooms Count Upper Level 1 | 3 |
| Bedrooms Count Upper Level 2 | 1 |
| Bathrooms Full Upper Level 1 | 1 |
| Bathrooms Full All Upper Levels | 1 |
| Bathrooms Count Upper Level 1 | 1.00 |
| Bathrooms Count All Upper Levels | 1 |
| Above Grade Finished Area Source | Assessor |
| Above Grade Finished Area Unit Type | Square Feet |
| Total Baths | 1 |
Exterior Features
| Exterior Amenities | Chimney Cap(s),Sidewalks,Street Lights |
|---|---|
| Pool | No Pool |
| Parking Features | Crushed Stone |
| Water Source | Public |
| Inclusions | Stove and refrigerator |
| Total Parking Spaces | 2 |
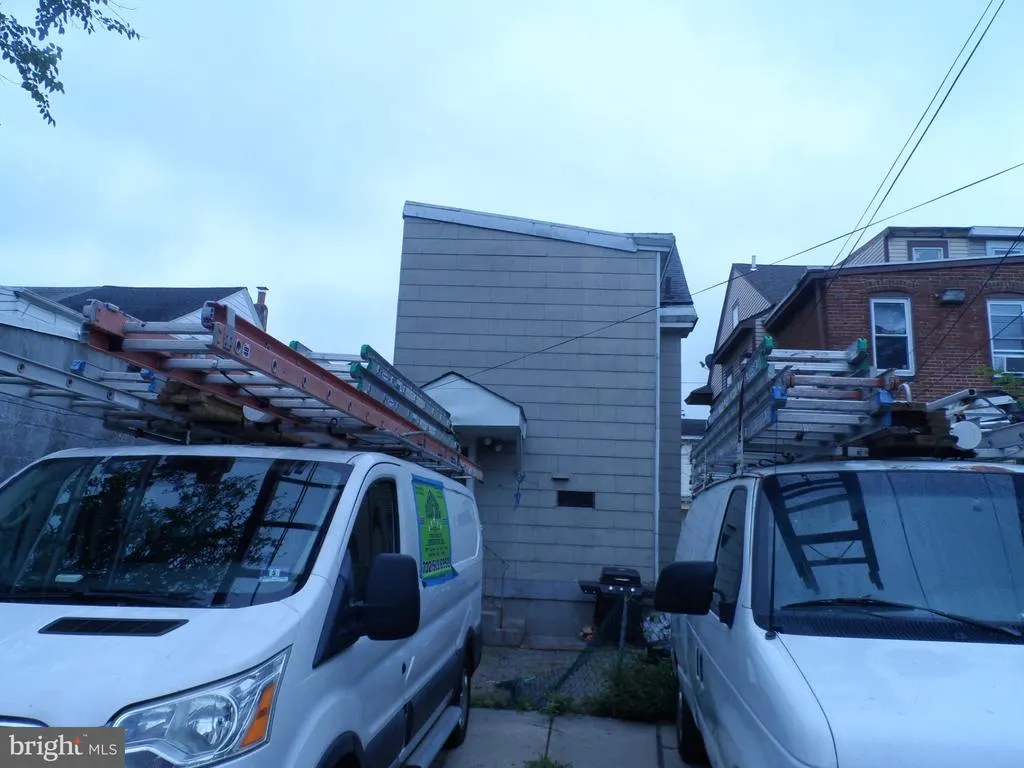
| Type of Parking | Alley,Driveway |
| Foundation Details | Permanent |
| Water View Y/N | No |
| Lot Size Acres | 0.05 |
| Lot Size Source | Estimated |
| Waterfront Y/N | No |
| Land Assessed Value | 20700.00 |
| Navigable Water Y/N | No |
| Water Oriented Y/N | No |
Room Details
| Room | Dimensions | Level | Flooring | Details |
|---|---|---|---|---|
| Attic | Upper 2 | Flooring - Laminated | ||
| Bathroom 1 | Upper 1 | |||
| Bedroom 1 | Upper 1 | Flooring - Laminated | ||
| Bedroom 2 | Upper 1 | Flooring - Laminated | ||
| Bedroom 3 | Upper 1 | Flooring - Laminated | ||
| Dining Room | Main | Flooring - Laminated | ||
| Kitchen | Main | Flooring - Laminated | ||
| Living Room | Main | Flooring - HardWood |
Amenities
- Foreclosure
- Views
- Short Sale
- New Construction
- Adult 55+
- Lease To Own
- No HOA Fees
- Furnished
- Primary On Main
- Air Conditioning
- Seller Finance
- Green
- Fixer Upper
- Horse
- Golf
- Fireplace
- Deck
- Garage
- Basement
- Pool
Property vs Single Family Average in 08629
Price
Taxes
Year Built
Visits
 © BRIGHT, All Rights Reserved
