
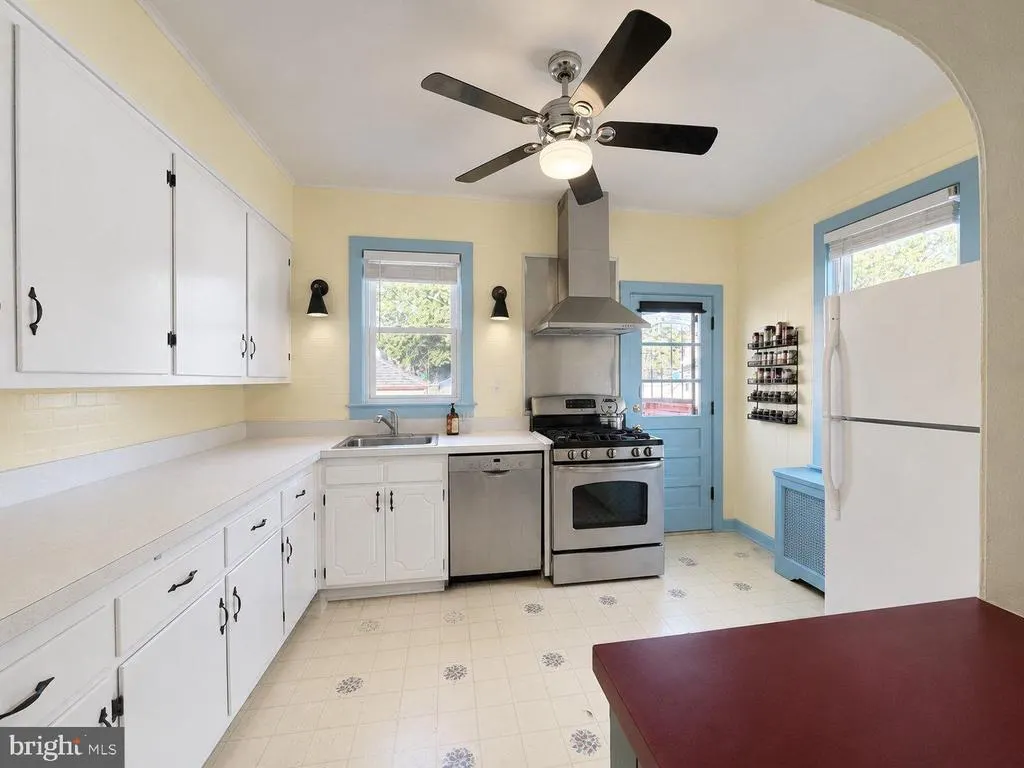
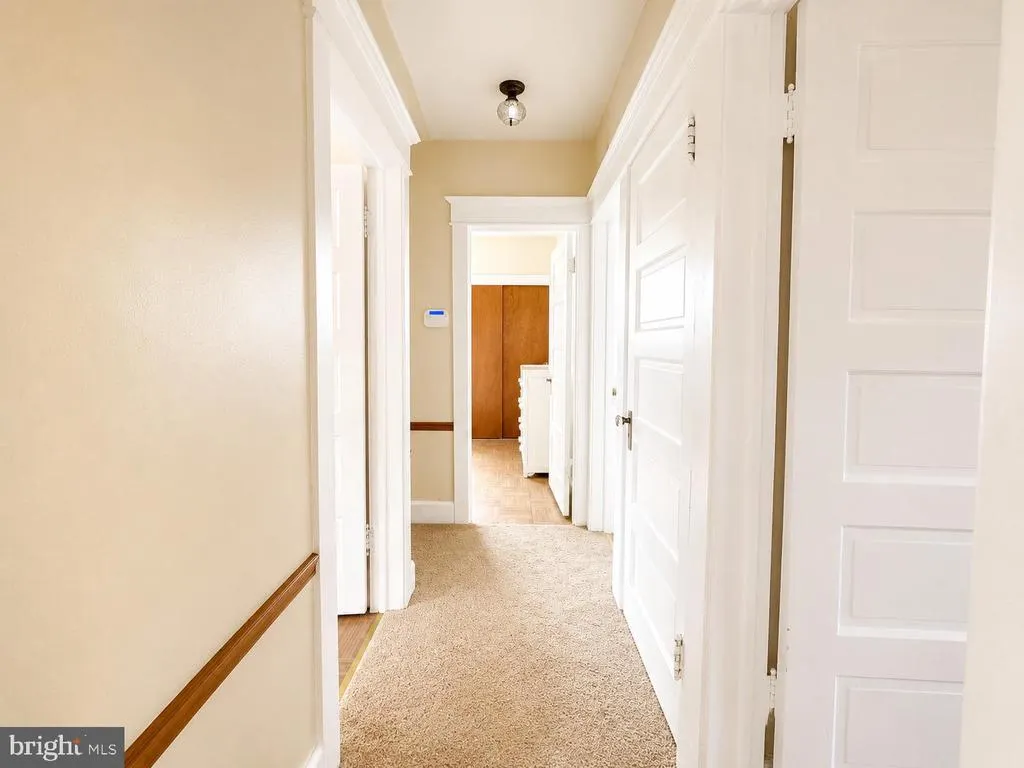
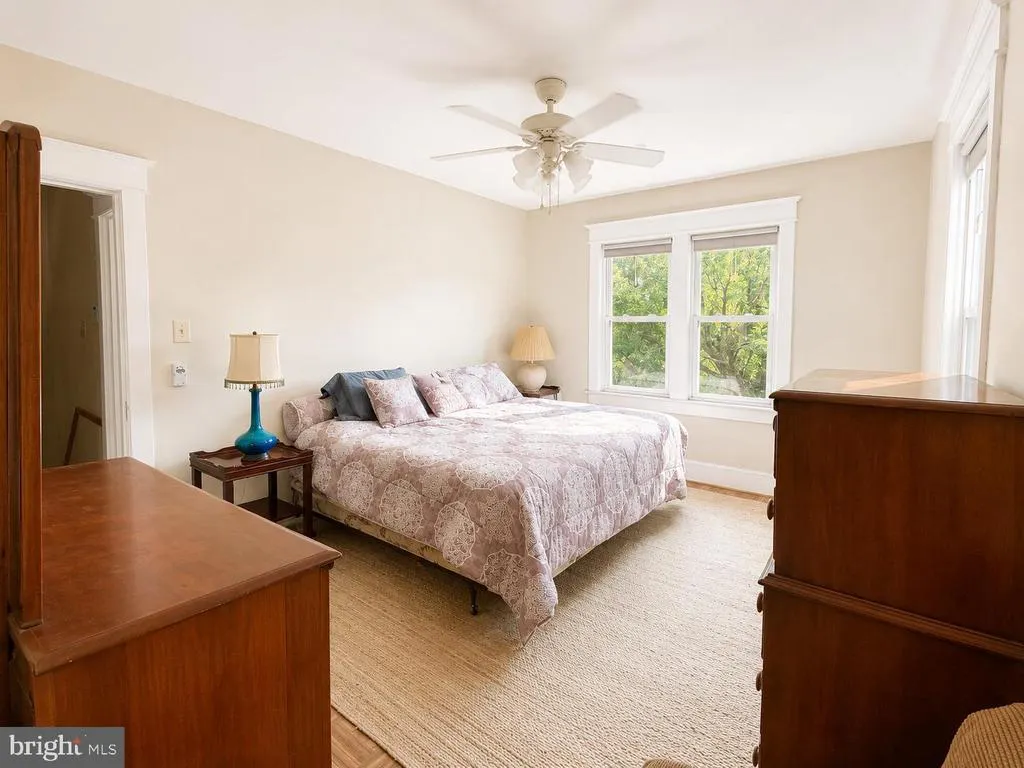
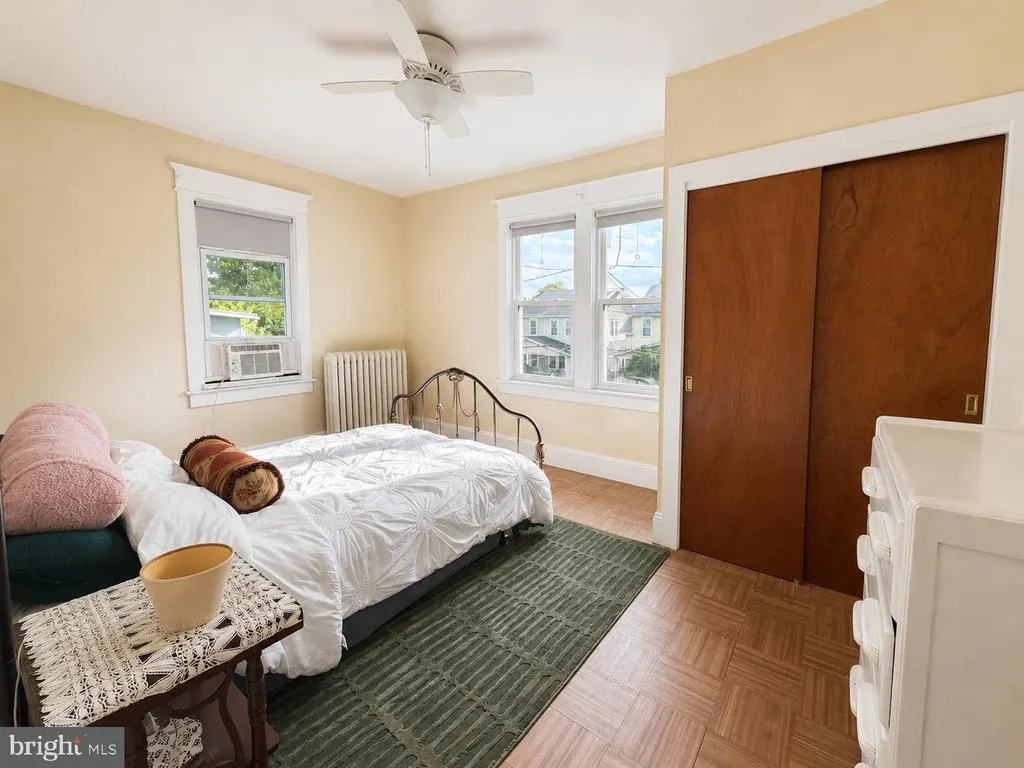

Address
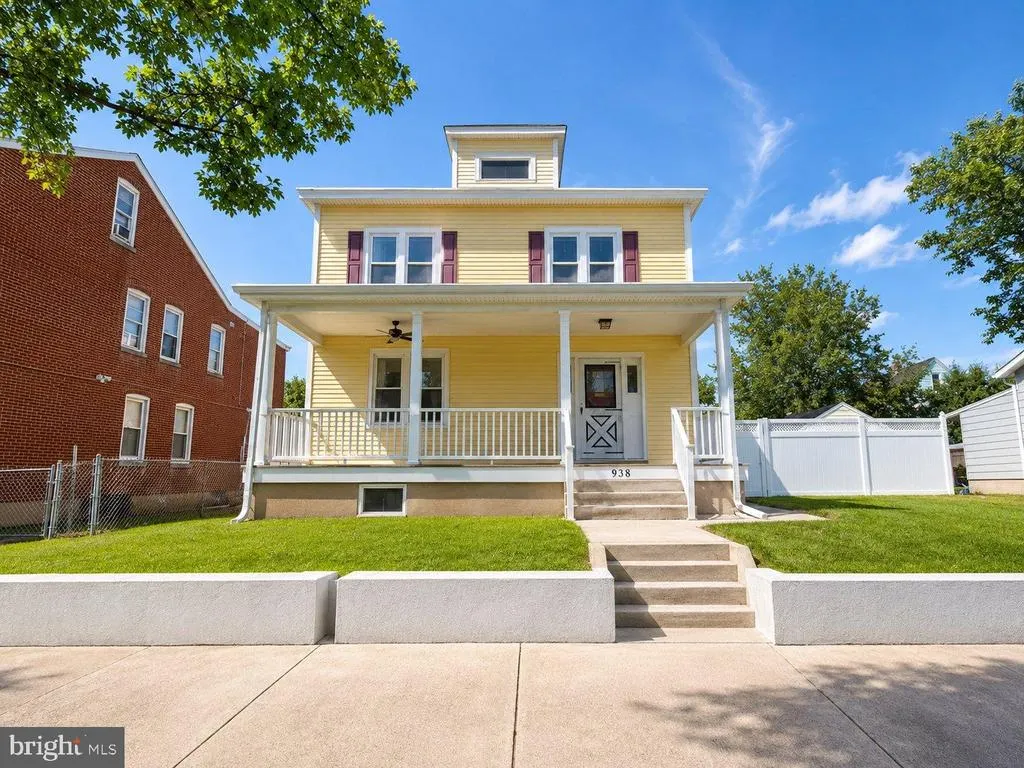
938 Park Avenue, Trenton, NJ
Price
$ 335,000
Property Attributes
- MLS#NJME2082864
- TypeSingle Family
- Listing Status ACTIVE
- CountyMERCER
- CityTrenton
- AreaTrenton City
- NeighborhoodVilla Park
- Zip08629
- StyleColonial
- Year Built1927
- Taxes$ 7615
- Price$ 335,000
- Bedrooms5
- Full Bathrooms1
- Half Bathrooms0
- Sqr Footage2571
- Lot Size0.12 Acres
Data Source:
Bright MLS
Property Description
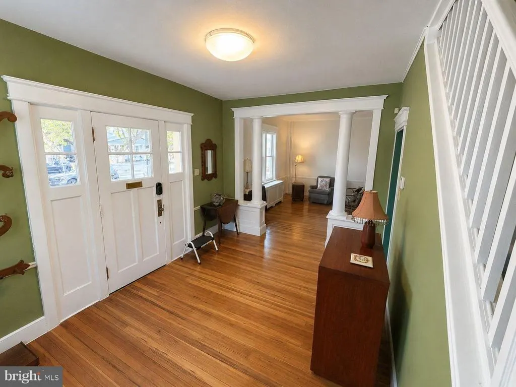
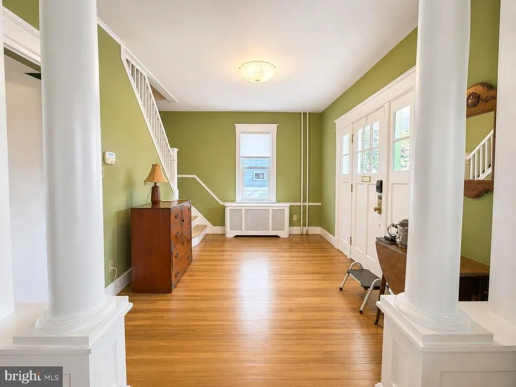
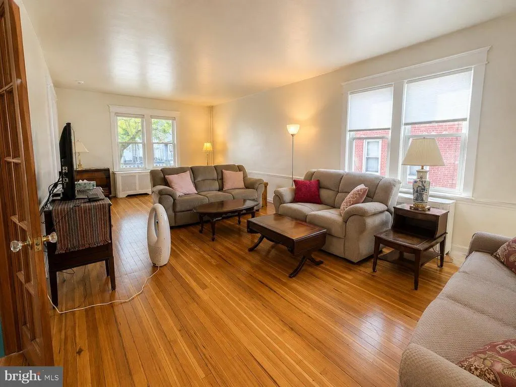
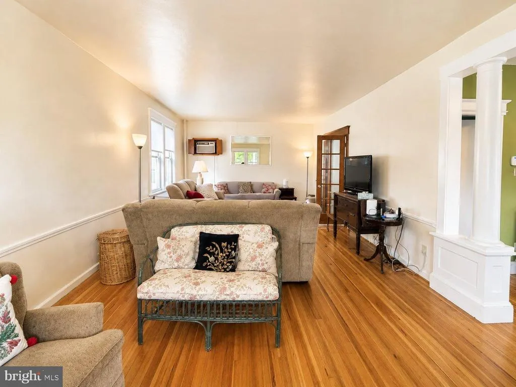
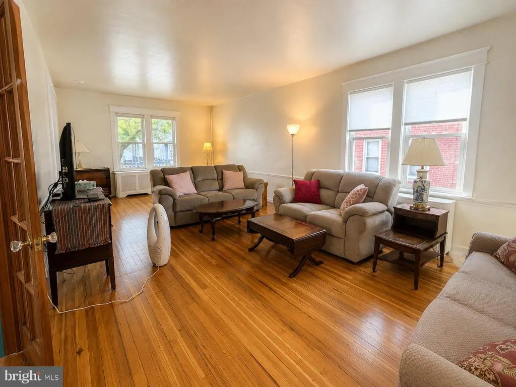
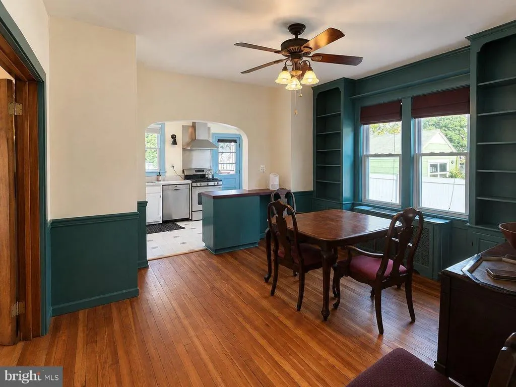
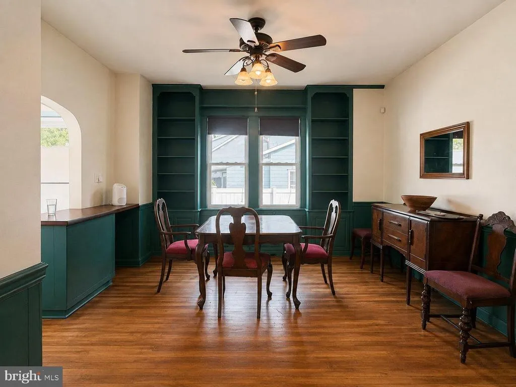
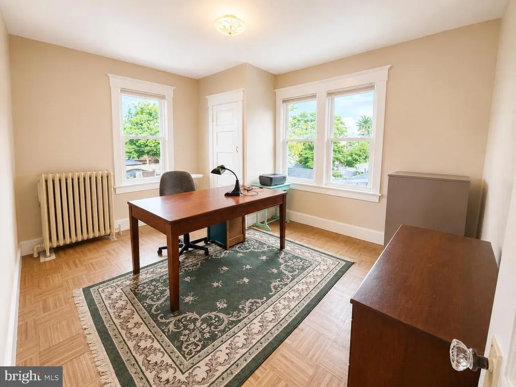
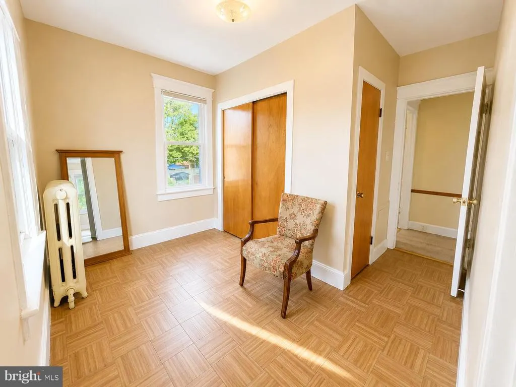
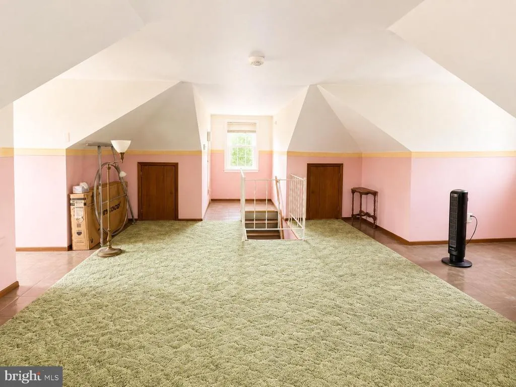
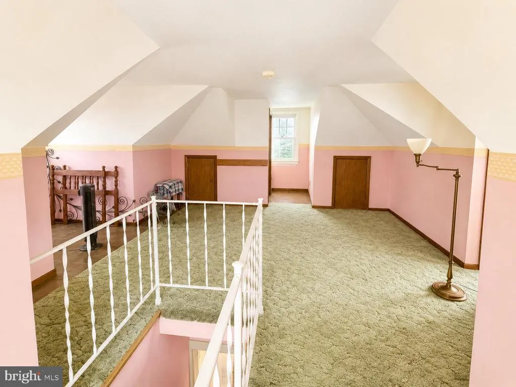
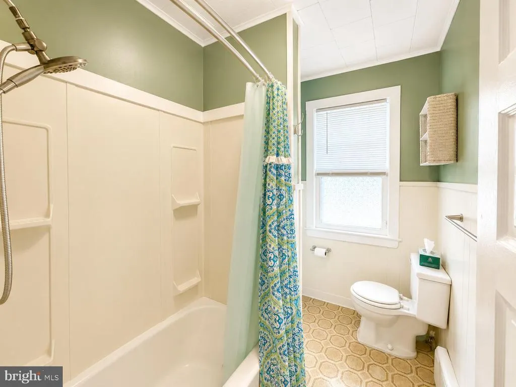
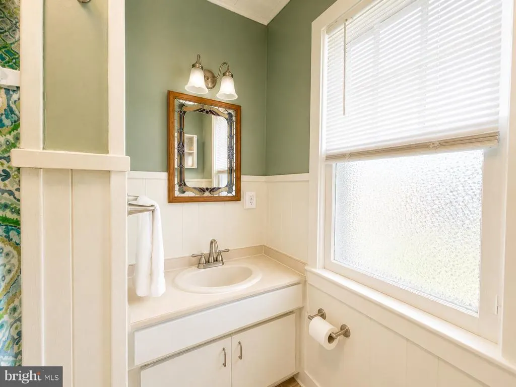
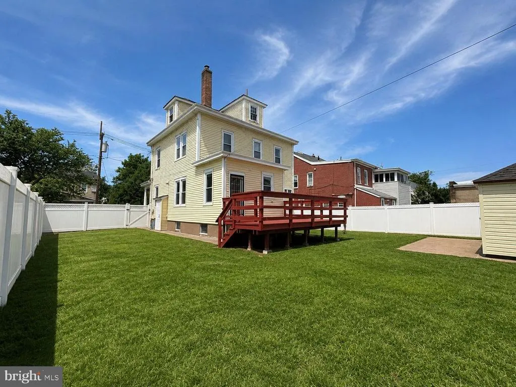
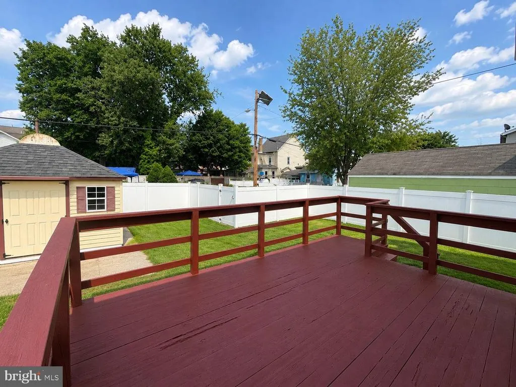
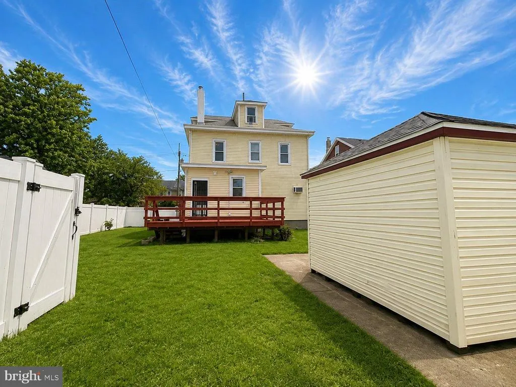
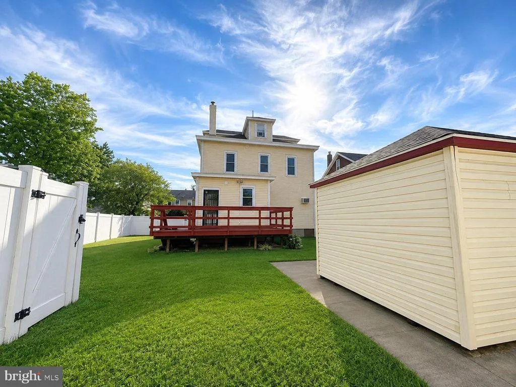
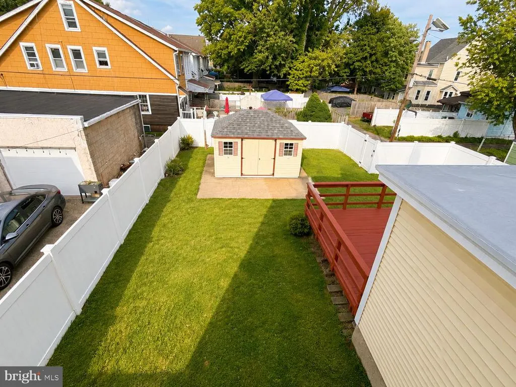
Come check out this beautiful Colonial home located in Trentons desirable Villa Park neighborhood! Offering 5 bedrooms and 1 full bathroom , this spacious home provides plenty of room, comfort, and flexibility for its next owner. From the moment you arrive, youll appreciate the character and charm this home has to offer. Over the years, the property has received numerous upgrades and improvements that reflect true pride of ownership, while thoughtfully preserving many of the details that give the home its unique character. The generous floor plan offers plenty of living space with endless possibilities to create comfortable living, dining, entertaining, and work-from-home areas. With five bedrooms, there is no shortage of space for a variety of needs. Outside, the property continues to impress with plenty of room to enjoy gatherings, outdoor activities, gardening, or simply relaxing. Off-street parking adds another level of convenience, especially in the city. Conveniently located in the Villa Park area of Trenton this home offers a great combination of space, character, functionality, and long-term potential. If youve been looking for a spacious Colonial that has been cared for throughout the years while maintaining its original charm, this property is one youll want to see in person. Dont miss the opportunity to make this beautiful property your own. Schedule your private showing today!
| Price History | |
|---|---|
| 8/27/2026 | Listed $335,000 |
General Features
| Living Area | 2571 |
|---|---|
| Sewer | Public Sewer |
| Heating | Radiator |
| Cooling | Wall Unit |
| Utilities | Cable TV |
| Possession | 0-30 Days CD |
| Roof | Asphalt,Shingle |
| Appliances | Dishwasher,Refrigerator,Range Hood,Dryer,Oven/Range - Gas,Washer,Stove |
| Zoning | RES |
| Patio/Porch Features | Deck(s),Porch(es) |
| Architectural Style | Colonial |
| Construction Materials | Brick |
| School District | TRENTON PUBLIC SCHOOLS |
| Exclusions | the dining room mirror and the foyer mirror. |
| Year Built | 1927 |
| Levels | 3 |
| Tax Year | 2025 |
| Ownership | Fee Simple |
| Cool Fuel | None |
| Accessibility | None |
| County | MERCER |
| New Construction | No |
| Property Type | Residential |
| HOA | No |
| Subdivision Name | VILLA PARK |
| Garage Y/N | No |
| Water Access Y/N | No |
| Other Structures | Above Grade |
| Total Rooms | 9 |
| Full Baths | 1 |
| Status | ACTIVE |
| Directions | Easy to find with GPS |
| City | TRENTON |
| Senior Community Y/N | No |
| MLS Area | Trenton City (21111) |
| Lot Size Units | Square Feet |
| Lot Size Square Feet | 5300.00 |
| Tax Assessed Value | 129300.0 |
| Tax Annual Amount | 7615.0 |
| Home Warranty Y/N | No |
| Property Condition | Excellent |
| Structure Type | Detached |
| Condo/Coop Association fee Y/N | No |
| Price Per Sq Ft Total AG | 130.3 |
| Acceptable Financing | Conventional,VA,FHA,Cash |
| Vacation Rental Y/N | No |
| Virtual Tour | https://socialboost-production.s3.us-west-2.amazonaws.com/8dfadb55ee2593964f9ae5316865449e52ccc775f660b6470bce689a485fa9f9.mp4 |
| Total SQFT | 2571 |
| Standard Status | Active |
| Year Built Source | Estimated |
| Tax Lot | 28 |
Interior Features
| Interior Amenities | Butlers Pantry,Ceiling Fan(s) |
|---|---|
| Heating Fuel | Natural Gas |
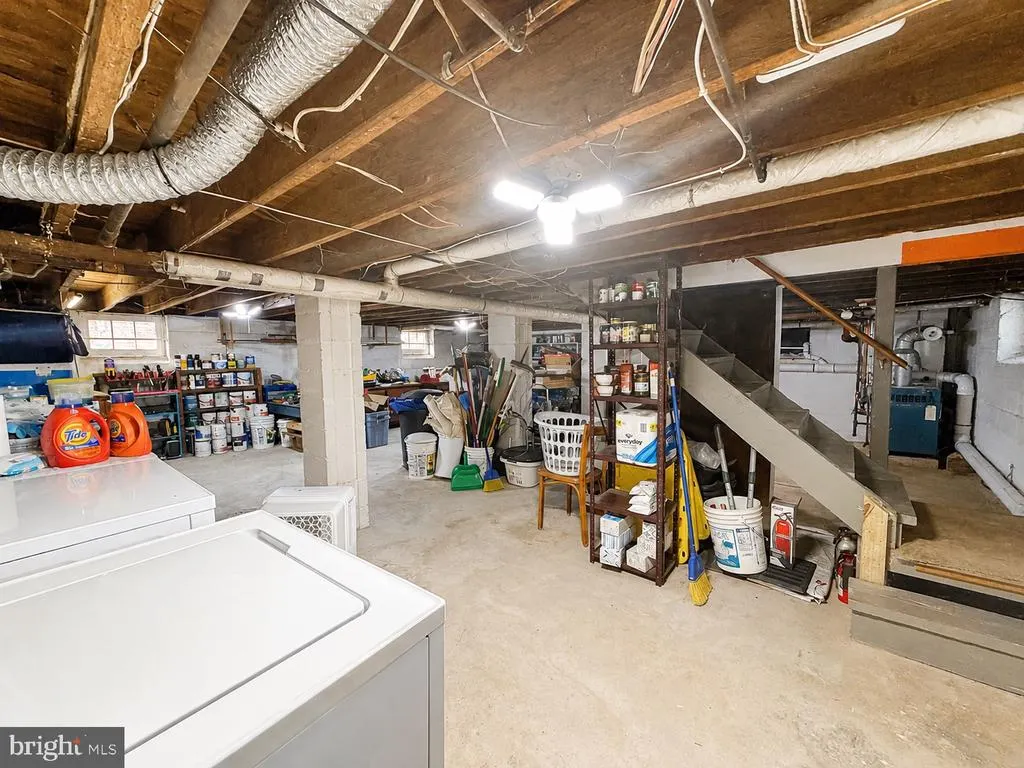
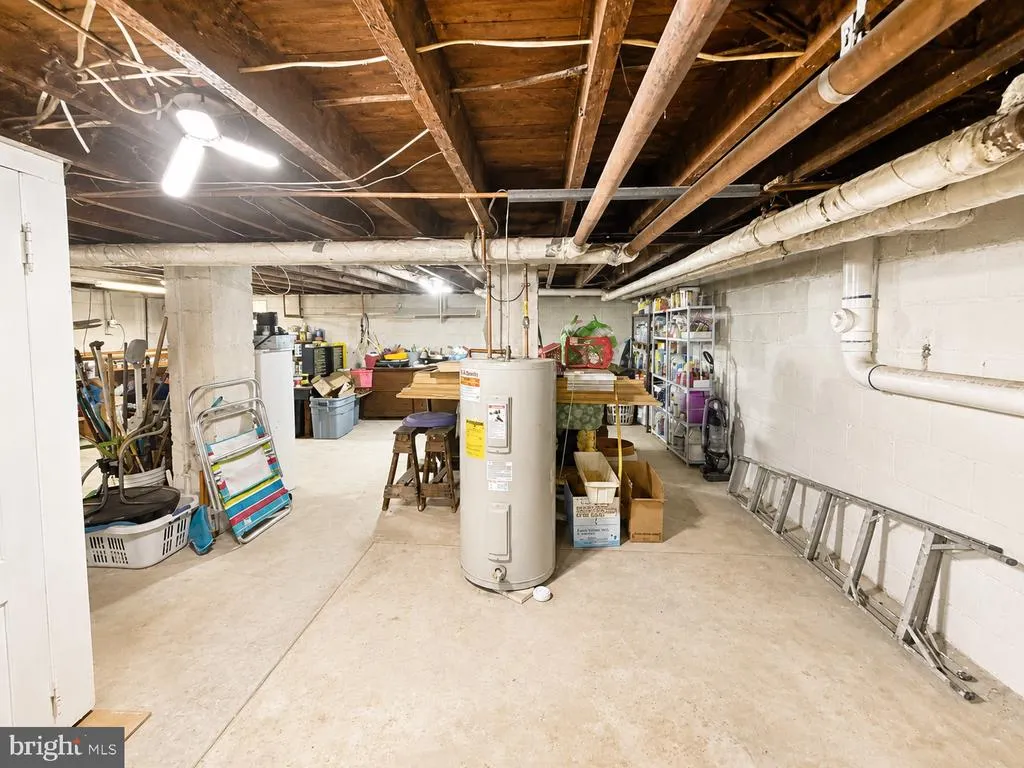
| Basement | Full,Unfinished |
| Flooring | Wood |
| Hot Water | Electric |
| Basement (Y/N) | Yes |
| Heating Y/N | Yes |
| Fireplace Y/N | No |
| Above Grade Finished Area | 2571 |
| Central Air Y/N | No |
| Total Bedrooms | 5 |
| Room Type | Living Room,Dining Room,Primary Bedroom,Bedroom 2,Bedroom 3,Bedroom 4,Bedroom 5,Kitchen,Foyer,Attic |
| LivingAreaSource | Estimated |
| Laundry Type | Basement |
| Bedrooms Count All Upper Levels | 5 |
| Bedrooms Count Upper Level 1 | 4 |
| Bedrooms Count Upper Level 2 | 1 |
| Bathrooms Full Upper Level 1 | 1 |
| Bathrooms Full All Upper Levels | 1 |
| Bathrooms Count Upper Level 1 | 1.00 |
| Bathrooms Count All Upper Levels | 1 |
| Above Grade Finished Area Source | Estimated |
| Above Grade Finished Area Unit Type | Square Feet |
| Total Baths | 1 |
Exterior Features
| Exterior Amenities | Sidewalks |
|---|---|
| Pool | No Pool |
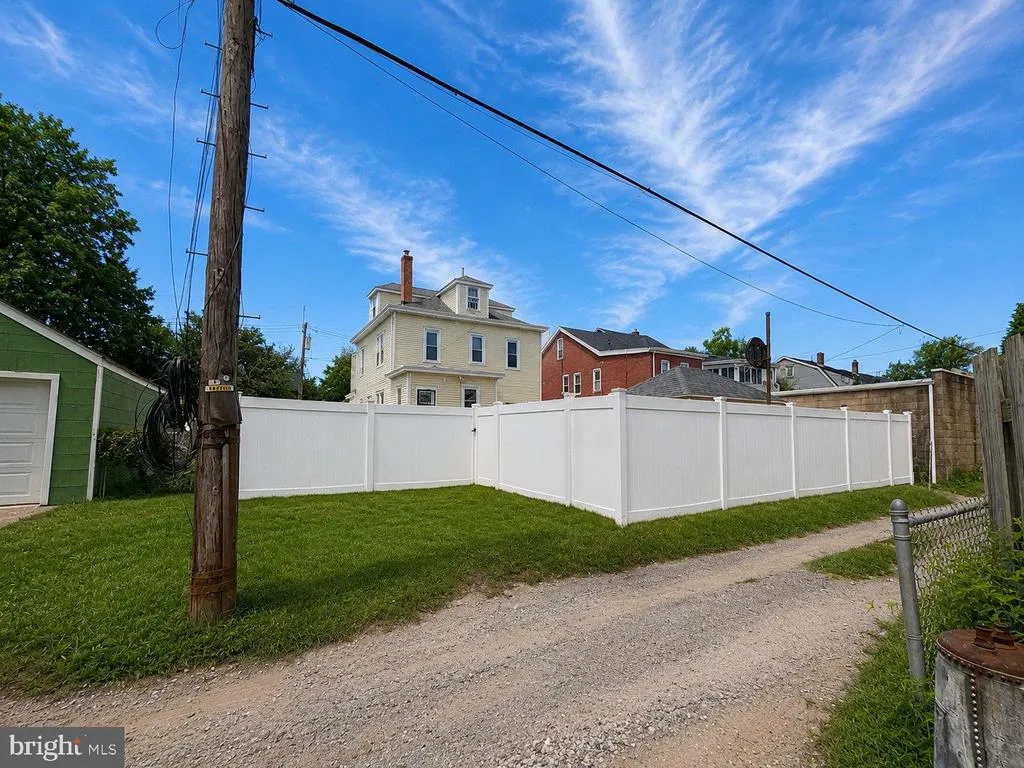
| Fencing | Vinyl |
| Lot Features | Front Yard,Rear Yard,SideYard(s) |
| Water Source | Public |
| Inclusions | refrigerator,washer,dryer,through-the-wall air conditioners and window air conditioners,the living room mirror and all window coverings all Item As-is. |
| Total Parking Spaces | 2 |
| Type of Parking | Off Street,Alley |
| Land Use Code | 2 |
| Foundation Details | Brick/Mortar |
| Water View Y/N | No |
| Lot Size Acres | 0.12 |
| Lot Size Source | Estimated |
| Waterfront Y/N | No |
| Land Assessed Value | 21300.00 |
| Navigable Water Y/N | No |
| Water Oriented Y/N | No |
| Off Street - # of Spaces | 2 |
Room Details
| Room | Dimensions | Level | Flooring | Details |
|---|---|---|---|---|
| Attic | Upper 2 | Attic - Walk-Up | ||
| Bedroom 2 | 11 X 14 | Upper 1 | ||
| Bedroom 3 | 7 X 11 | Upper 1 | ||
| Bedroom 4 | Upper 1 | |||
| Bedroom 5 | Upper 2 | |||
| Dining Room | 13 X 14 | Main | ||
| Foyer | Main | |||
| Kitchen | 9 X 13 | Main | Pantry | |
| Living Room | 13 X 26 | Main | ||
| Primary Bedroom | 11 X 13 | Upper 1 |
Amenities
- Foreclosure
- Views
- Short Sale
- New Construction
- Adult 55+
- Lease To Own
- No HOA Fees
- Furnished
- Primary On Main
- Air Conditioning
- Seller Finance
- Green
- Fixer Upper
- Horse
- Golf
- Fireplace
- Deck
- Garage
- Basement
- Pool
Property vs Single Family Average in 08629
Price
Taxes
Year Built
Visits
 © BRIGHT, All Rights Reserved
