
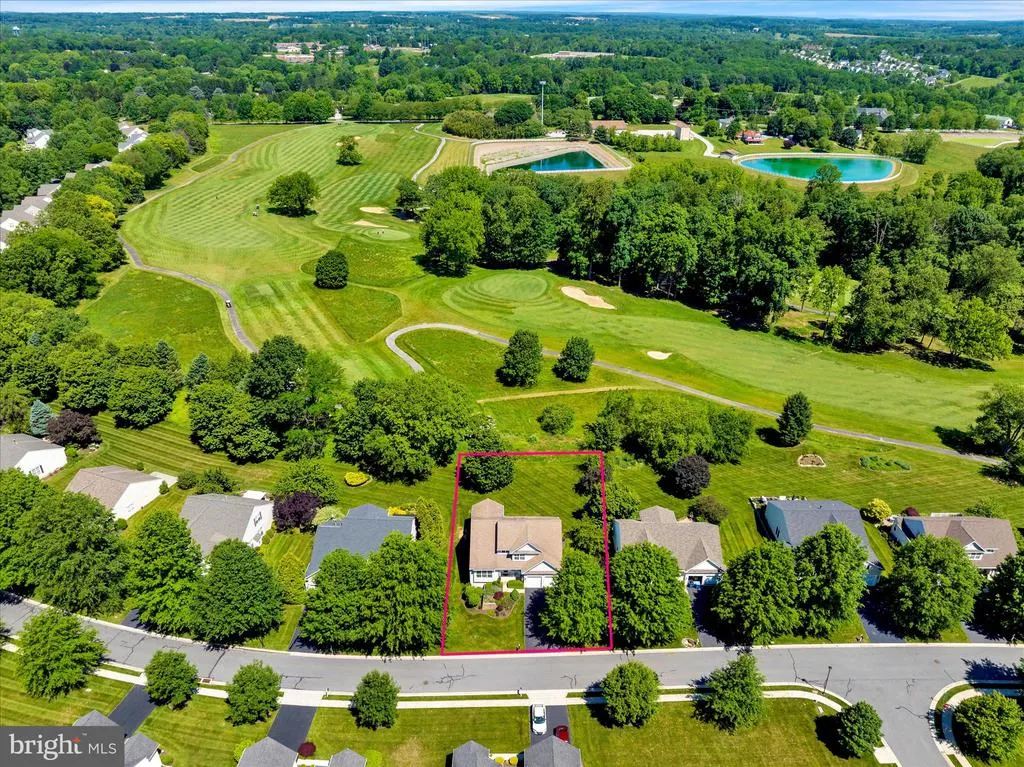
Price Reduction - Views - Golf Course - Primary on Main - Adult 55+
Address
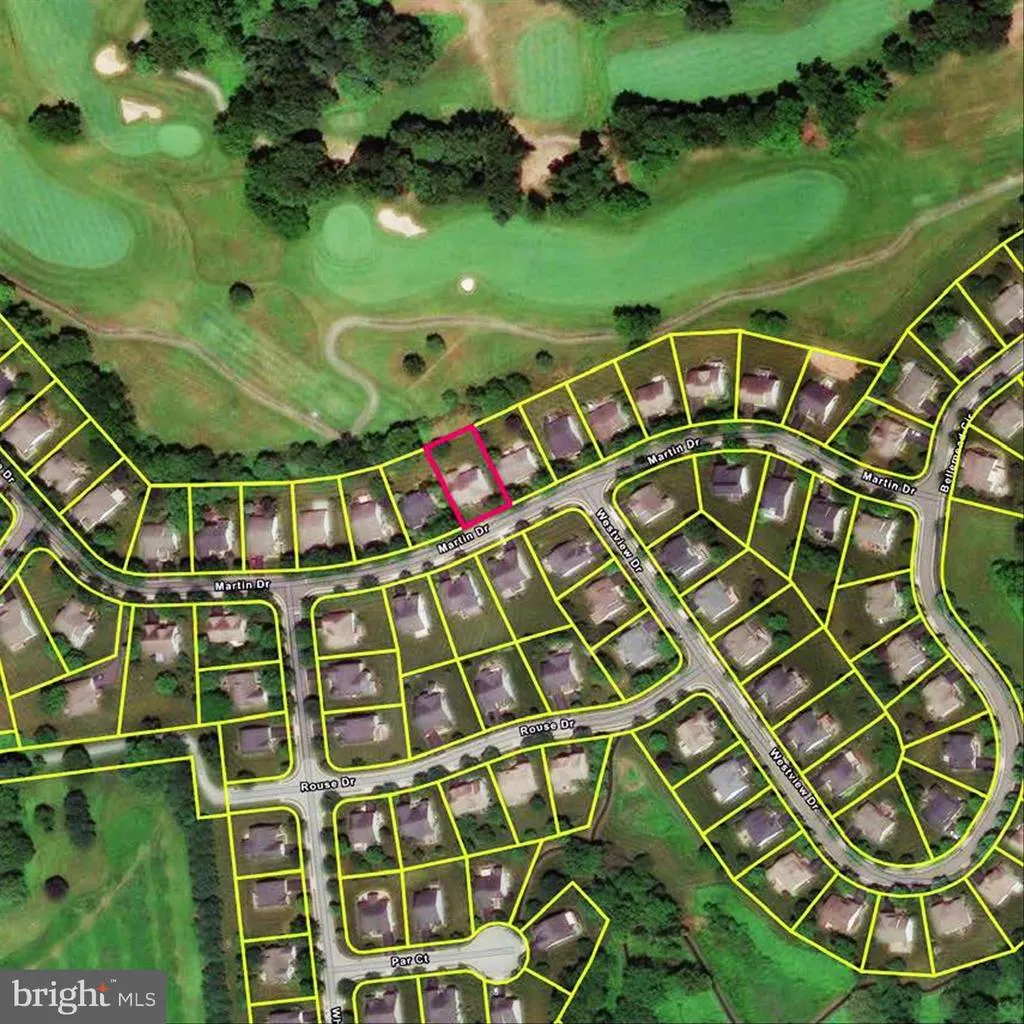
645 Martin Drive, Avondale, PA
Price
$ 569,900
Property Attributes
- MLS#PACT2125820
- TypeSingle Family
- Listing Status ACTIVE
- CountyCHESTER
- CityAvondale
- AreaLondon Grove Twp
- NeighborhoodTraditions At Inni
- Zip19311
- StyleTraditional
- Year Built2005
- Taxes$ 8143
- Price$ 569,900
- Bedrooms3
- Full Bathrooms2
- Half Bathrooms2
- Sqr Footage2781
- Lot Size0.29 Acres
Data Source:
Bright MLS
Property Description
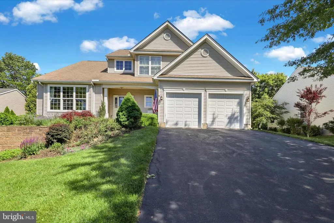
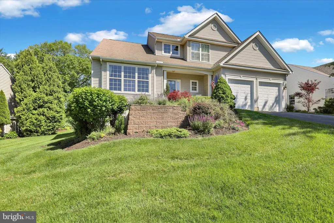
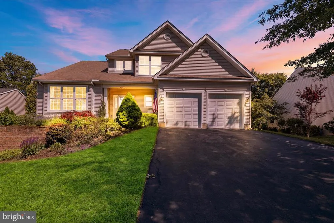
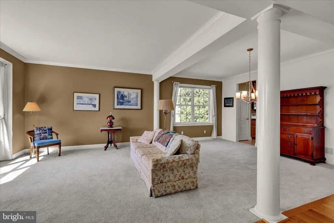
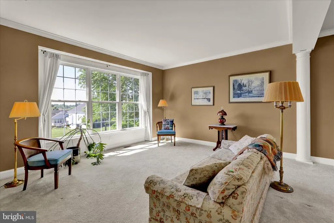
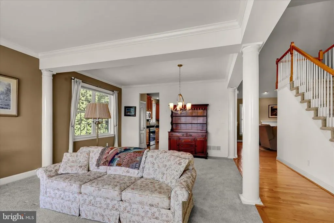
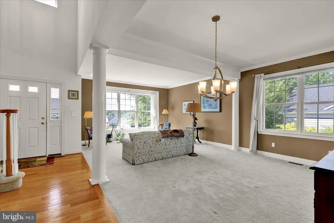
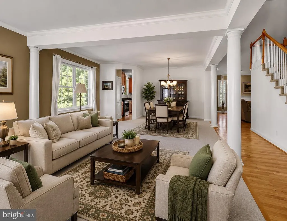
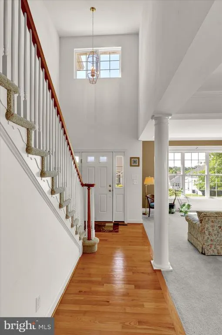
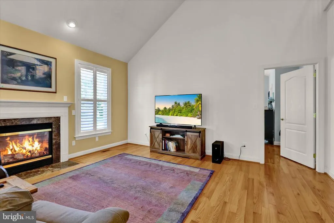
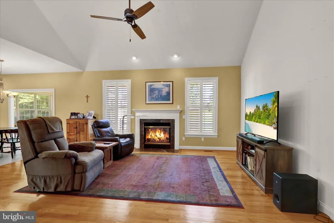
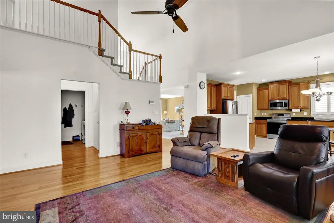
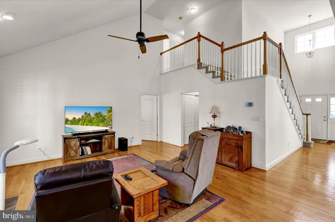
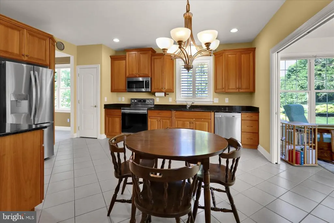
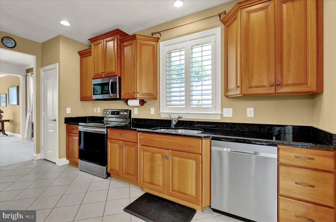
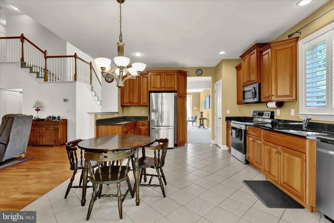
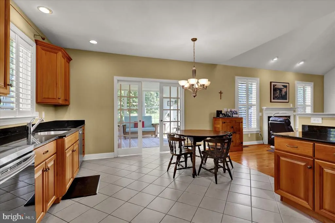
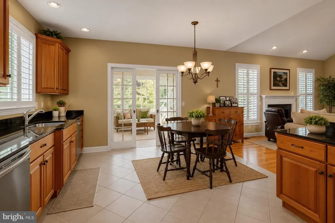
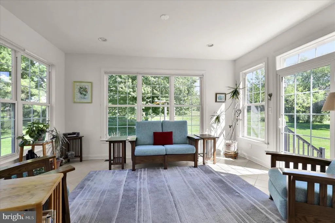
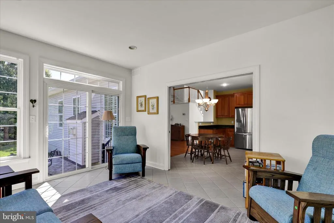
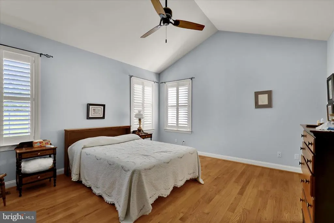
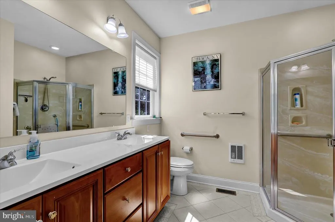
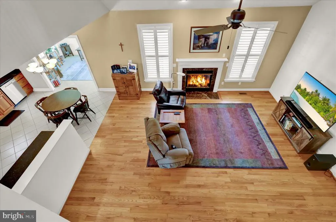

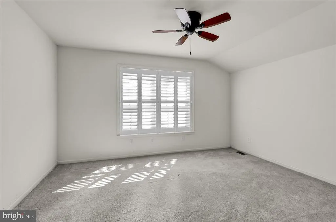
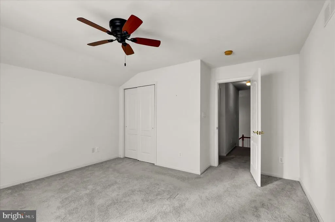
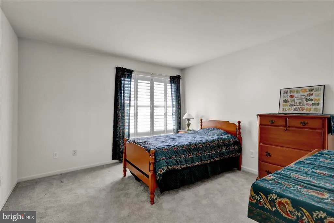
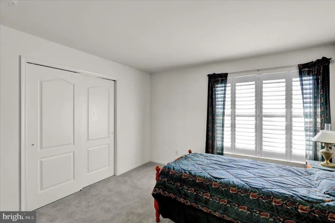
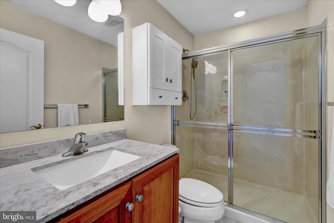
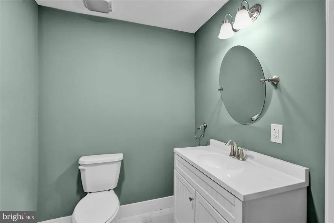
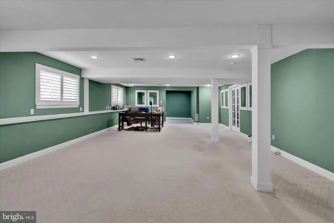
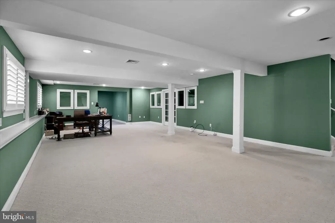
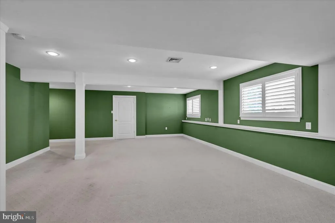
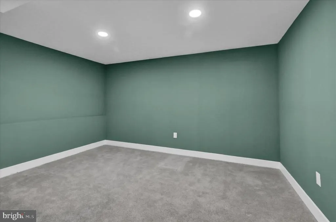
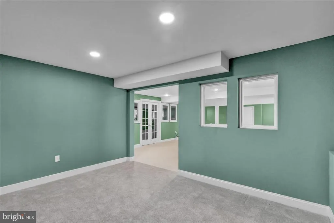
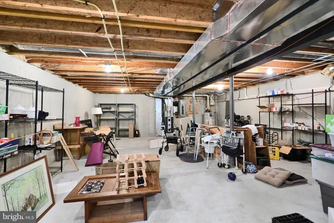
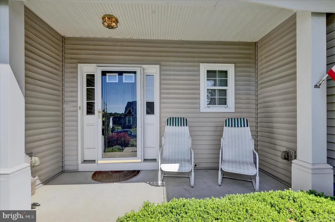
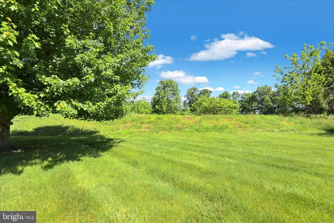
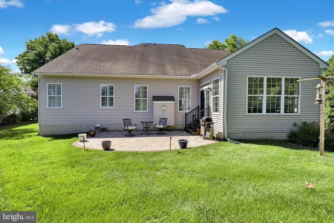
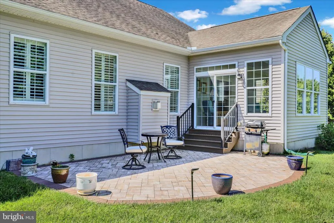
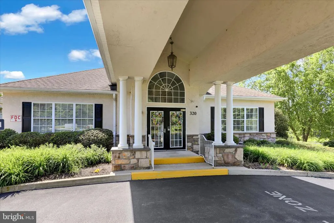
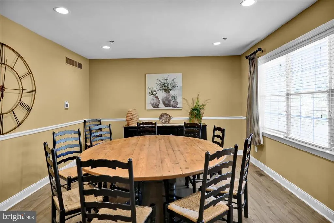
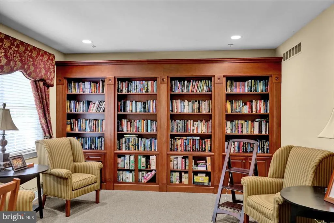
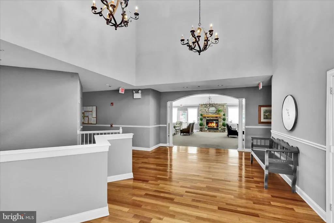
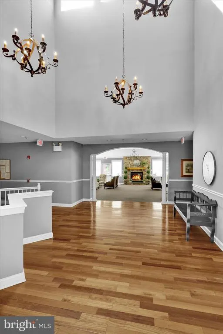
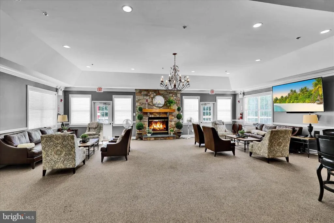
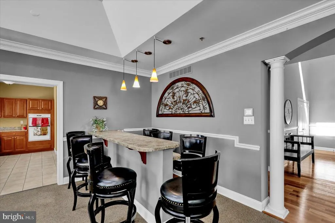

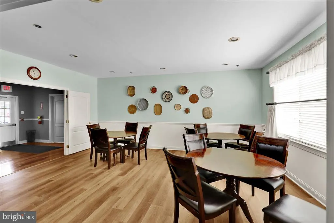
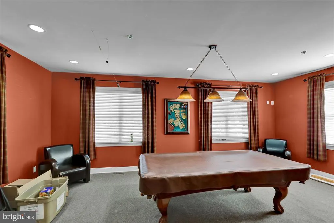
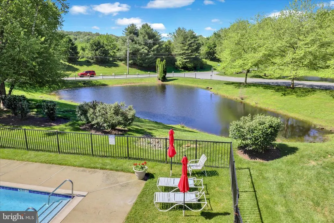
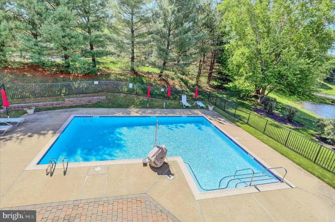
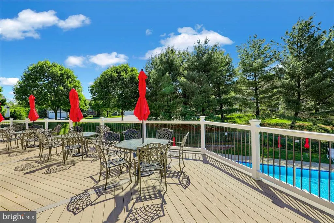
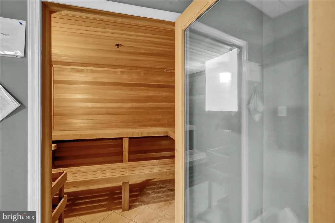
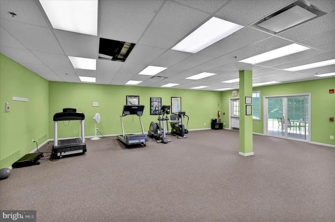
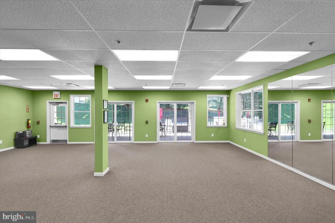
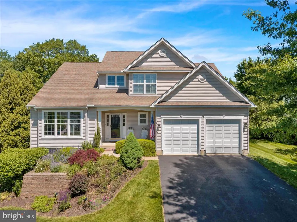
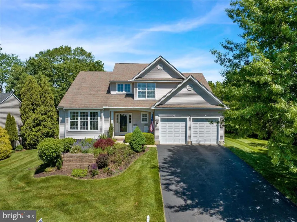
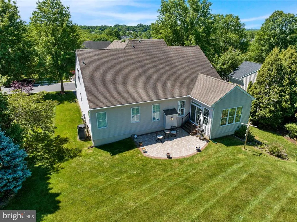
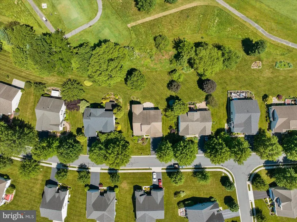
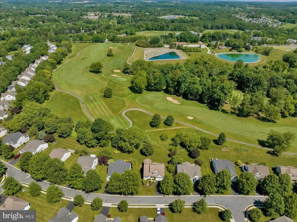
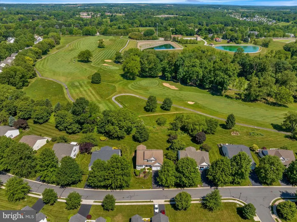
Welcome to Traditions at Inniscrone, a premier 55+ community where privacy, comfort, and lowmaintenance living come together in a peaceful golfcourse setting. This beautifully maintained home offers a spacious, lightfilled layout designed for buyers who want room to live, host, and enjoy life without the upkeep. Set on an elevated homesite that provides added privacy and scenic views, the home features an inviting open floor plan centered around a marble surround gas fireplace a warm, relaxing focal point for everyday living or gathering with friends and family. The wellappointed kitchen includes granite countertops, stainless steel appliances, and generous cabinetry, making cooking and entertaining both easy and enjoyable. The firstfloor primary suite offers the convenience of mainlevel living with a private ensuite bath and ample closet space. A finished daylight lower level expands your lifestyle even further, offering bright, flexible space ideal for hobbies, fitness, media, or welcoming overnight guests, complete with a half bath and abundant storage. Upstairs, two additional bedrooms and a full bath provide comfortable space for visitors, a home office, or dedicated hobby rooms. Outdoor living is just as enjoyable, with a welcoming front porch, private patio, and views of open common space near Inniscrone Golf Club. The community offers exceptional amenities including a clubhouse, fitness room, game room, and outdoor pool. The HOA handles lawn care, snow removal, and trash service, giving you more time to travel, relax, and enjoy the activities you love. Conveniently located near shopping, dining, healthcare, parks, and major highways, this home delivers the perfect blend of space, comfort, and lowmaintenance living. If youve been searching for a beautifully maintained home in one of Chester Countys most desirable 55+ communities Traditions at Inniscrone is ready to welcome you home.
| High School |
|---|
| Avon Grove High School |
| Price History | |
|---|---|
| 5/16/2026 | Listed $574,900 |
| 8/2/2026 | 1$569,900 |
General Features
| Living Area | 2781 |
|---|---|
| Sewer | Public Sewer |
| Heating | Forced Air |
| Cooling | Central A/C |
| Utilities | Cable TV Available |
| Possession | Immediate |
| Roof | Architectural Shingle |
| Appliances | Built-In Microwave,Built-In Range,Dishwasher,Oven - Self Cleaning,Refrigerator,Stainless Steel Appliances,Washer,Water Heater |
| Zoning | RESIDENTIAL |
| HOA Fee | 272.00 |
| Garage Spaces | 2.00 |
| Association Fee Includes | Common Area Maintenance,Lawn Maintenance,Management,Pool(s),Snow Removal,Trash |
| Patio/Porch Features | Porch(es),Patio(s) |
| Architectural Style | Traditional |
| Security Features | Smoke Detector |
| Construction Materials | Vinyl Siding |
| School District | AVON GROVE |
| Year Built | 2005 |
| Electric | 200+ Amp Service |
| View | Golf Course |
| Levels | 2 |
| Tax Year | 2026 |
| Ownership | Fee Simple |
| Cool Fuel | Electric |
| Building Name | NONE AVAILABLE |
| Accessibility | None |
| Assoc Fee Paid Per | Monthly |
| County | CHESTER |
| New Construction | No |
| Property Type | Residential |
| Association Amenities | Club House,Common Grounds,Community Center,Exercise Room,Game Room,Party Room,Pool - Outdoor,Recreational Center |
| HOA | Yes |
| Subdivision Name | TRADITIONS AT INNI |
| Garage Y/N | Yes |
| Water Access Y/N | No |
| Other Structures | Above Grade,Below Grade |
| Full Baths | 2 |
| Status | ACTIVE |
| Directions | House sits between Whitestone Road and Westview Drive |
| City | AVONDALE |
| Association Name | TRADITIONS AT INN |
| Senior Community Y/N | Yes |
| MLS Area | London Grove Twp (10359) |
| Lot Size Units | Square Feet |
| Lot Size Square Feet | 12285.00 |
| Tax Assessed Value | 192010.0 |
| Tax Annual Amount | 8143.0 |
| Home Warranty Y/N | Yes |
| Structure Type | Detached |
| Condo/Coop Association fee Y/N | No |
| Bathrooms Full Main Level | 1 |
| Bathrooms Count Main Level | 2.00 |
| Price Per Sq Ft Total AG | 239.35 |
| Acceptable Financing | Cash,Conventional |
| Community Pool Features | In Ground |
| Senior Community Age Req | 55 |
| Vacation Rental Y/N | No |
| Total SQFT | 2781 |
| Location Type | Adjoins Golf Course |
| Standard Status | Active |
| Year Built Source | Estimated |
| Tax Lot | 0218 |
Interior Features
| Interior Amenities | Floor Plan - Open,Wood Floors,Walk-in Closet(s),Upgraded Countertops,Primary Bath(s),Kitchen - Table Space,Kitchen - Eat-In,Floor Plan - Traditional,Entry Level Bedroom,Dining Area,Carpet,Bathroom - |
|---|---|
| Heating Fuel | Natural Gas |
| Basement | Daylight,Full,Full,Improved,Poured Concrete,Windows,Partially Finished |
| Flooring | Hardwood,Carpet,Ceramic Tile |
| Total Fireplaces | 1 |
| Fireplace Features | Double Sided,Fireplace - Glass Doors,Gas/Propane,Mantel(s),Marble |
| Hot Water | Natural Gas |
| Basement (Y/N) | Yes |
| Heating Y/N | Yes |
| Window Features | Double Hung,Energy Efficient,Insulated,Vinyl Clad |
| Fireplace Y/N | Yes |
| Above Grade Finished Area | 2381 |
| Half Baths | 2 |
| Central Air Y/N | Yes |
| Total Bedrooms | 3 |
| Below Grade Finished Area | 400 |
| Room Type | Dining Room,Primary Bedroom,Bedroom 2,Kitchen,Family Room,Basement,Bedroom 1,Sun/Florida Room,Laundry |
| Main Level Bedrooms | 1 |
| Below Grade Finished Area Unit Type | Square Feet |
| LivingAreaSource | Assessor |
| Laundry Type | Main Floor |
| Below Grade Finished Area Source | Assessor |
| Bedrooms Count All Upper Levels | 2 |
| Bedrooms Count Upper Level 1 | 2 |
| Bathrooms Half Main Level | 1 |
| Bathrooms Half Lower Level 1 | 1 |
| Bathrooms Half All Lower Levels | 1 |
| Bathrooms Full Upper Level 1 | 1 |
| Bathrooms Full All Upper Levels | 1 |
| Bathrooms Count Upper Level 1 | 1.00 |
| Bathrooms Count Lower Level 1 | 1.00 |
| Bathrooms Count All Upper Levels | 1 |
| Bathrooms Count All Lower Levels | 1 |
| Above Grade Finished Area Source | Assessor |
| Above Grade Finished Area Unit Type | Square Feet |
| Total Baths | 4 |
Exterior Features
| Exterior Amenities | Stone Retaining Walls |
|---|---|
| Pool | Yes - Community |
| Parking Features | Asphalt Driveway,Paved Driveway |
| Lot Features | Backs - Open Common Area,Front Yard,Rear Yard,SideYard(s) |
| Water Source | Public |
| Inclusions | kitchen refrigerator,washer and dryer as-is present condition |
| Total Parking Spaces | 4 |
| Garage Features | Built In,Garage - Front Entry,Inside Access |
| Type of Parking | Attached Garage,Driveway |
| Foundation Details | Concrete Perimeter |
| Spa | No |
| Water View Y/N | No |
| Lot Size Acres | 0.29 |
| Road Surface Type | Black Top |
| Lot Size Source | Estimated |
| Waterfront Y/N | No |
| Door Features | ENERGY STAR Qualified Door(s),Insulated,Six Panel |
| Road Responsibility | Public |
| Land Assessed Value | 44010.00 |
| Navigable Water Y/N | No |
| Water Oriented Y/N | No |
| # of Attached Garage Spaces | 2 |
Room Details
| Room | Dimensions | Level | Flooring | Details |
|---|---|---|---|---|
| Basement | Lower 1 | |||
| Basement | Lower 1 | |||
| Bedroom 1 | Upper 1 | |||
| Bedroom 2 | Upper 1 | |||
| Dining Room | Main | |||
| Family Room | Main | |||
| Kitchen | Main | Double Sink,Countertop(s) - Granite | ||
| Laundry | Main | |||
| Primary Bedroom | Main | Flooring - HardWood | ||
| Sun/Florida Room | Main | Flooring - Ceramic Tile |
Amenities
- Foreclosure
- Views
- Short Sale
- New Construction
- Adult 55+
- Lease To Own
- No HOA Fees
- Furnished
- Primary On Main
- Air Conditioning
- Seller Finance
- Green
- Fixer Upper
- Horse
- Golf
- Fireplace
- Deck
- Garage
- Basement
- Pool
Property vs Single Family Average in 19311
Price
Taxes
Year Built
Visits
 © BRIGHT, All Rights Reserved
