
Golf Course - Primary on Main - Adult 55+
Address
105 Dylan Circle, Avondale, PA
Price
$ 464,900
Property Attributes
- MLS#PACT2134202
- TypeSingle Family
- Listing Status ACTIVE
- CountyCHESTER
- CityAvondale
- AreaLondon Grove Twp
- NeighborhoodTraditions At Inni
- Zip19311
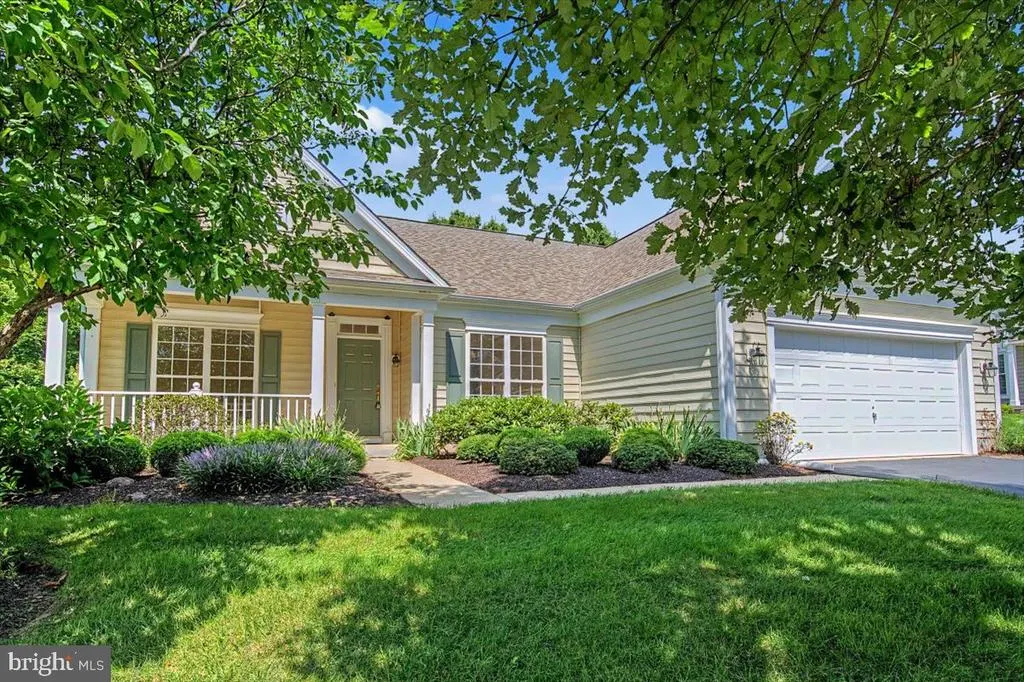
- StyleRanch/Rambler
- Year Built2000
- Taxes$ 6460
- Price$ 464,900
- Bedrooms3
- Full Bathrooms2
- Half Bathrooms0
- Sqr Footage1876
- Lot Size0.33 Acres
Data Source:
Bright MLS
Property Description
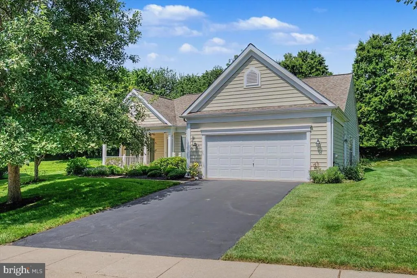
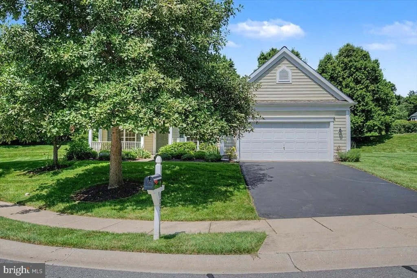
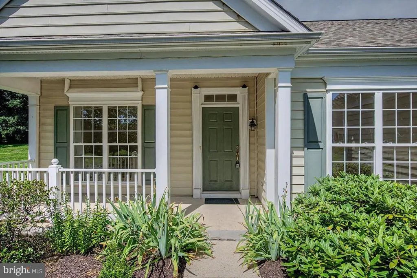
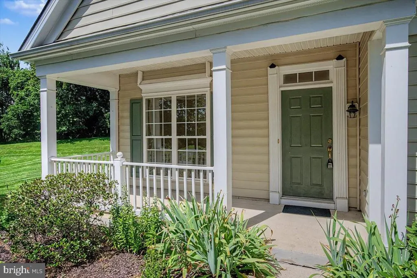
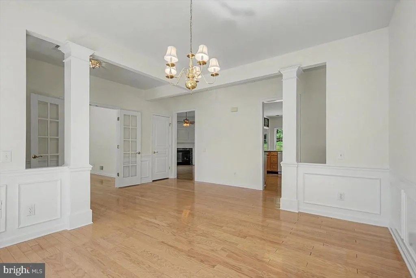
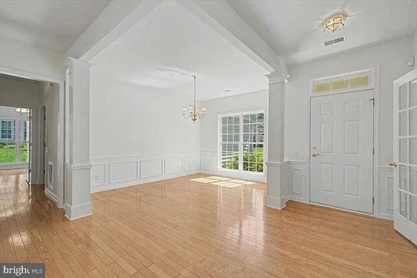
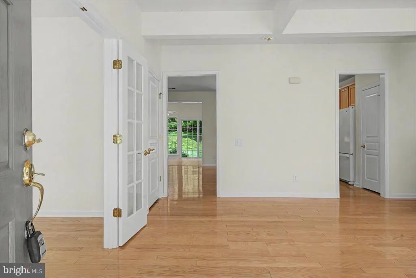
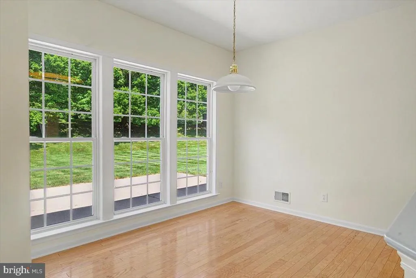
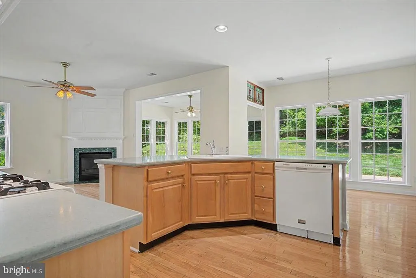
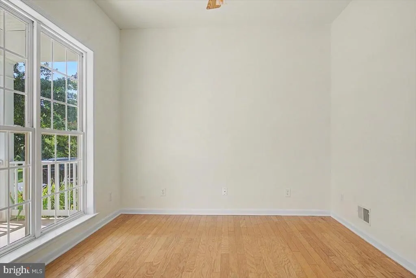
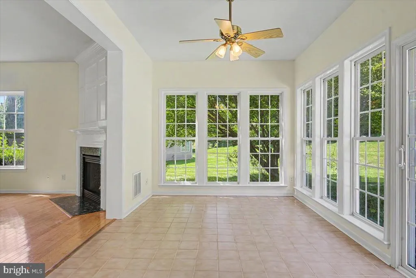
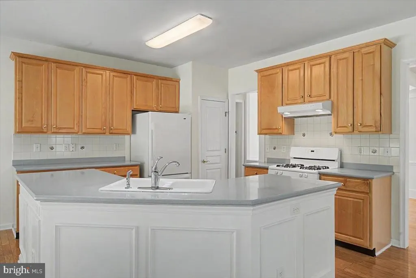
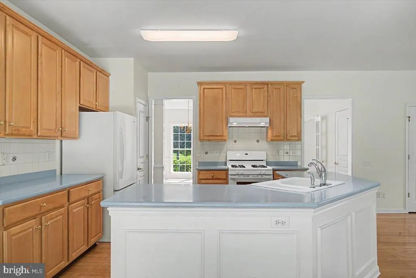
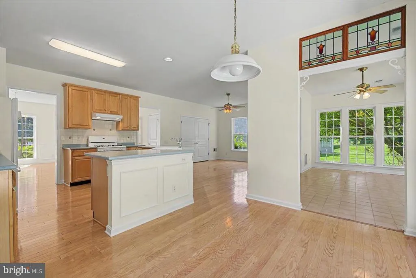
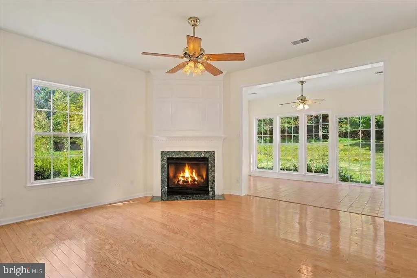
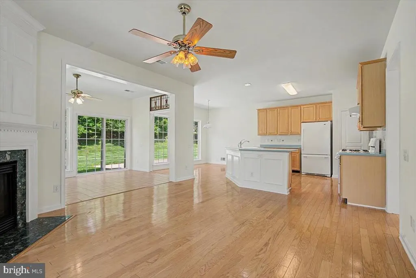
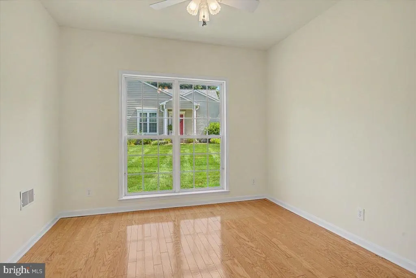
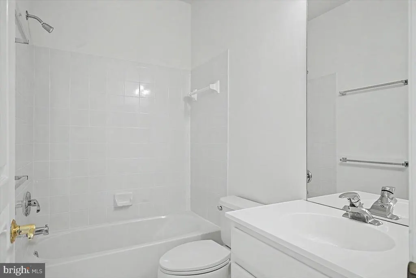
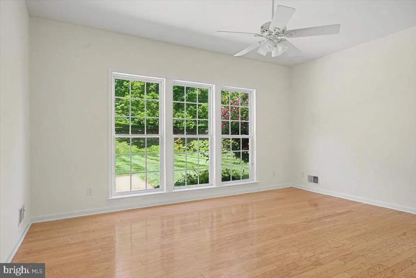
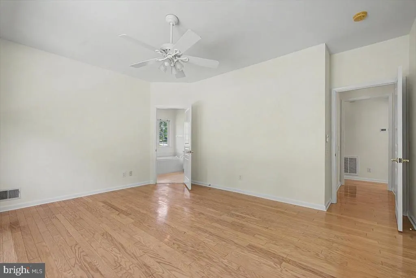
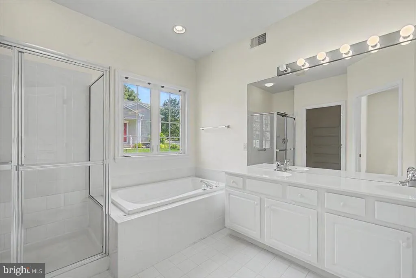
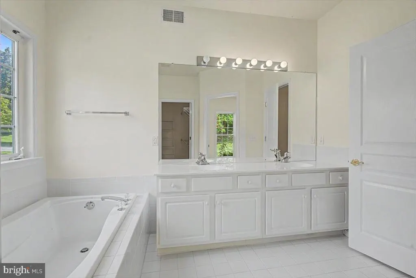
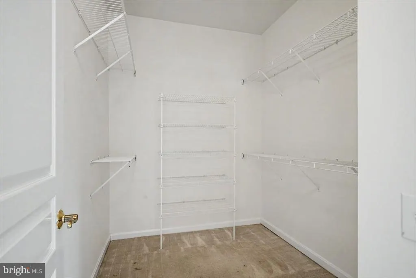
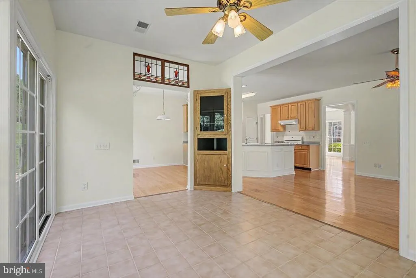
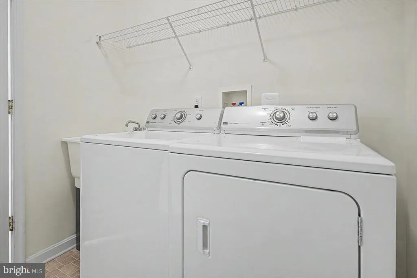
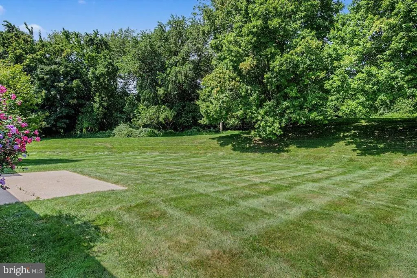
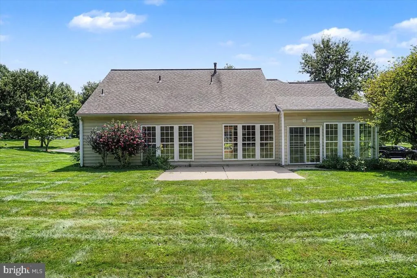
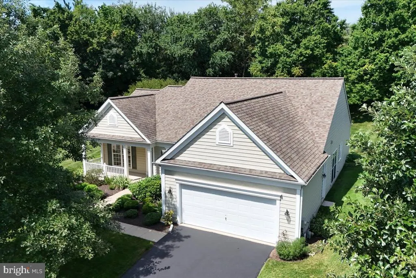
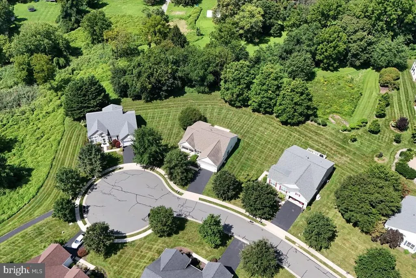
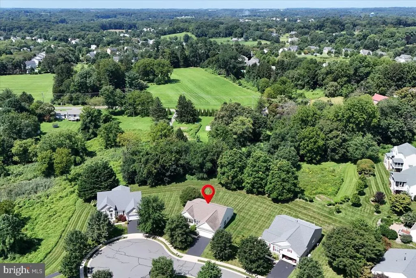
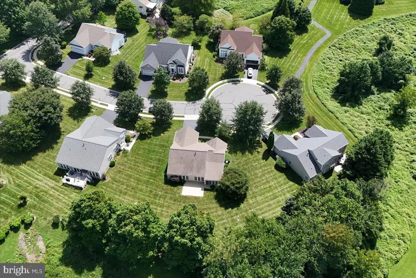
In the prestigious 55+ community of Traditions of Inniscrone this impeccably maintained, move-in ready single level residence offers refined living adjacent to the Inniscrone Golf Course. Thoughtfully designed for comfort and elegance, the home features an open, flowing floor plan, 2 bedrooms plus a private office/3rd bedroom, and beautifully kept interiors that feel both sophisticated and inviting. Ther is a generously sized sunroom with a built-in corner cabinet and a wall of tall windows that expand into the breakfast room. From the moment you step inside, natural light and serene vistas create a sense of calm and exclusivity. Enjoy morning coffee overlooking private back yard, host guests in spacious living areas, and unwind in a home that blends luxury with effortless simplicity. Youll notice that there are lots and lots of closet space, a pampering master bath with a soaking tub and walk-in shower, an oversized two car garage and many other excellent amenities. Homeowners can enjoy the community amenities which include a pool, and a club house that hosts community events. The community location is close to tax free shopping in Delaware. Surrounded by protected open space, PA parkland, and the expansive White Clay Creek Preserve, this lovely home on a quiet cul-de-sac location offers a lifestyle enriched by nature, walking trails, and quiet beauty. Showings begin Sunday, August 30, 2026.
| Price History | |
|---|---|
| 8/28/2026 | Listed $464,900 |
General Features
| Living Area | 1876 |
|---|---|
| Sewer | Public Sewer |
| Heating | 90% Forced Air |
| Cooling | Central A/C |
| Utilities | Sewer Available,Water Available,Natural Gas Available |
| Possession | Negotiable |
| Roof | Shingle |
| Appliances | Built-In Microwave,Built-In Range,Dishwasher,Disposal,Dryer,Exhaust Fan,Microwave,Washer,Water Heater |
| Zoning | RESIDENTIAL |
| HOA Fee | 272.00 |
| Garage Spaces | 2.00 |
| Architectural Style | Ranch/Rambler |
| Construction Materials | Vinyl Siding |
| School District | AVON GROVE |
| Year Built | 2000 |
| Levels | 1 |
| Tax Year | 2026 |
| Ownership | Fee Simple |
| Cool Fuel | Natural Gas |
| Accessibility | None |
| Assoc Fee Paid Per | Monthly |
| County | CHESTER |
| New Construction | No |
| Property Type | Residential |
| HOA | Yes |
| Subdivision Name | TRADITIONS AT INNI |
| Garage Y/N | Yes |
| Water Access Y/N | No |
| Other Structures | Above Grade,Below Grade |
| Total Rooms | 7 |
| Full Baths | 2 |
| Status | ACTIVE |
| Directions | Gap Newport Rd/PA-41,left onto W. State,left on Clay Creek Rd,Turn left onto Martin Dr,Right onto Dylan Circle. |
| City | AVONDALE |
| Senior Community Y/N | Yes |
| MLS Area | London Grove Twp (10359) |
| Lot Size Units | Square Feet |
| Lot Size Square Feet | 14327.00 |
| Tax Assessed Value | 147920.0 |
| Tax Annual Amount | 6460.0 |
| Home Warranty Y/N | No |
| Property Condition | Excellent |
| Structure Type | Detached |
| Condo/Coop Association fee Y/N | No |
| Bathrooms Full Main Level | 2 |
| Bathrooms Count Main Level | 2.00 |
| Price Per Sq Ft Total AG | 247.81 |
| Acceptable Financing | Cash,Conventional |
| Senior Community Age Req | 55 |
| Vacation Rental Y/N | No |
| Total SQFT | 1876 |
| Standard Status | Active |
| Year Built Source | Assessor |
| Tax Lot | 0300 |
| Association Recreation Fee | No |
Interior Features
| Interior Amenities | Built-Ins,Carpet,Ceiling Fan(s),Combination Kitchen/Living,Dining Area,Entry Level Bedroom,Family Room Off Kitchen,Floor Plan - Open,Kitchen - Eat-In,Kitchen - Island,Kitchen - Table Space,Pantry,Pri |
|---|---|
| Heating Fuel | Natural Gas |
| Flooring | Engineered Wood,Carpet,Ceramic Tile |
| Total Fireplaces | 1 |
| Fireplace Features | Gas/Propane |
| Hot Water | Electric |
| Total Stories | 1 |
| Basement (Y/N) | No |
| Heating Y/N | Yes |
| Window Features | Double Hung,Double Pane,Screens,Sliding,Transom |
| Fireplace Y/N | Yes |
| Above Grade Finished Area | 1876 |
| Central Air Y/N | Yes |
| Total Bedrooms | 3 |
| Room Type | Dining Room,Kitchen,Family Room,Foyer,Breakfast Room,Sun/Florida Room,Laundry,Office |
| Main Level Bedrooms | 3 |
| Below Grade Finished Area Unit Type | Square Feet |
| LivingAreaSource | Assessor |
| Laundry Type | Main Floor |
| Below Grade Unfin Area Units | Square Feet |
| Below Grade Unfin SQFT Source | Assessor |
| Below Grade Finished Area Source | Assessor |
| Above Grade Finished Area Source | Assessor |
| Above Grade Finished Area Unit Type | Square Feet |
| Total Baths | 2 |
Exterior Features
| Pool | Yes - Community |
|---|---|
| Water Source | Public |
| Inclusions | washer,dryer,refrigerator,shelves and work table in garage |
| Total Parking Spaces | 4 |
| Garage Features | Garage - Front Entry,Inside Access |
| Type of Parking | Attached Garage,Driveway |
| Land Use Code | R10 |
| Foundation Details | Concrete Perimeter |
| Water View Y/N | No |
| Lot Dimensions | 0.00 x 0.00 |
| Lot Size Acres | 0.33 |
| Lot Size Source | Assessor |
| Waterfront Y/N | No |
| Door Features | Sliding Glass,Six Panel |
| Land Assessed Value | 44660.00 |
| Navigable Water Y/N | No |
| Water Oriented Y/N | No |
| # of Attached Garage Spaces | 2 |
| LotDimensionsSource | Assessor |
Room Details
| Room | Dimensions | Level | Flooring | Details |
|---|---|---|---|---|
| Breakfast Room | Main | |||
| Dining Room | Main | |||
| Family Room | Main | |||
| Foyer | Main | |||
| Kitchen | Main | |||
| Laundry | Main | |||
| Office | Main | |||
| Sun/Florida Room | Main |
Amenities
- Foreclosure
- Views
- Short Sale
- New Construction
- Adult 55+
- Lease To Own
- No HOA Fees
- Furnished
- Primary On Main
- Air Conditioning
- Seller Finance
- Green
- Fixer Upper
- Horse
- Golf
- Fireplace
- Deck
- Garage
- Basement
- Pool
Property vs Single Family Average in 19311
Price
Taxes
Year Built
Visits
 © BRIGHT, All Rights Reserved
