
Price Reduction
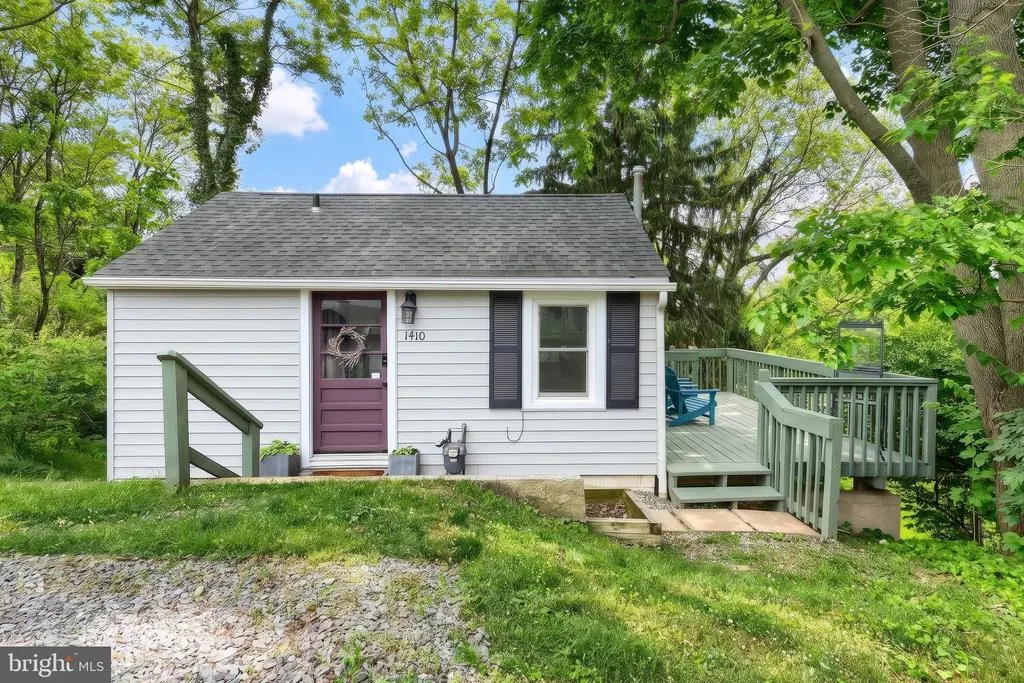
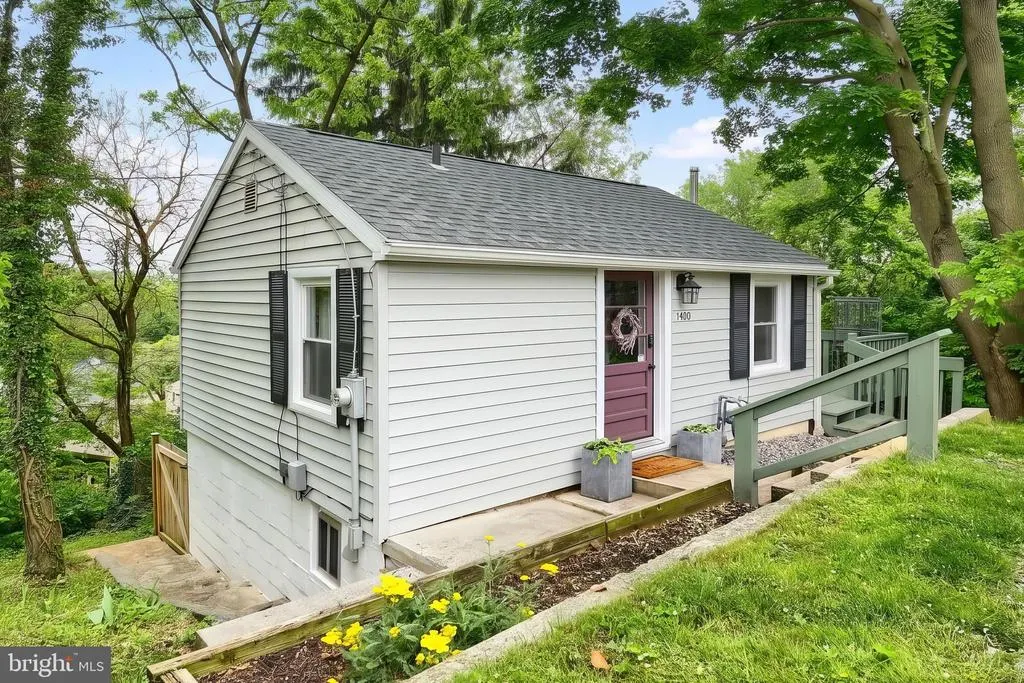
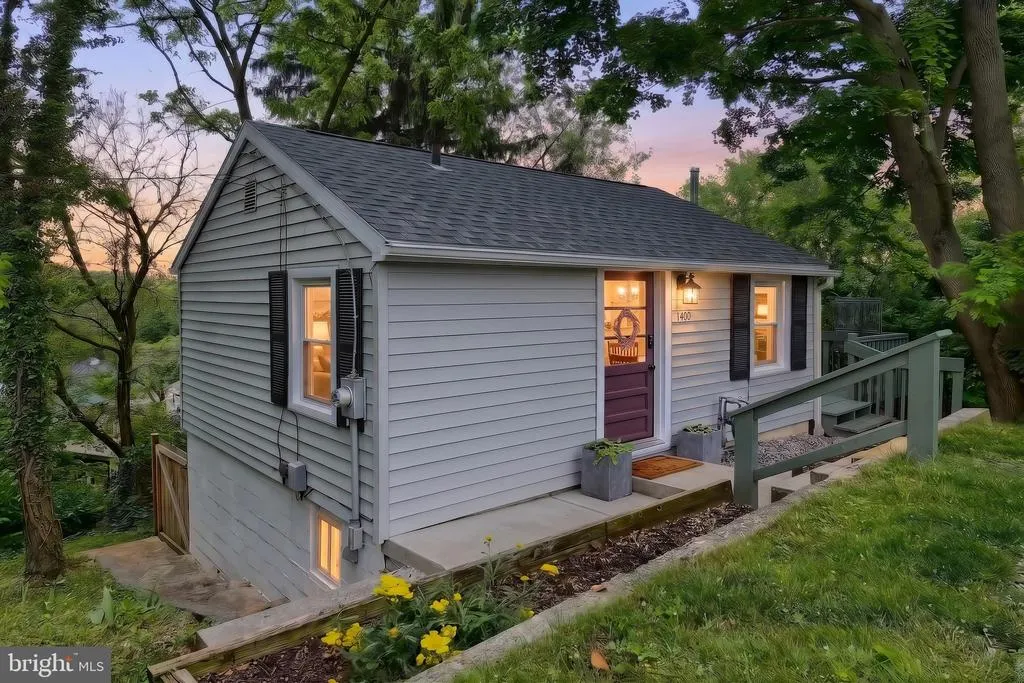
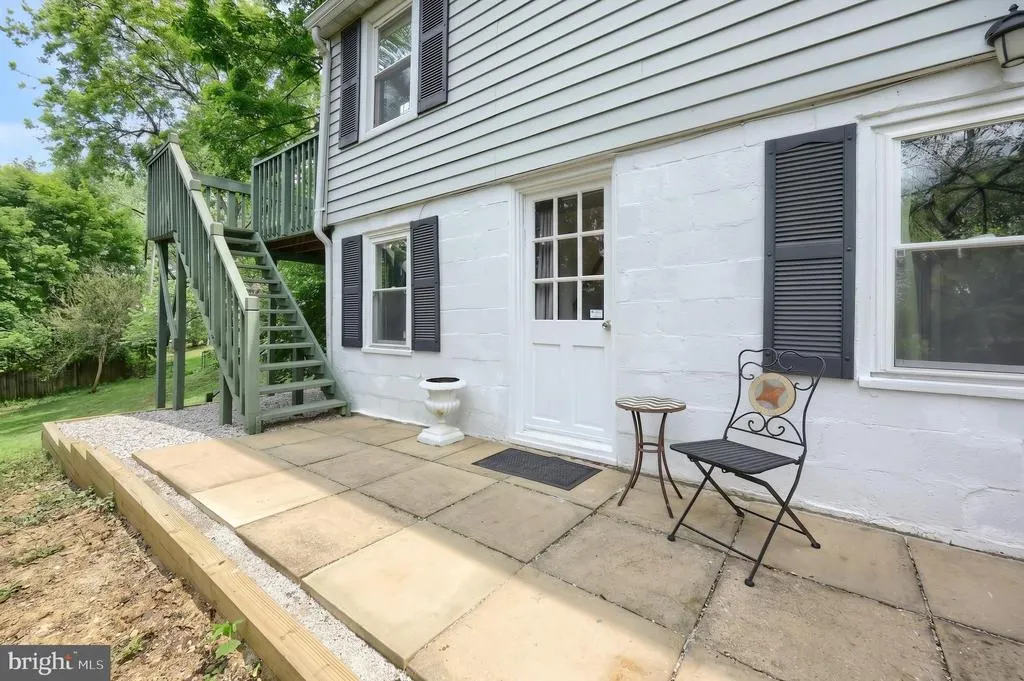
Address
1410 W Locust Street, York, PA
Price
$ 185,000
Property Attributes
- MLS#PAYK2103558
- TypeSingle Family
- Listing Status ACTIVE
- CountyYORK
- CityYork
- AreaWest Manchester Twp
- NeighborhoodWest York
- Zip17404
- StyleBungalow
- Year Built1947
- Taxes$ 1736
- Price$ 185,000
- Bedrooms2
- Full Bathrooms1
- Half Bathrooms0
- Sqr Footage375
- Lot Size0.21 Acres
Data Source:
Bright MLS
Property Description
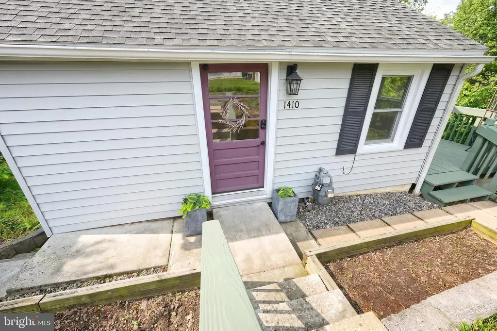
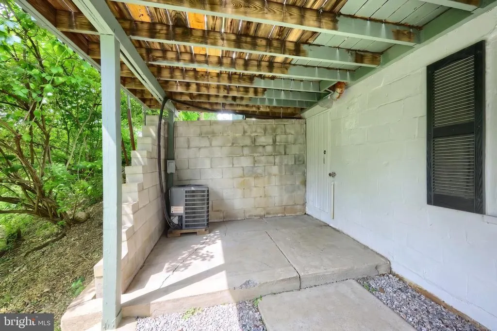
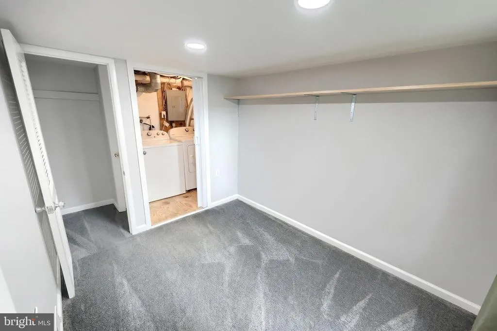
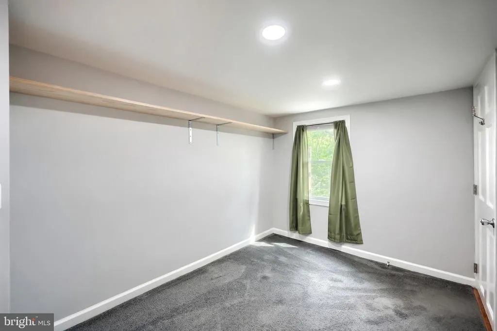
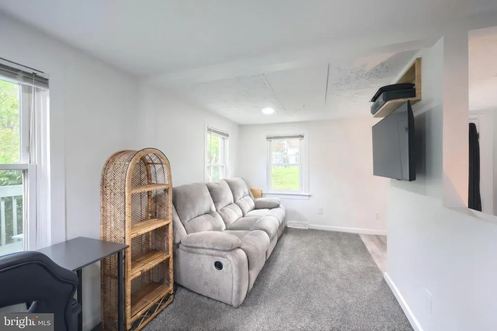
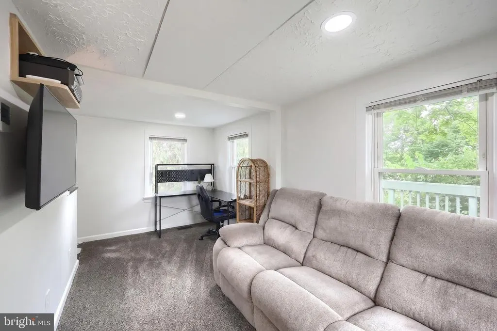
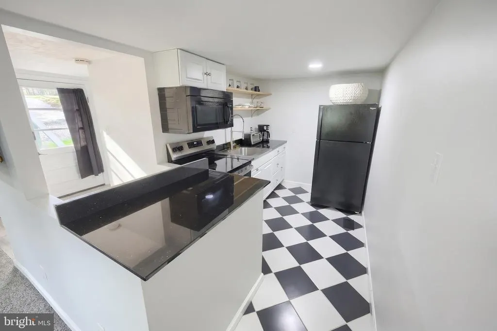
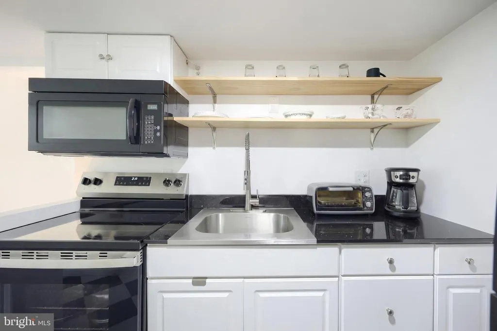
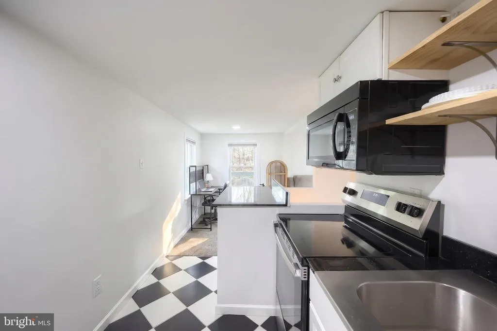
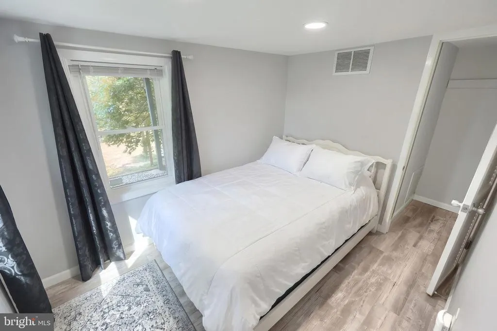
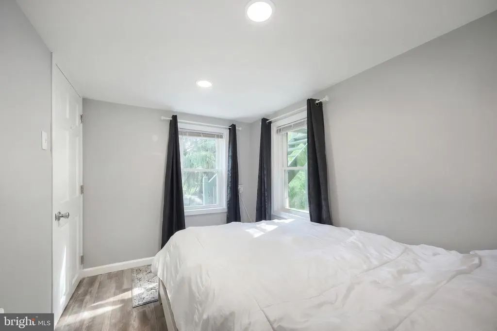
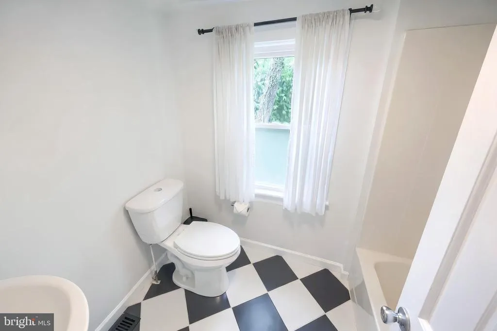
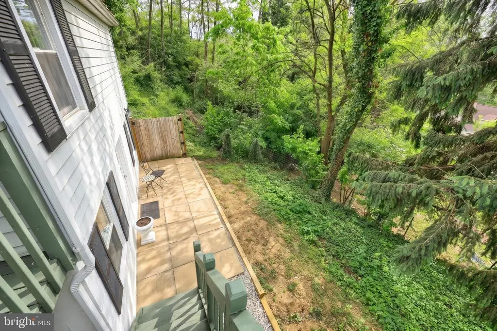
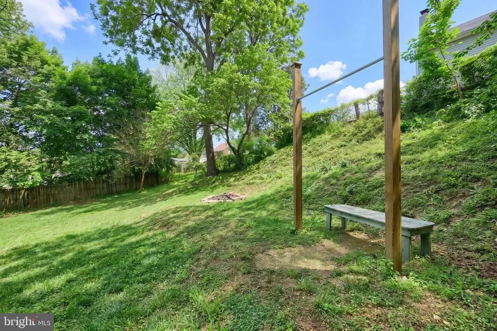
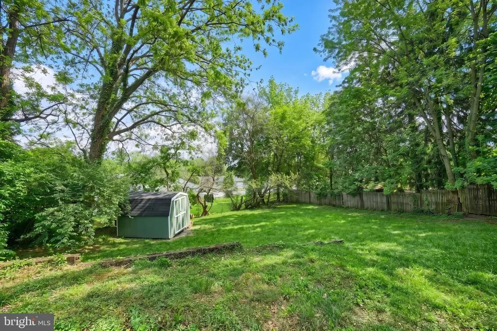
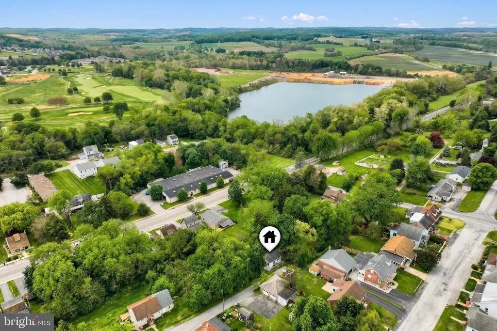
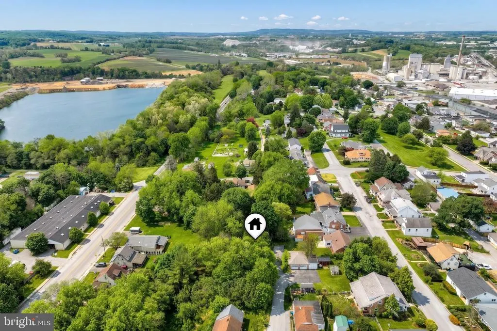
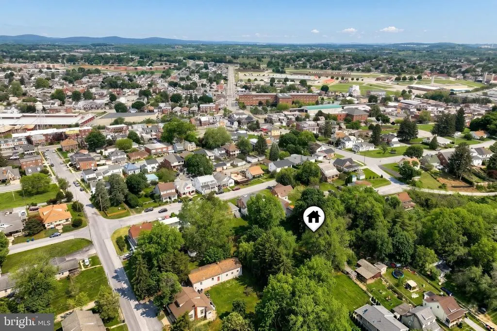
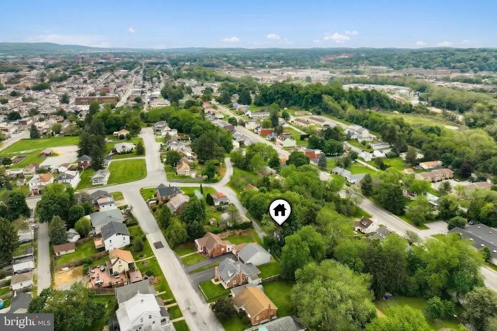
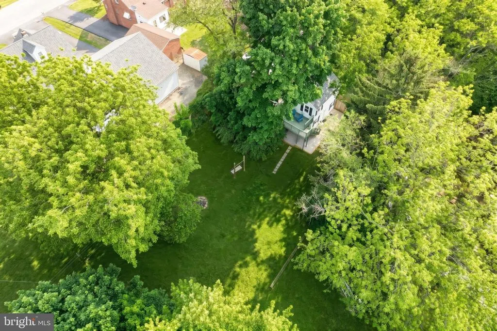
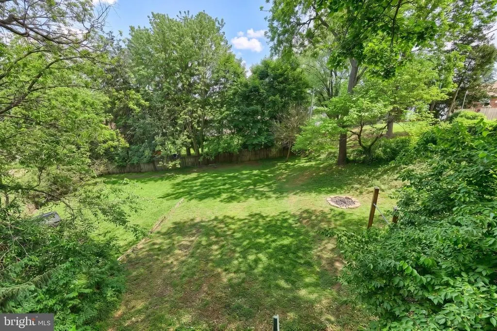
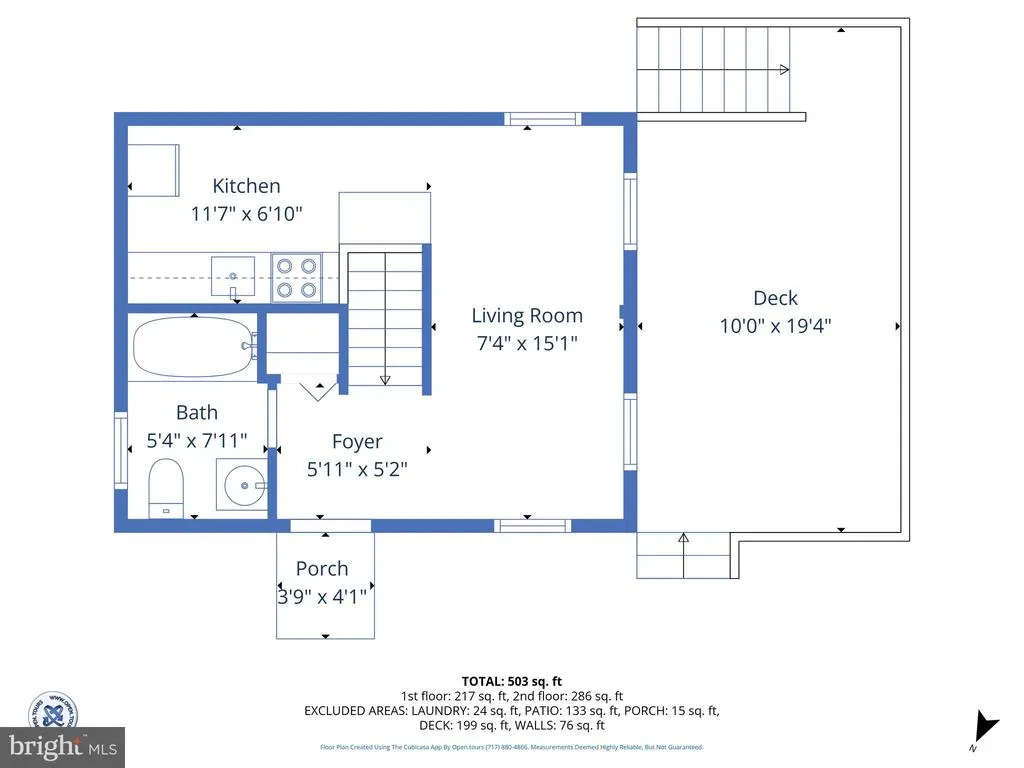
If you have ever wanted to move into a tiny home, this is the perfect one! This 2 bedroom, 1 bath home has been gutted and rebuilt in 2016 with granite countertops, beautiful flooring, central air, a private patio and relaxing deck that overlooks a large flat yard, perfect for fun and fur babies. Home is adorable with attic storage of 200 sq ft. There is public sewer available in the neighborhood; buyer will just need to have it hooked up. This home is close to everything, but secluded enough to appreciate your own space. Don't miss this rare opportunity.
| Elementary School | Middle School | High School |
|---|---|---|
| Lincolnway Elementary School | West York Area Middle School | West York Area High School |
| Price History | |
|---|---|
| 5/16/2026 | Listed $195,000 |
| 8/29/2026 | 6$185,000 |
General Features
| Living Area | 375 |
|---|---|
| Sewer | Cess Pool |
| Heating | Central |
| Cooling | Central A/C |
| Utilities | Electric Available,Cable TV Available,Natural Gas Available |
| Possession | Settlement |
| Roof | Architectural Shingle |
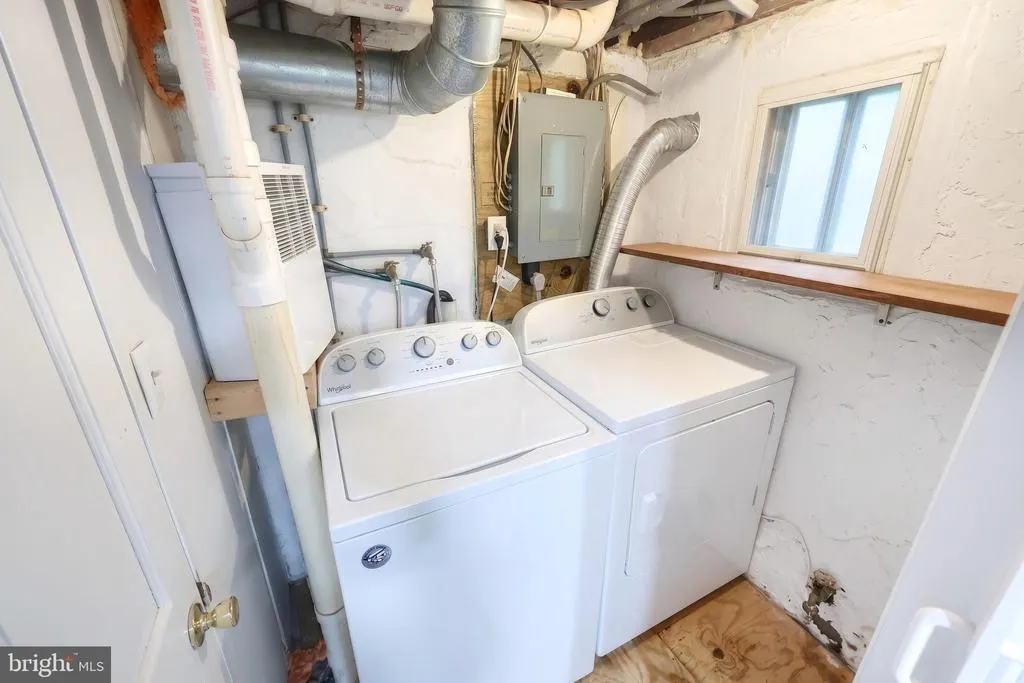
| Appliances | Dryer - Electric,Oven/Range - Electric,Refrigerator,Washer,Water Heater |
| Zoning | RESIDENTIAL |
| Patio/Porch Features | Deck(s),Patio(s) |
| Architectural Style | Bungalow |
| Construction Materials | Vinyl Siding,Aluminum Siding |
| School District | WEST YORK AREA |
| Year Built | 1947 |
| Electric | 100 Amp Service |
| Levels | 2 |
| Tax Year | 2026 |
| Ownership | Fee Simple |
| Cool Fuel | Electric |
| Accessibility | None |
| County | YORK |
| New Construction | No |
| Property Type | Residential |
| HOA | No |
| Subdivision Name | WEST YORK |
| Garage Y/N | No |
| Water Access Y/N | No |
| Other Structures | Above Grade,Below Grade |
| Full Baths | 1 |
| Status | ACTIVE |
| Directions | WEST ON COLLEGE AVE,RIGHT ON HIGHLAND AVE,LEFT AT TOP OF HILL,HOUSE ON END OF STREET |
| City | YORK |
| Disclosures | Prop Disclosure,Lead Based Paint - State |
| Senior Community Y/N | No |
| MLS Area | West Manchester Twp (15251) |
| Lot Size Units | Square Feet |
| Lot Size Square Feet | 8995.00 |
| Tax Assessed Value | 49100.0 |
| Tax Annual Amount | 1736.0 |
| Home Warranty Y/N | No |
| Property Condition | Excellent |
| Structure Type | Detached |
| Condo/Coop Association fee Y/N | No |
| Bathrooms Full Main Level | 1 |
| Bathrooms Count Main Level | 1.00 |
| Price Per Sq Ft Total AG | 493.33 |
| Acceptable Financing | Cash,Conventional,Bank Portfolio |
| Vacation Rental Y/N | No |
| Total SQFT | 375 |
| Standard Status | Active |
| Year Built Source | Assessor |
Interior Features
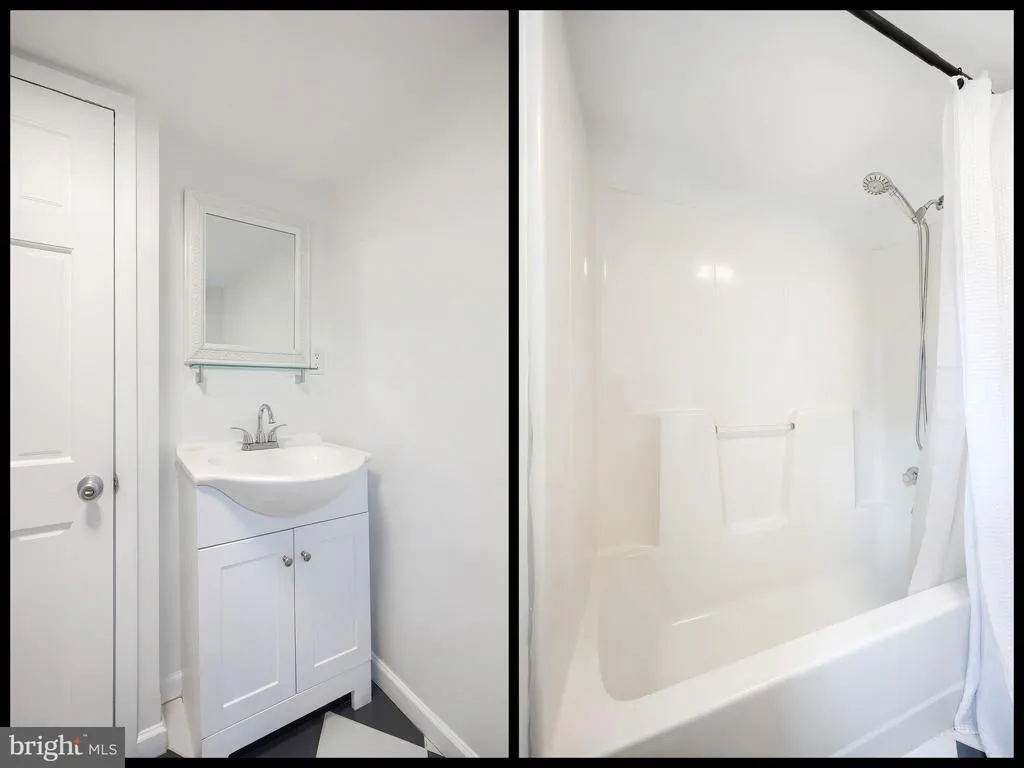
| Interior Amenities | Attic,Bathroom - Tub Shower,Carpet,Kitchen - Galley,Recessed Lighting,Upgraded Countertops |
|---|---|
| Heating Fuel | Natural Gas |
| Basement | Full |
| Flooring | Carpet,Luxury Vinyl Plank,Ceramic Tile |
| Hot Water | Natural Gas |
| Basement (Y/N) | Yes |
| Heating Y/N | Yes |
| Fireplace Y/N | No |
| Above Grade Finished Area | 375 |
| Central Air Y/N | Yes |
| Total Bedrooms | 2 |
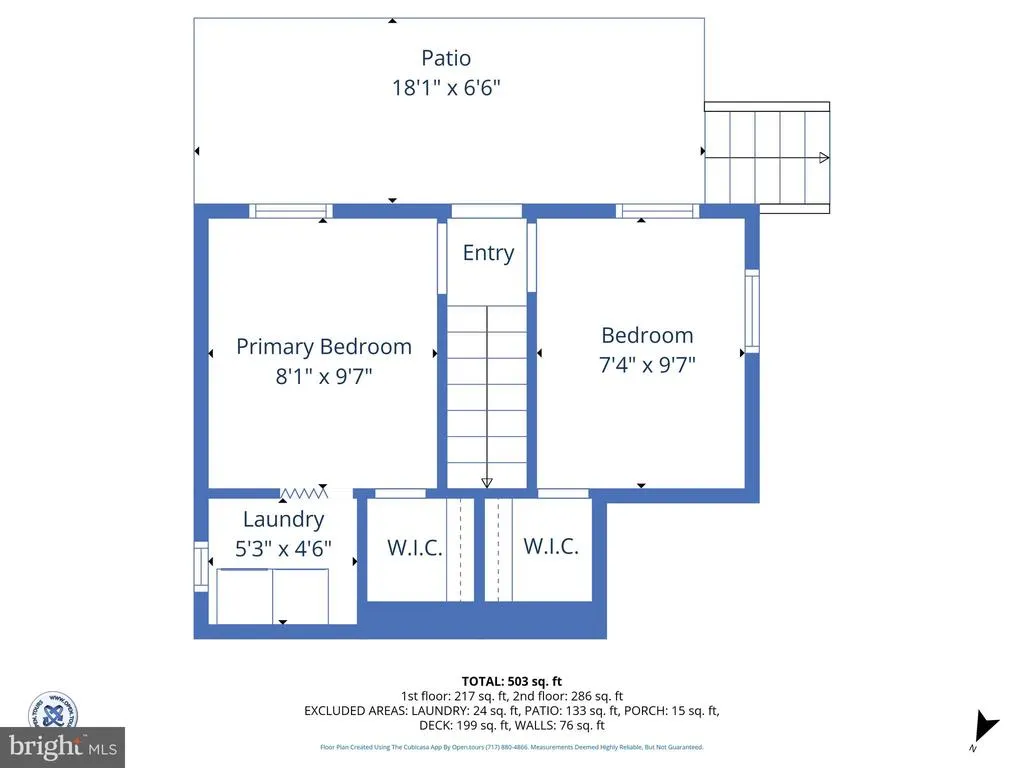
| Room Type | Living Room,Bedroom 2,Kitchen,Foyer,Bedroom 1,Laundry,Bathroom 1,Attic |
| Below Grade Finished Area Unit Type | Square Feet |
| LivingAreaSource | Estimated |
| Laundry Type | Has Laundry |
| Below Grade Unfin Area Units | Square Feet |
| Below Grade Unfin SQFT Source | Assessor |
| Below Grade Finished Area Source | Assessor |
| Bedrooms Count All Lower Levels | 2 |
| Bedrooms Count Lower Level 1 | 2 |
| Above Grade Finished Area Source | Estimated |
| Above Grade Finished Area Unit Type | Square Feet |
| Total Baths | 1 |
Exterior Features
| Pool | No Pool |
|---|---|
| Parking Features | Gravel Driveway |
| Water Source | Public |
| Inclusions | Oven,Refrigerator,Washer and Dryer |
| Total Parking Spaces | 4 |
| Type of Parking | Driveway |
| Foundation Details | Permanent |
| Water View Y/N | No |
| Lot Size Acres | 0.21 |
| Lot Size Source | Assessor |
| Waterfront Y/N | No |
| Navigable Water Y/N | No |
| Water Oriented Y/N | No |
Room Details
| Room | Dimensions | Level | Flooring | Details |
|---|---|---|---|---|
| Attic | Upper 1 | Flooring - Wood | ||
| Bathroom 1 | Main | Flooring - Ceramic Tile | ||
| Bedroom 1 | Lower 1 | Lighting - Recessed,Flooring - Ceramic Tile | ||
| Bedroom 2 | Lower 1 | Flooring - Carpet,Lighting - Recessed | ||
| Foyer | Main | Flooring - Ceramic Tile | ||
| Kitchen | Main | Flooring - Ceramic Tile,Countertop(s) - Granite | ||
| Laundry | Lower 1 | |||
| Living Room | Main | Flooring - Carpet,Attic - Access Panel |
Amenities
- Foreclosure
- Views
- Short Sale
- New Construction
- Adult 55+
- Lease To Own
- No HOA Fees
- Furnished
- Primary On Main
- Air Conditioning
- Seller Finance
- Green
- Fixer Upper
- Horse
- Golf
- Fireplace
- Deck
- Garage
- Basement
- Pool
Property vs Single Family Average in 17404
Price
Taxes
Year Built
Visits
 © BRIGHT, All Rights Reserved
