
Open House Sun, Aug 30th 1:00 PM - 3:00 PM - Primary on Main


Address
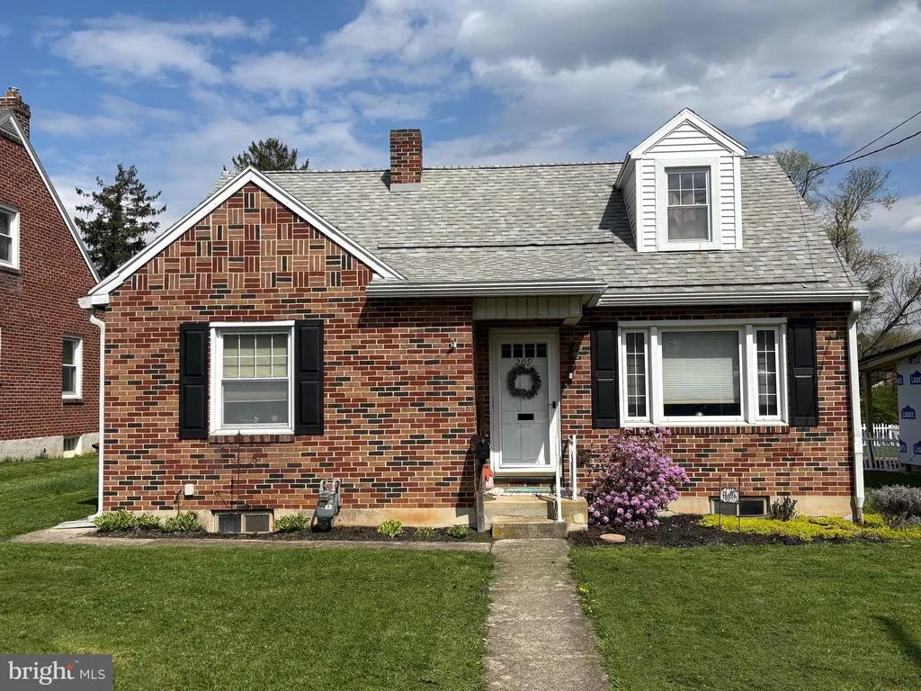
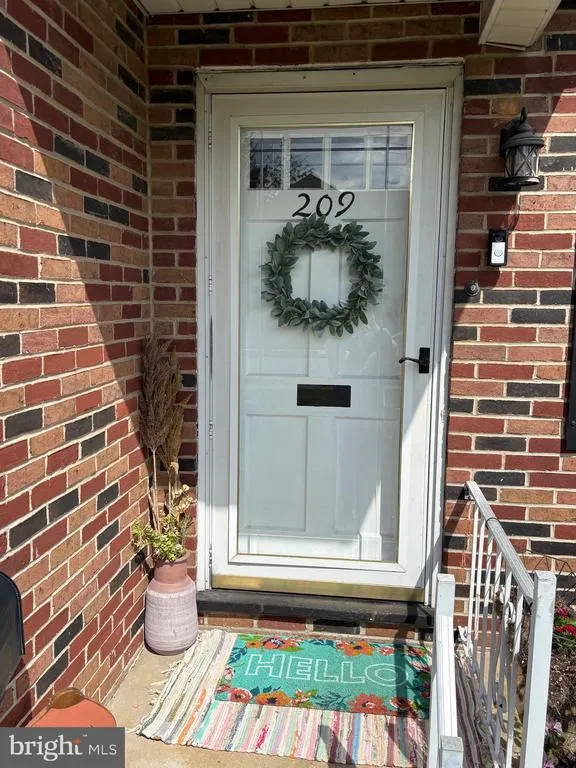
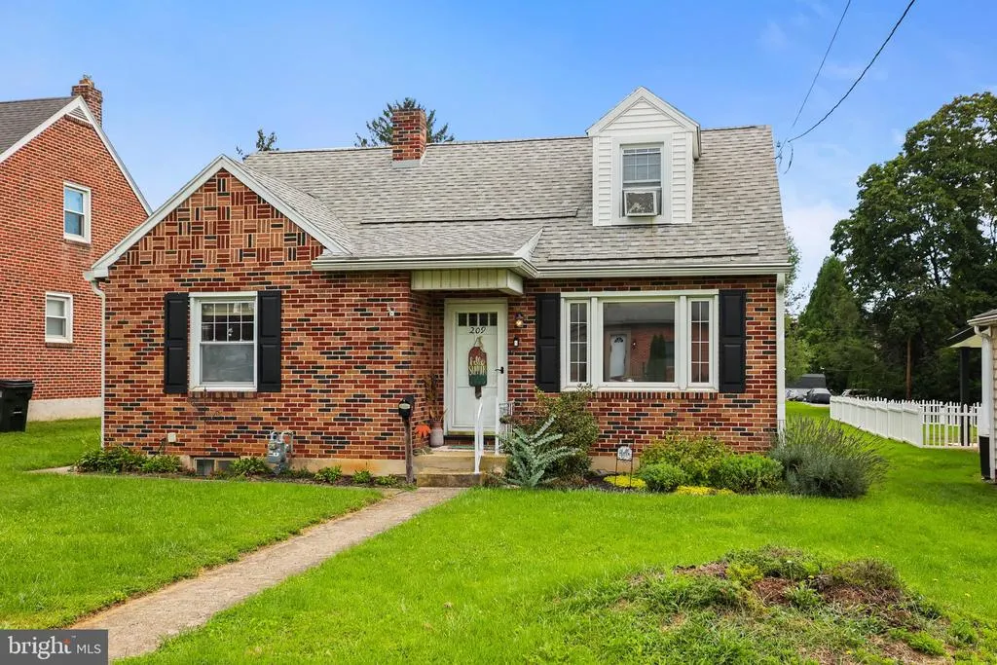
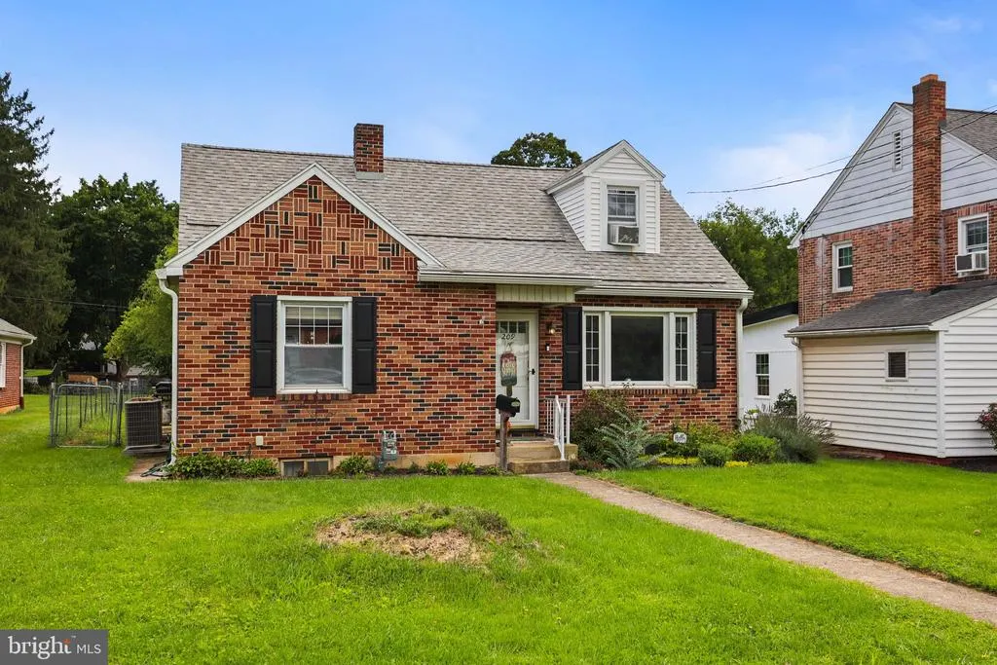
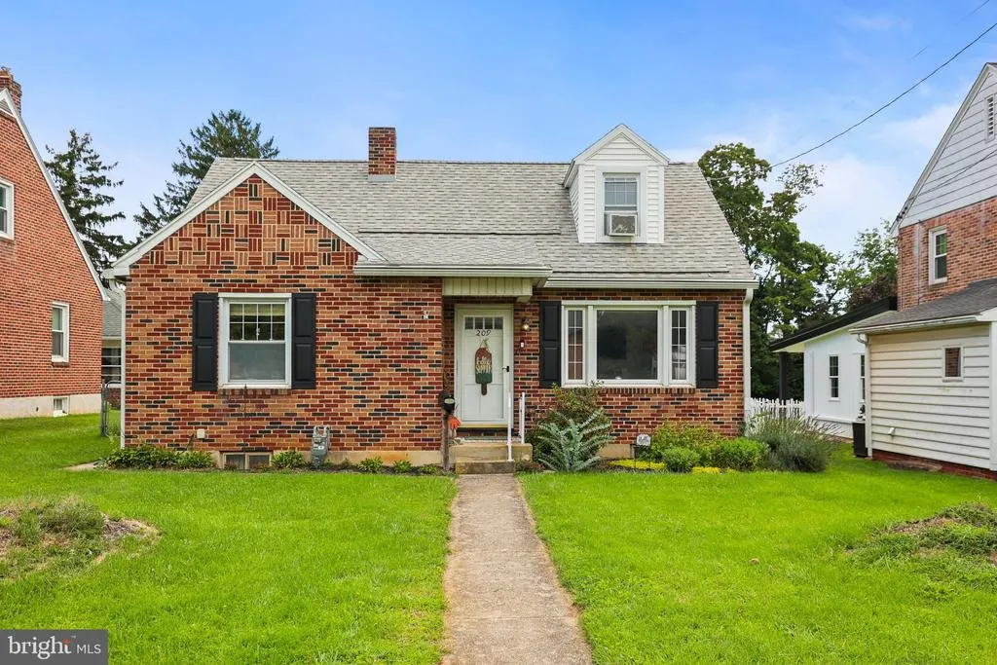
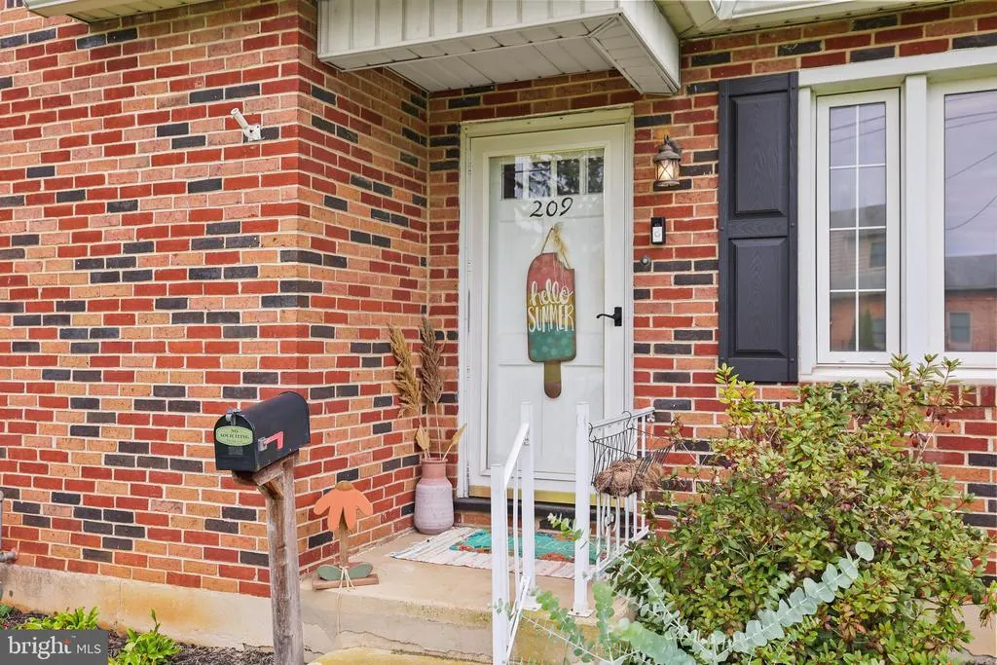
209 N Forrest Street, York, PA
Price
$ 240,000
Property Attributes
- MLS#PAYK2110040
- TypeSingle Family
- Listing Status ACTIVE
- CountyYORK
- CityYork
- AreaWest Manchester Twp
- NeighborhoodWest York
- Zip17404
- StyleCape Cod
- Year Built1950
- Taxes$ 3528
- Price$ 240,000
- Bedrooms3
- Full Bathrooms1
- Half Bathrooms0
- Sqr Footage1606
- Lot Size0.22 Acres
Data Source:
Bright MLS
Property Description
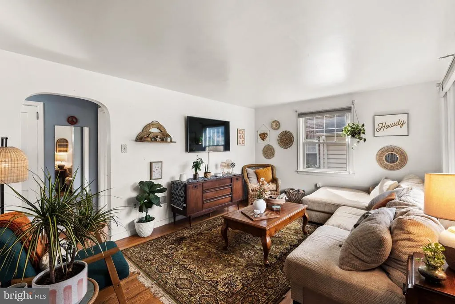
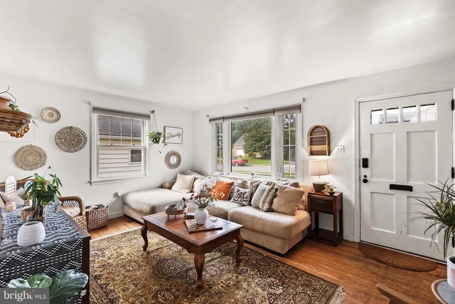
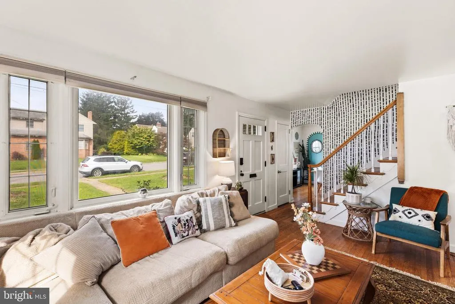
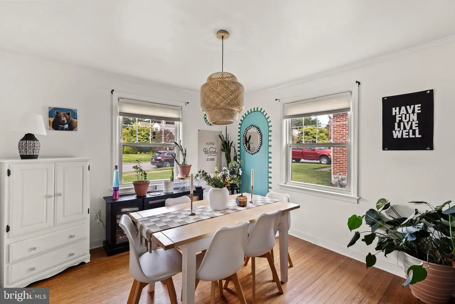
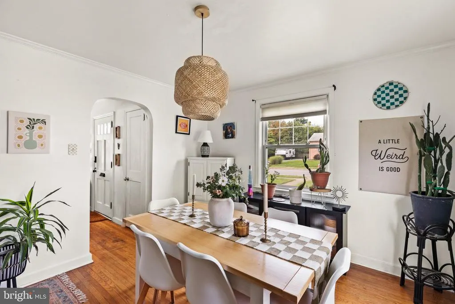
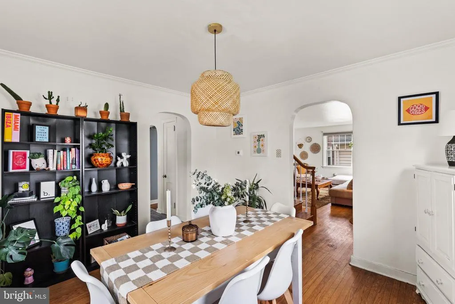
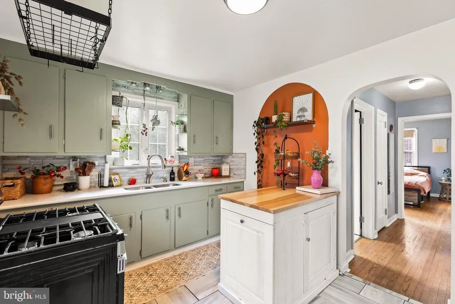
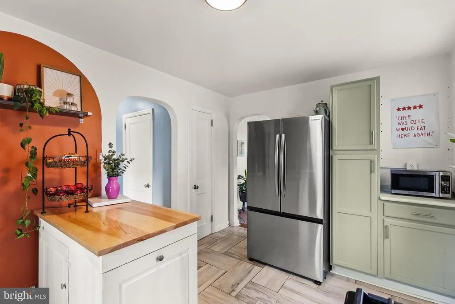
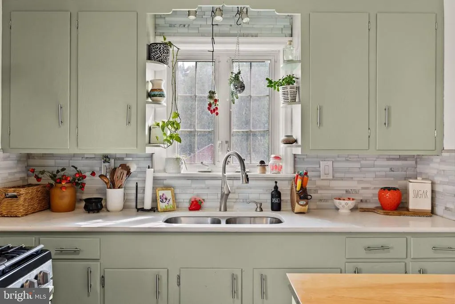
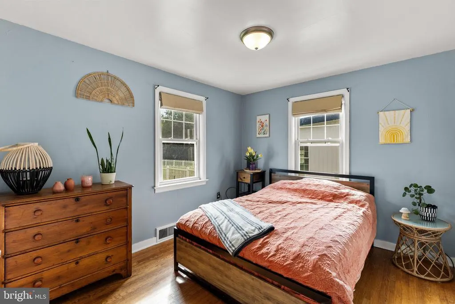
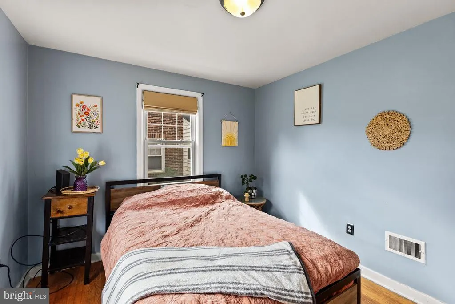
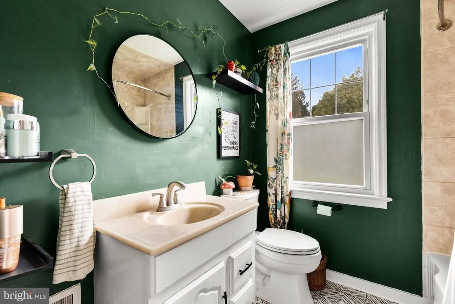
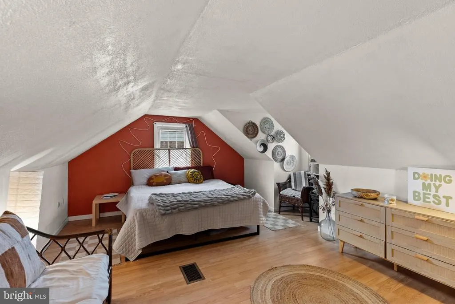
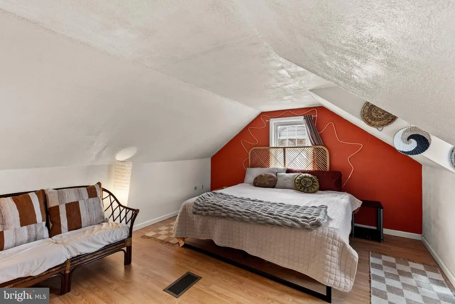
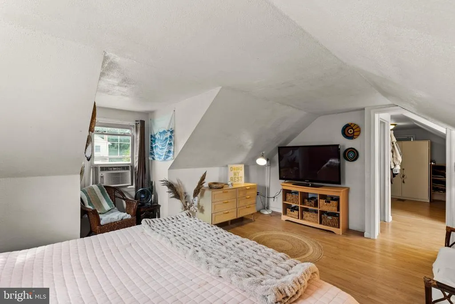
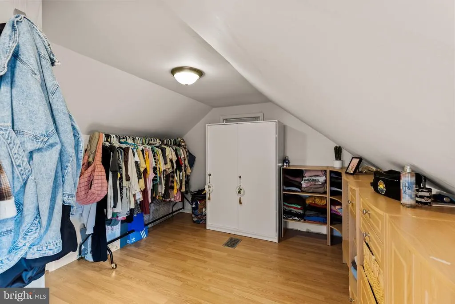
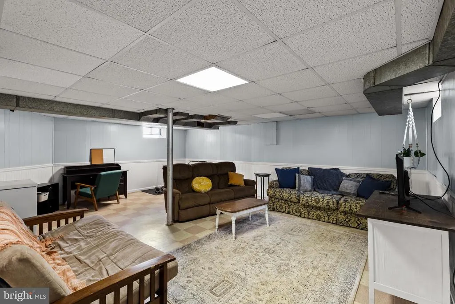
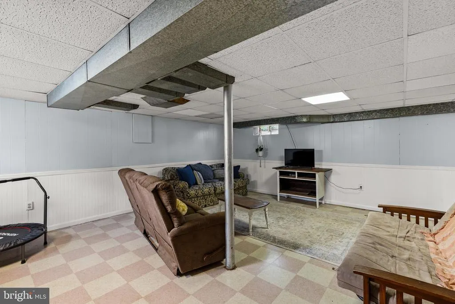
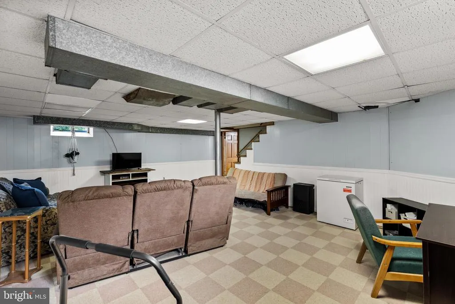
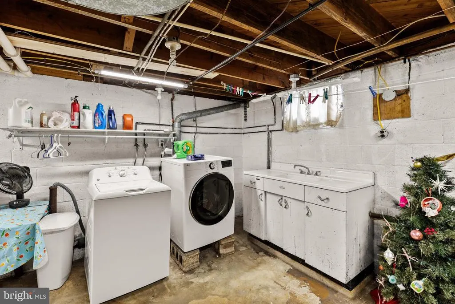
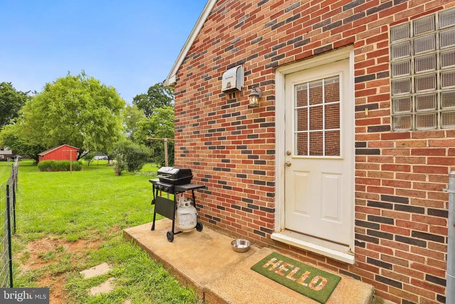
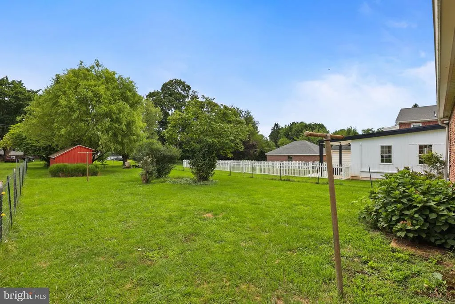
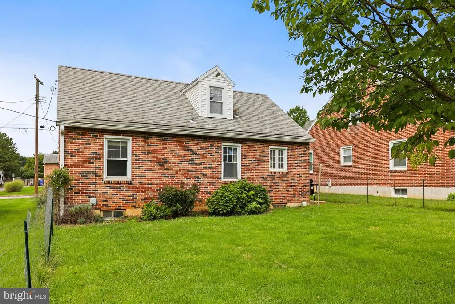
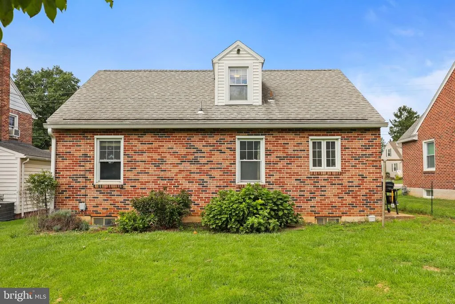
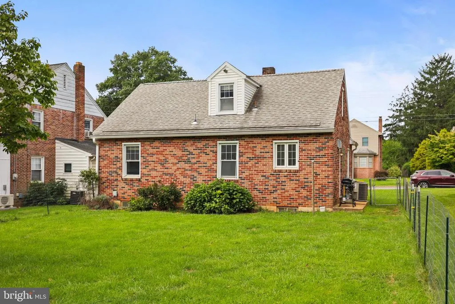
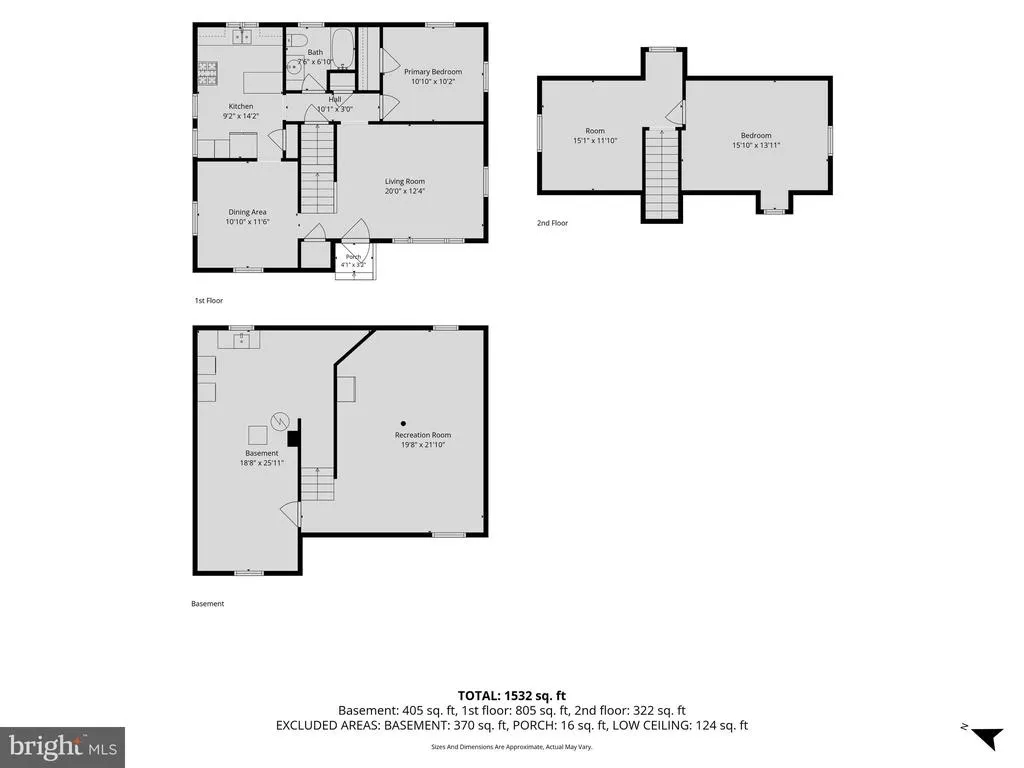
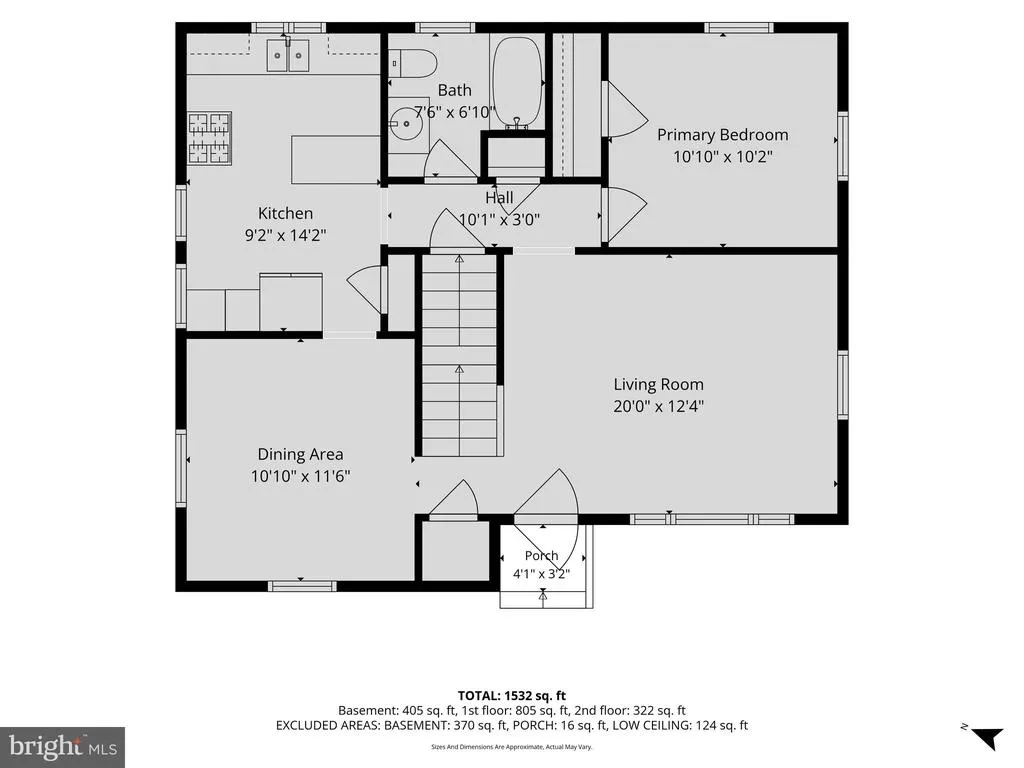
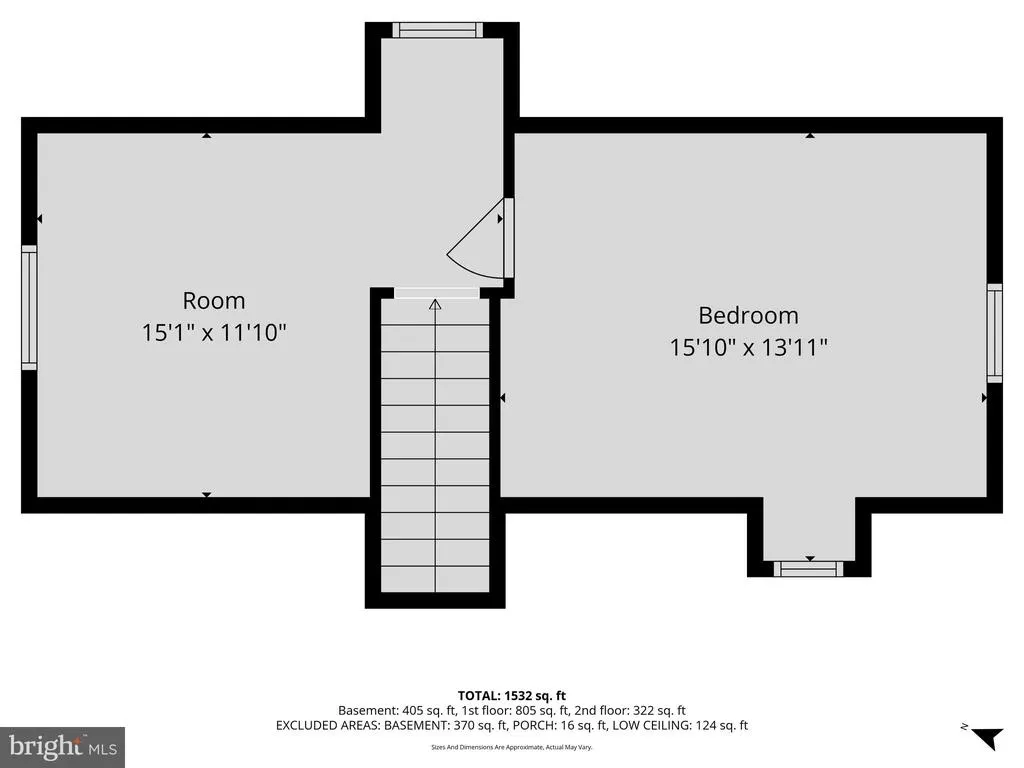
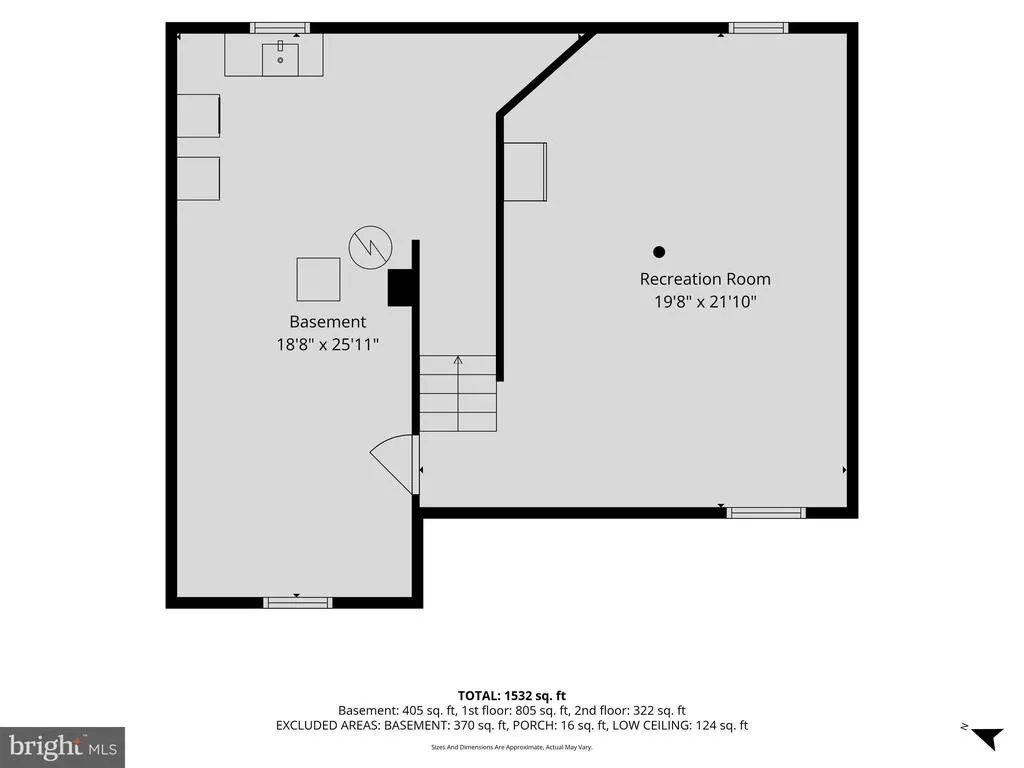
Charming brick Cape Cod in the desirable West York area, full of warmth and character! This inviting home features beautiful hardwood floors throughout the first floor, a cozy kitchen with solid surface counters and updated stainless steel appliances, and bright, sunny living and dining rooms perfect for everyday living or entertaining. The main level also offers the convenience of a first-floor bedroom and full bath. Upstairs, youll find a spacious 16' x 13' bedroom along with a versatile second roomcurrently used as a walk-in closet with included closet componentsthat can easily serve as a third bedroom or flex space. The second floor is finished with low-maintenance laminate flooring. The partially finished basement provides additional living space, along with an unfinished area for storage and laundry, complete with newer washer and dryer. Major updates include a new roof installed in 2021 and all appliances replaced within the past two years, Plus the sellers are offering a one year home warranty for added peace of mind. Outside, enjoy a fenced backyard with unpaved alley access, offering off-street parking on the grass, plus a shed and firepit for relaxing evenings. All of this in a convenient location close to everything you needdont miss your chance to call this charming home your own!
| High School |
|---|
| West York Area High School |
| Price History | |
|---|---|
| 8/26/2026 | Listed $240,000 |
General Features
| Living Area | 1606 |
|---|---|
| Sewer | Public Sewer |
| Heating | Forced Air |
| Cooling | Central A/C |
| Possession | Negotiable |
| Roof | Shingle |
| Zoning | RESIDENTIAL |
| Architectural Style | Cape Cod |
| Construction Materials | Brick |
| School District | WEST YORK AREA |
| Exclusions | Portable kitchen island,freezer,ring doorbell |
| Year Built | 1950 |
| Levels | 1.5 |
| Tax Year | 2026 |
| Ownership | Fee Simple |
| Cool Fuel | Electric |
| Accessibility | None |
| County | YORK |
| New Construction | No |
| Property Type | Residential |
| HOA | No |
| Subdivision Name | WEST YORK |
| Garage Y/N | No |
| Water Access Y/N | No |
| Other Structures | Above Grade,Below Grade |
| Full Baths | 1 |
| Status | ACTIVE |
| Directions | From York,West on W. Market St. Right on Forrest Ave. to house on the right. |
| City | YORK |
| Senior Community Y/N | No |
| MLS Area | West Manchester Twp (15251) |
| Lot Size Units | Square Feet |
| Lot Size Square Feet | 9500.00 |
| Tax Assessed Value | 96470.0 |
| Tax Annual Amount | 3528.0 |
| Home Warranty Y/N | Yes |
| Property Condition | Very Good |
| Structure Type | Detached |
| Condo/Coop Association fee Y/N | No |
| Bathrooms Full Main Level | 1 |
| Bathrooms Count Main Level | 1.00 |
| Price Per Sq Ft Total AG | 200.33 |
| Acceptable Financing | FHA,Cash,Conventional,VA |
| Vacation Rental Y/N | No |
| Virtual Tour | https://360tourdesigns-york-pa.hd.pics/209-N-Forrest-St/idx |
| Total SQFT | 2054 |
| Standard Status | Active |
| Year Built Source | Assessor |
| Association Recreation Fee | No |
Interior Features
| Interior Amenities | Entry Level Bedroom,Formal/Separate Dining Room |
|---|---|
| Heating Fuel | Natural Gas |
| Basement | Full,Partially Finished |
| Flooring | Hardwood,Laminated,Tile/Brick |
| Hot Water | Natural Gas |
| Basement (Y/N) | Yes |
| Heating Y/N | Yes |
| Window Features | Replacement |
| Fireplace Y/N | No |
| Above Grade Finished Area | 1198 |
| Central Air Y/N | Yes |
| Total Bedrooms | 3 |
| Below Grade Finished Area | 408 |
| Room Type | Living Room,Dining Room,Bedroom 2,Bedroom 3,Kitchen,Family Room,Basement,Bedroom 1 |
| Main Level Bedrooms | 1 |
| Below Grade Finished Area Unit Type | Square Feet |
| LivingAreaSource | Estimated |
| Laundry Type | Basement |
| Below Grade Unfin Area Units | Square Feet |
| Below Grade Unfin SQFT | 448 |
| Below Grade Unfin SQFT Source | Estimated |
| Below Grade Finished Area Source | Estimated |
| Bedrooms Count All Upper Levels | 2 |
| Bedrooms Count Upper Level 1 | 2 |
| Above Grade Finished Area Source | Assessor |
| Above Grade Finished Area Unit Type | Square Feet |
| Total Baths | 1 |
Exterior Features
| Exterior Amenities | Sidewalks,Street Lights |
|---|---|
| Pool | No Pool |
| Fencing | Wire |
| Lot Features | Rear Yard |
| Water Source | Public |
| Inclusions | refrigerator,stove,microwave,washer,dryer,wardrobe,cabinetry and shoe rack in the room being used as a walk-in closet. |
| Type of Parking | On Street,Alley |
| Foundation Details | Block |
| Spa | No |
| Water View Y/N | No |
| Lot Size Acres | 0.22 |
| Lot Size Source | Assessor |
| Waterfront Y/N | No |
| Navigable Water Y/N | No |
| Water Oriented Y/N | No |
Room Details
| Room | Dimensions | Level | Flooring | Details |
|---|---|---|---|---|
| Basement | Lower 1 | |||
| Bedroom 1 | Upper 1 | Flooring - Laminated | ||
| Bedroom 2 | Main | Flooring - HardWood | ||
| Bedroom 3 | Upper 1 | Flooring - Laminated | ||
| Dining Room | Main | Flooring - HardWood | ||
| Family Room | Lower 1 | |||
| Kitchen | Main | Flooring - Tile/Brick | ||
| Living Room | Main | Flooring - HardWood |
Amenities
- Foreclosure
- Views
- Short Sale
- New Construction
- Adult 55+
- Lease To Own
- No HOA Fees
- Furnished
- Primary On Main
- Air Conditioning
- Seller Finance
- Green
- Fixer Upper
- Horse
- Golf
- Fireplace
- Deck
- Garage
- Basement
- Pool
Property vs Single Family Average in 17404
Price
Taxes
Year Built
Visits
 © BRIGHT, All Rights Reserved
