
Price Reduction
Address
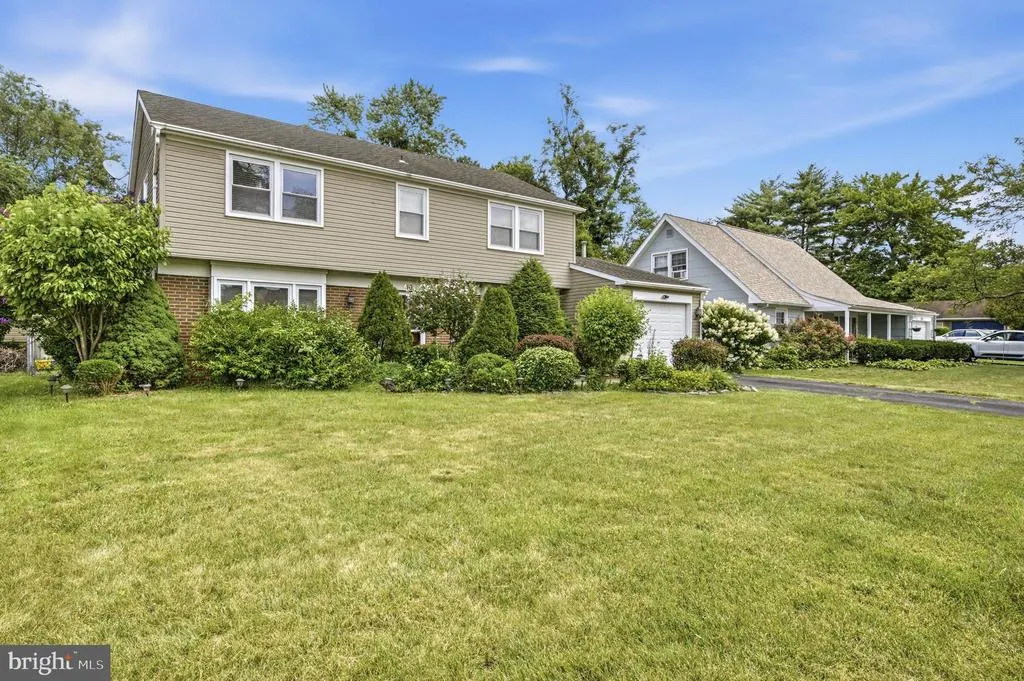
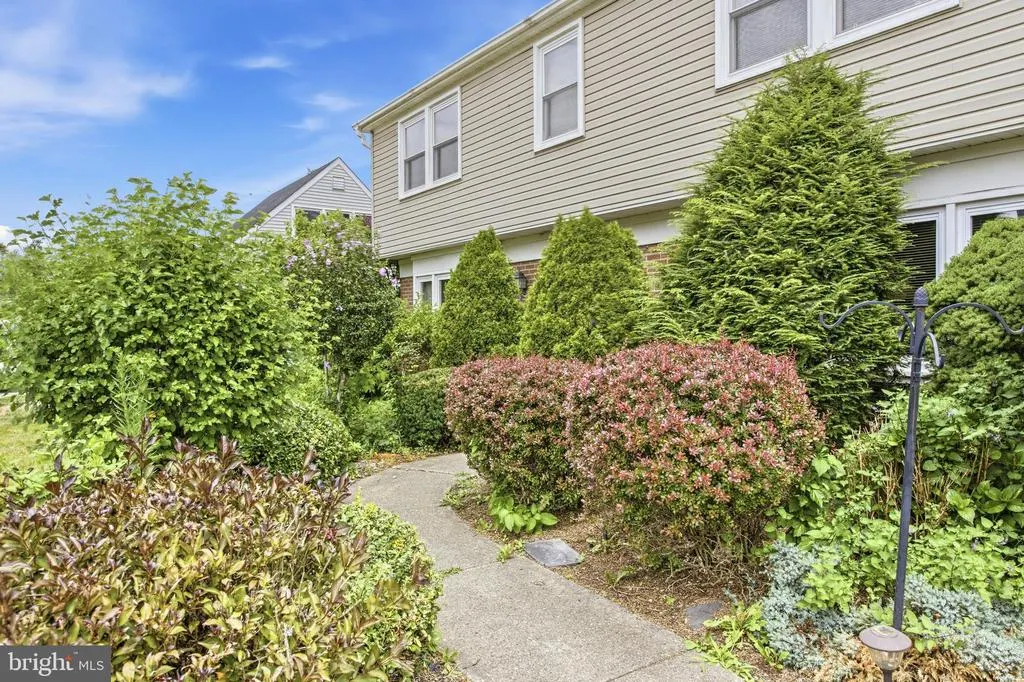
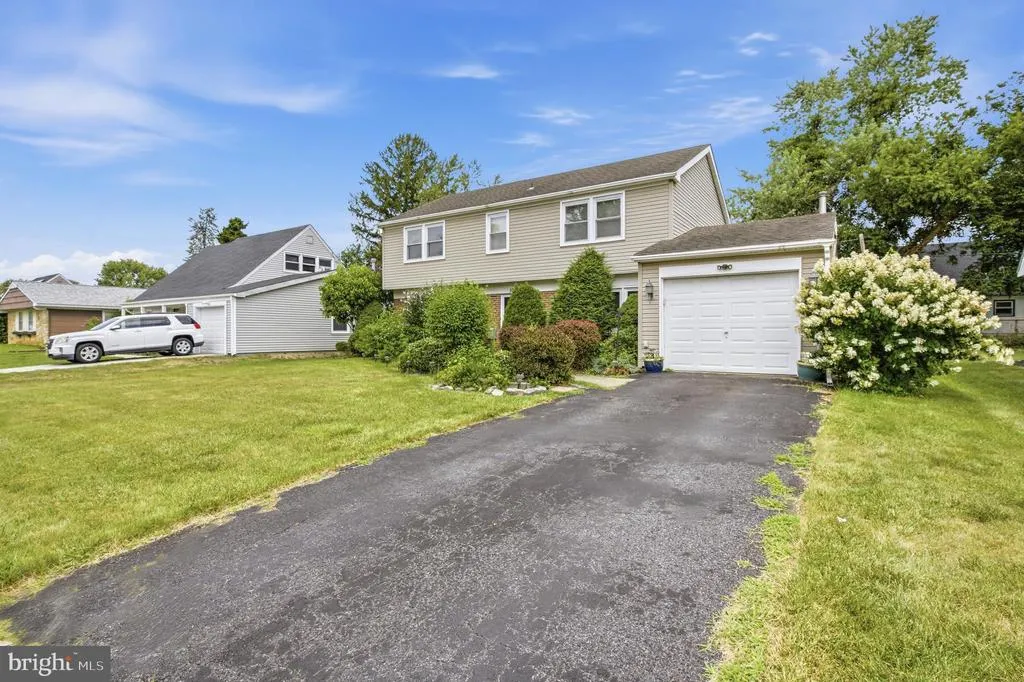
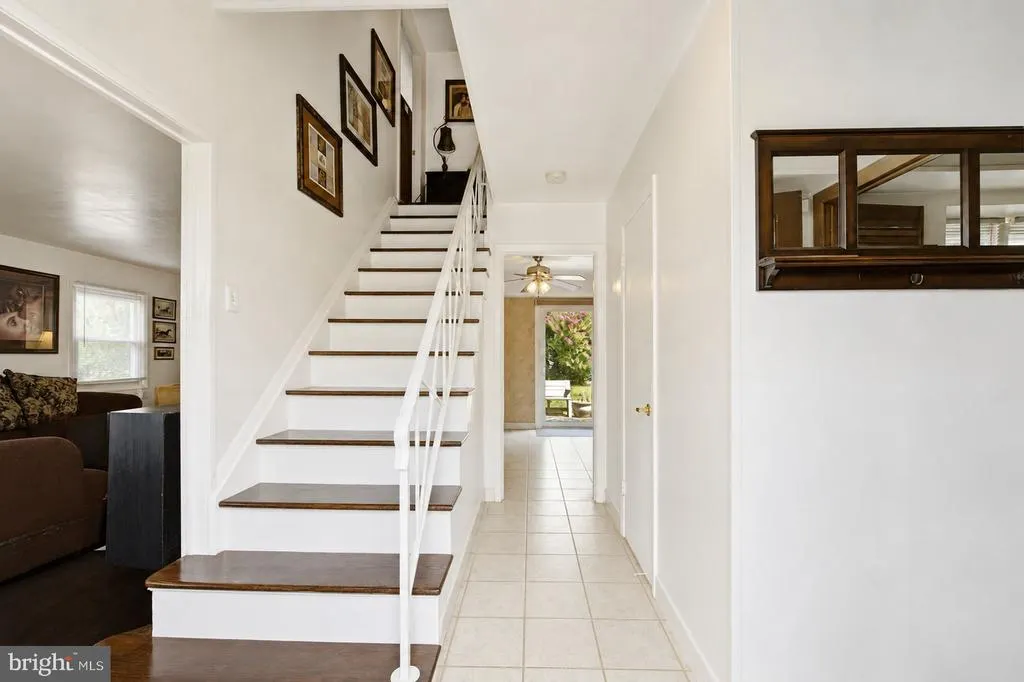
10 Galton Lane, Willingboro, NJ
Price
$ 360,000
Property Attributes
- MLS#NJBL2117402
- TypeSingle Family
- Listing Status ACTIVE
- CountyBURLINGTON
- CityWillingboro
- AreaWillingboro Twp
- NeighborhoodGarfield
- Zip08046
- StyleColonial
- Year Built1965
- Taxes$ 7906
- Price$ 360,000
- Bedrooms4
- Full Bathrooms2
- Half Bathrooms1
- Sqr Footage1871
- Lot Size0.15 Acres
Data Source:
Bright MLS
Property Description
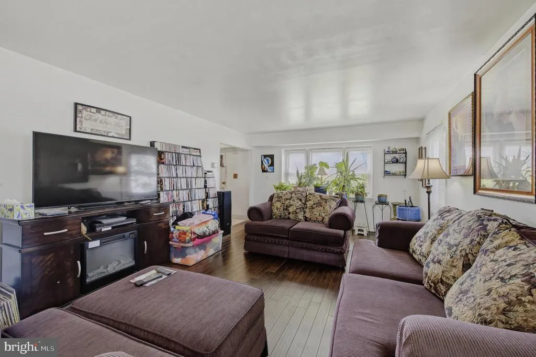
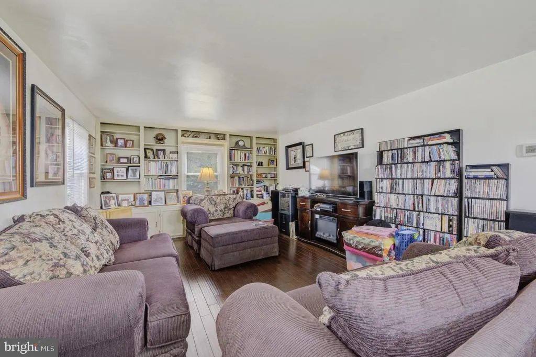
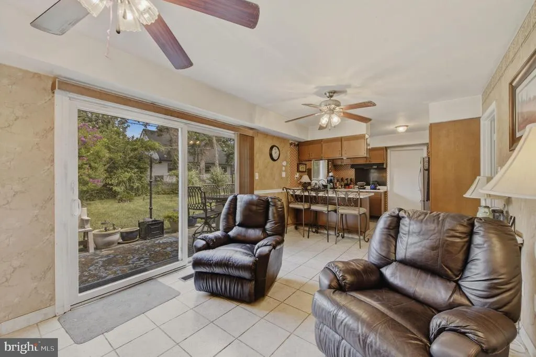
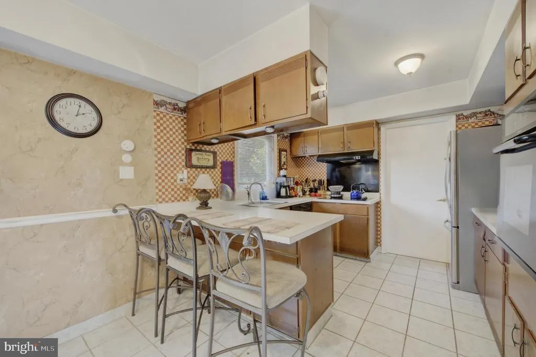
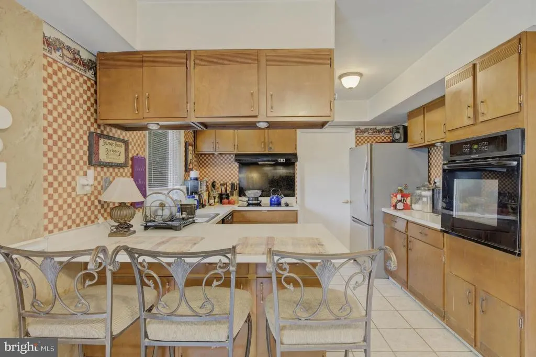
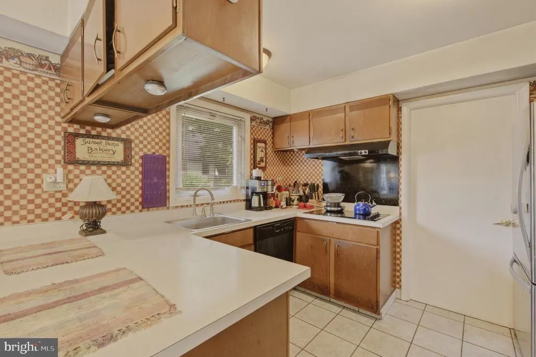
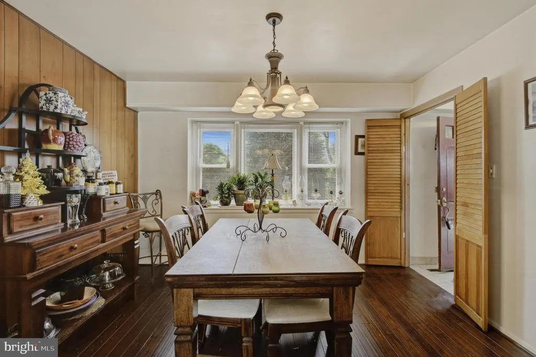
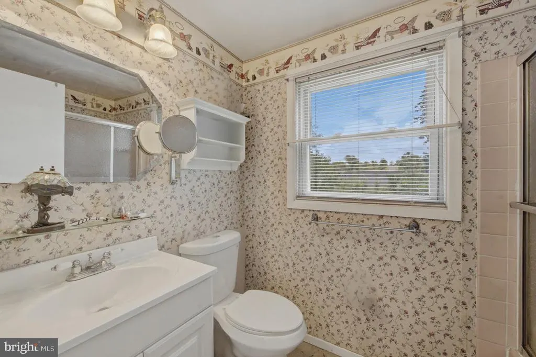
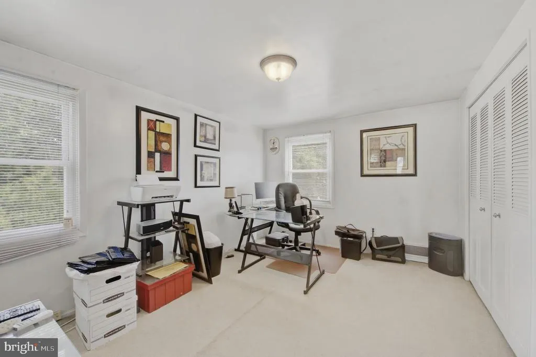
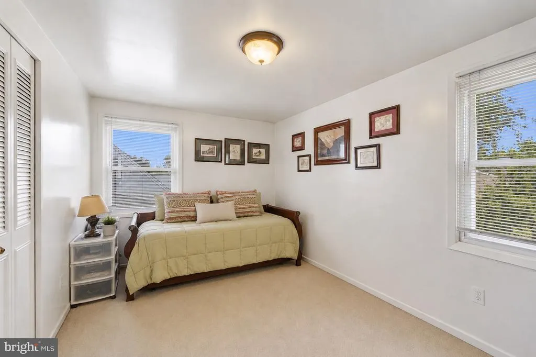
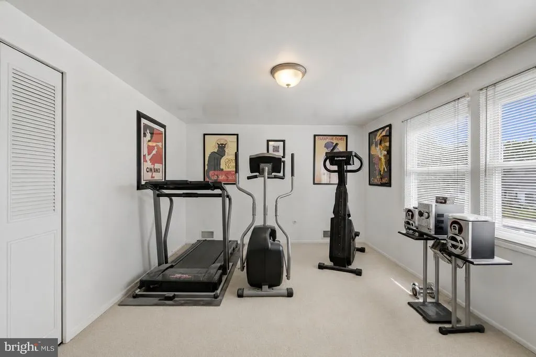
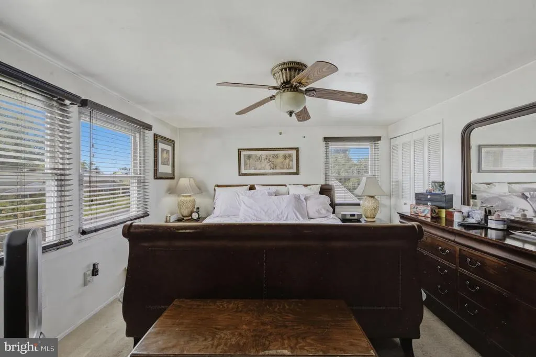
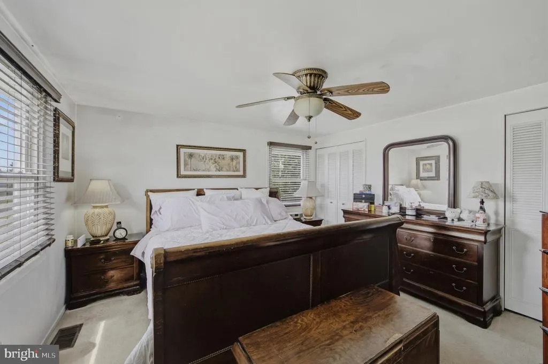
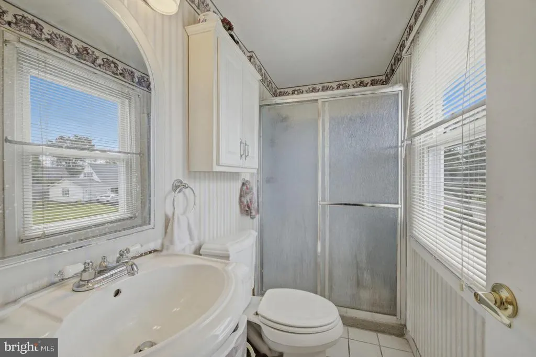
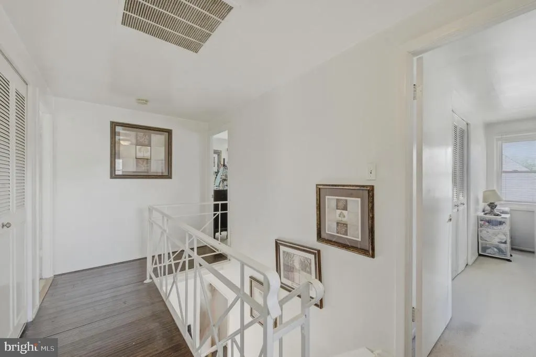
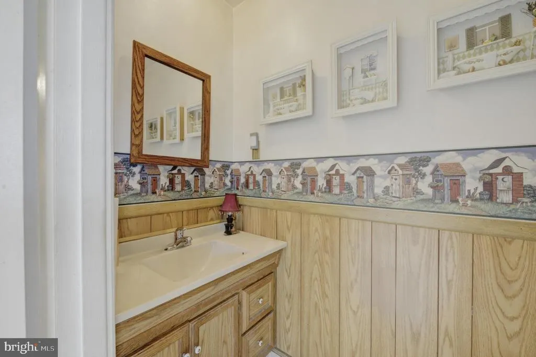
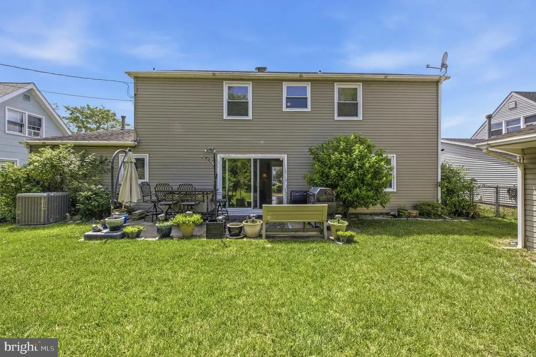
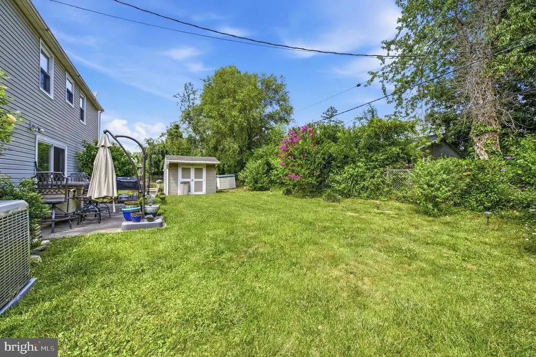
Welcome to 10 Galton Ln, Willingboro, NJ! This spacious 4-bedroom, 2-bath home offers a functional layout designed for comfortable everyday living. The inviting living room is filled with natural light and flows seamlessly into the dining area, creating an ideal space for both relaxing and entertaining. The kitchen features ample cabinetry, generous counter space, and room for casual dining. The home's four well-proportioned bedrooms provide flexibility for family, guests, or a home office, while the two full bathrooms offer convenience and functionality. Additional living space makes it easy to accommodate today's lifestyle needs, whether you're working from home, hosting gatherings, or simply enjoying quiet evenings. Step outside to a generously sized backyard with plenty of room for outdoor entertaining, gardening, play, or future customization. A private driveway provides convenient off-street parking. Located in the desirable Garfield Park section of Willingboro, this home is just minutes from shopping, restaurants, schools, parks, and major commuter routes including Route 130, I-295, and the New Jersey Turnpike, with easy access to Philadelphia and surrounding areas. Whether you're a first-time homebuyer, looking for more space, or searching for your next investment opportunity, this move-in-ready home offers comfort, convenience, and excellent value. Don't miss your chance to make 10 Galton Ln your new homeschedule your private showing today! This home is being sold-as is.
| Price History | |
|---|---|
| 8/1/2026 | Listed $375,000 |
| 8/24/2026 | 4$360,000 |
General Features
| Living Area | 1871 |
|---|---|
| Sewer | Public Septic,Public Sewer |
| Heating | Central |
| Cooling | Central A/C |
| Possession | 31-60 Days CD |
| Zoning | RESIDENTIAL |
| Garage Spaces | 1.00 |
| Architectural Style | Colonial |
| Construction Materials | Frame |
| School District | WILLINGBORO TOWNSHIP PUBLIC SCHOOLS |
| Exclusions | Sellers personal property |
| Year Built | 1965 |
| Levels | 2 |
| Tax Year | 2025 |
| Ownership | Fee Simple |
| Cool Fuel | Natural Gas |
| Accessibility | None |
| County | BURLINGTON |
| New Construction | No |
| Property Type | Residential |
| HOA | No |
| Subdivision Name | GARFIELD |
| Garage Y/N | Yes |
| Water Access Y/N | No |
| Other Structures | Above Grade,Below Grade |
| Full Baths | 2 |
| Status | ACTIVE |
| Directions | Use GPS |
| City | WILLINGBORO |
| Disclosures | Prop Disclosure |
| Senior Community Y/N | No |
| MLS Area | Willingboro Twp (20338) |
| Lot Size Units | Square Feet |
| Lot Size Square Feet | 6500.00 |
| Tax Assessed Value | 179500.0 |
| Tax Annual Amount | 7906.0 |
| Structure Type | Detached |
| Condo/Coop Association fee Y/N | No |
| Bathrooms Count Main Level | 1.00 |
| Price Per Sq Ft Total AG | 192.41 |
| Acceptable Financing | Cash,Conventional,FHA,VA |
| Vacation Rental Y/N | No |
| Total SQFT | 1871 |
| Standard Status | Active |
| Year Built Source | Assessor |
| Tax Lot | 00003 |
Interior Features
| Heating Fuel | Natural Gas |
|---|---|
| Hot Water | Natural Gas |
| Basement (Y/N) | No |
| Heating Y/N | Yes |
| Fireplace Y/N | No |
| Above Grade Finished Area | 1871 |
| Half Baths | 1 |
| Central Air Y/N | Yes |
| Total Bedrooms | 4 |
| Below Grade Finished Area Unit Type | Square Feet |
| LivingAreaSource | Assessor |
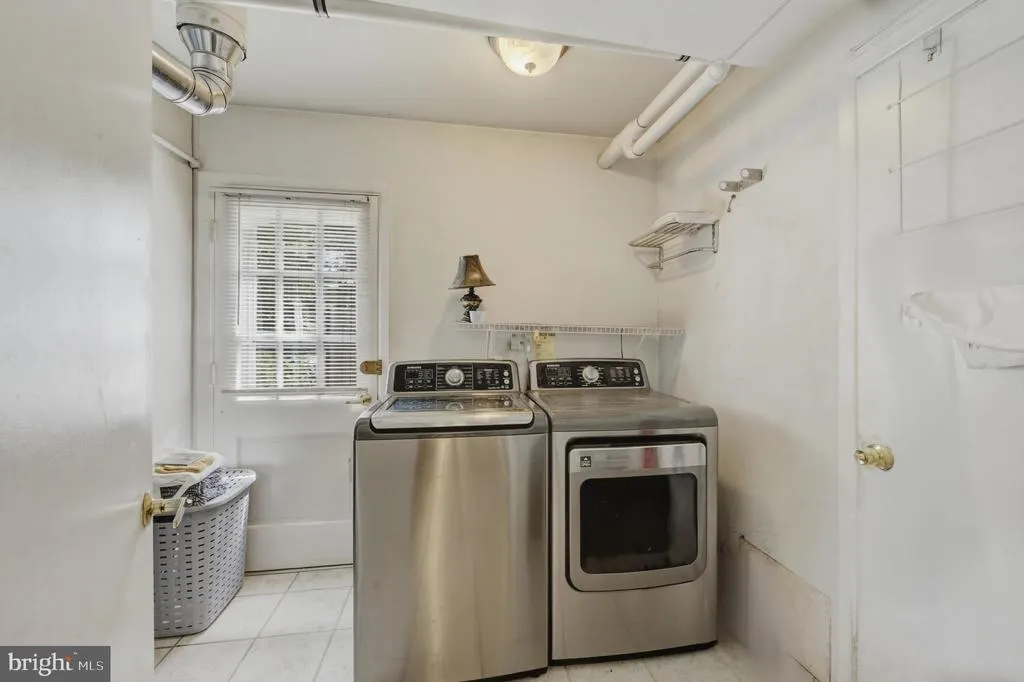
| Laundry Type | Main Floor |
| Below Grade Unfin Area Units | Square Feet |
| Below Grade Unfin SQFT Source | Assessor |
| Below Grade Finished Area Source | Assessor |
| Bedrooms Count All Upper Levels | 4 |
| Bedrooms Count Upper Level 1 | 4 |
| Bathrooms Half Main Level | 1 |
| Bathrooms Full Upper Level 1 | 2 |
| Bathrooms Full All Upper Levels | 2 |
| Bathrooms Count Upper Level 1 | 2.00 |
| Bathrooms Count All Upper Levels | 2 |
| Above Grade Finished Area Source | Assessor |
| Above Grade Finished Area Unit Type | Square Feet |
| Total Baths | 3 |
Exterior Features
| Pool | No Pool |
|---|---|
| Water Source | Public |
| Inclusions | Washer and dryer |
| Total Parking Spaces | 3 |
| Garage Features | Garage - Front Entry |
| Type of Parking | Attached Garage,Driveway |
| Foundation Details | Concrete Perimeter |
| Water View Y/N | No |
| Lot Dimensions | 65.00 x 100.00 |
| Lot Size Acres | 0.15 |
| Lot Size Source | Assessor |
| Waterfront Y/N | No |
| Land Assessed Value | 32500.00 |
| Navigable Water Y/N | No |
| Water Oriented Y/N | No |
| # of Attached Garage Spaces | 1 |
| LotDimensionsSource | Assessor |
Amenities
- Foreclosure
- Views
- Short Sale
- New Construction
- Adult 55+
- Lease To Own
- No HOA Fees
- Furnished
- Primary On Main
- Air Conditioning
- Seller Finance
- Green
- Fixer Upper
- Horse
- Golf
- Fireplace
- Deck
- Garage
- Basement
- Pool
Property vs Single Family Average in 08046
Price
Taxes
Year Built
Visits
 © BRIGHT, All Rights Reserved
