
Open House Sat, Aug 29th 11:00 AM - 2:00 PM - Price Reduction - Primary on Main
Address
84 Gaffney Lane, Willingboro, NJ
Price
$ 389,999
Property Attributes
- MLS#NJBL2119280
- TypeSingle Family
- Listing Status ACTIVE
- CountyBURLINGTON
- CityWillingboro
- AreaWillingboro Twp
- NeighborhoodGarfield
- Zip08046
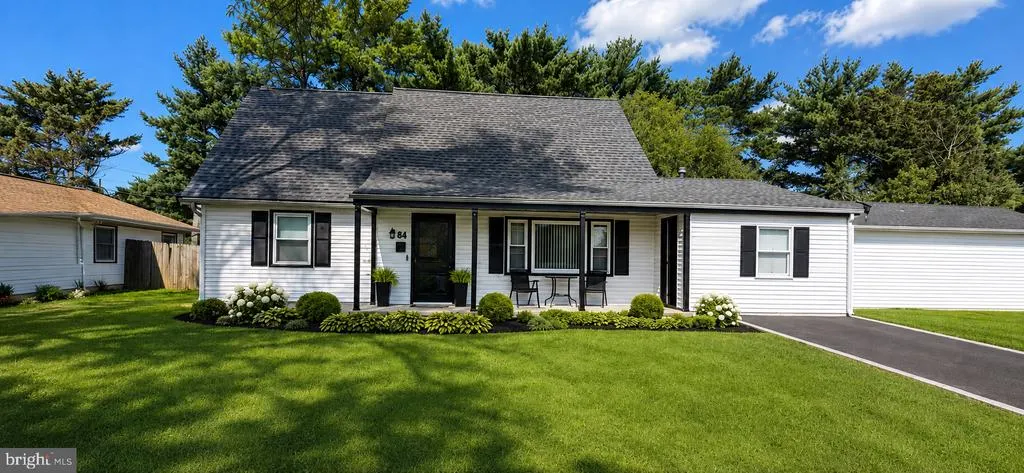
- StyleCape Cod
- Year Built1965
- Taxes$ 5493
- Price$ 389,999
- Bedrooms4
- Full Bathrooms2
- Half Bathrooms0
- Sqr Footage1770
- Lot Size0.15 Acres
Data Source:
Bright MLS
Property Description
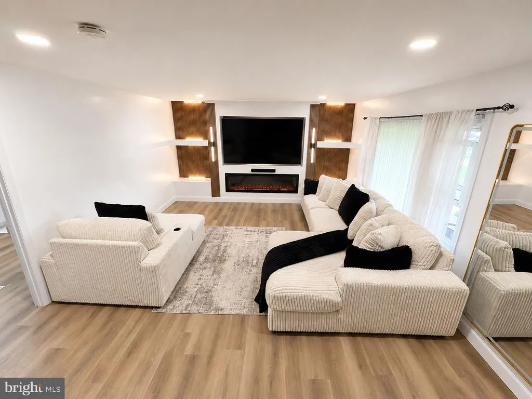
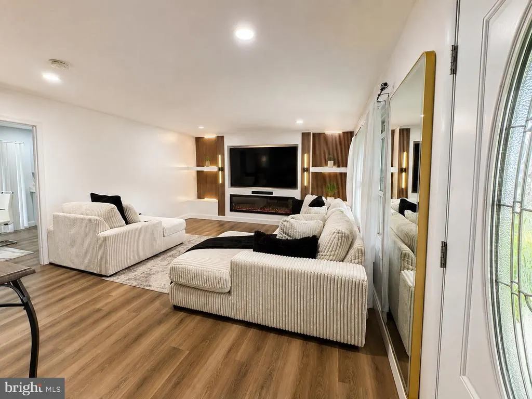
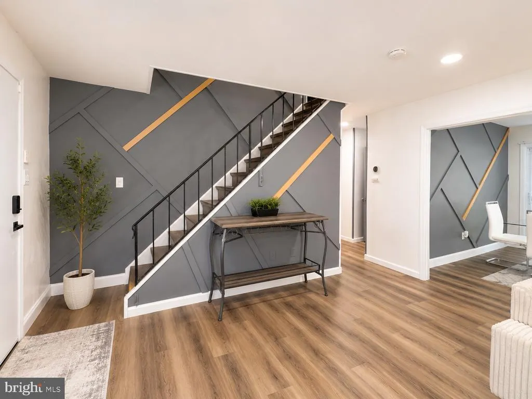
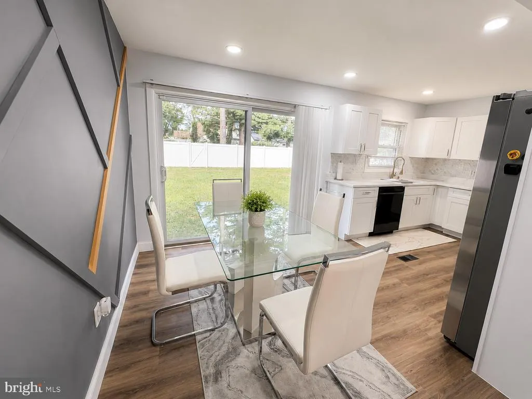
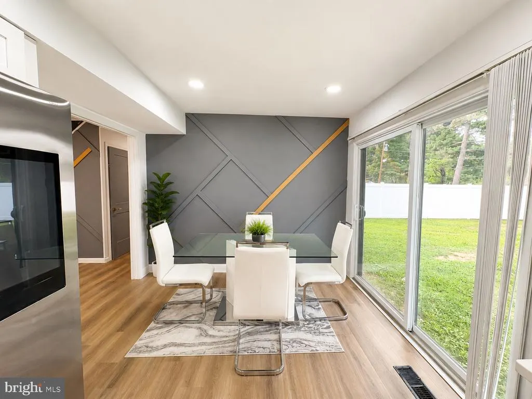
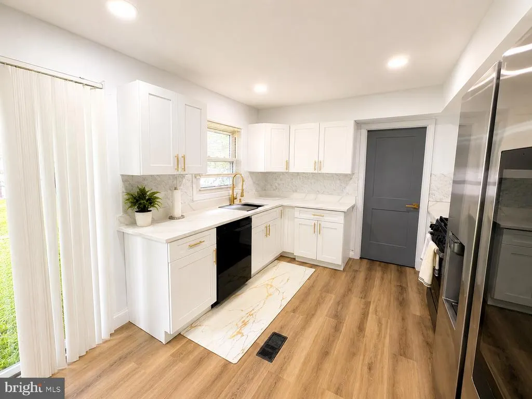
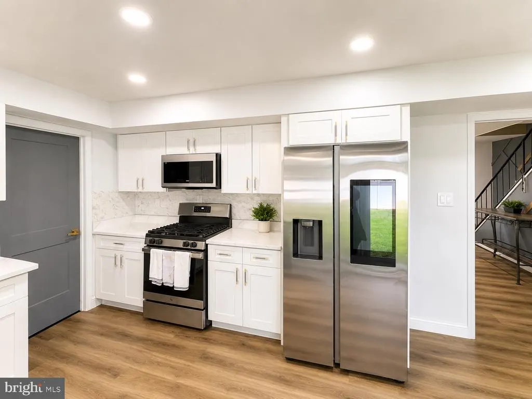
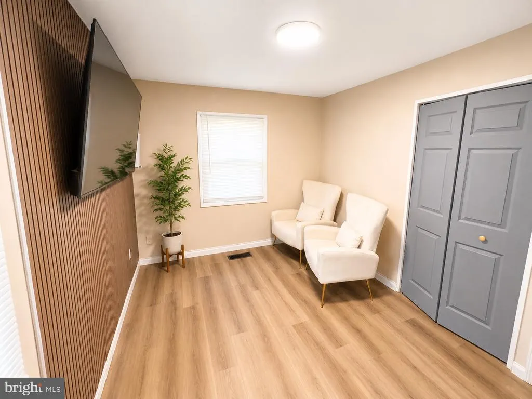
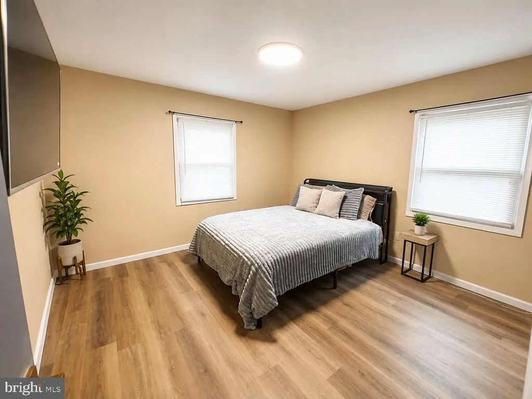
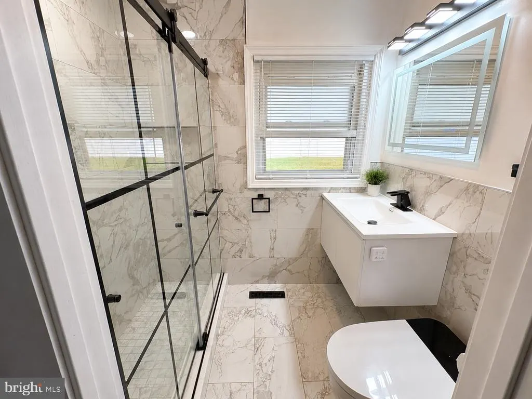
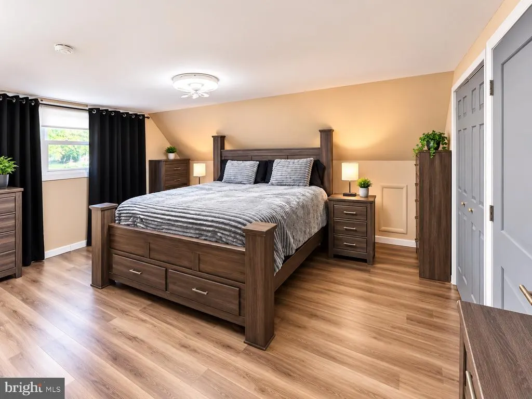
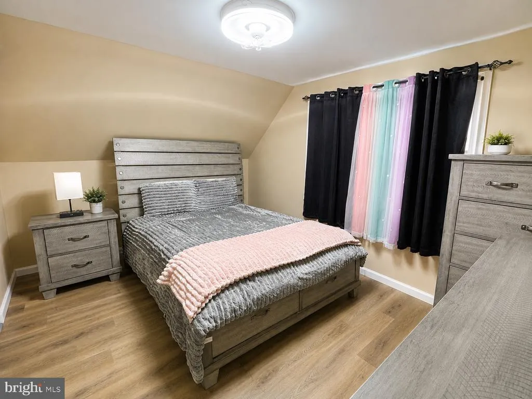
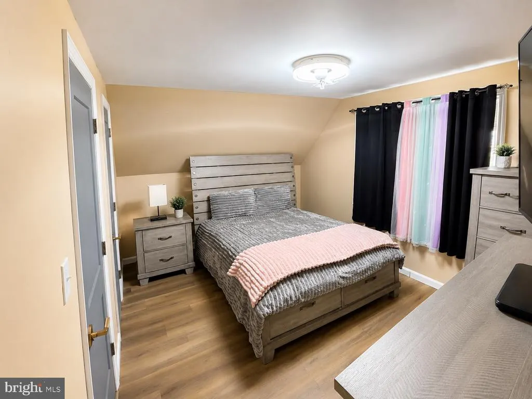
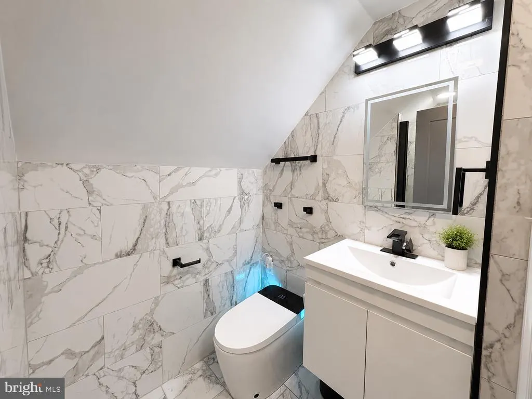
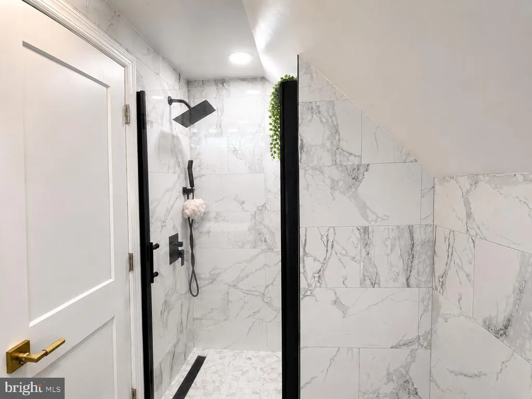
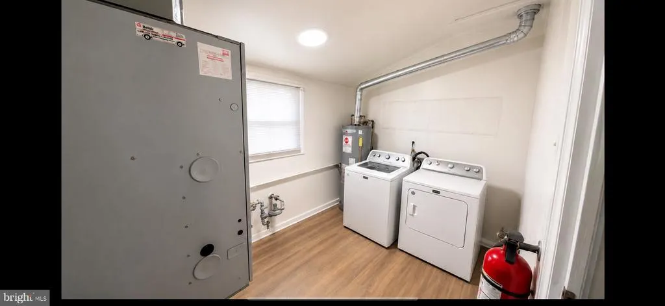
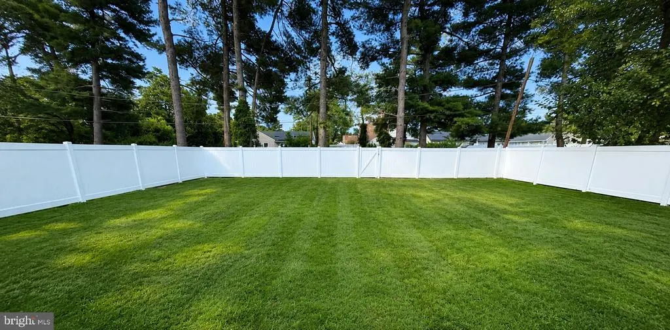
Welcome to 84 Gaffney Ln! Welcome to this beautifully updated Cape Cod-style home, where classic charm meets modern luxury! Thoughtfully renovated and stylishly appointed, this wonderful home offers an inviting blend of comfort, functionality, and contemporary finishes. Step inside and immediately appreciate the stunning luxury vinyl plank flooring that flows throughout the entire home, creating a beautiful, cohesive look while offering exceptional durability. The spacious, light-filled living room is designed for both relaxing and entertaining, featuring a built-in TV, wall-mounted fireplace, and custom-style shelving that creates a warm and welcoming focal point. The beautifully updated kitchen is sure to impress, with crisp white cabinetry, stainless steel appliances, a gas cooktop, built-in microwave, tiled backsplash, and gorgeous hard-surface countertops. Just off the kitchen, the adjacent dining area features sliders overlooking the backyardan ideal spot for morning coffee, casual meals, or gathering with family and friends. The first floor also offers two well-appointed bedrooms and a beautifully remodeled full bath featuring stylish tile, a contemporary floating vanity, and a spacious stall shower. A versatile bonus room, thoughtfully created from the former garage, offers endless possibilities and can easily serve as a fifth bedroom, home office, den, playroom, or personal retreat. A convenient laundry room completes the main level. Upstairs, youll find a spacious primary bedroom, an additional bedroom, and another beautifully remodeled full bath featuring luxurious tile, a sleek floating vanity, and stall shower. Outside, the fully fenced, private backyard provides the perfect setting for outdoor entertaining, relaxing, gardening, or simply enjoying the lawn with family and friends. Ideally located close to shopping, dining, parks, and major commuter routes, this exceptional home offers the perfect combination of style, comfort, and convenience. Beautifully updated. Exceptionally versatile. Truly move-in ready. Dont miss the opportunity to make 84 Gaffney Ln your new home!
| Price History | |
|---|---|
| 8/25/2026 | Listed $390,000 |
| 8/26/2026 | 1$389,999 |
General Features
| Living Area | 1770 |
|---|---|
| Sewer | Public Sewer |
| Heating | Forced Air |
| Cooling | Central A/C |
| Possession | Settlement |
| Roof | Shingle |
| Appliances | Built-In Microwave,Dishwasher,Dryer,Oven/Range - Gas,Stainless Steel Appliances,Washer |
| Zoning | RES |
| Patio/Porch Features | Porch(es) |
| Architectural Style | Cape Cod |
| Construction Materials | Vinyl Siding |
| School District | WILLINGBORO TOWNSHIP PUBLIC SCHOOLS |
| Exclusions | Refrigerator |
| Year Built | 1965 |
| Levels | 2 |
| Tax Year | 2025 |
| Ownership | Fee Simple |
| Cool Fuel | Electric |
| Accessibility | None |
| County | BURLINGTON |
| New Construction | No |
| Property Type | Residential |
| HOA | No |
| Subdivision Name | GARFIELD |
| Garage Y/N | No |
| Water Access Y/N | No |
| Other Structures | Above Grade,Below Grade |
| Full Baths | 2 |
| Status | ACTIVE |
| Directions | Veterans Parkway too Garfield Dr to Garland Ln to Gaffney Ln |
| City | WILLINGBORO |
| Senior Community Y/N | No |
| MLS Area | Willingboro Twp (20338) |
| Lot Size Units | Square Feet |
| Lot Size Square Feet | 6500.00 |
| Tax Assessed Value | 124700.0 |
| Tax Annual Amount | 5493.0 |
| Structure Type | Detached |
| Condo/Coop Association fee Y/N | No |
| Bathrooms Full Main Level | 1 |
| Bathrooms Count Main Level | 1.00 |
| Price Per Sq Ft Total AG | 220.34 |
| Acceptable Financing | Cash,Conventional,FHA,VA |
| Vacation Rental Y/N | No |
| Total SQFT | 1770 |
| Standard Status | Active |
| Year Built Source | Assessor |
| Tax Lot | 00006 |
Interior Features
| Interior Amenities | Bathroom - Stall Shower,Bathroom - Walk-In Shower,Breakfast Area,Combination Kitchen/Dining,Dining Area,Entry Level Bedroom,Floor Plan - Open,Kitchen - Eat-In,Recessed Lighting,Upgraded Countertops |
|---|---|
| Heating Fuel | Natural Gas |
| Flooring | Luxury Vinyl Plank,Ceramic Tile,Marble |
| Hot Water | Natural Gas |
| Basement (Y/N) | No |
| Heating Y/N | Yes |
| Fireplace Y/N | No |
| Above Grade Finished Area | 1770 |
| Central Air Y/N | Yes |
| Total Bedrooms | 4 |
| Room Type | Living Room,Dining Room,Primary Bedroom,Bedroom 2,Bedroom 3,Bedroom 4,Kitchen,Laundry,Other,Full Bath |
| Main Level Bedrooms | 2 |
| Below Grade Finished Area Unit Type | Square Feet |
| LivingAreaSource | Assessor |
| Laundry Type | Main Floor |
| Below Grade Unfin Area Units | Square Feet |
| Below Grade Unfin SQFT Source | Assessor |
| Below Grade Finished Area Source | Assessor |
| Bedrooms Count All Upper Levels | 2 |
| Bedrooms Count Upper Level 1 | 2 |
| Bathrooms Full Upper Level 1 | 1 |
| Bathrooms Full All Upper Levels | 1 |
| Bathrooms Count Upper Level 1 | 1.00 |
| Bathrooms Count All Upper Levels | 1 |
| Above Grade Finished Area Source | Assessor |
| Above Grade Finished Area Unit Type | Square Feet |
| Total Baths | 2 |
Exterior Features
| Pool | No Pool |
|---|---|
| Fencing | Fully,Vinyl |
| Water Source | Public |
| Inclusions | Washer & Dryer |
| Type of Parking | Driveway |
| Foundation Details | Slab |
| Water View Y/N | No |
| Lot Dimensions | 65.00 x 100.00 |
| Lot Size Acres | 0.15 |
| Lot Size Source | Assessor |
| Waterfront Y/N | No |
| Land Assessed Value | 33800.00 |
| Navigable Water Y/N | No |
| Water Oriented Y/N | No |
| LotDimensionsSource | Assessor |
Room Details
| Room | Dimensions | Level | Flooring | Details |
|---|---|---|---|---|
| Bedroom 2 | Upper 1 | |||
| Bedroom 3 | Main | |||
| Bedroom 4 | Main | |||
| Dining Room | Main | |||
| Full Bath | Upper 1 | |||
| Full Bath | Main | |||
| Kitchen | Main | |||
| Laundry | Main | |||
| Living Room | Main | |||
| Other | Main | |||
| Primary Bedroom | Upper 1 |
Amenities
- Foreclosure
- Views
- Short Sale
- New Construction
- Adult 55+
- Lease To Own
- No HOA Fees
- Furnished
- Primary On Main
- Air Conditioning
- Seller Finance
- Green
- Fixer Upper
- Horse
- Golf
- Fireplace
- Deck
- Garage
- Basement
- Pool
Property vs Single Family Average in 08046
Price
Taxes
Year Built
Visits
 © BRIGHT, All Rights Reserved
