
Open House Sat, Aug 29th 11:00 AM - 2:00 PM
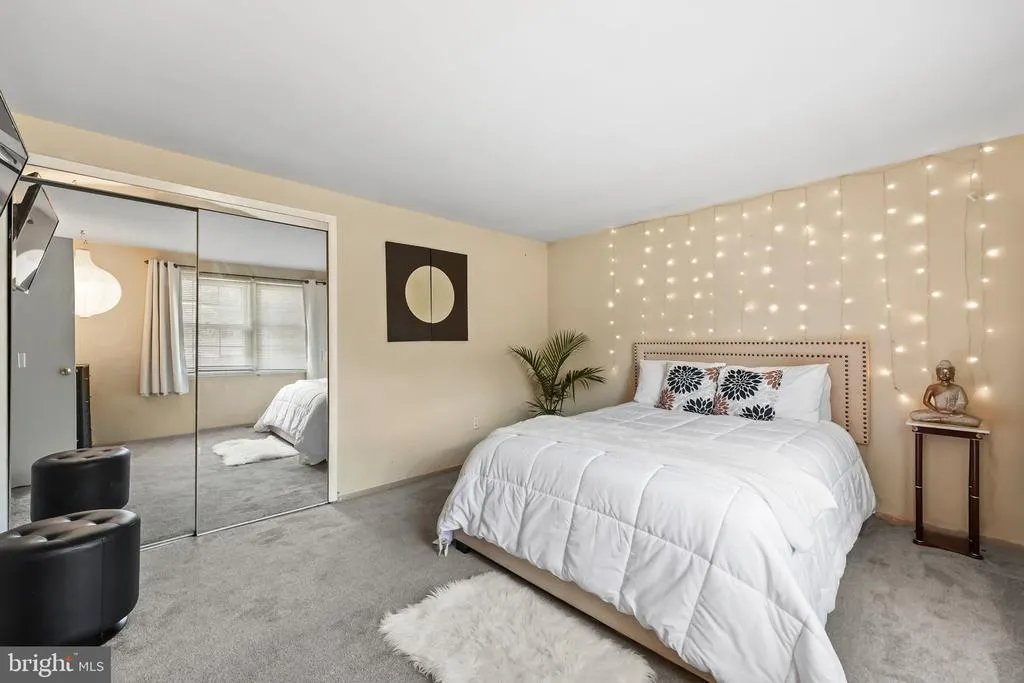
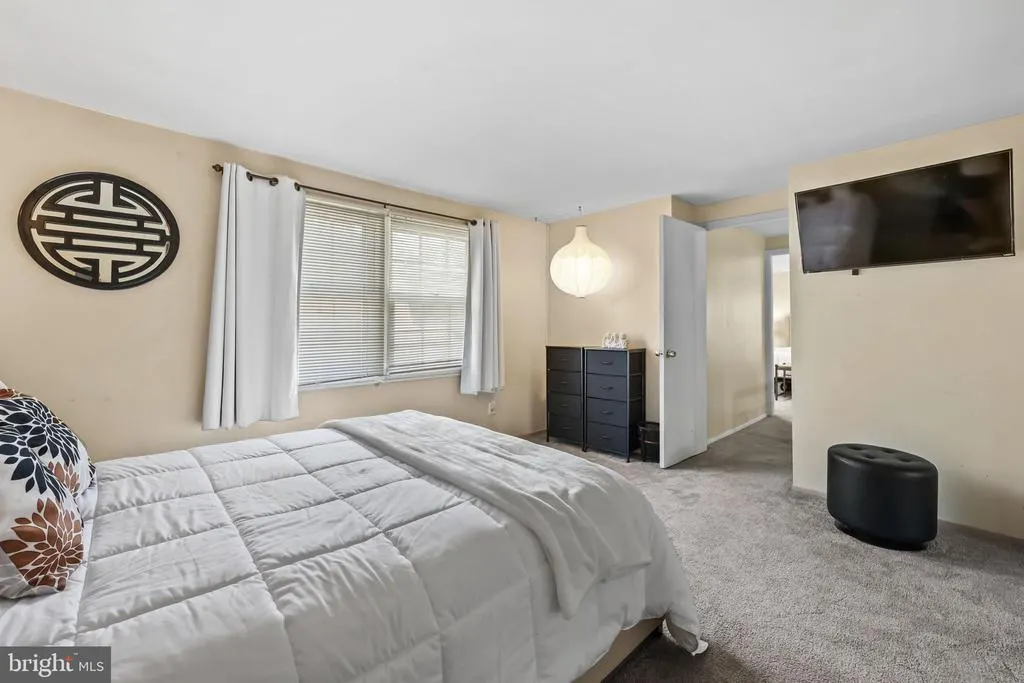
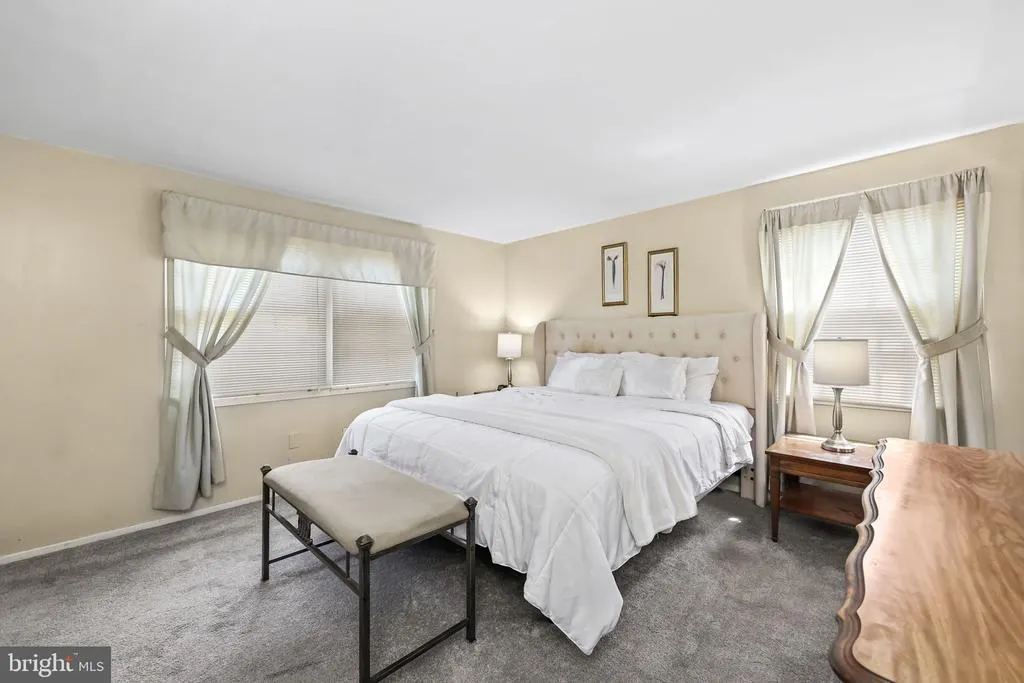
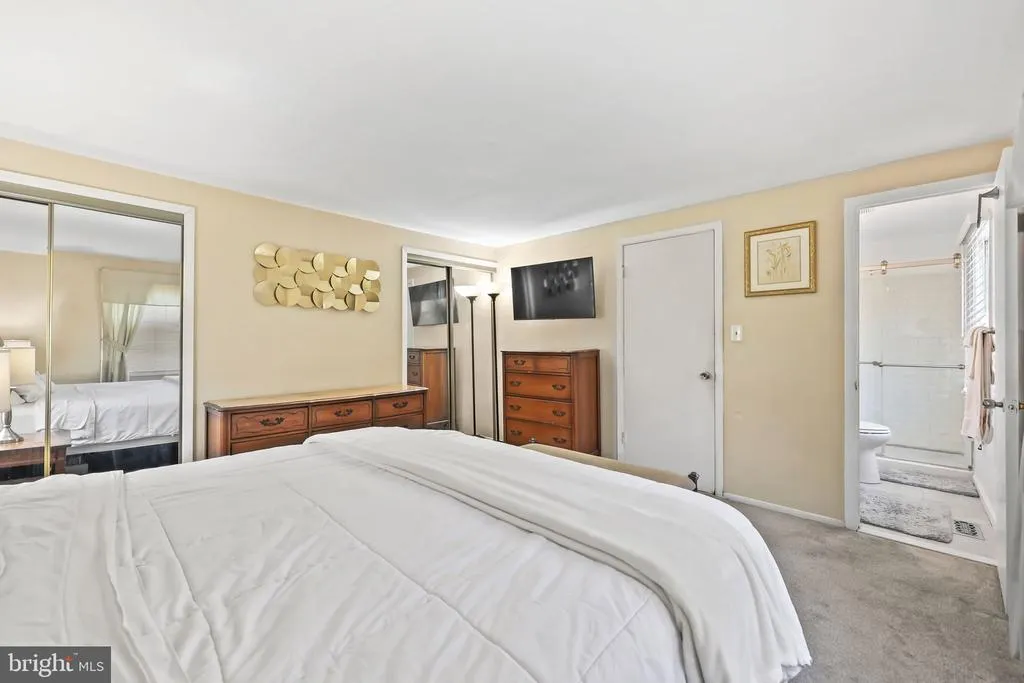
Address
33 Glover Lane, Willingboro, NJ
Price
$ 374,999
Property Attributes
- MLS#NJBL2119400
- TypeSingle Family
- Listing Status ACTIVE
- CountyBURLINGTON
- CityWillingboro
- AreaWillingboro Twp
- NeighborhoodGarfield
- Zip08046
- StyleColonial
- Year Built1965
- Taxes$ 7859
- Price$ 374,999
- Bedrooms4
- Full Bathrooms2
- Half Bathrooms1
- Sqr Footage1959
- Lot Size0.15 Acres
Data Source:
Bright MLS
Property Description
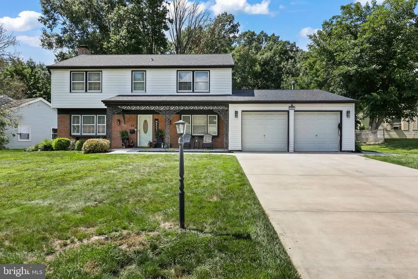
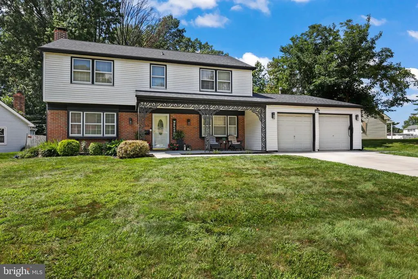
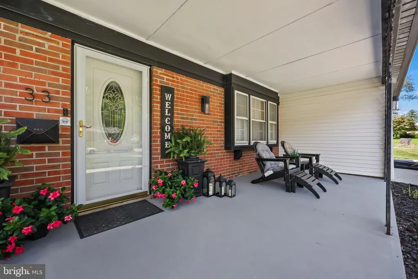
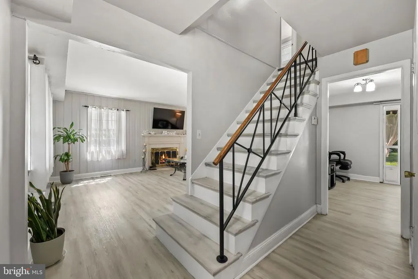
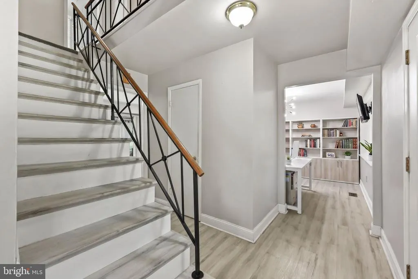
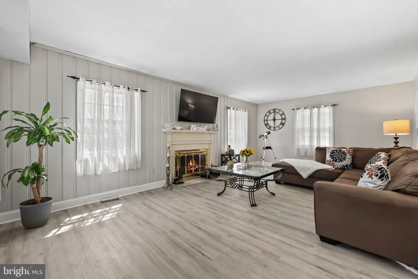
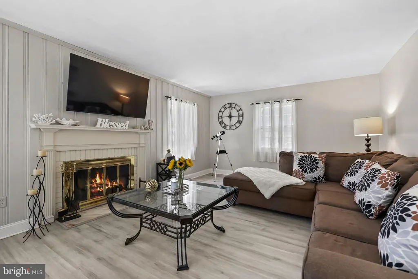
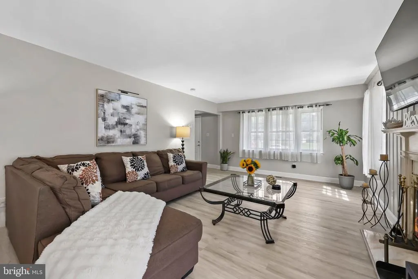
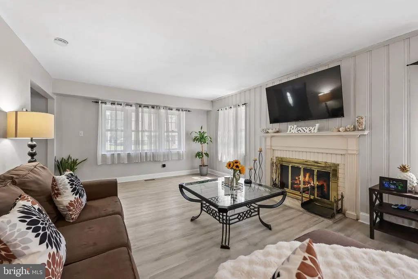
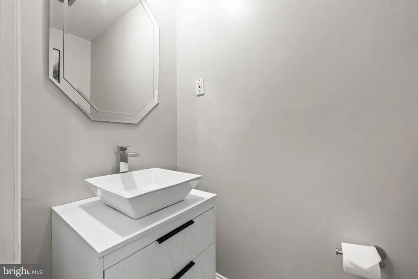
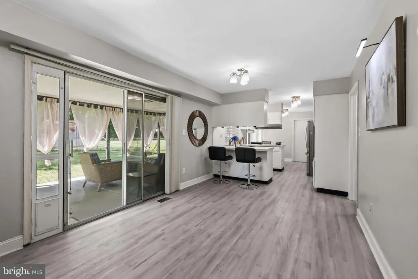
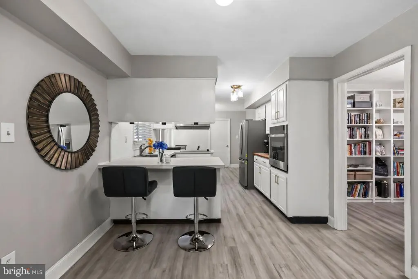
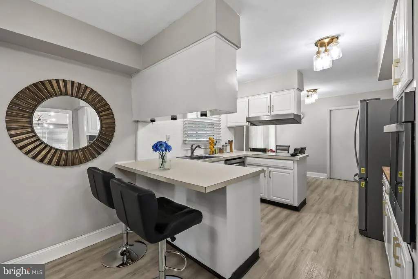
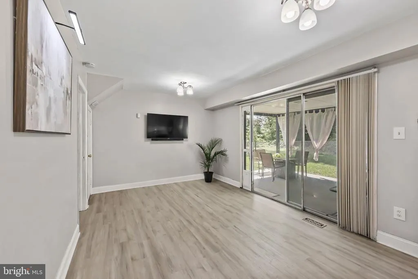
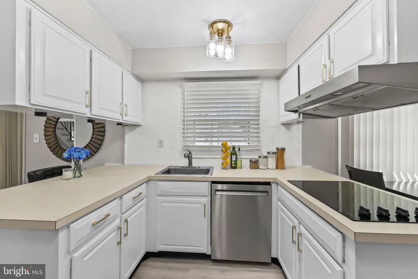
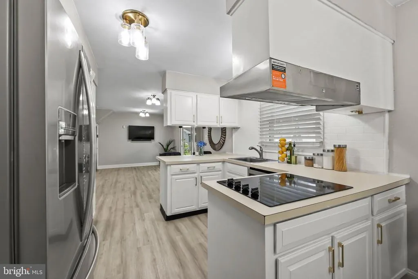
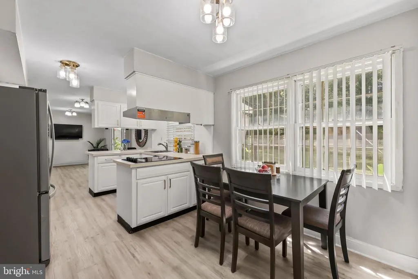
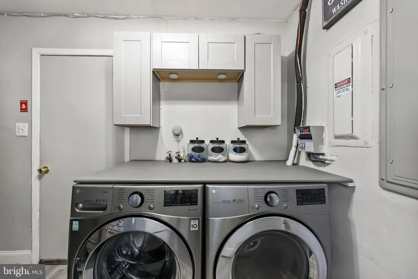
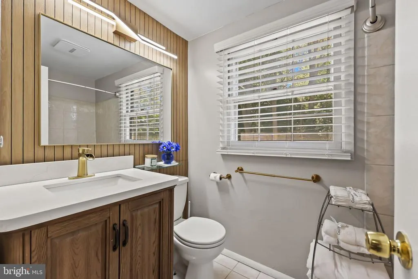
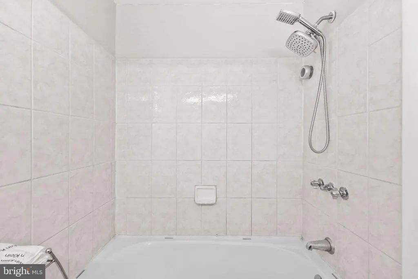
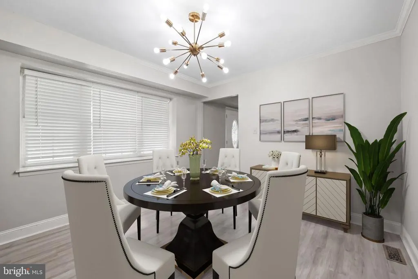
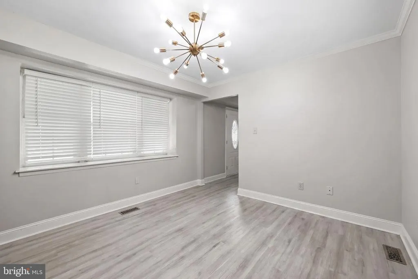
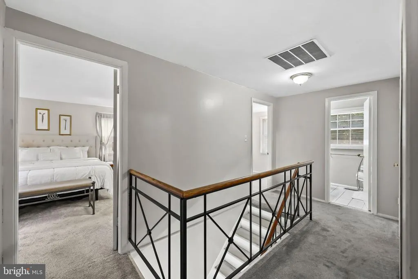
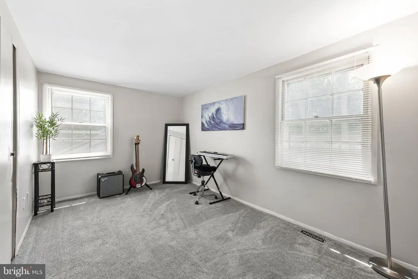
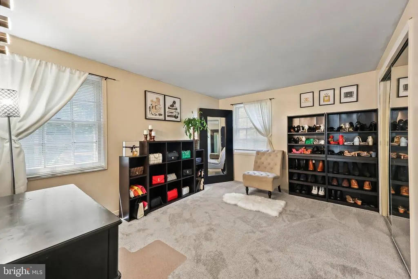
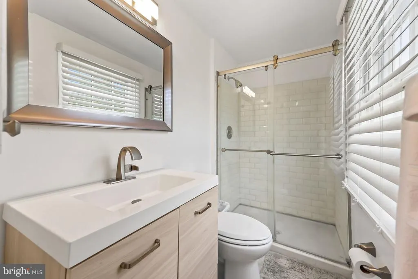
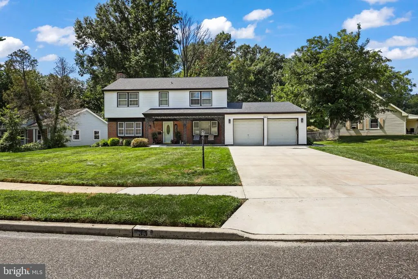
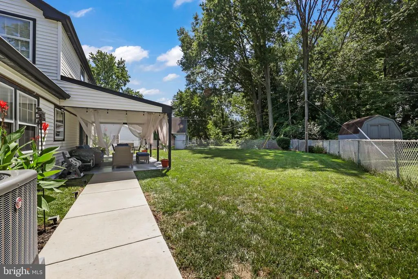
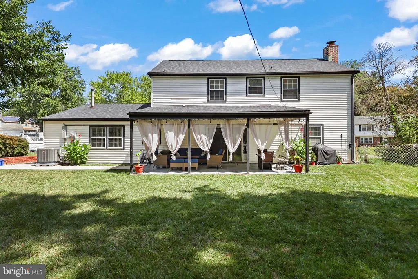
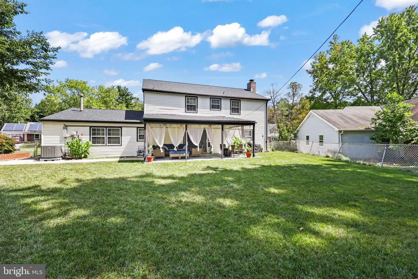
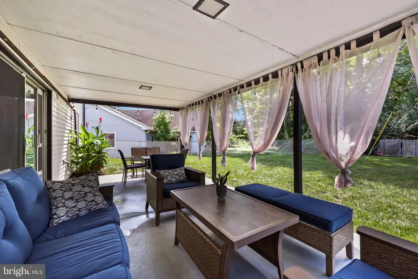
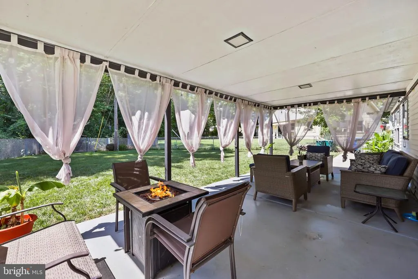
Welcome to 33 Glover Lane, a spacious four-bedroom, two-and-a-half-bath Colonial in Willingboros Garfield Park neighborhood. Offering approximately 1,959 square feet, the home features a traditional two-story layout with generous living space, all four bedrooms upstairs, and a convenient main-level powder room. The home is EV charging ready and equipped with 200-amp electrical service to accommodate upgraded power needs, along with a high-efficiency HVAC system. An attached garage provides additional parking and storage, while the private backyard creates the perfect setting for summer entertaining. Conveniently located near schools, shopping, parks, and major roadways, this home offers plenty of space and potential to make it your own.
| Elementary School | Middle School | High School |
|---|---|---|
| Twin Hills Elementary School | Memorial Jhs Middle School | Willingboro Memorial School High School |
| Price History | |
|---|---|
| 8/27/2026 | Listed $374,999 |
General Features
| Living Area | 1959 |
|---|---|
| Sewer | Public Sewer |
| Heating | Forced Air |
| Cooling | Central A/C |
| Possession | Immediate |
| Roof | Shingle |
| Appliances | Oven/Range - Electric |
| Zoning | RES |
| Garage Spaces | 6.00 |
| Patio/Porch Features | Patio(s) |
| Architectural Style | Colonial |
| Construction Materials | Wood Siding |
| School District | WILLINGBORO TOWNSHIP PUBLIC SCHOOLS |
| Year Built | 1965 |
| Levels | 2 |
| Tax Year | 2025 |
| Ownership | Fee Simple |
| Cool Fuel | Electric |
| Accessibility | None |
| County | BURLINGTON |
| New Construction | No |
| Property Type | Residential |
| HOA | No |
| Subdivision Name | GARFIELD |
| Garage Y/N | Yes |
| Water Access Y/N | No |
| Other Structures | Above Grade,Below Grade |
| Full Baths | 2 |
| Status | ACTIVE |
| Directions | Use GPS |
| City | WILLINGBORO |
| Senior Community Y/N | No |
| MLS Area | Willingboro Twp (20338) |
| Lot Size Units | Square Feet |
| Lot Size Square Feet | 6500.00 |
| Tax Assessed Value | 178400.0 |
| Tax Annual Amount | 7859.0 |
| Property Condition | Excellent |
| Structure Type | Detached |
| Condo/Coop Association fee Y/N | No |
| Bathrooms Count Main Level | 1.00 |
| Price Per Sq Ft Total AG | 191.42 |
| Vacation Rental Y/N | No |
| Total SQFT | 1959 |
| Standard Status | Active |
| Year Built Source | Estimated |
| Tax Lot | 00014 |
Interior Features
| Interior Amenities | Kitchen - Eat-In,Built-Ins,Carpet,Ceiling Fan(s),Dining Area |
|---|---|
| Heating Fuel | Natural Gas |
| Flooring | Vinyl |
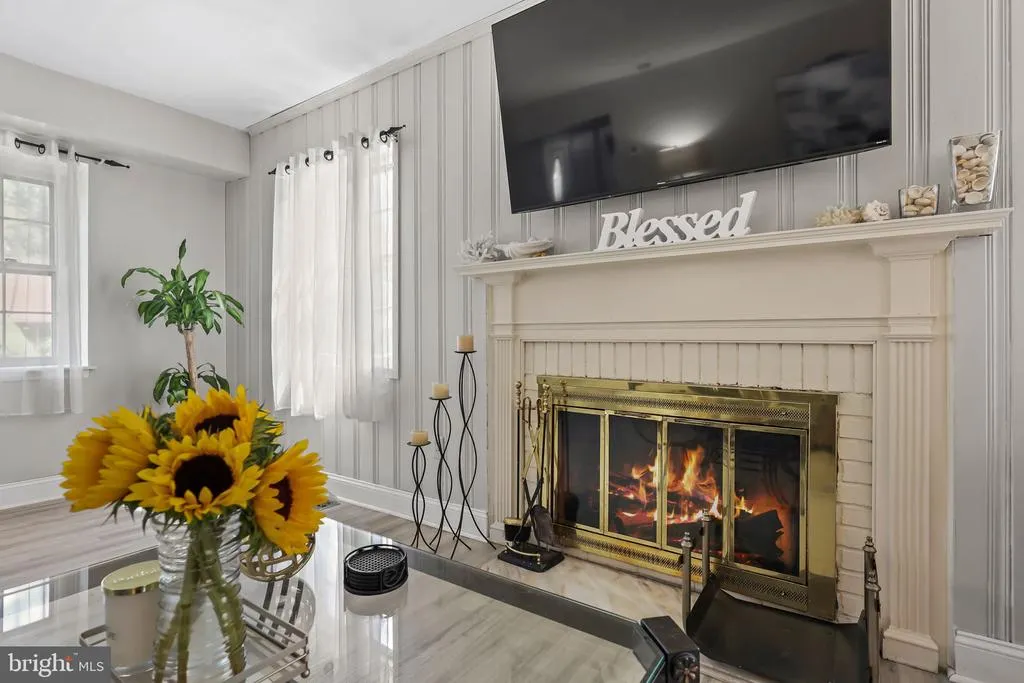
| Total Fireplaces | 1 |
| Hot Water | Natural Gas |
| Basement (Y/N) | No |
| Heating Y/N | Yes |
| Fireplace Y/N | Yes |
| Above Grade Finished Area | 1959 |
| Half Baths | 1 |
| Central Air Y/N | Yes |
| Total Bedrooms | 4 |
| Room Type | Living Room,Dining Room,Primary Bedroom,Bedroom 2,Bedroom 3,Kitchen,Family Room,Bedroom 1 |
| Below Grade Finished Area Unit Type | Square Feet |
| LivingAreaSource | Assessor |
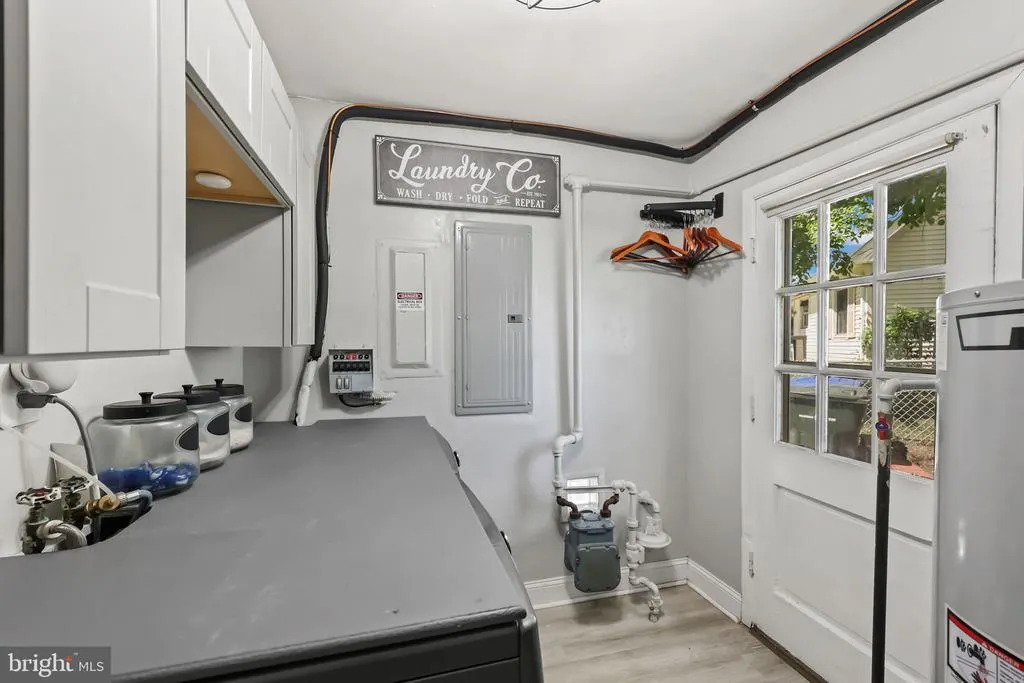
| Laundry Type | Main Floor |
| Below Grade Unfin Area Units | Square Feet |
| Below Grade Unfin SQFT Source | Assessor |
| Below Grade Finished Area Source | Assessor |
| Bedrooms Count All Upper Levels | 4 |
| Bedrooms Count Upper Level 1 | 4 |
| Bathrooms Half Main Level | 1 |
| Bathrooms Full Upper Level 1 | 2 |
| Bathrooms Full All Upper Levels | 2 |
| Bathrooms Count Upper Level 1 | 2.00 |
| Bathrooms Count All Upper Levels | 2 |
| Above Grade Finished Area Source | Assessor |
| Above Grade Finished Area Unit Type | Square Feet |
| Total Baths | 3 |
Exterior Features
| Pool | No Pool |
|---|---|
| Water Source | Public |
| Total Parking Spaces | 6 |
| Garage Features | Garage - Front Entry |
| Type of Parking | Attached Garage |
| Foundation Details | Slab |
| Water View Y/N | No |
| Lot Dimensions | 65.00 x 100.00 |
| Lot Size Acres | 0.15 |
| Lot Size Source | Assessor |
| Waterfront Y/N | No |
| Navigable Water Y/N | No |
| Water Oriented Y/N | No |
| # of Attached Garage Spaces | 6 |
| LotDimensionsSource | Assessor |
Room Details
| Room | Dimensions | Level | Flooring | Details |
|---|---|---|---|---|
| Bedroom 1 | 13 X 11 | Upper 1 | ||
| Bedroom 2 | 13 X 10 | Upper 1 | ||
| Bedroom 3 | 13 X 9 | Upper 1 | ||
| Dining Room | 12 X 11 | Main | ||
| Family Room | 17 X 10 | Main | ||
| Kitchen | 17 X 10 | Main | Kitchen - Gas Cooking | |
| Living Room | 22 X 13 | Main | ||
| Primary Bedroom | 13 X 12 | Upper 1 | ||
| Primary Bedroom | Unspecified |
Amenities
- Foreclosure
- Views
- Short Sale
- New Construction
- Adult 55+
- Lease To Own
- No HOA Fees
- Furnished
- Primary On Main
- Air Conditioning
- Seller Finance
- Green
- Fixer Upper
- Horse
- Golf
- Fireplace
- Deck
- Garage
- Basement
- Pool
Property vs Single Family Average in 08046
Price
Taxes
Year Built
 © BRIGHT, All Rights Reserved
